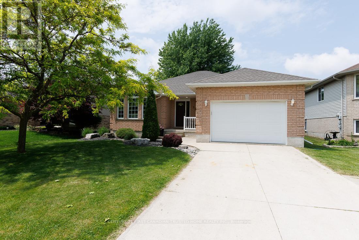
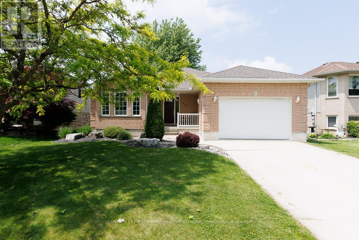
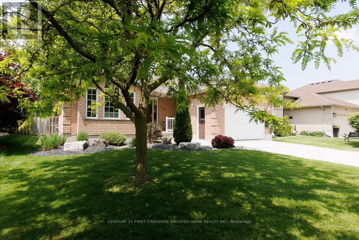
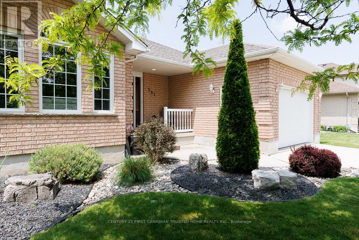
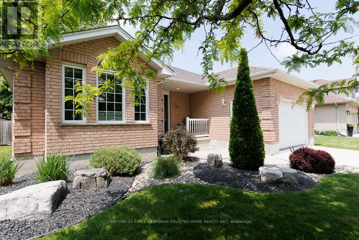
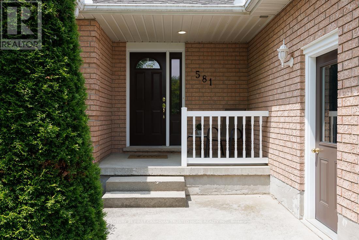
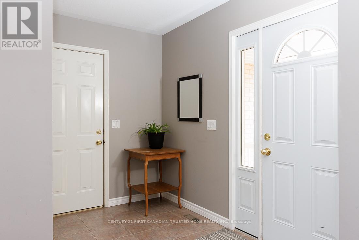
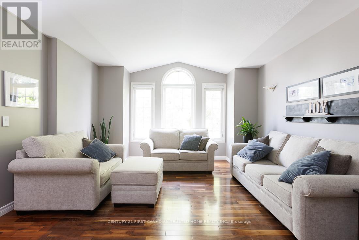
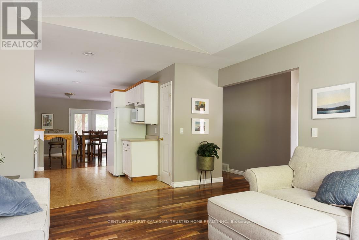
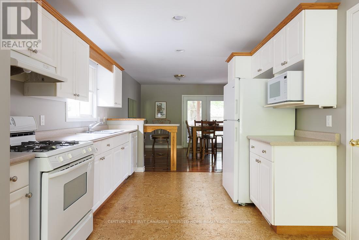
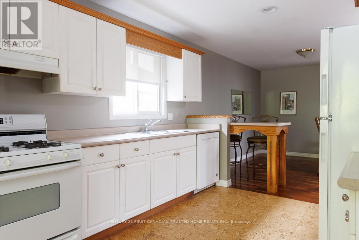
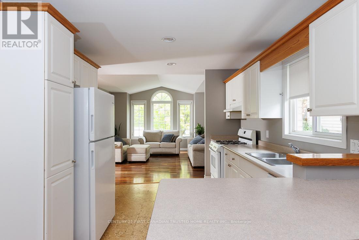
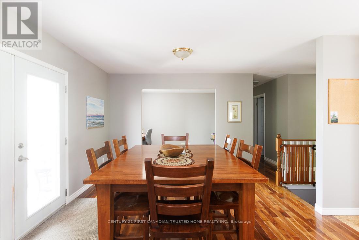
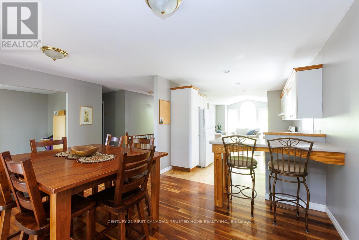
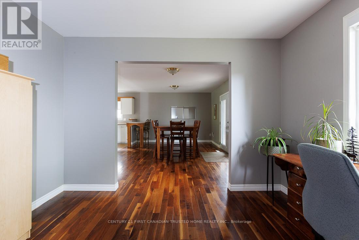
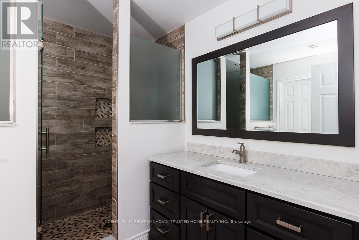
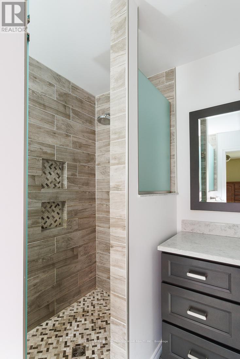
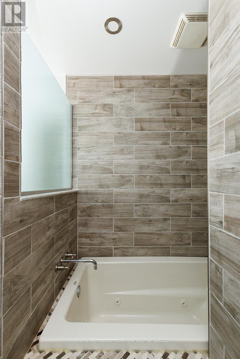
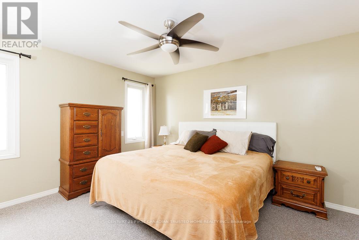
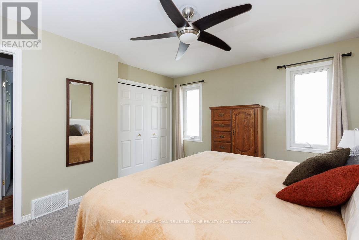
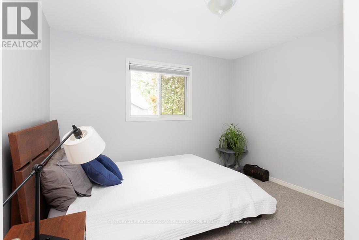
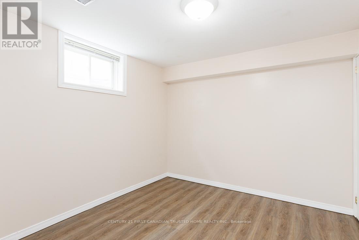
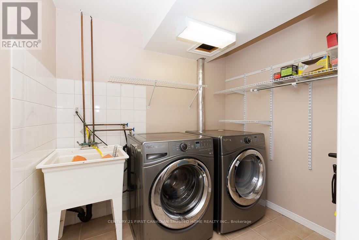
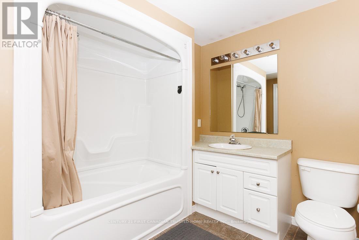
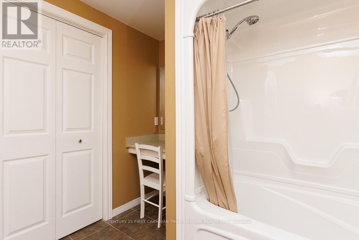
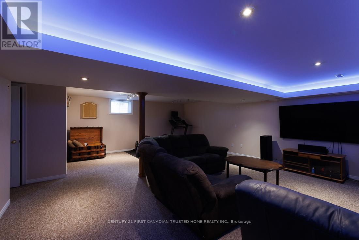
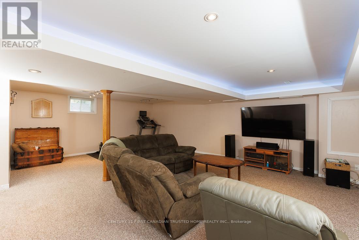
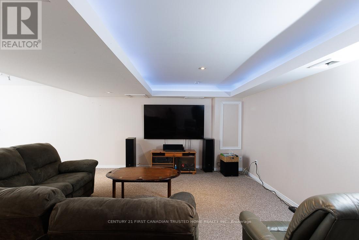
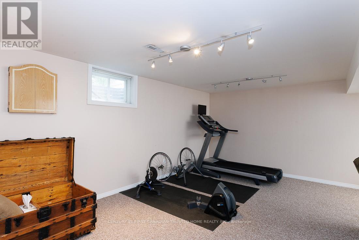
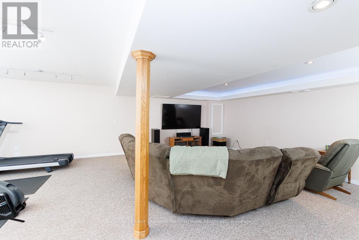
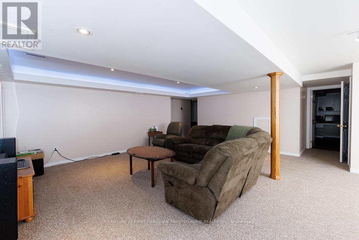
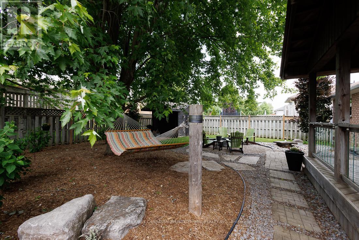
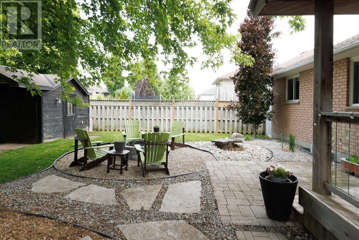
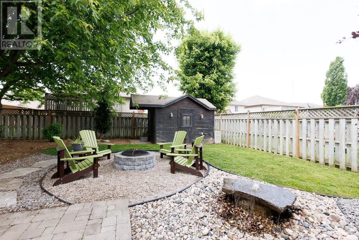
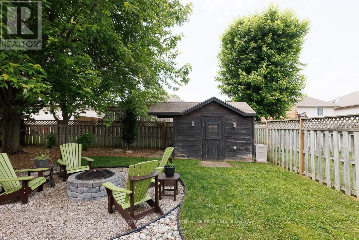
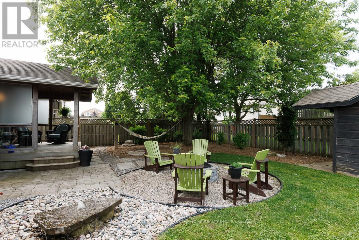
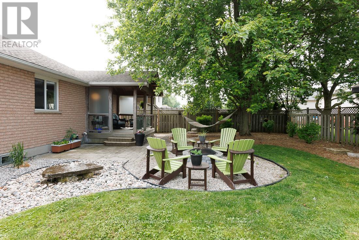
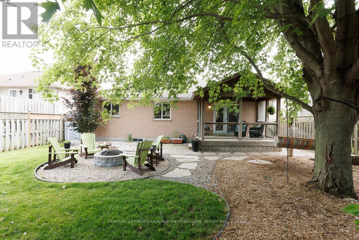
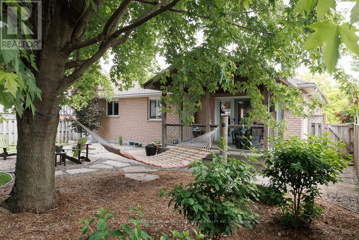
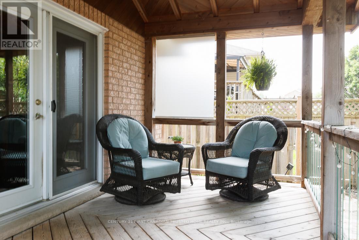
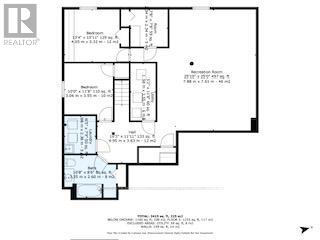
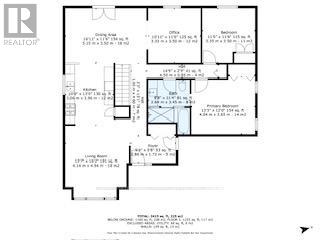
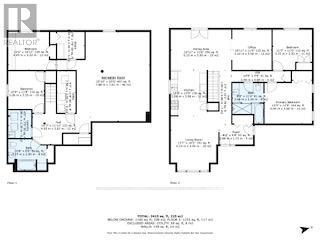
LOCATION! LOCATION! LOCATION! Welcome to this charming all Brick Bungalow in the North end of Strathroy. Nestled on a quiet crescent with close proximity to Schools, Shopping, Sports complex and Highway 402. This fully finished home has a bright and inviting Living Room with vaulted ceilings connecting to an eat-in kitchen, dining room and patio doors leading to a covered deck and an amazing private fully fenced backyard with water fountain, firepit, shed with power. Great for summer gatherings, barbeques etc. Main level also offers 2 good sized bedrooms, luxurious cheater ensuite. Good sized dining area and study room (could easily be converted to additional Bedroom). Descending to the basement a warm and inciting family room awaits, along with a bedroom, 4 piece bath, spare room (possible additional bedroom) and laundry room. Move-in condition (id:51018)
| MLS® Number | X12212880 |
| Property Type | Single Family |
| Community Name | NE |
| Parking Space Total | 5 |
| Bathroom Total | 2 |
| Bedrooms Above Ground | 2 |
| Bedrooms Below Ground | 1 |
| Bedrooms Total | 3 |
| Age | 16 To 30 Years |
| Appliances | Water Heater, Dishwasher, Dryer, Freezer, Stove, Washer, Water Softener |
| Architectural Style | Bungalow |
| Basement Type | Full |
| Construction Style Attachment | Detached |
| Cooling Type | Central Air Conditioning |
| Exterior Finish | Brick |
| Foundation Type | Poured Concrete |
| Heating Fuel | Natural Gas |
| Heating Type | Forced Air |
| Stories Total | 1 |
| Size Interior | 1100 - 1500 Sqft |
| Type | House |
| Utility Water | Municipal Water |
| Attached Garage | |
| Garage | |
| Inside Entry |
| Acreage | No |
| Sewer | Sanitary Sewer |
| Size Depth | 111 Ft ,9 In |
| Size Frontage | 51 Ft ,7 In |
| Size Irregular | 51.6 X 111.8 Ft |
| Size Total Text | 51.6 X 111.8 Ft|under 1/2 Acre |
| Zoning Description | R1 |
| Level | Type | Length | Width | Dimensions |
|---|---|---|---|---|
| Basement | Bathroom | 3.25 m | 2.6 m | 3.25 m x 2.6 m |
| Basement | Bedroom | 4.05 m | 3.32 m | 4.05 m x 3.32 m |
| Basement | Recreational, Games Room | 7.88 m | 7.61 m | 7.88 m x 7.61 m |
| Basement | Laundry Room | 2.96 m | 2.36 m | 2.96 m x 2.36 m |
| Basement | Bedroom | 3.55 m | 3.06 m | 3.55 m x 3.06 m |
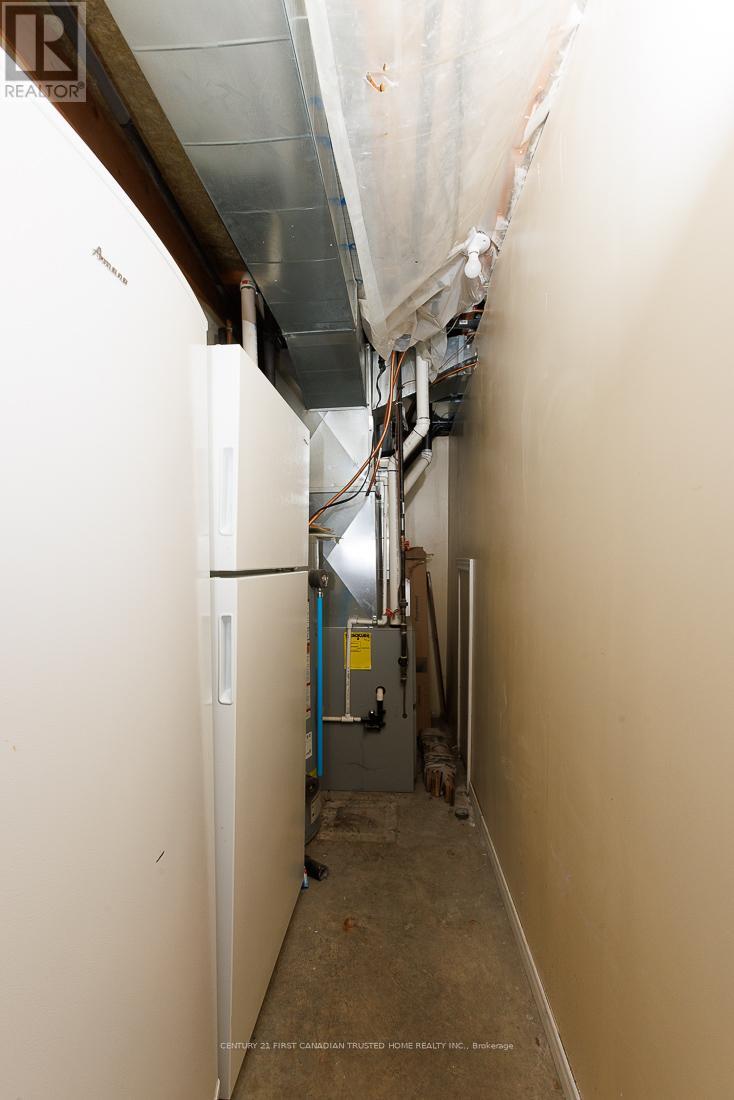
| Basement | Utility Room | 3.55 m | 1.58 m | 3.55 m x 1.58 m |
| Main Level | Foyer | 2.86 m | 1.72 m | 2.86 m x 1.72 m |
| Main Level | Living Room | 4.14 m | 4.94 m | 4.14 m x 4.94 m |
| Main Level | Primary Bedroom | 4.04 m | 3.65 m | 4.04 m x 3.65 m |
| Main Level | Bedroom 2 | 3.5 m | 3.35 m | 3.5 m x 3.35 m |
| Main Level | Bathroom | 3.45 m | 2.64 m | 3.45 m x 2.64 m |
| Main Level | Kitchen | 3.96 m | 3.06 m | 3.96 m x 3.06 m |
| Main Level | Dining Room | 5.15 m | 3.5 m | 5.15 m x 3.5 m |
| Main Level | Office | 3.5 m | 3.33 m | 3.5 m x 3.33 m |
https://www.realtor.ca/real-estate/28451382/581-harris-circle-strathroy-caradoc-ne-ne
Contact us for more information

The trademarks REALTOR®, REALTORS®, and the REALTOR® logo are controlled by The Canadian Real Estate Association (CREA) and identify real estate professionals who are members of CREA. The trademarks MLS®, Multiple Listing Service® and the associated logos are owned by The Canadian Real Estate Association (CREA) and identify the quality of services provided by real estate professionals who are members of CREA. The trademark DDF® is owned by The Canadian Real Estate Association (CREA) and identifies CREA's Data Distribution Facility (DDF®)

A password will be e-mailed to you