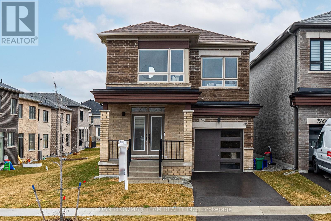
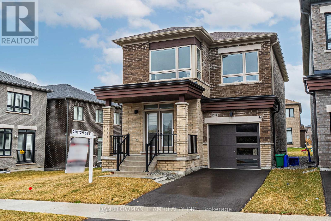
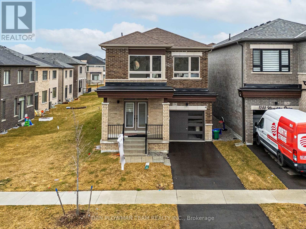

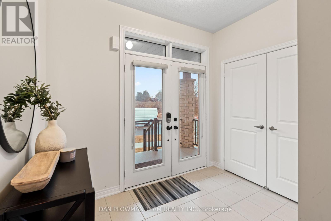
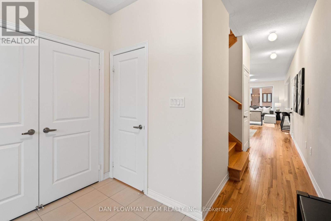
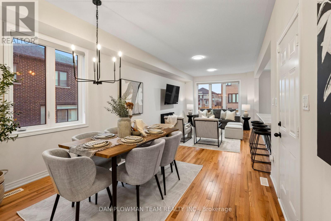
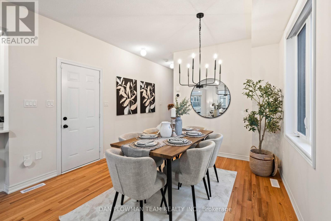
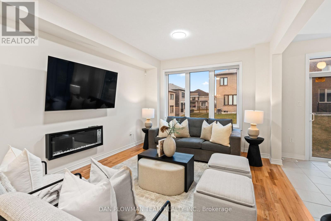
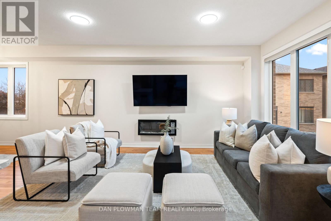
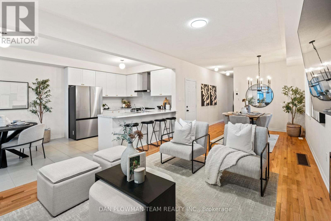
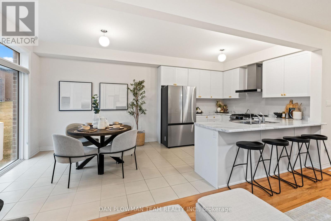
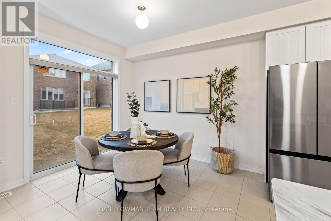
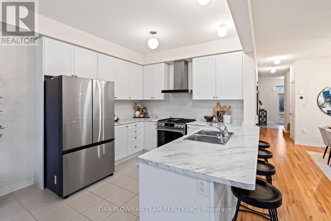
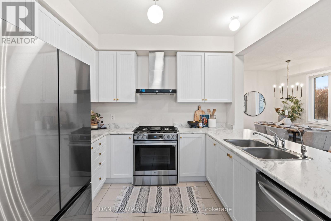
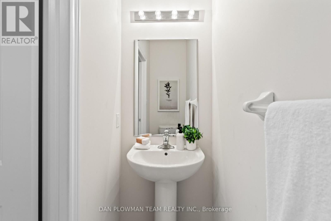
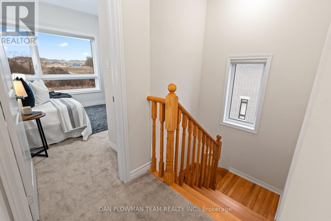
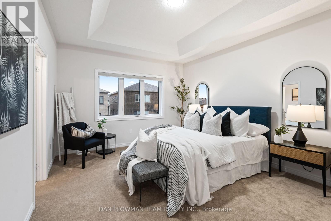
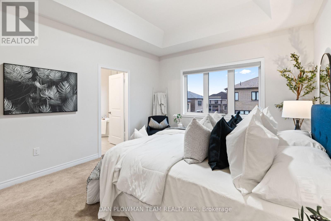
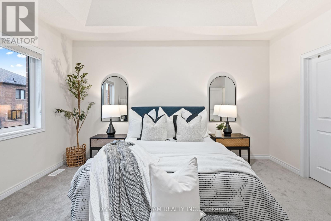
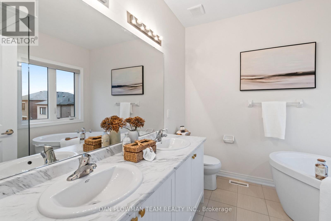
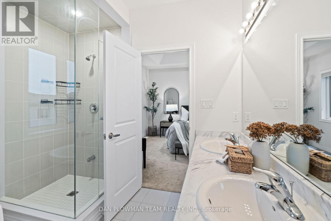
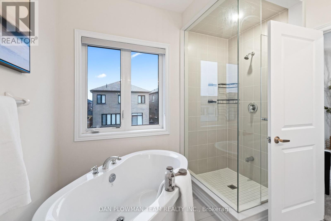
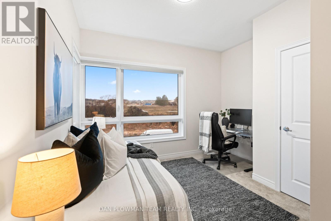
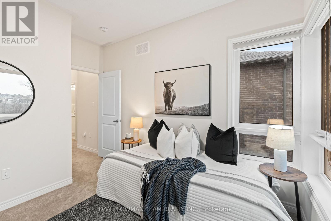
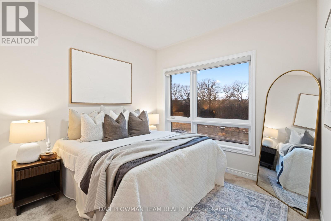
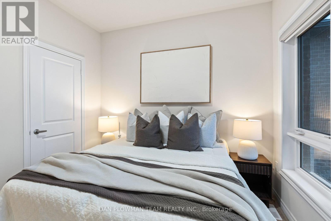
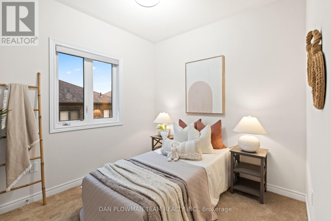
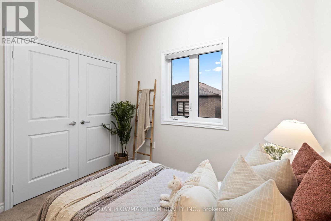
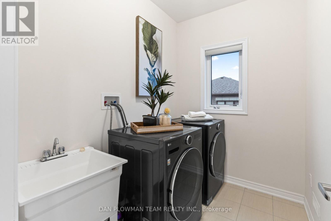
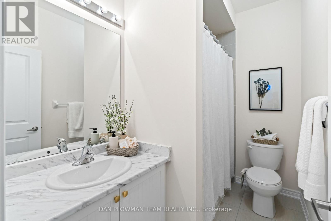
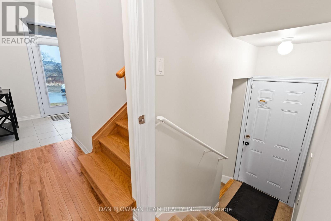
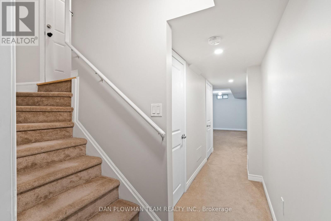
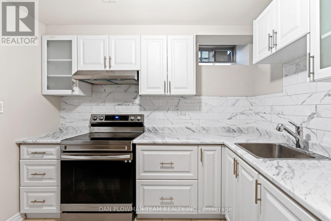
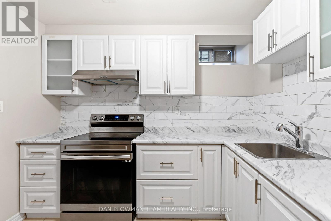
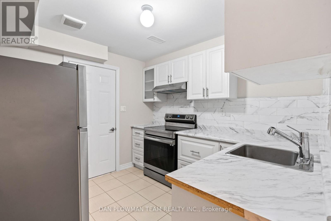
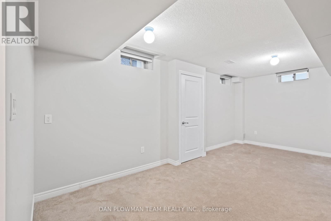
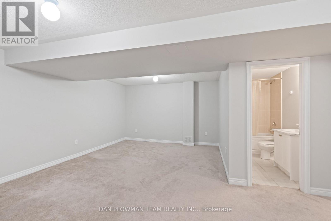
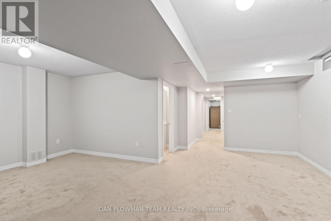
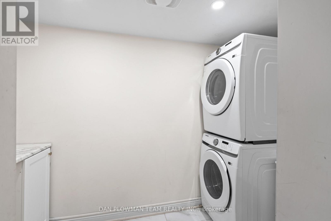
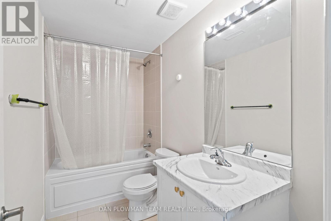
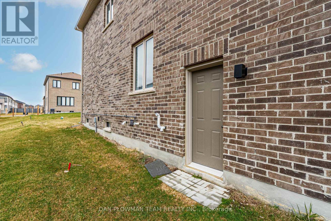
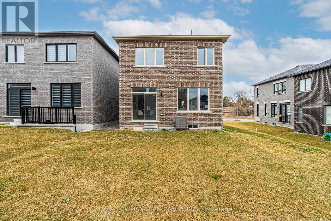
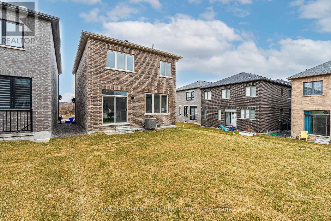
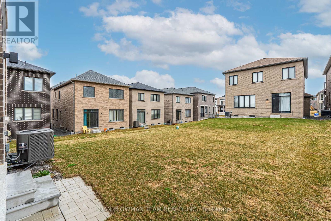
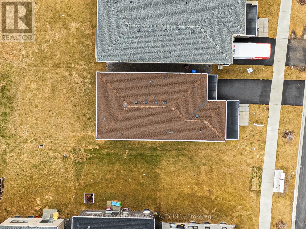
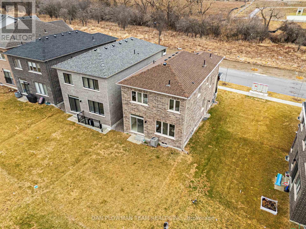
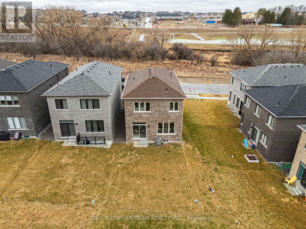
Welcome To This Beautifully Maintained 2-Year-Old Home In The Sought-After Community Of Kedron, Oshawa. Barely Lived In And Move-In Ready, This Home Offers Modern Comfort, Functional Design, And Premium Finishes Throughout. Step Inside To A Spacious Entryway Featuring A Large Closet And A Convenient 2-Piece Bathroom. The Hallway Leads You Into A Bright And Open Main Floor Adorned With Rich Hardwood Flooring And Inside Access To The Garage. The Open-Concept Dining And Living Area Provides An Ideal Space For Both Everyday Living And Entertaining. The Kitchen Is A Chef's Dream With Newer Stainless Steel Appliances, A Gas Stove, Ample Counter Space, And A Generous Eat-In Area Perfect For Family Meals. A Few Steps Down From The Main Hall Also Leads To A Separate Entrance. Upstairs, You'll Find Four Spacious Bedrooms, A Full Laundry Room, And A 4-Piece Bathroom. The Luxurious Primary Suite Features A Spa-Like 5-Piece Ensuite Bathroom And A Large Walk-In Closet. The Fully Finished Basement Offers Incredible Versatility With A Second Kitchen Complete With Stainless Steel Appliances, Separate Laundry, A 4-Piece Bathroom, And A Massive Recreation Room Perfect For Extended Family. Too Many Upgrades To List! Don't Miss This Exceptional Opportunity To Own A Nearly-New Home In One Of Oshawa's Most Desirable Neighbourhoods! (id:51018)
| MLS® Number | E12213112 |
| Property Type | Single Family |
| Community Name | Kedron |
| Parking Space Total | 3 |
| Bathroom Total | 4 |
| Bedrooms Above Ground | 4 |
| Bedrooms Total | 4 |
| Age | 0 To 5 Years |
| Basement Development | Finished |
| Basement Features | Separate Entrance |
| Basement Type | N/a (finished) |
| Construction Style Attachment | Detached |
| Cooling Type | Central Air Conditioning |
| Exterior Finish | Brick |
| Fireplace Present | Yes |
| Flooring Type | Hardwood, Carpeted |
| Foundation Type | Poured Concrete |
| Half Bath Total | 1 |
| Heating Fuel | Natural Gas |
| Heating Type | Forced Air |
| Stories Total | 2 |
| Size Interior | 1500 - 2000 Sqft |
| Type | House |
| Utility Water | Municipal Water |
| Attached Garage | |
| Garage |
| Acreage | No |
| Sewer | Sanitary Sewer |
| Size Depth | 105 Ft ,4 In |
| Size Frontage | 33 Ft ,10 In |
| Size Irregular | 33.9 X 105.4 Ft |
| Size Total Text | 33.9 X 105.4 Ft |
| Level | Type | Length | Width | Dimensions |
|---|---|---|---|---|
| Second Level | Primary Bedroom | 3.843 m | 4.567 m | 3.843 m x 4.567 m |
| Second Level | Bedroom 2 | 3.07 m | 3.669 m | 3.07 m x 3.669 m |
| Second Level | Bedroom 3 | 3.511 m | 3.036 m | 3.511 m x 3.036 m |
| Second Level | Bedroom 4 | 2.737 m | 3.029 m | 2.737 m x 3.029 m |
| Second Level | Laundry Room | 2.425 m | 1.822 m | 2.425 m x 1.822 m |
| Basement | Kitchen | 2.783 m | 2.882 m | 2.783 m x 2.882 m |
| Basement | Recreational, Games Room | 6.354 m | 5.817 m | 6.354 m x 5.817 m |
| Main Level | Dining Room | 3.507 m | 3.187 m | 3.507 m x 3.187 m |
| Main Level | Living Room | 3.507 m | 5.024 m | 3.507 m x 5.024 m |
| Main Level | Kitchen | 3.003 m | 5.986 m | 3.003 m x 5.986 m |
https://www.realtor.ca/real-estate/28452551/1284-klondike-drive-oshawa-kedron-kedron
Contact us for more information

The trademarks REALTOR®, REALTORS®, and the REALTOR® logo are controlled by The Canadian Real Estate Association (CREA) and identify real estate professionals who are members of CREA. The trademarks MLS®, Multiple Listing Service® and the associated logos are owned by The Canadian Real Estate Association (CREA) and identify the quality of services provided by real estate professionals who are members of CREA. The trademark DDF® is owned by The Canadian Real Estate Association (CREA) and identifies CREA's Data Distribution Facility (DDF®)

A password will be e-mailed to you