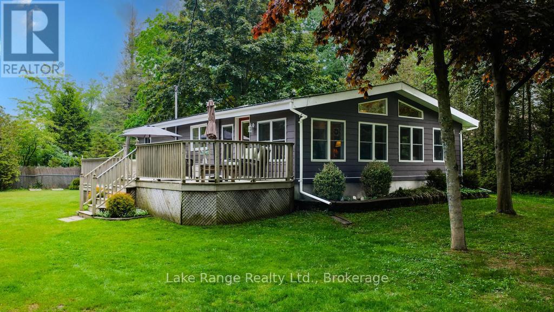
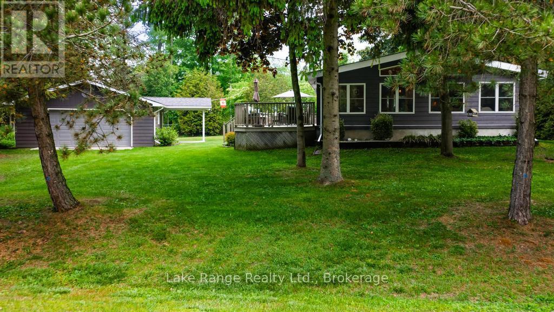
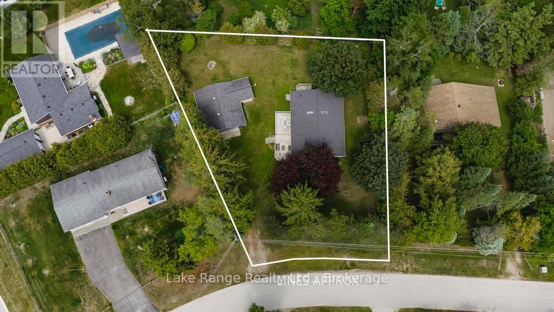
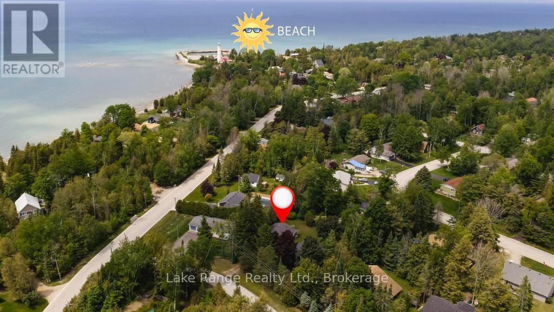
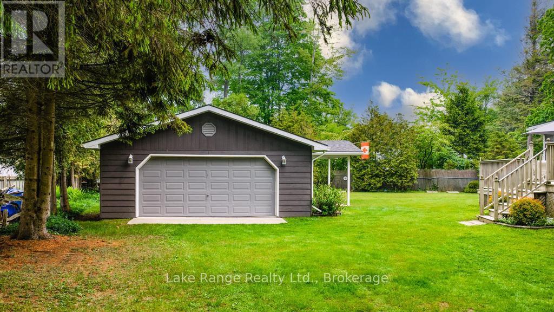

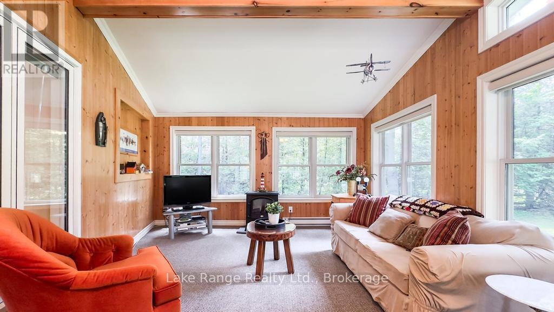
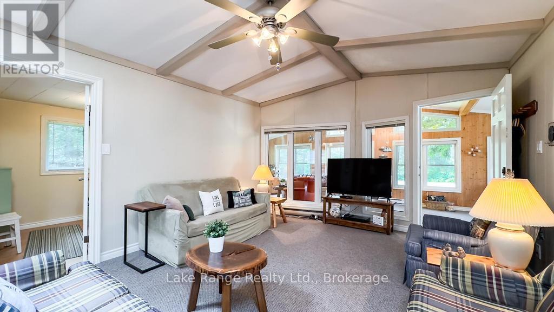
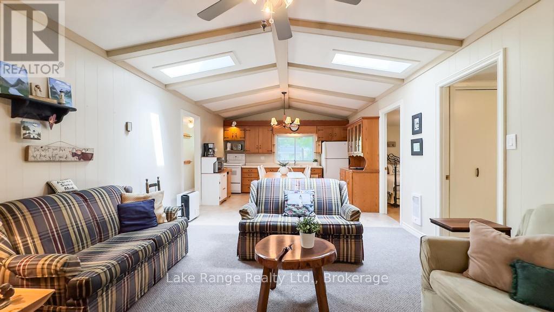
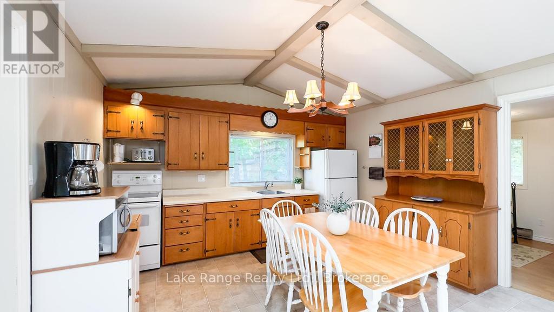
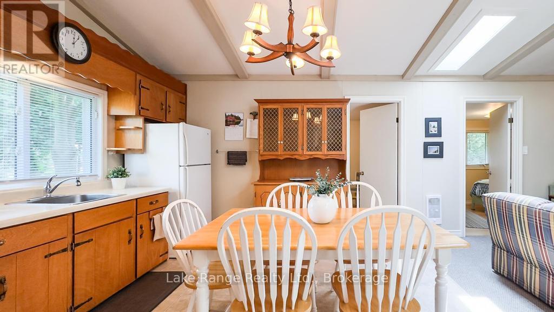

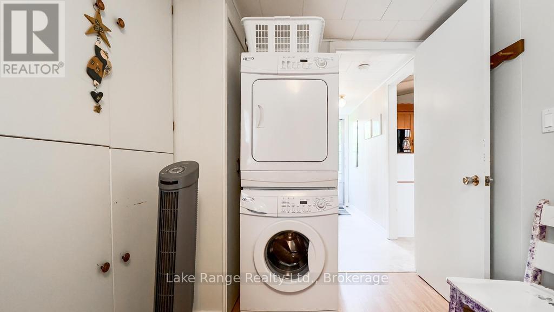
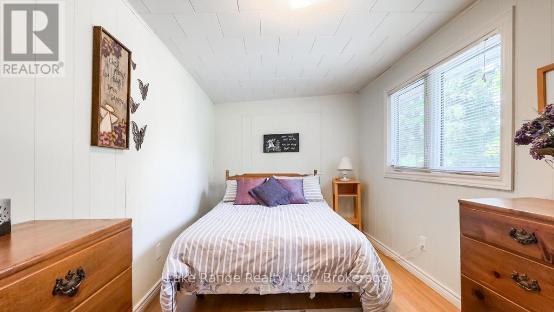
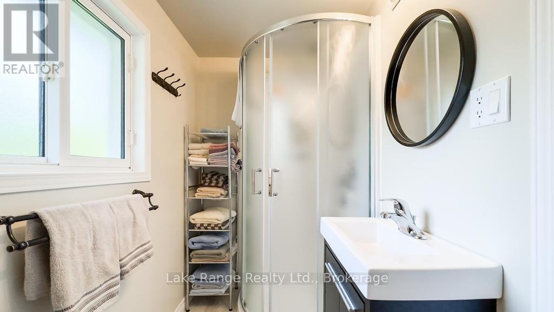
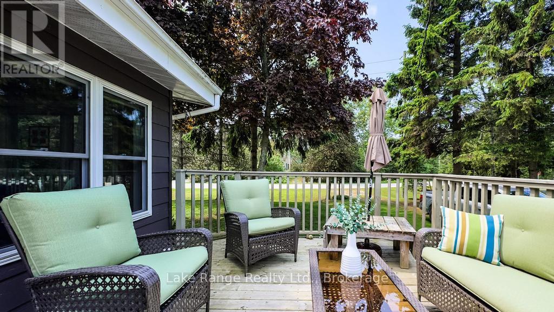
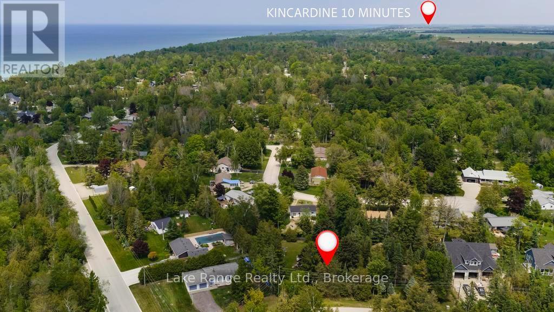
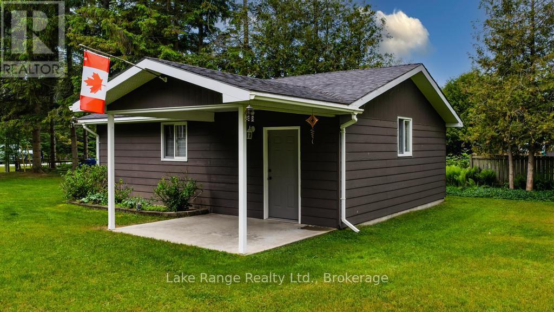
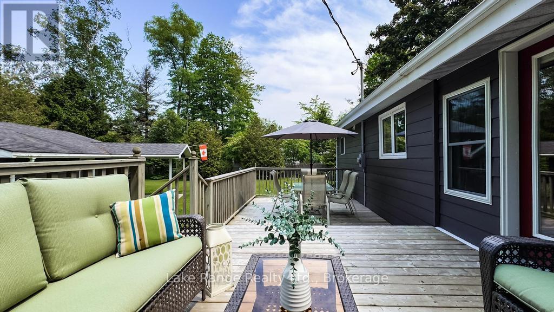
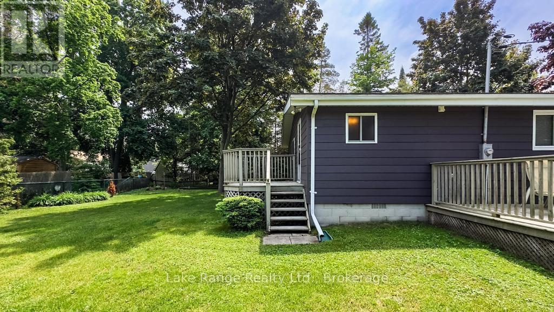
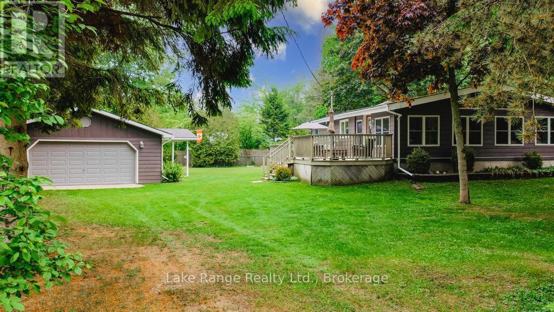
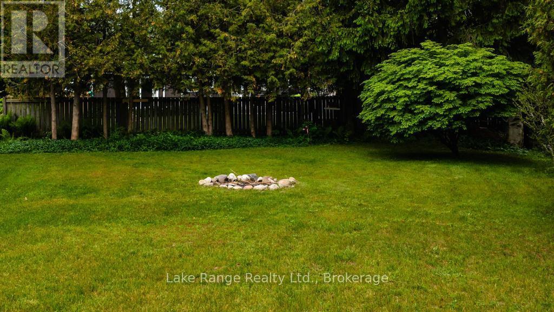
Welcome to 330 Tyendinaga Road your Turnkey Cottage or Year-Round Home! Just a short stroll to Lake Hurons white sandy beaches and world-famous sunsets, this beautifully maintained property offers the perfect blend of comfort, charm, and convenience. Whether you're looking for a seasonal getaway or a full-time residence, pride of ownership is evident throughout this move-in ready home with some furnishings included. The spacious, open-concept layout features a bright kitchen, dining area, and living room with two skylights that flood the space with natural light. With three bedrooms and an updated 3-piece bathroom, there is plenty of room for family and guests. Recent upgrades include a generously sized sunroom, ideal for relaxing or entertaining year-round. Outside, enjoy the landscaped yard from one of two decks, gather around the fire pit, or unwind under the covered concrete pad attached to the detached 2-car garage which is perfect for storage, hobbies, or beach gear. The property also includes a riding lawn mower and offers ample parking for all your visitors. This is beachside living at its best , relax after a day in the sun and make lasting memories in this inviting home. (id:51018)
| MLS® Number | X12213378 |
| Property Type | Single Family |
| Community Name | Huron-Kinloss |
| Features | Irregular Lot Size |
| Parking Space Total | 6 |
| Structure | Deck, Patio(s) |
| Bathroom Total | 1 |
| Bedrooms Above Ground | 3 |
| Bedrooms Total | 3 |
| Appliances | Water Heater, Dryer, Stove, Washer, Refrigerator |
| Architectural Style | Bungalow |
| Basement Type | Crawl Space |
| Construction Style Attachment | Detached |
| Exterior Finish | Wood |
| Foundation Type | Concrete |
| Heating Fuel | Electric |
| Heating Type | Baseboard Heaters |
| Stories Total | 1 |
| Size Interior | 700 - 1100 Sqft |
| Type | House |
| Utility Water | Municipal Water |
| Detached Garage | |
| Garage |
| Acreage | No |
| Landscape Features | Landscaped |
| Sewer | Septic System |
| Size Depth | 131 Ft |
| Size Frontage | 101 Ft |
| Size Irregular | 101 X 131 Ft |
| Size Total Text | 101 X 131 Ft |
| Zoning Description | R1 |
| Level | Type | Length | Width | Dimensions |
|---|---|---|---|---|
| Main Level | Bathroom | 1.31 m | 3.07 m | 1.31 m x 3.07 m |
| Main Level | Bedroom 2 | 2.41 m | 3.85 m | 2.41 m x 3.85 m |
| Main Level | Bedroom 3 | 2.43 m | 3.67 m | 2.43 m x 3.67 m |
| Main Level | Kitchen | 4.01 m | 3.72 m | 4.01 m x 3.72 m |
| Main Level | Living Room | 3.99 m | 5.15 m | 3.99 m x 5.15 m |
| Main Level | Primary Bedroom | 2.31 m | 5.15 m | 2.31 m x 5.15 m |
| Main Level | Sunroom | 8.77 m | 4.02 m | 8.77 m x 4.02 m |
https://www.realtor.ca/real-estate/28452811/330-tyendinaga-road-huron-kinloss-huron-kinloss
Contact us for more information

The trademarks REALTOR®, REALTORS®, and the REALTOR® logo are controlled by The Canadian Real Estate Association (CREA) and identify real estate professionals who are members of CREA. The trademarks MLS®, Multiple Listing Service® and the associated logos are owned by The Canadian Real Estate Association (CREA) and identify the quality of services provided by real estate professionals who are members of CREA. The trademark DDF® is owned by The Canadian Real Estate Association (CREA) and identifies CREA's Data Distribution Facility (DDF®)

A password will be e-mailed to you