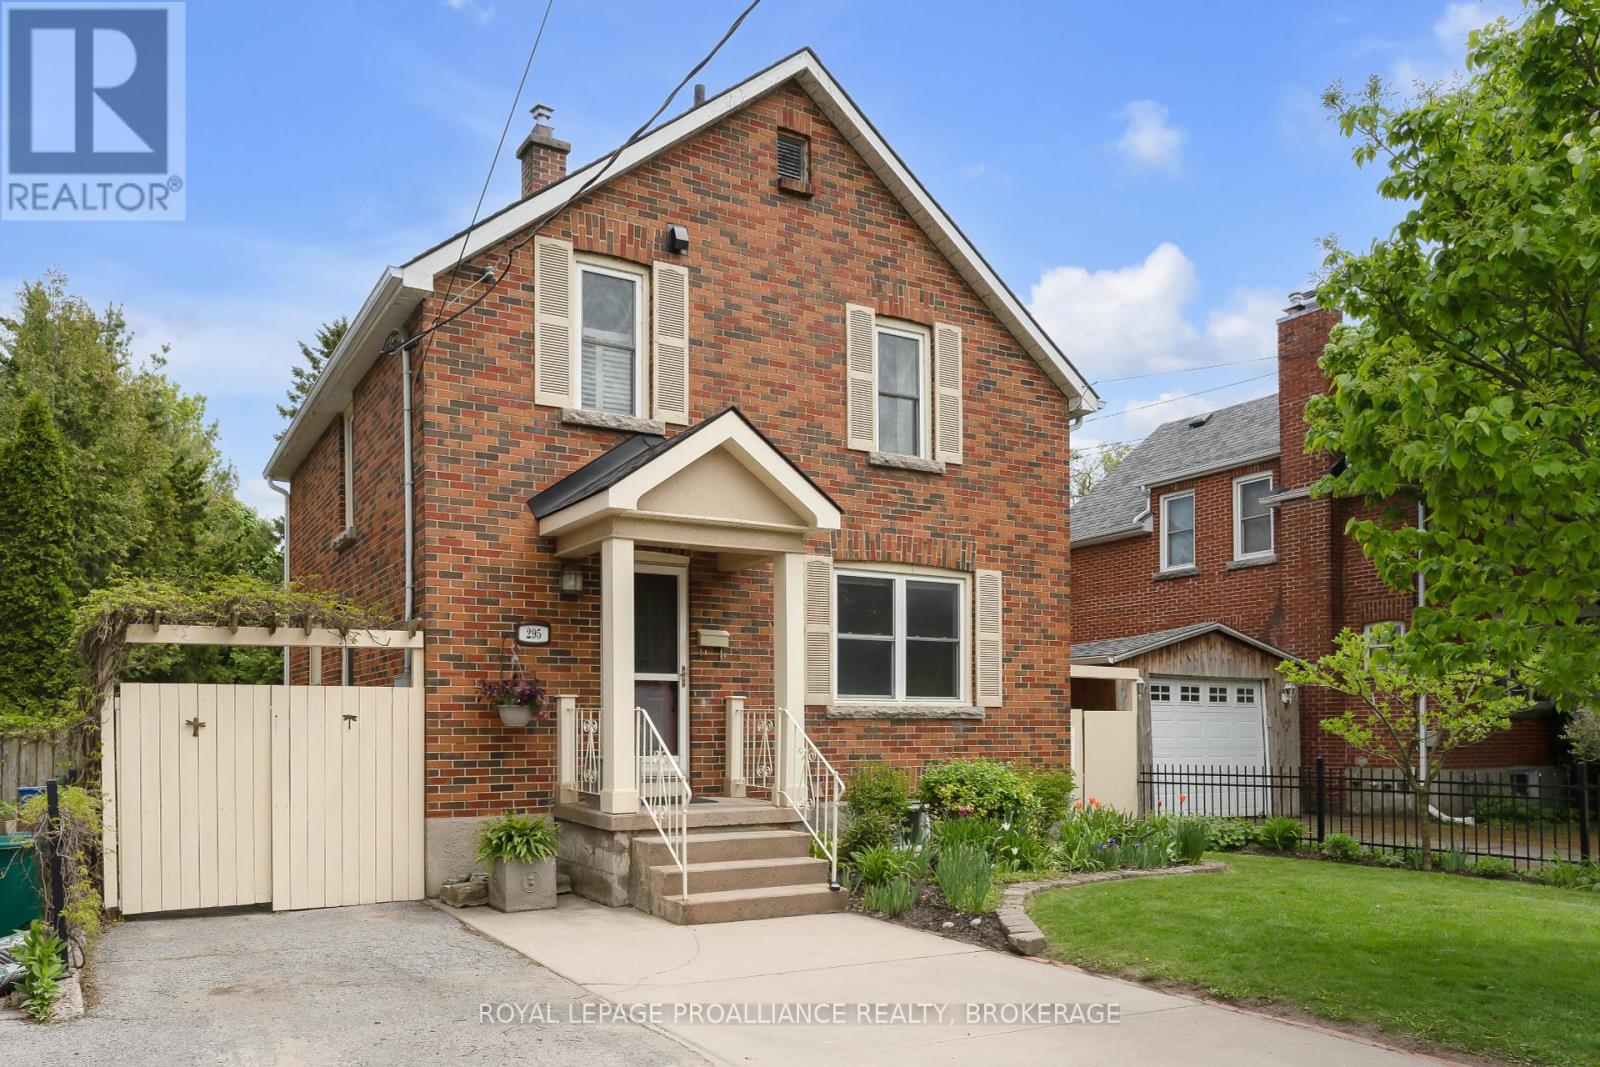
Welcome to 295 College Street - a charming two-storey brick home ideally located near parks and top-rated schools. Featuring 3+1 bedrooms and 2 bathrooms, this thoughtfully maintained home offers hardwood floors throughout and living spaces full of natural light. Enjoy everyday moments in the beautifully landscaped, fully fenced backyard complete with a new two-level deck. This home is ready to welcome its next family! (id:51018)
| MLS® Number | X12213619 |
| Property Type | Single Family |
| Community Name | 14 - Central City East |
| Amenities Near By | Hospital, Park |
| Features | Level Lot, Flat Site |
| Parking Space Total | 2 |
| Structure | Deck, Porch |
| View Type | City View |
| Bathroom Total | 2 |
| Bedrooms Above Ground | 3 |
| Bedrooms Below Ground | 1 |
| Bedrooms Total | 4 |
| Appliances | Oven - Built-in, Window Coverings |
| Basement Type | Full |
| Construction Style Attachment | Detached |
| Cooling Type | Central Air Conditioning |
| Exterior Finish | Brick |
| Fire Protection | Smoke Detectors |
| Flooring Type | Tile, Hardwood |
| Foundation Type | Block |
| Heating Fuel | Natural Gas |
| Heating Type | Forced Air |
| Stories Total | 2 |
| Size Interior | 700 - 1100 Sqft |
| Type | House |
| Utility Water | Municipal Water |
| No Garage |
| Acreage | No |
| Fence Type | Fenced Yard |
| Land Amenities | Hospital, Park |
| Landscape Features | Landscaped |
| Sewer | Sanitary Sewer |
| Size Depth | 80 Ft |
| Size Frontage | 40 Ft |
| Size Irregular | 40 X 80 Ft |
| Size Total Text | 40 X 80 Ft |
| Zoning Description | Ur5 |
| Level | Type | Length | Width | Dimensions |
|---|---|---|---|---|
| Lower Level | Bathroom | 1.5 m | 2.25 m | 1.5 m x 2.25 m |
| Lower Level | Utility Room | 3.99 m | 1.66 m | 3.99 m x 1.66 m |
| Lower Level | Bedroom | 3.94 m | 2.63 m | 3.94 m x 2.63 m |
| Lower Level | Recreational, Games Room | 2.89 m | 6.81 m | 2.89 m x 6.81 m |
| Main Level | Foyer | 2.69 m | 1.52 m | 2.69 m x 1.52 m |
| Main Level | Living Room | 3.84 m | 4.43 m | 3.84 m x 4.43 m |
| Main Level | Kitchen | 3.3 m | 2.92 m | 3.3 m x 2.92 m |
| Main Level | Dining Room | 3.35 m | 4.19 m | 3.35 m x 4.19 m |
| Upper Level | Primary Bedroom | 4.45 m | 3.75 m | 4.45 m x 3.75 m |
| Upper Level | Bedroom | 3.09 m | 3.28 m | 3.09 m x 3.28 m |
| Upper Level | Bedroom | 3.3 m | 2.27 m | 3.3 m x 2.27 m |
| Upper Level | Bathroom | 2.47 m | 2.91 m | 2.47 m x 2.91 m |
| Electricity | Installed |
| Sewer | Installed |
Contact us for more information

The trademarks REALTOR®, REALTORS®, and the REALTOR® logo are controlled by The Canadian Real Estate Association (CREA) and identify real estate professionals who are members of CREA. The trademarks MLS®, Multiple Listing Service® and the associated logos are owned by The Canadian Real Estate Association (CREA) and identify the quality of services provided by real estate professionals who are members of CREA. The trademark DDF® is owned by The Canadian Real Estate Association (CREA) and identifies CREA's Data Distribution Facility (DDF®)

A password will be e-mailed to you