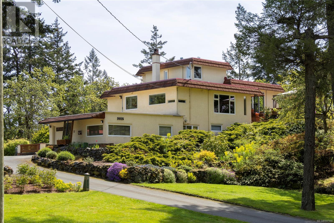
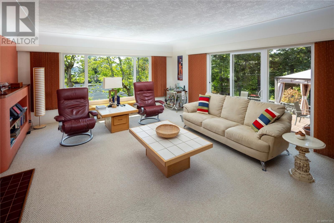
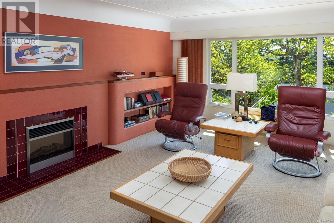
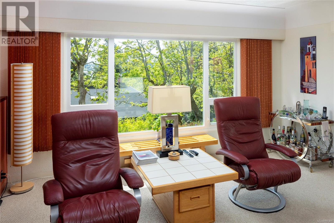
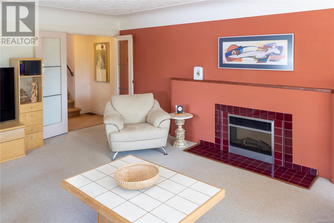
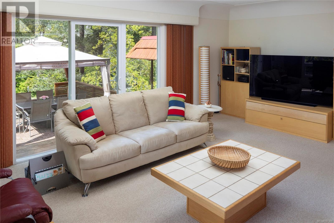
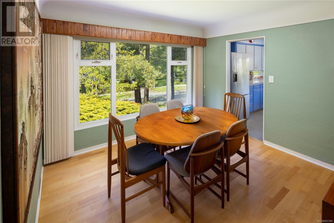
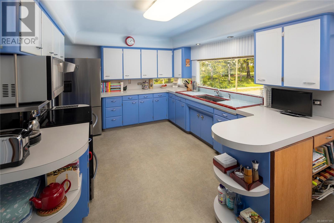
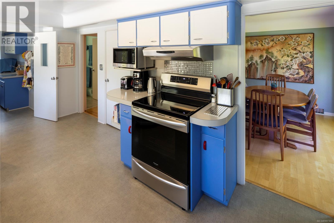
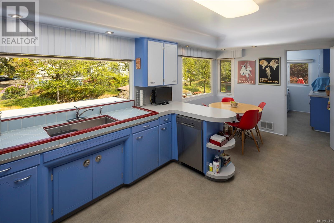
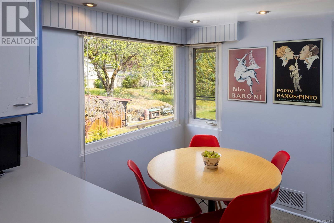
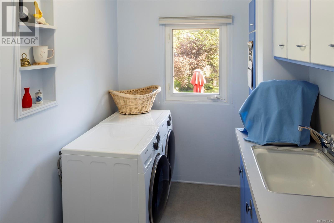
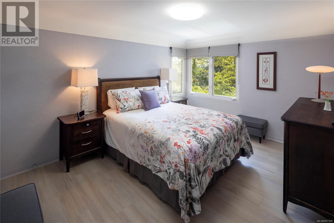
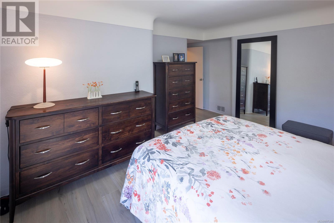
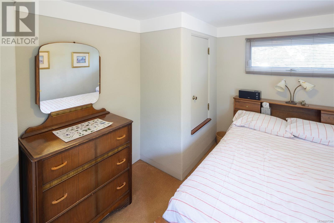
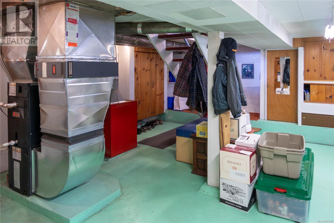
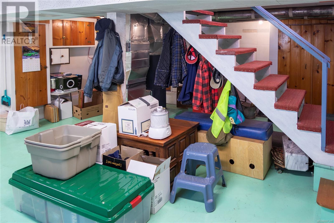
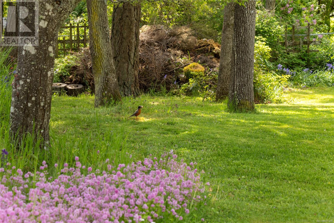
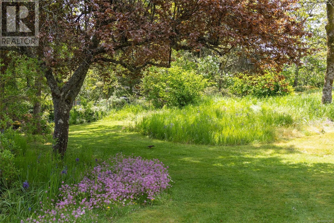
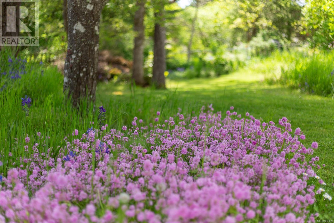
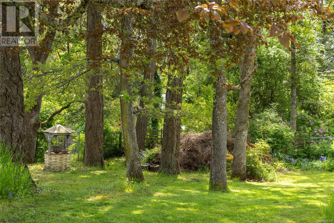
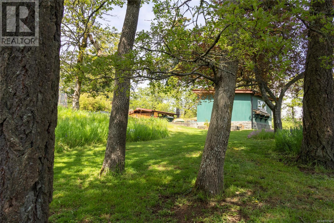
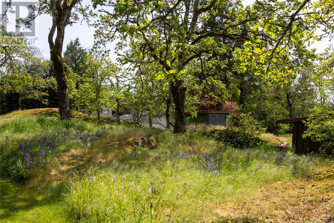
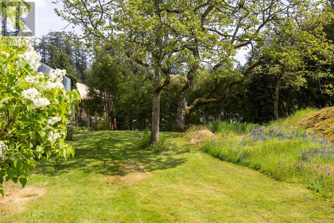
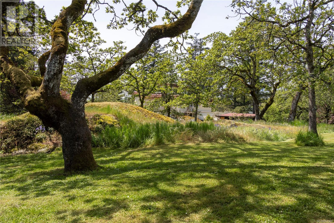
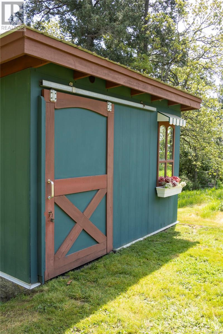
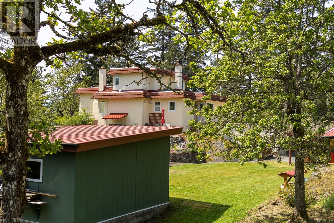
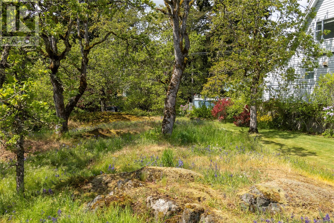
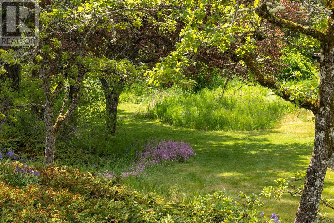
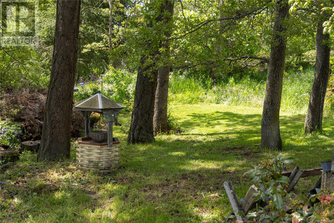

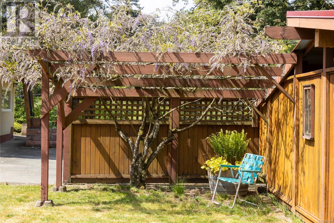
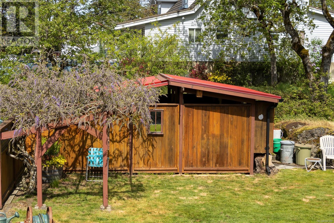
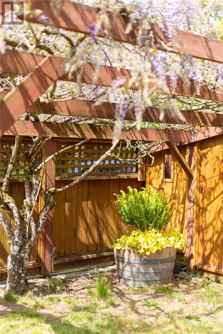
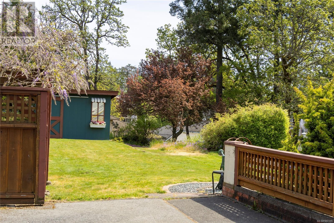
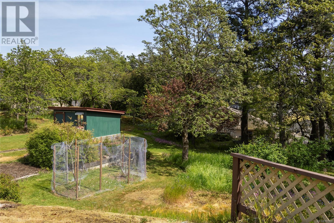
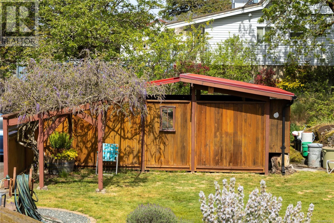
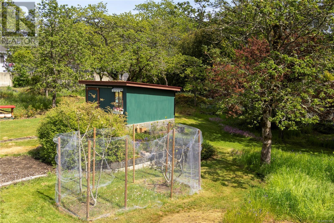
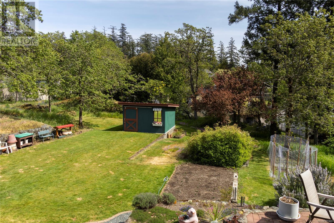
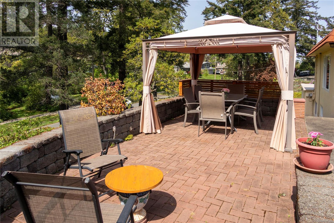
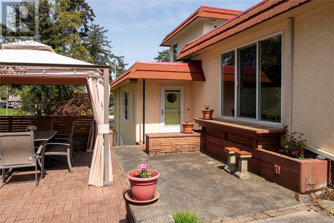
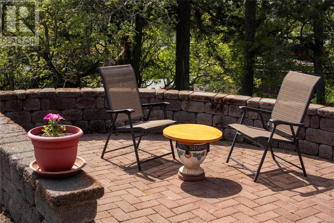
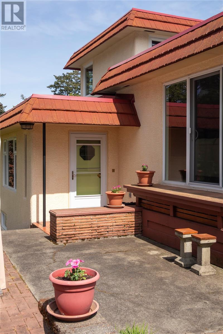
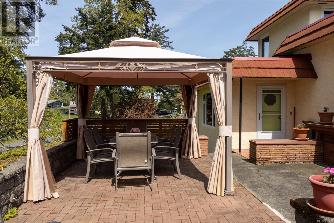
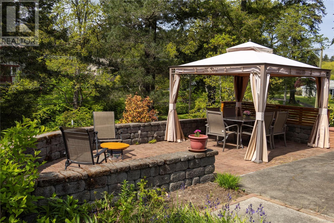
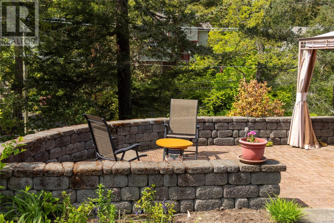
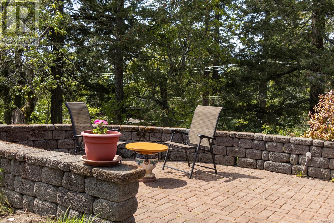
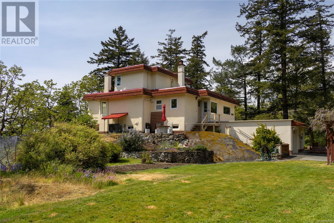
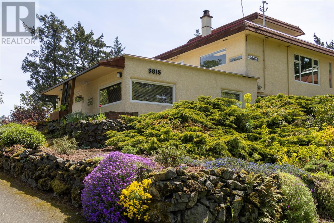
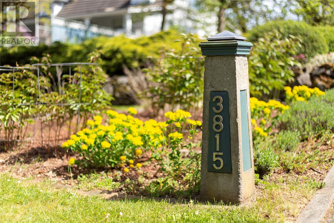
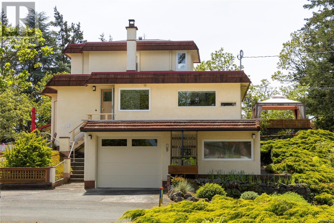
This cherished home has remained in the same family for generations and showcases classic mid-century style, lovingly maintained throughout the years. The property features 1,526 square feet of living space, offering exceptional privacy and beautifully landscaped gardens. A garage with an attached workshop adds both convenience and functionality. To truly appreciate the charm and potential of this home and its gardens, a personal visit is essential. This is a rare opportunity to own a generously sized lot .778 of an acre with endless possibilities. Visit Marc’s website for more photos and floor plan or email marc@owen-flood.com (id:51018)
| MLS® Number | 997399 |
| Property Type | Single Family |
| Neigbourhood | Strawberry Vale |
| Parking Space Total | 2 |
| Plan | Vip4850 |
| Bathroom Total | 1 |
| Bedrooms Total | 3 |
| Constructed Date | 1949 |
| Cooling Type | Air Conditioned |
| Fireplace Present | Yes |
| Fireplace Total | 1 |
| Heating Type | Heat Pump |
| Size Interior | 1985 Sqft |
| Total Finished Area | 1526 Sqft |
| Type | House |
| Acreage | No |
| Size Irregular | 0.78 |
| Size Total | 0.78 Ac |
| Size Total Text | 0.78 Ac |
| Zoning Type | Residential |
| Level | Type | Length | Width | Dimensions |
|---|---|---|---|---|
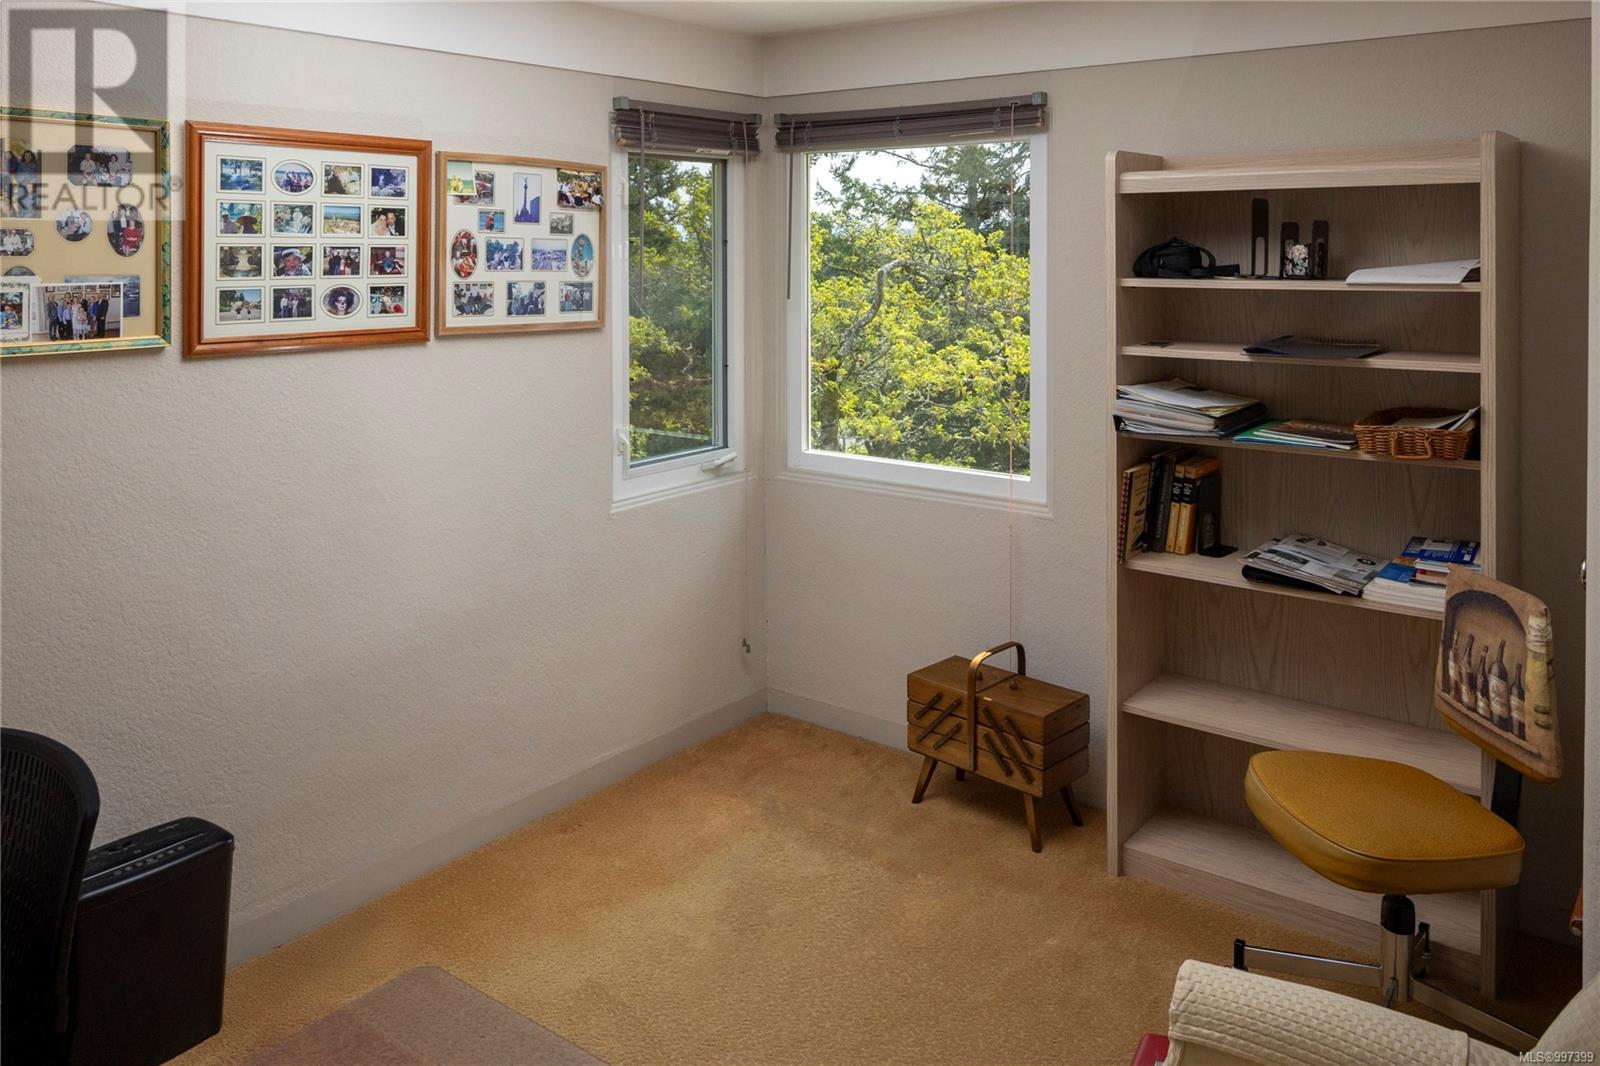
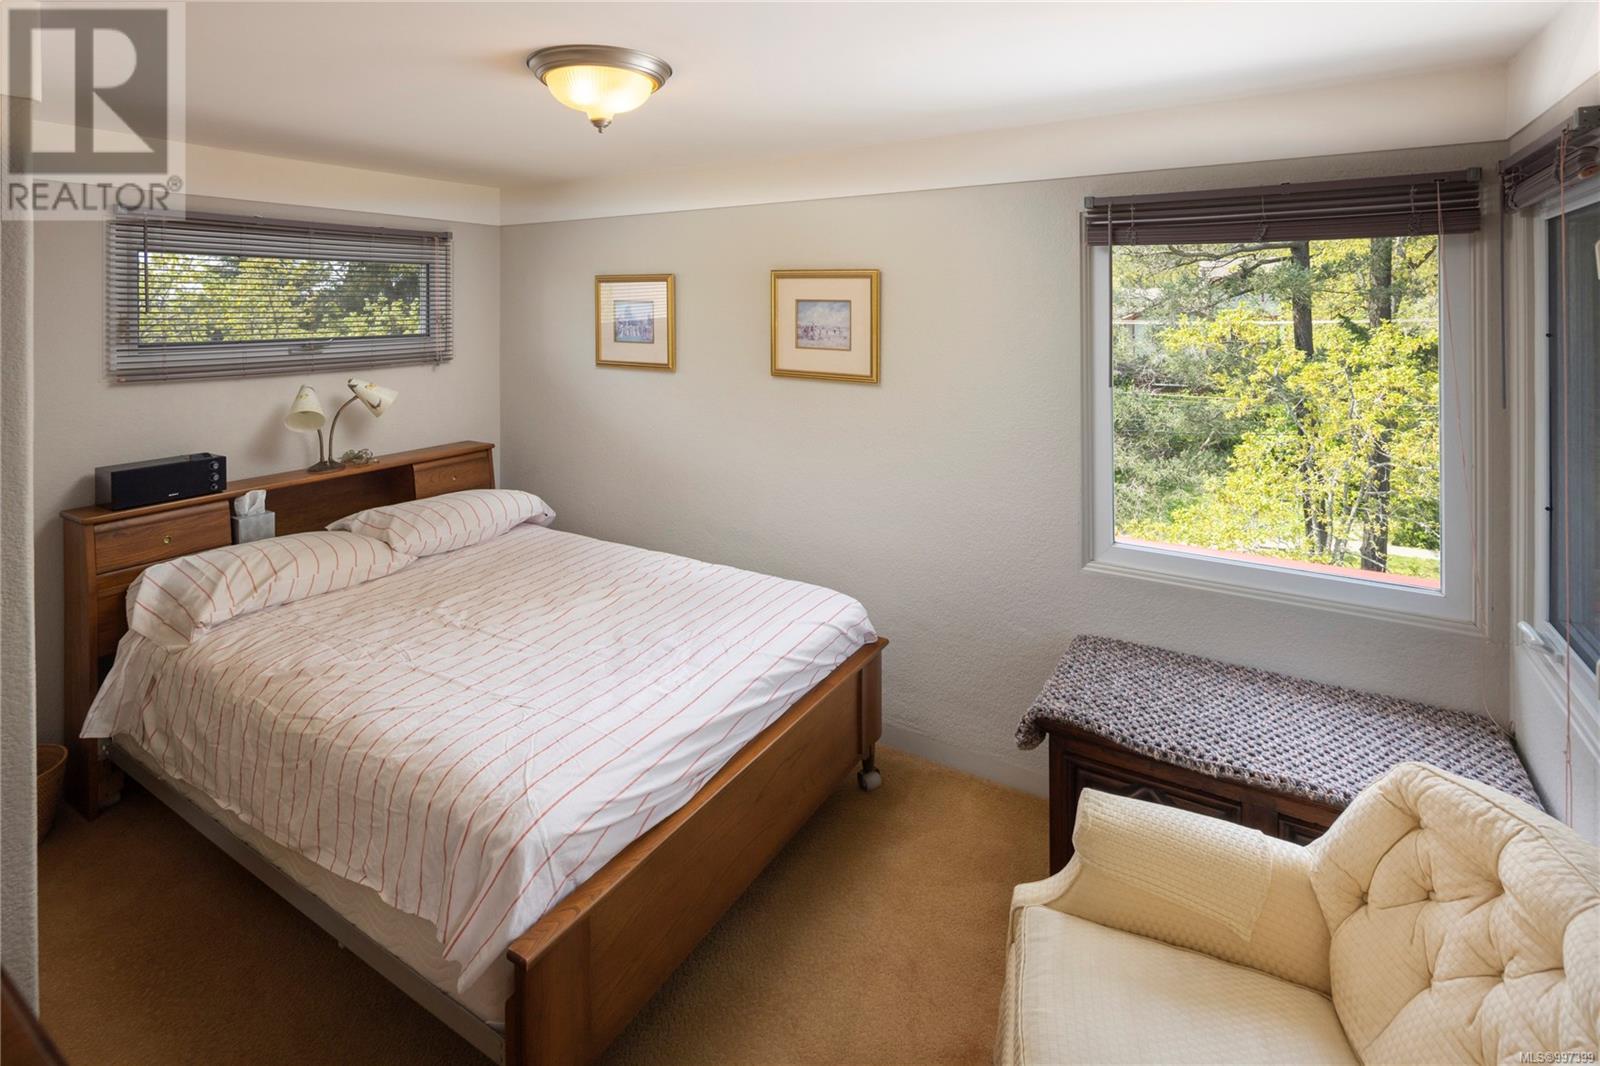
| Second Level | Bedroom | 9 ft | 12 ft | 9 ft x 12 ft |
| Second Level | Bedroom | 9 ft | 12 ft | 9 ft x 12 ft |
| Lower Level | Workshop | 10 ft | 21 ft | 10 ft x 21 ft |
| Main Level | Primary Bedroom | 12 ft | 14 ft | 12 ft x 14 ft |
| Main Level | Bathroom | 4-Piece | ||
| Main Level | Laundry Room | 10 ft | 6 ft | 10 ft x 6 ft |
| Main Level | Eating Area | 7 ft | 11 ft | 7 ft x 11 ft |
| Main Level | Kitchen | 12 ft | 11 ft | 12 ft x 11 ft |
| Main Level | Dining Room | 11 ft | 11 ft | 11 ft x 11 ft |
| Main Level | Living Room | 15 ft | 21 ft | 15 ft x 21 ft |
| Main Level | Entrance | 14 ft | 4 ft | 14 ft x 4 ft |
https://www.realtor.ca/real-estate/28251337/3815-wilkinson-rd-saanich-strawberry-vale
Contact us for more information

The trademarks REALTOR®, REALTORS®, and the REALTOR® logo are controlled by The Canadian Real Estate Association (CREA) and identify real estate professionals who are members of CREA. The trademarks MLS®, Multiple Listing Service® and the associated logos are owned by The Canadian Real Estate Association (CREA) and identify the quality of services provided by real estate professionals who are members of CREA. The trademark DDF® is owned by The Canadian Real Estate Association (CREA) and identifies CREA's Data Distribution Facility (DDF®)

A password will be e-mailed to you