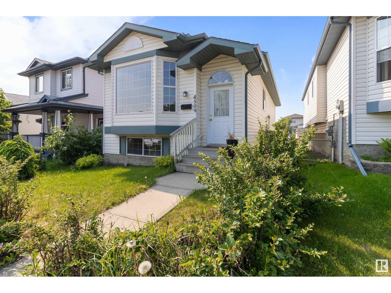
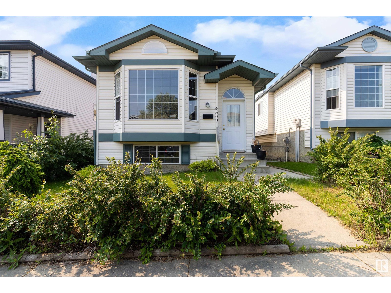
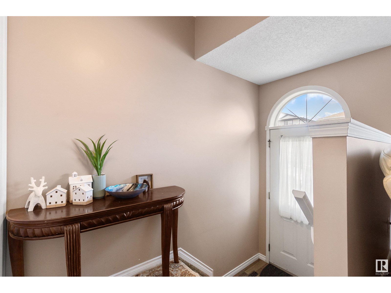
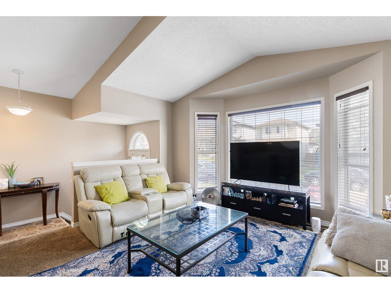
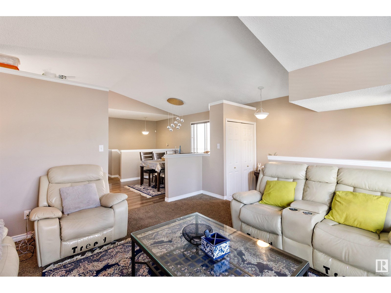
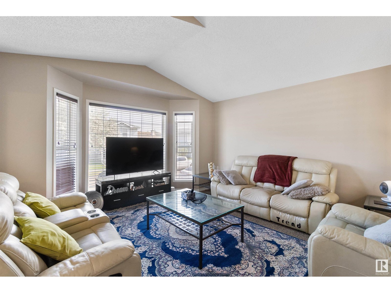
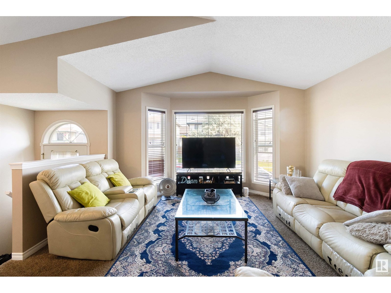
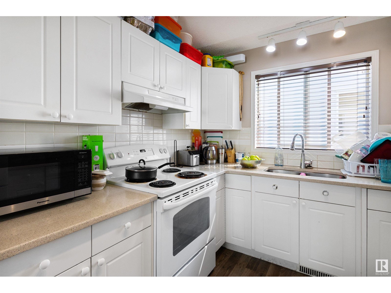
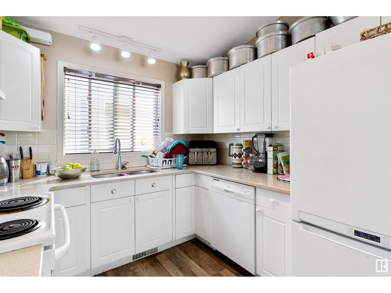
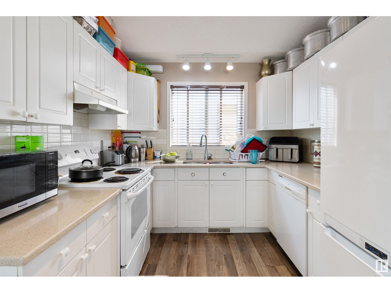
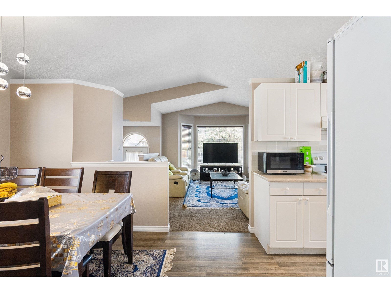
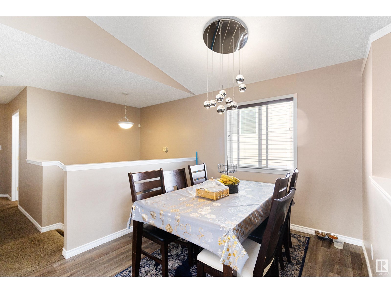
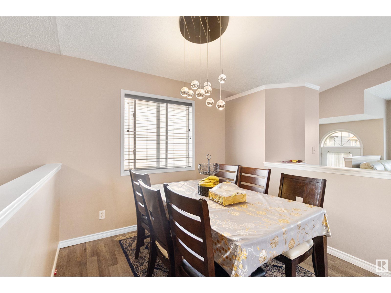
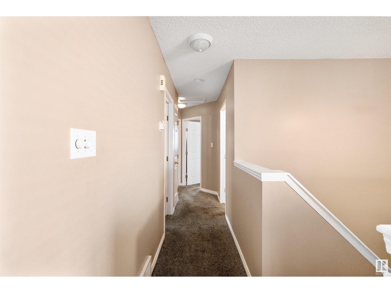
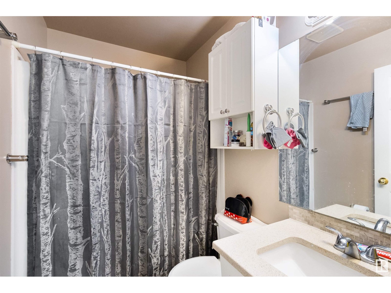
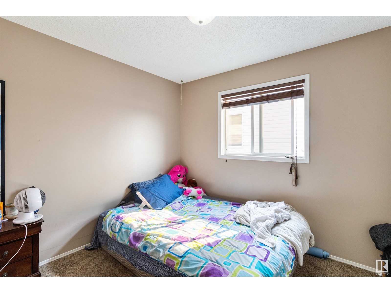
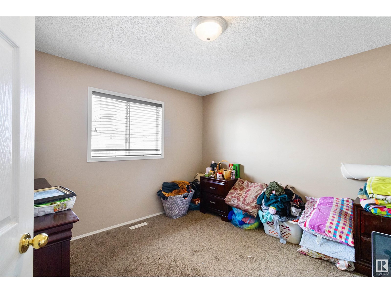
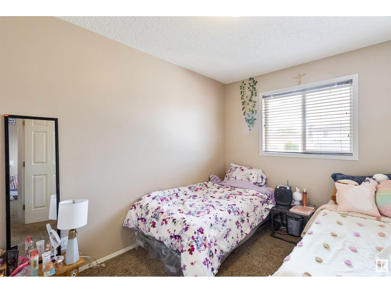
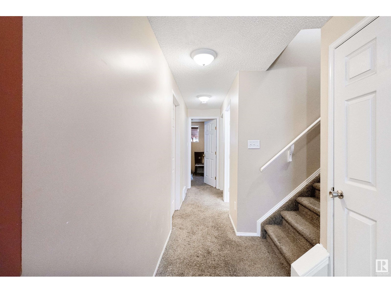
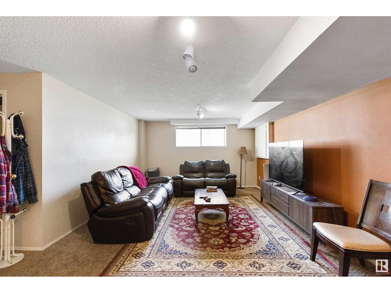
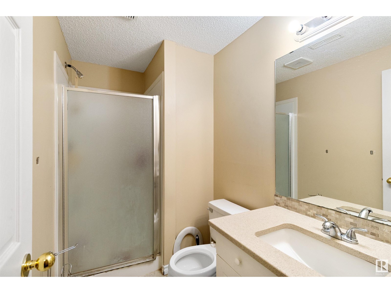
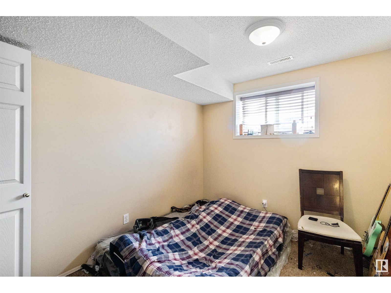
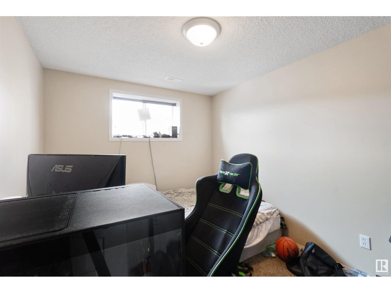
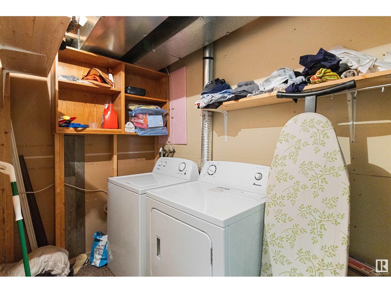
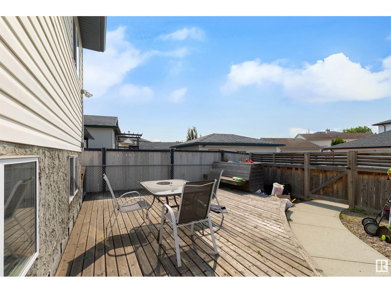
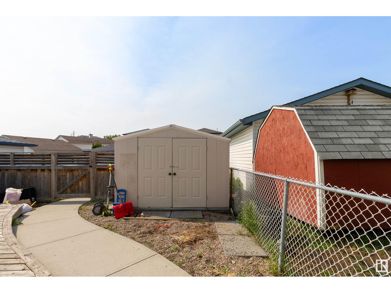
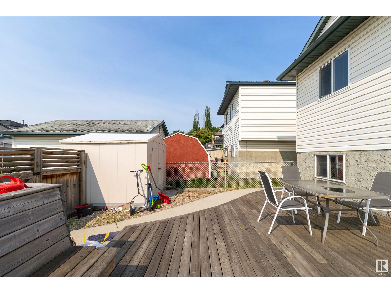
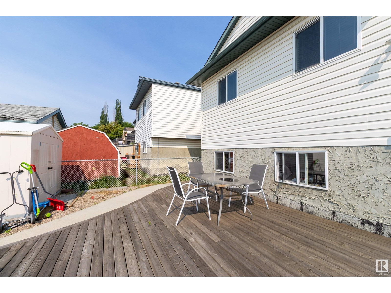
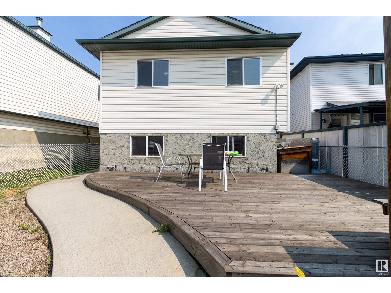
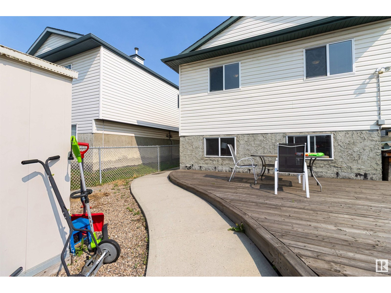

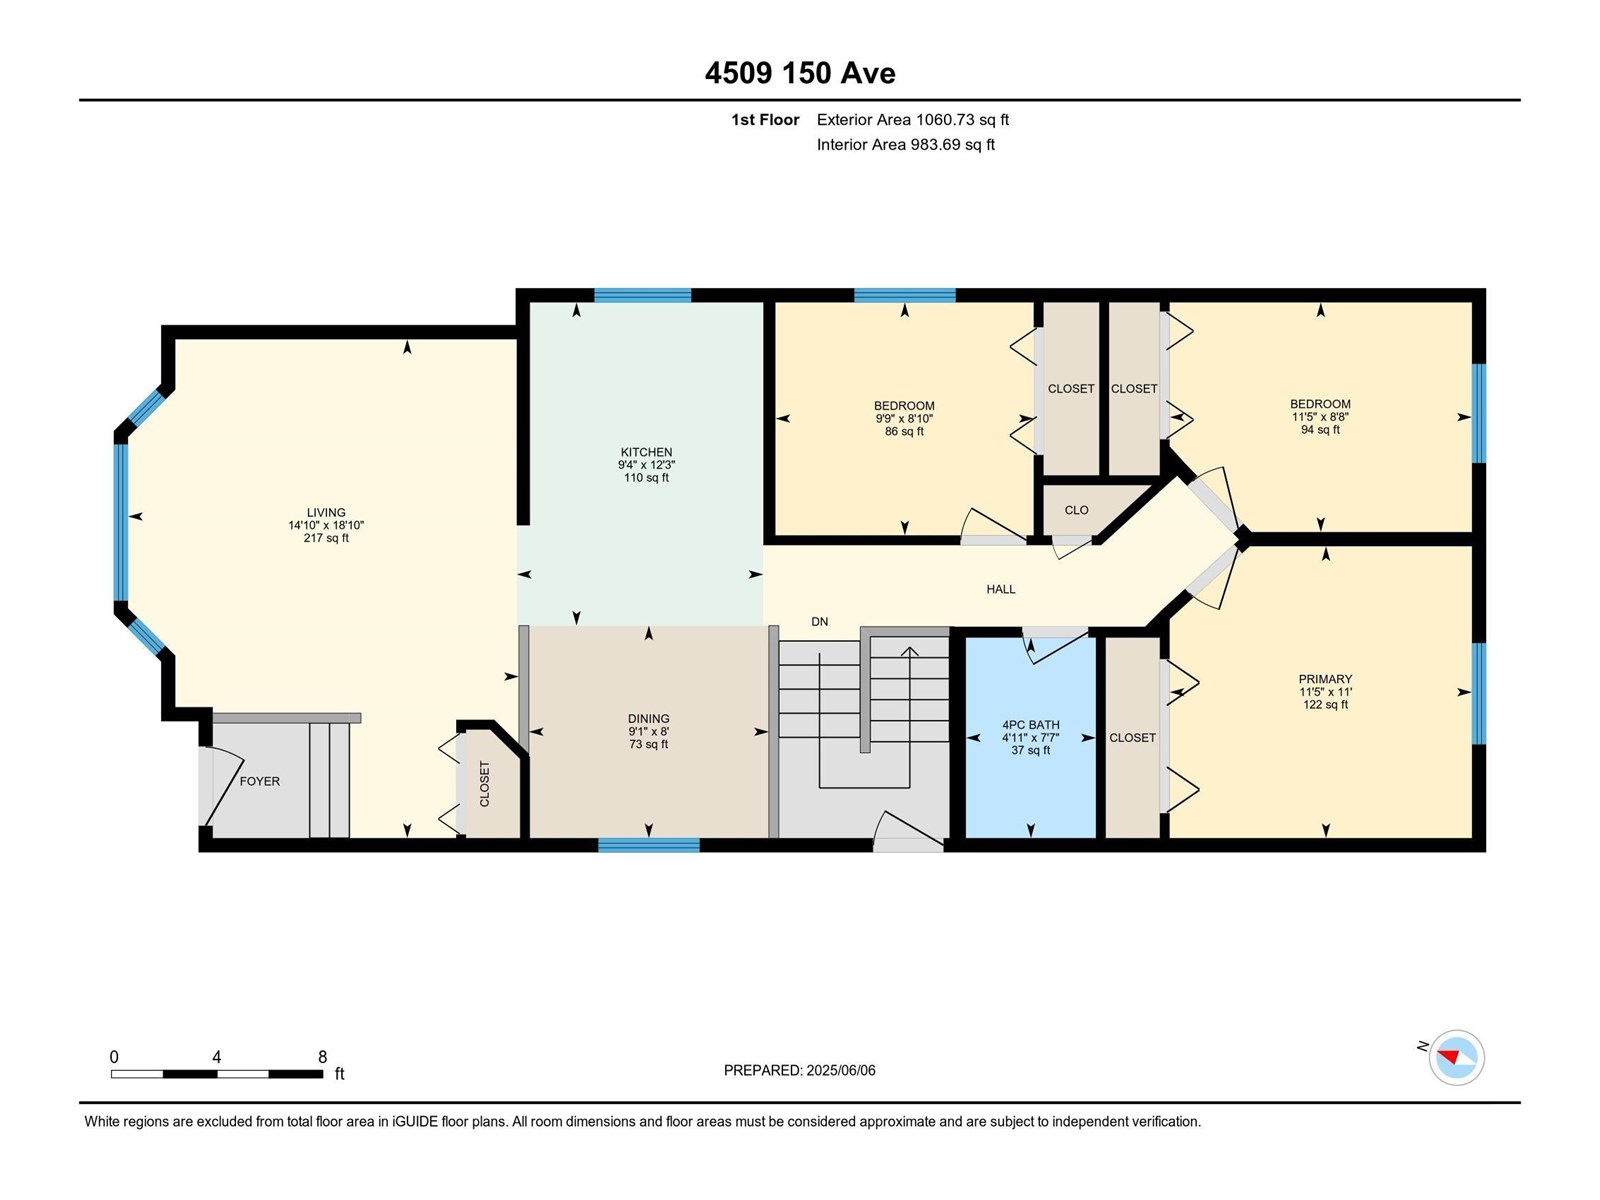
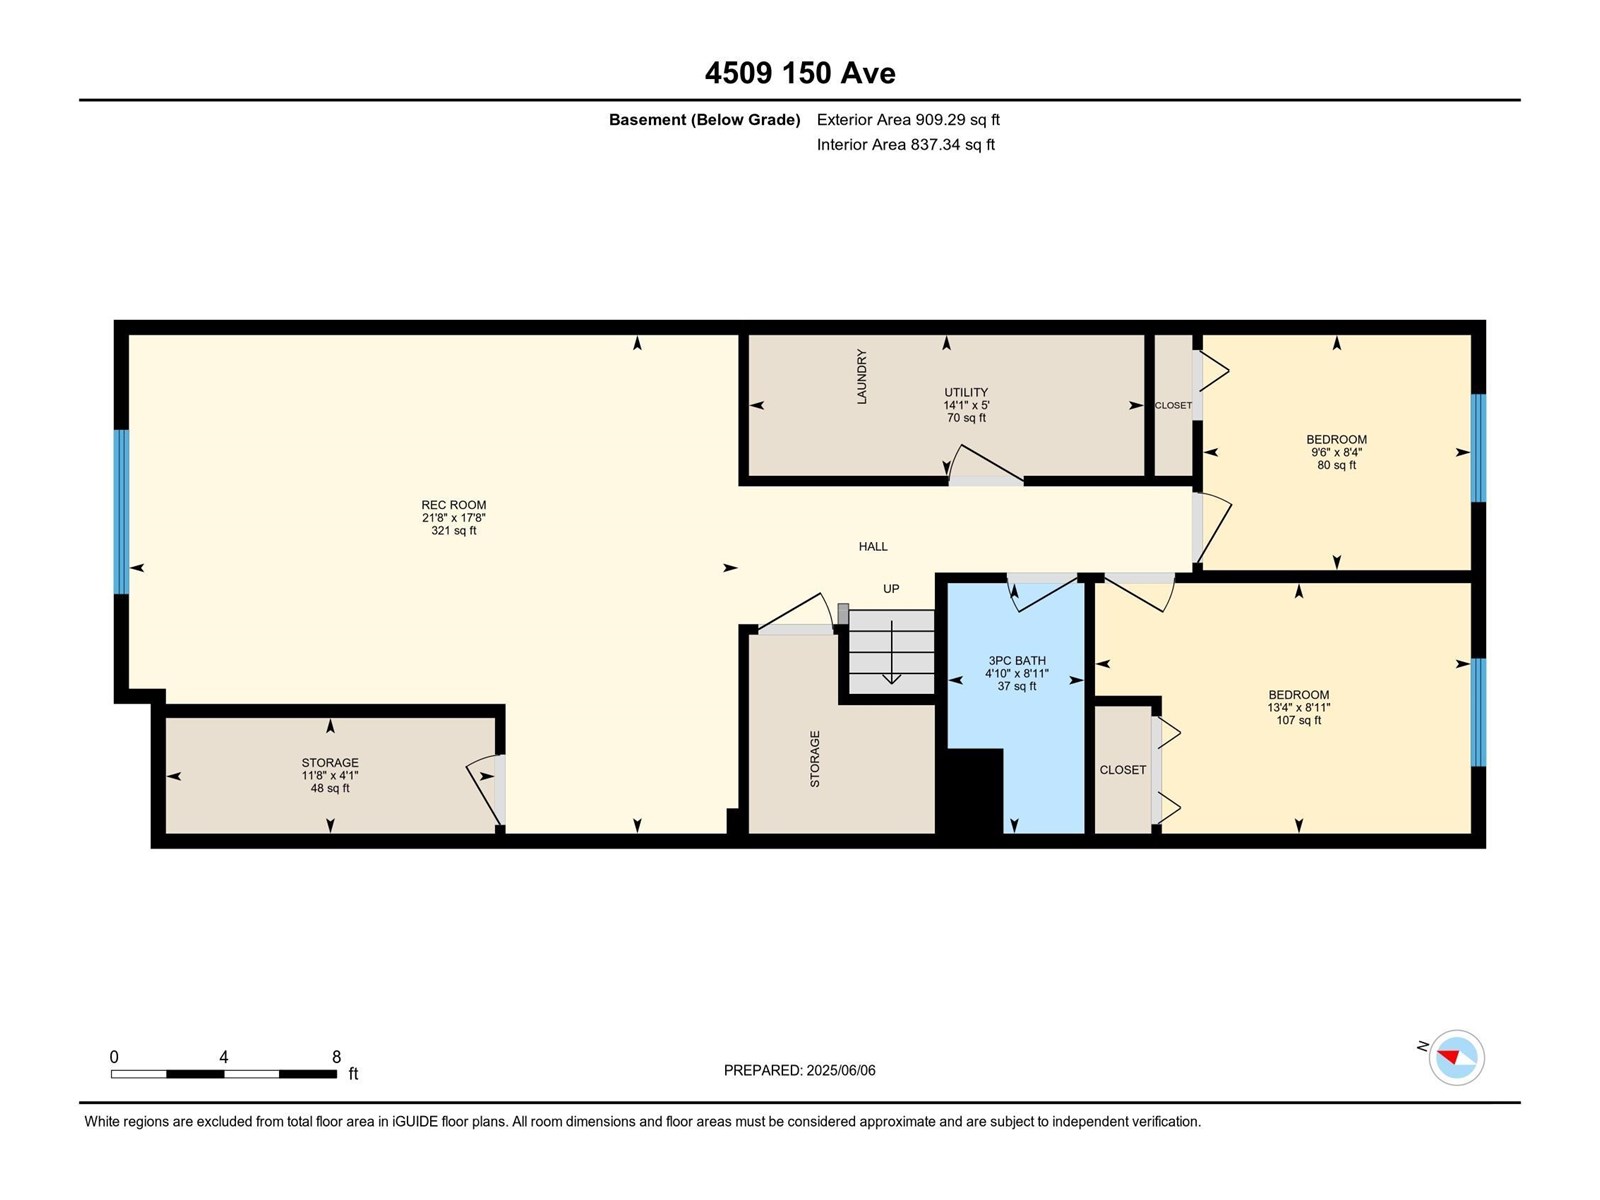
This 1,100 sq ft bi-level offers a bright and functional layout that’s perfect for a growing family. As you walk upstairs, you're welcomed into a sun-filled living room with a large front window. The living room flows into a bright kitchen and dining area—an ideal setup for daily living and gatherings. Down the hall are three good-sized bedrooms and a 4-piece bathroom. The lower level features a spacious family room—perfect for movie nights, a games area, or play space. You'll also find two more bedrooms, a second full bathroom, two storage areas, and laundry. Outside, a large deck makes entertaining a breeze, and the low-maintenance, fully fenced yard includes a storage shed. Located within walking distance to parks and with easy access to major routes, getting around the city is a breeze from this family-friendly neighbourhood. (id:51018)
| MLS® Number | E4441796 |
| Property Type | Single Family |
| Neigbourhood | Miller |
| Amenities Near By | Playground, Schools, Shopping |
| Features | Flat Site, Paved Lane, Park/reserve, No Animal Home |
| Bathroom Total | 2 |
| Bedrooms Total | 5 |
| Appliances | Dishwasher, Refrigerator, Storage Shed, Stove, Washer, Window Coverings |
| Architectural Style | Bi-level |
| Basement Development | Finished |
| Basement Type | Full (finished) |
| Constructed Date | 2001 |
| Construction Style Attachment | Detached |
| Cooling Type | Central Air Conditioning |
| Heating Type | Forced Air |
| Size Interior | 1061 Sqft |
| Type | House |
| Stall |
| Acreage | No |
| Fence Type | Fence |
| Land Amenities | Playground, Schools, Shopping |
| Size Irregular | 312.77 |
| Size Total | 312.77 M2 |
| Size Total Text | 312.77 M2 |
| Level | Type | Length | Width | Dimensions |
|---|---|---|---|---|
| Basement | Bedroom 4 | 2.55 m | 2.9 m | 2.55 m x 2.9 m |
| Basement | Bedroom 5 | 2.71 m | 4.07 m | 2.71 m x 4.07 m |
| Basement | Recreation Room | 5.4 m | 6.6 m | 5.4 m x 6.6 m |
| Basement | Storage | 1.25 m | 3.56 m | 1.25 m x 3.56 m |
| Basement | Utility Room | 1.52 m | 4.28 m | 1.52 m x 4.28 m |
| Main Level | Living Room | 5.75 m | 4.51 m | 5.75 m x 4.51 m |
| Main Level | Dining Room | 2.45 m | 2.77 m | 2.45 m x 2.77 m |
| Main Level | Kitchen | 3.73 m | 3.49 m | 3.73 m x 3.49 m |
| Main Level | Primary Bedroom | 3.37 m | 3.49 m | 3.37 m x 3.49 m |
| Main Level | Bedroom 2 | 2.69 m | 2.98 m | 2.69 m x 2.98 m |
| Main Level | Bedroom 3 | 2.65 m | 3.49 m | 2.65 m x 3.49 m |
https://www.realtor.ca/real-estate/28455019/4509-150-av-nw-edmonton-miller
Contact us for more information

The trademarks REALTOR®, REALTORS®, and the REALTOR® logo are controlled by The Canadian Real Estate Association (CREA) and identify real estate professionals who are members of CREA. The trademarks MLS®, Multiple Listing Service® and the associated logos are owned by The Canadian Real Estate Association (CREA) and identify the quality of services provided by real estate professionals who are members of CREA. The trademark DDF® is owned by The Canadian Real Estate Association (CREA) and identifies CREA's Data Distribution Facility (DDF®)

A password will be e-mailed to you