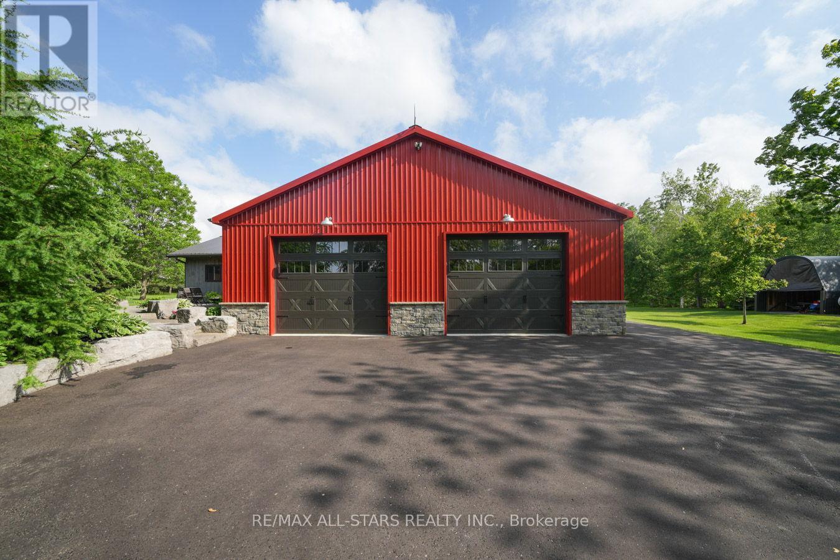

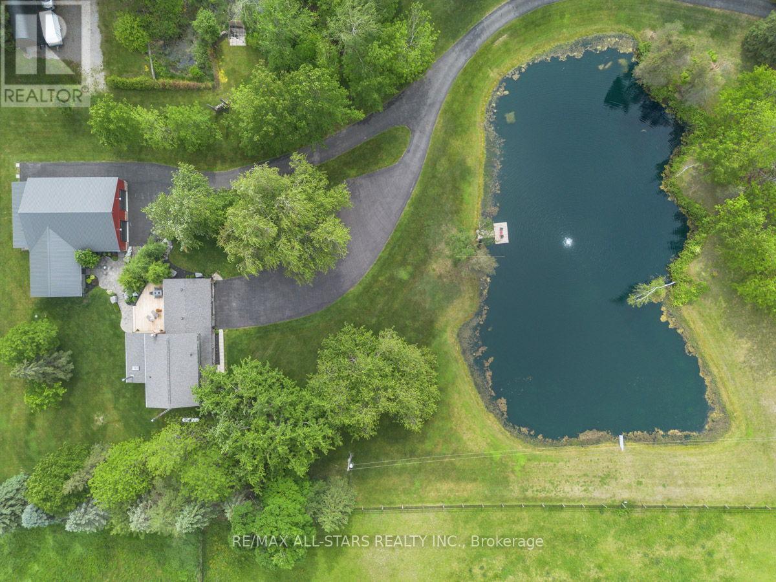
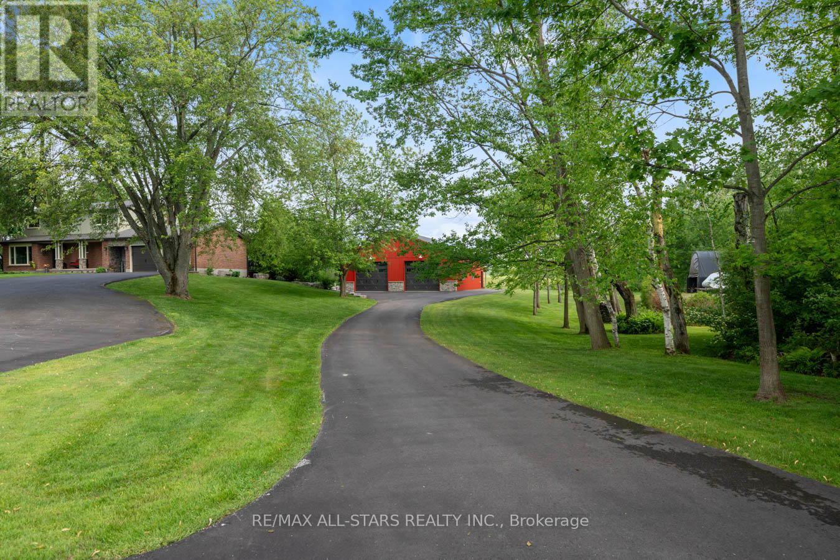
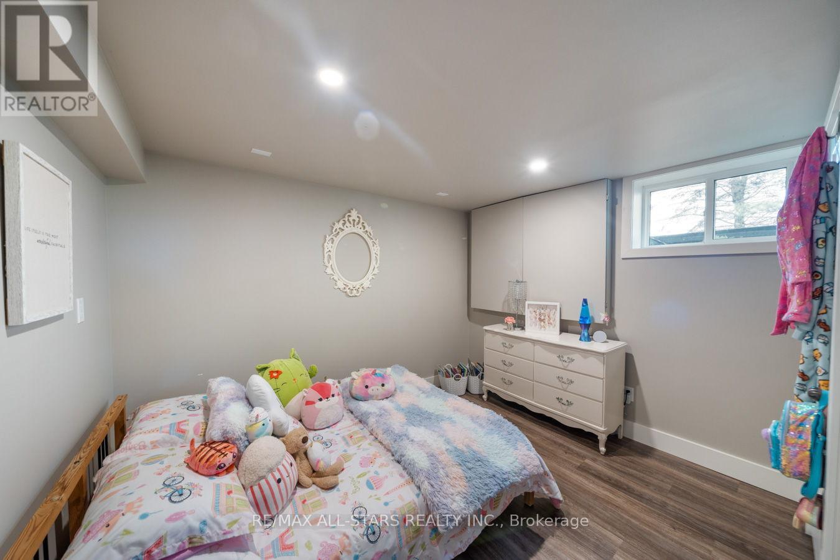
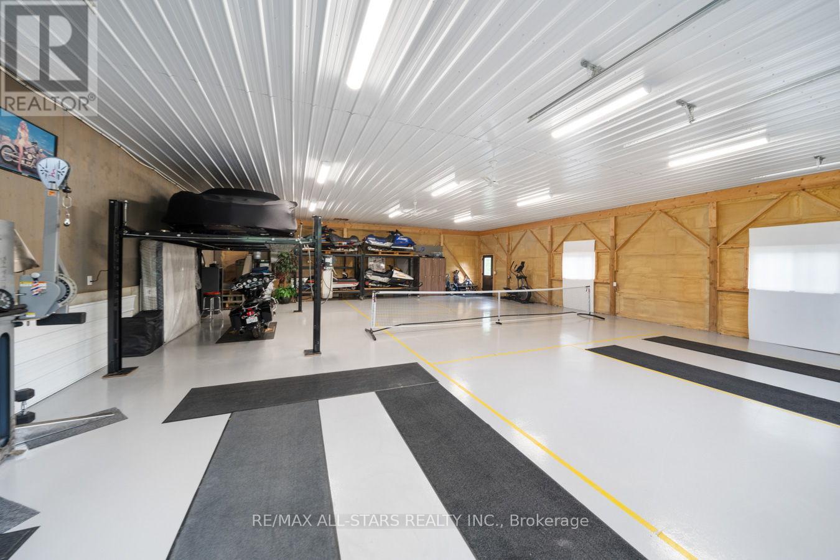
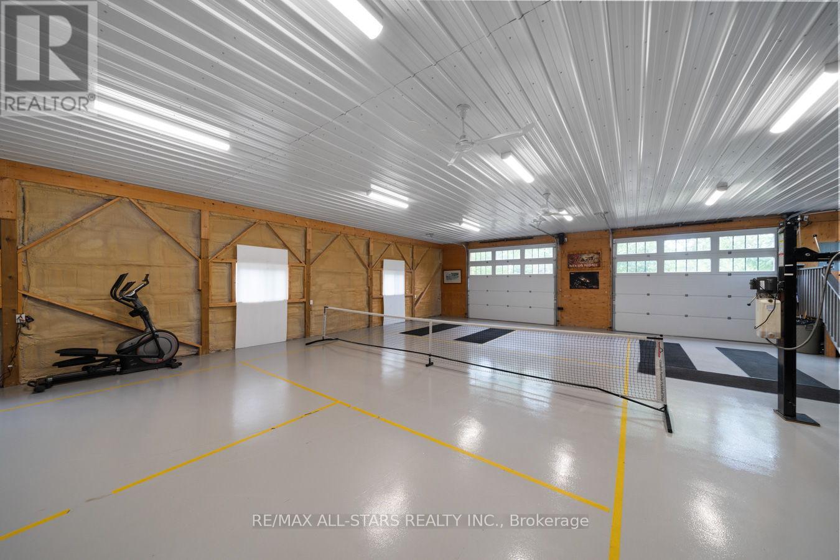
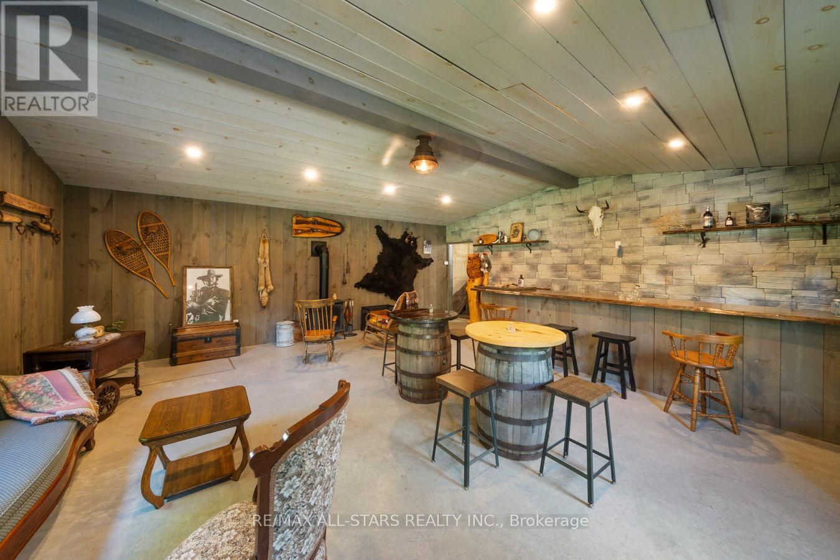
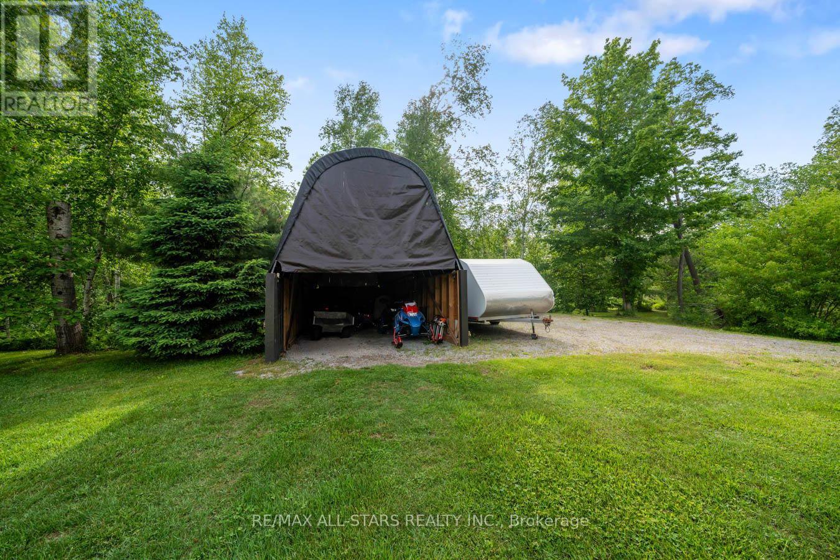
Imagine listening to a bubbling fountain in your pond with an evening cocktail or a morning cappuccino watching the ripples in the water as it approaches shore... splash.. there's the heron right on time... or a garden party for your friends and family... a little something for everyone is here! A rural estate nestled between Uxbridge and Port Perry on 5.96 acres of an immaculately kept lot shielded from neighbours and the road with mature trees and manicured lawns surrounding a spring fed pond that provides one of the prettiest approaches to a home not often found. A perfect asphalt paved drive from the street to home and workshop provides a parking area suitable for family living and entertaining; In 2016, the circa 1981 custom 2 storey saw 90% of its perimeter interior walls removed and new spray foam, wiring, plumbing, drywall, paint and trim/casings and doors installed; updated exquisite baths with glass shower surrounds completed, distressed hardwood and broadloom flooring installed throughout; a traditional floor plan allowing for ease of family living and entertaining with main floor family room open to an eat-in kitchen with custom live edge counters and southern exposed glassed eating area with propane stand alone stove; walk out to screened sun room, custom wood deck and hardscapes leading to workshop building; basement is fully developed with 2 bedroom in-law suite with 4 pc bath and combination kitchen and living area perfect for multi generational living; Circa 2017 40' x 48' metal clad workshop with double 12' x 10' o/h doors leading to spray foamed interior with epoxied heated concrete floor, metal clad ceiling, LED lights and attached 24'x24' mancave/hobby room with bar, rough in for water and 3pc bath (roughed into septic); additional shelter 14' x 40' for RV storage and sheltered lean-to for equipment/toy storage; don't forget the oversized attached garage with entry to breezeway/main floor-check out the video.This home is your personal oasis. (id:51018)
| MLS® Number | E12215128 |
| Property Type | Single Family |
| Community Name | Port Perry |
| Community Features | School Bus |
| Features | Wooded Area, Conservation/green Belt, In-law Suite |
| Parking Space Total | 32 |
| Structure | Workshop |
| Bathroom Total | 4 |
| Bedrooms Above Ground | 3 |
| Bedrooms Below Ground | 2 |
| Bedrooms Total | 5 |
| Age | 31 To 50 Years |
| Appliances | Garage Door Opener Remote(s), Oven - Built-in, Water Heater, Water Treatment, Water Softener, Water Purifier, Dishwasher, Dryer, Garage Door Opener, Oven, Range, Stove, Washer, Refrigerator |
| Basement Features | Apartment In Basement |
| Basement Type | N/a |
| Construction Status | Insulation Upgraded |
| Construction Style Attachment | Detached |
| Cooling Type | Central Air Conditioning |
| Exterior Finish | Brick, Vinyl Siding |
| Fireplace Present | Yes |
| Fireplace Total | 1 |
| Fireplace Type | Insert |
| Flooring Type | Hardwood, Vinyl, Carpeted |
| Foundation Type | Concrete |
| Half Bath Total | 1 |
| Heating Fuel | Propane |
| Heating Type | Forced Air |
| Stories Total | 2 |
| Size Interior | 2000 - 2500 Sqft |
| Type | House |
| Utility Water | Drilled Well |
| Attached Garage | |
| Garage |
| Acreage | Yes |
| Sewer | Septic System |
| Size Depth | 702 Ft |
| Size Frontage | 370 Ft |
| Size Irregular | 370 X 702 Ft |
| Size Total Text | 370 X 702 Ft|5 - 9.99 Acres |
| Level | Type | Length | Width | Dimensions |
|---|---|---|---|---|
| Second Level | Primary Bedroom | 3.85 m | 5.64 m | 3.85 m x 5.64 m |
| Second Level | Bedroom 2 | 2.83 m | 3.48 m | 2.83 m x 3.48 m |
| Second Level | Bedroom 3 | 3.18 m | 7.73 m | 3.18 m x 7.73 m |
| Basement | Bedroom | 2.71 m | 3.5 m | 2.71 m x 3.5 m |
| Basement | Bedroom | 4.55 m | 3.5 m | 4.55 m x 3.5 m |
| Basement | Kitchen | 3.26 m | 3.57 m | 3.26 m x 3.57 m |
| Basement | Living Room | 3.73 m | 3.33 m | 3.73 m x 3.33 m |
| Basement | Den | 3.83 m | 3.38 m | 3.83 m x 3.38 m |
| Main Level | Living Room | 3.58 m | 5.14 m | 3.58 m x 5.14 m |
| Main Level | Dining Room | 3.76 m | 3.73 m | 3.76 m x 3.73 m |
| Main Level | Kitchen | 7.73 m | 3.76 m | 7.73 m x 3.76 m |
| Main Level | Family Room | 5.31 m | 3.76 m | 5.31 m x 3.76 m |
| Electricity Connected | Connected |
| Telephone | Nearby |
https://www.realtor.ca/real-estate/28456918/30-scugog-line-6-scugog-port-perry-port-perry
Contact us for more information

The trademarks REALTOR®, REALTORS®, and the REALTOR® logo are controlled by The Canadian Real Estate Association (CREA) and identify real estate professionals who are members of CREA. The trademarks MLS®, Multiple Listing Service® and the associated logos are owned by The Canadian Real Estate Association (CREA) and identify the quality of services provided by real estate professionals who are members of CREA. The trademark DDF® is owned by The Canadian Real Estate Association (CREA) and identifies CREA's Data Distribution Facility (DDF®)

A password will be e-mailed to you