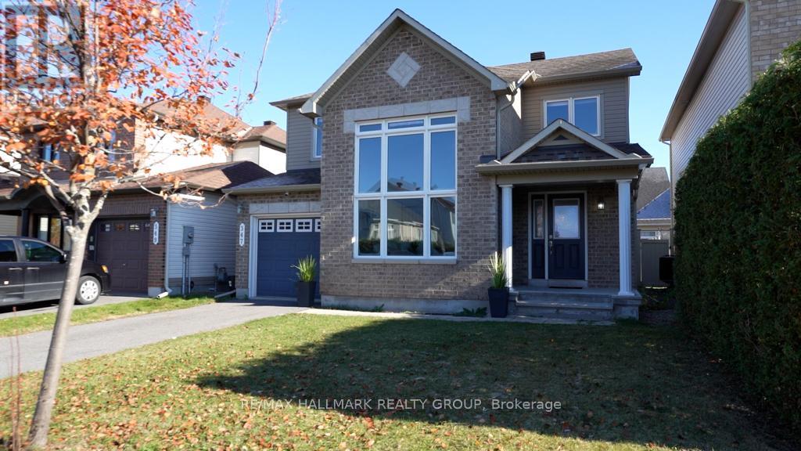
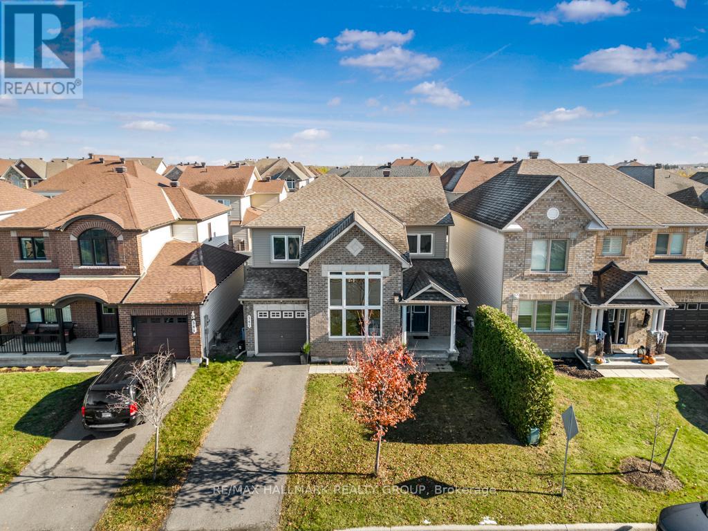
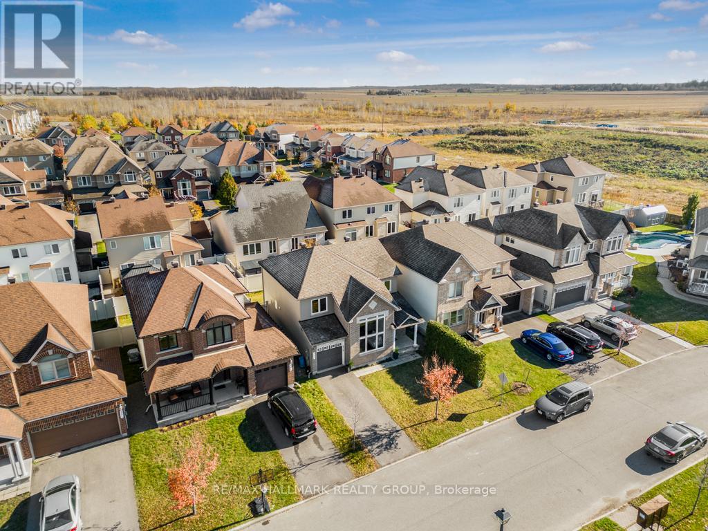
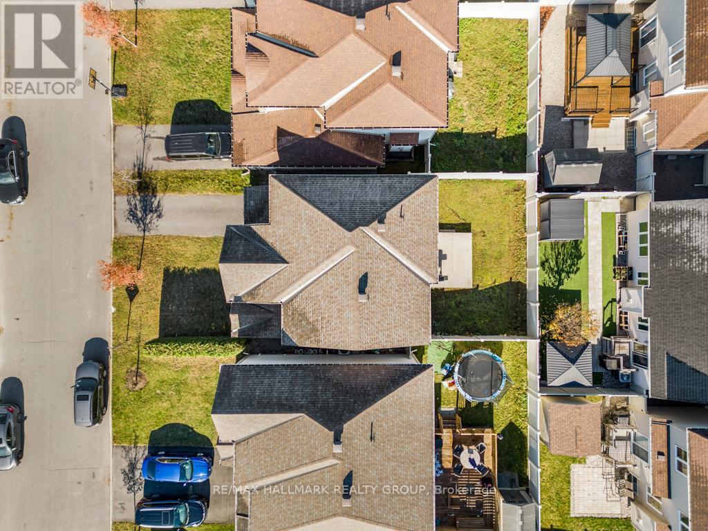
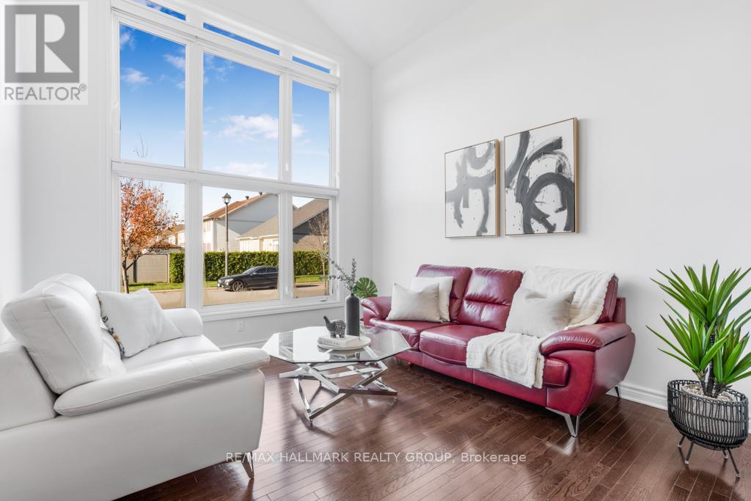
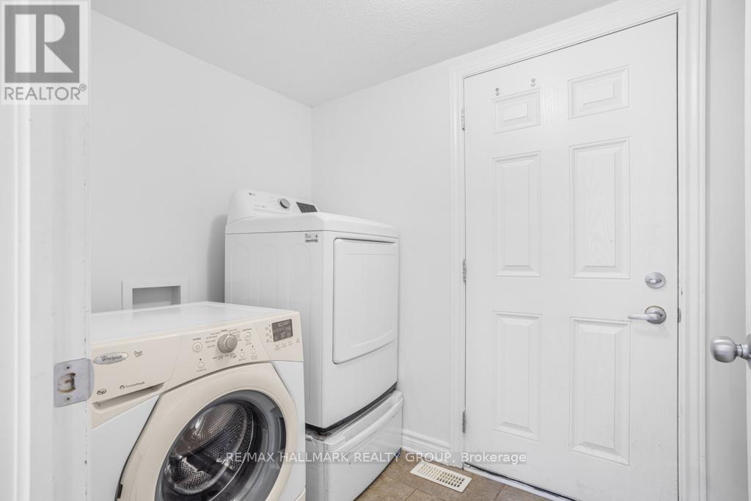
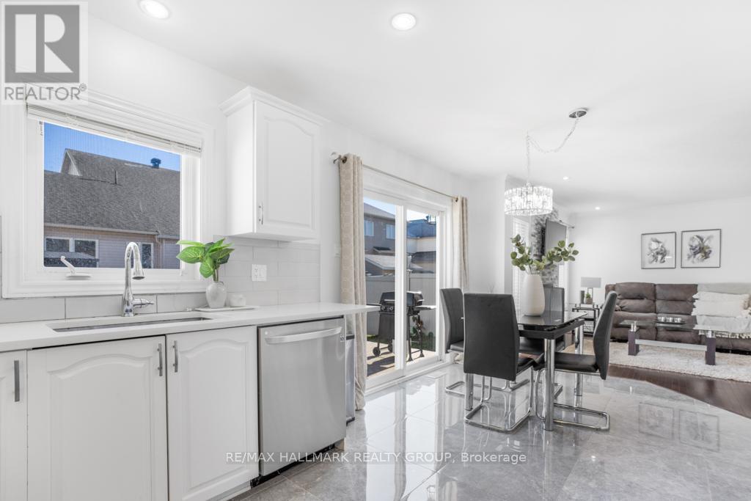
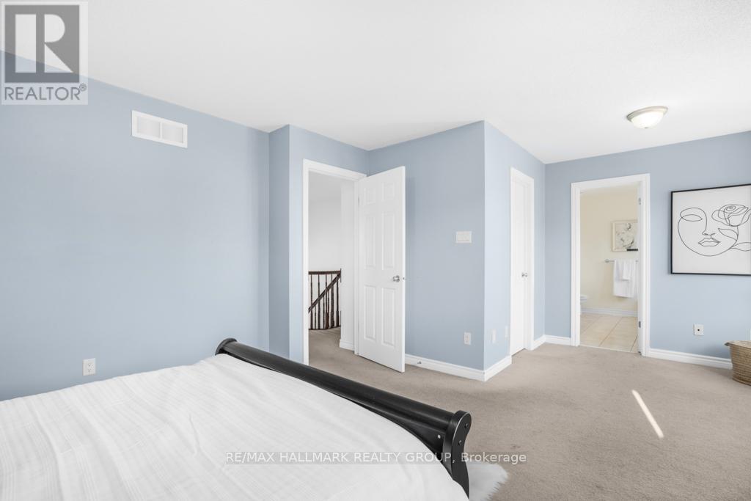
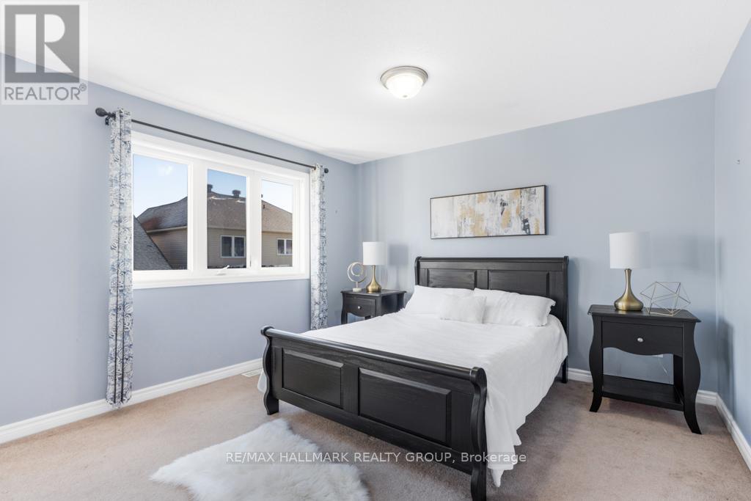
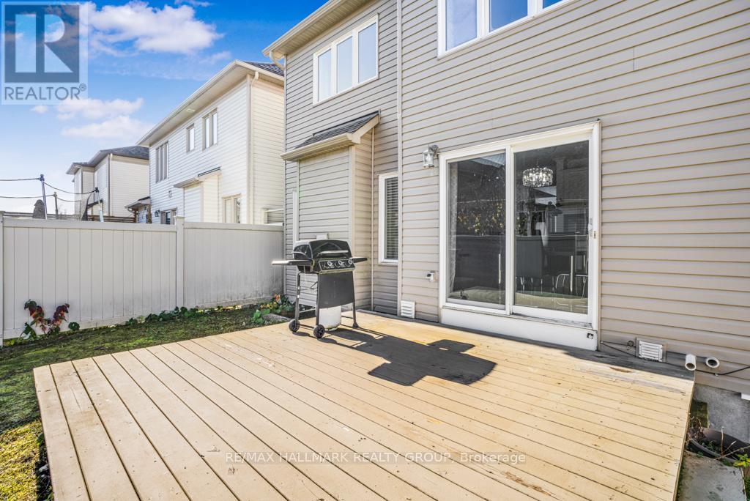
This beautifully maintained detached home is tucked away on a quiet street, just steps from parks and green spaceperfect for families seeking comfort and convenience. This spacious 3-bedroom home is sure to impress from the moment you arrive.The main level features a modern and functional layout, with soaring vaulted ceilings and oversized windows that flood the living room with natural light. The open-concept eat-in kitchen overlooks the landscaped backyard and deck, seamlessly connecting to the cozy family room complete with a gas fireplace and large windows. Rich hardwood flooring and stylish, contemporary finishes throughout the main floor lend a high-end feel.Upstairs, youll find three generously sized bedrooms, including a primary suite that boasts a walk-in closet, dedicated study area, and a private 4-piece ensuite.The fully finished lower level adds incredible versatility, offering a large additional living space, a fourth bedroom, and a rough-in for a bathroomideal for guests, a home office, or future expansion.Located close to top-rated schools, parks, public transportation, and shopping, this home offers unbeatable convenience in a safe, family-friendly neighborhood. A fantastic opportunity for families looking to settle into a move-in-ready home with space to grow. new dishwasher 2024 ,new washing machine 2025 ** This is a linked property.** (id:51018)
| MLS® Number | X12215644 |
| Property Type | Single Family |
| Community Name | 1118 - Avalon East |
| Amenities Near By | Public Transit, Park |
| Parking Space Total | 3 |
| Structure | Deck |
| Bathroom Total | 3 |
| Bedrooms Above Ground | 3 |
| Bedrooms Below Ground | 1 |
| Bedrooms Total | 4 |
| Amenities | Fireplace(s) |
| Appliances | Garage Door Opener Remote(s), Blinds, Dishwasher, Dryer, Hood Fan, Stove, Washer, Refrigerator |
| Basement Development | Finished |
| Basement Type | Full (finished) |
| Construction Style Attachment | Detached |
| Cooling Type | Central Air Conditioning |
| Exterior Finish | Brick, Vinyl Siding |
| Fireplace Present | Yes |
| Fireplace Total | 1 |
| Foundation Type | Concrete |
| Half Bath Total | 1 |
| Heating Fuel | Natural Gas |
| Heating Type | Forced Air |
| Stories Total | 2 |
| Size Interior | 2000 - 2500 Sqft |
| Type | House |
| Utility Water | Municipal Water |
| Attached Garage | |
| Garage | |
| Inside Entry |
| Acreage | No |
| Fence Type | Fenced Yard |
| Land Amenities | Public Transit, Park |
| Sewer | Sanitary Sewer |
| Size Depth | 86 Ft ,10 In |
| Size Frontage | 38 Ft ,1 In |
| Size Irregular | 38.1 X 86.9 Ft |
| Size Total Text | 38.1 X 86.9 Ft |
| Zoning Description | Residential |
| Level | Type | Length | Width | Dimensions |
|---|---|---|---|---|
| Second Level | Bathroom | 2.99 m | 2.89 m | 2.99 m x 2.89 m |
| Second Level | Other | 2.43 m | 2.33 m | 2.43 m x 2.33 m |
| Second Level | Primary Bedroom | 6.27 m | 4.06 m | 6.27 m x 4.06 m |
| Second Level | Bedroom | 2.94 m | 3.5 m | 2.94 m x 3.5 m |
| Second Level | Bedroom | 3.12 m | 3.65 m | 3.12 m x 3.65 m |
| Second Level | Bathroom | 2.99 m | 2.26 m | 2.99 m x 2.26 m |
| Lower Level | Bedroom | 4.47 m | 2.89 m | 4.47 m x 2.89 m |
| Lower Level | Recreational, Games Room | 4.97 m | 8.5 m | 4.97 m x 8.5 m |
| Main Level | Bathroom | 1.47 m | 1.6 m | 1.47 m x 1.6 m |
| Main Level | Living Room | 3.5 m | 4.03 m | 3.5 m x 4.03 m |
| Main Level | Dining Room | 3.27 m | 3.04 m | 3.27 m x 3.04 m |
| Main Level | Kitchen | 3.3 m | 2.69 m | 3.3 m x 2.69 m |
| Main Level | Dining Room | 3.32 m | 2.94 m | 3.32 m x 2.94 m |
| Main Level | Family Room | 4.16 m | 3.81 m | 4.16 m x 3.81 m |
https://www.realtor.ca/real-estate/28457626/347-mirabeau-terrace-ottawa-1118-avalon-east
Contact us for more information

The trademarks REALTOR®, REALTORS®, and the REALTOR® logo are controlled by The Canadian Real Estate Association (CREA) and identify real estate professionals who are members of CREA. The trademarks MLS®, Multiple Listing Service® and the associated logos are owned by The Canadian Real Estate Association (CREA) and identify the quality of services provided by real estate professionals who are members of CREA. The trademark DDF® is owned by The Canadian Real Estate Association (CREA) and identifies CREA's Data Distribution Facility (DDF®)

A password will be e-mailed to you