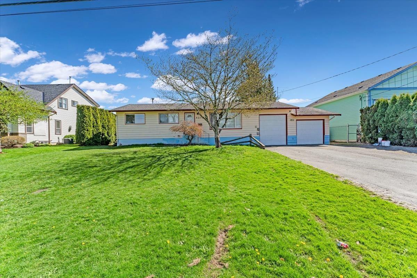
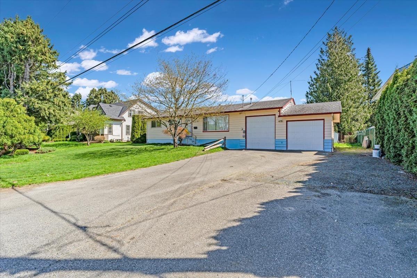
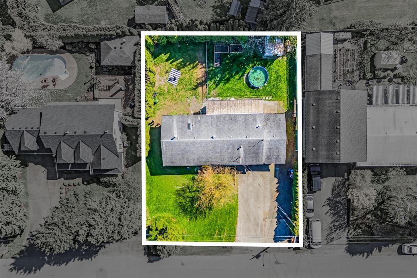
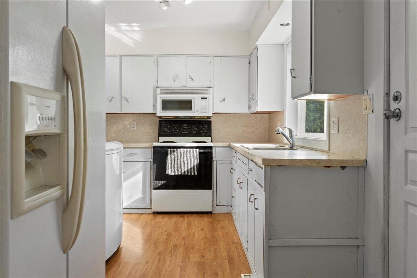
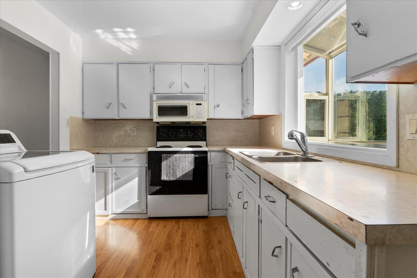
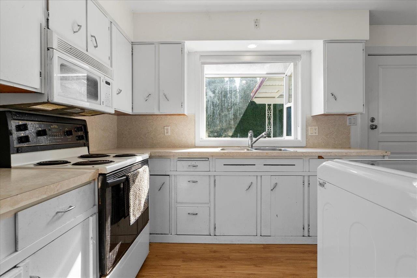
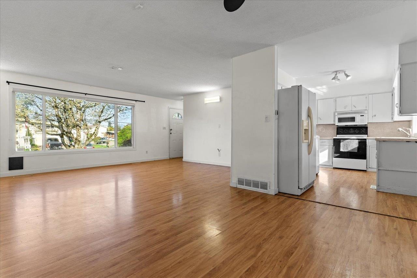
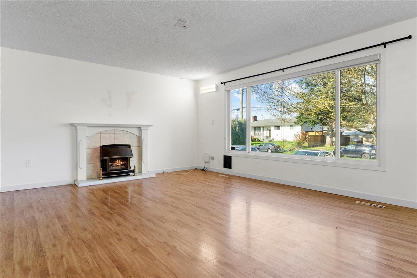
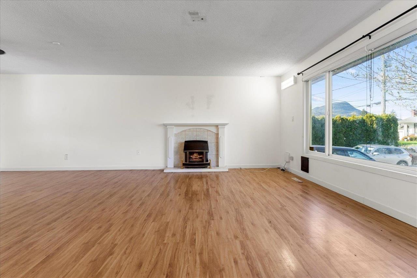
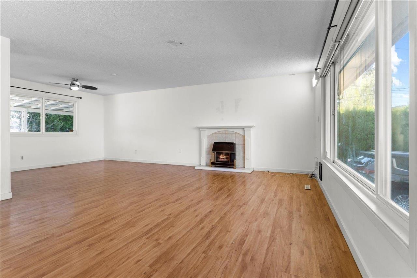
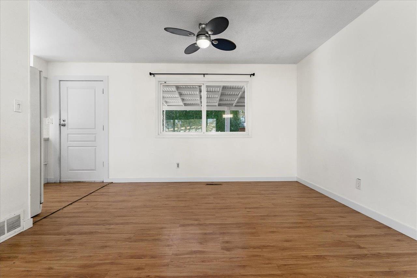
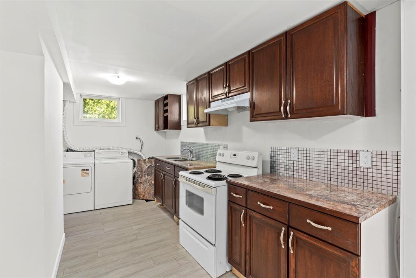
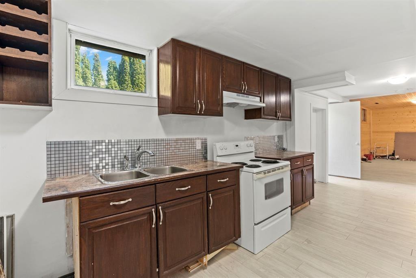
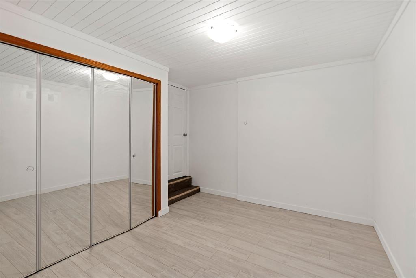
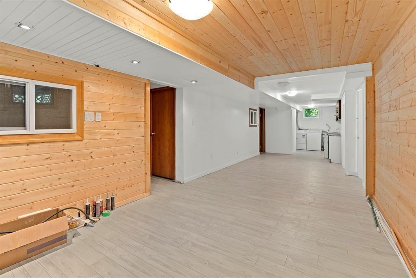
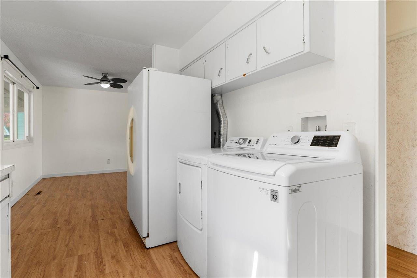
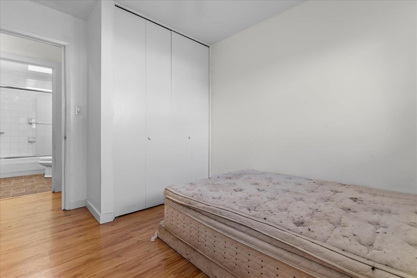
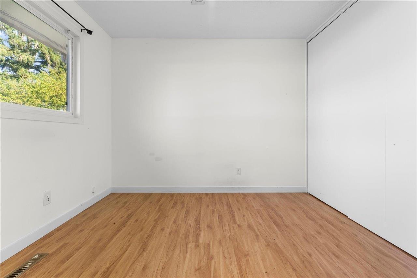
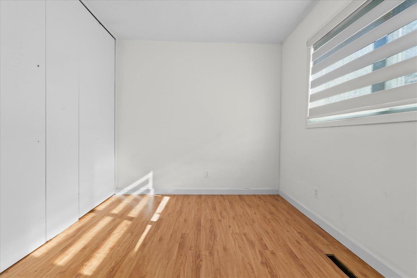
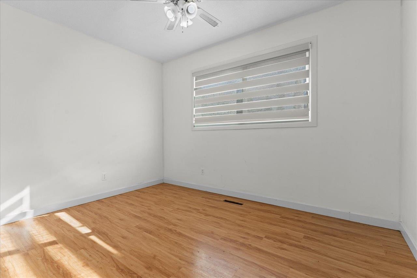
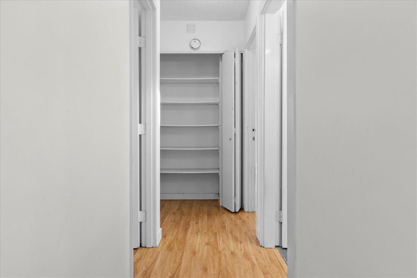
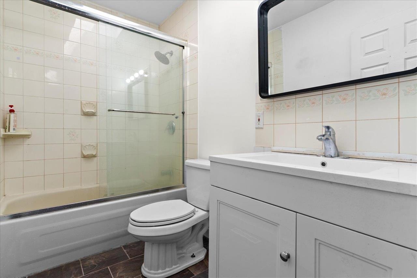
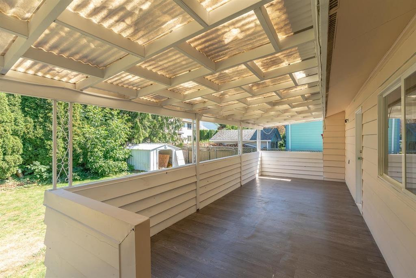

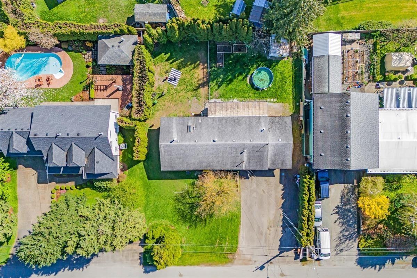
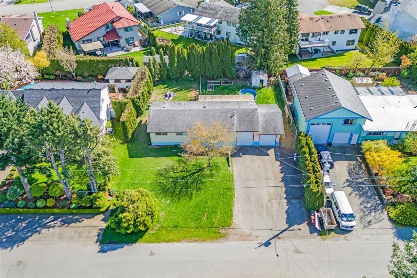
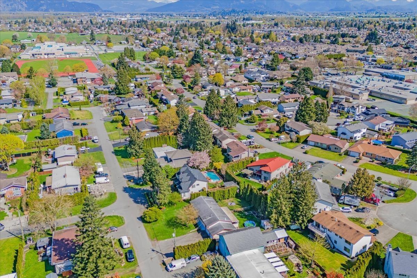
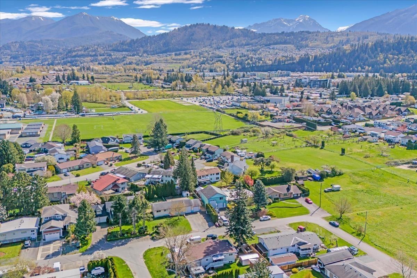
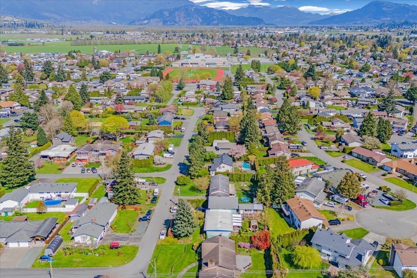
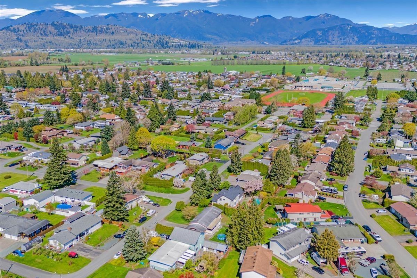
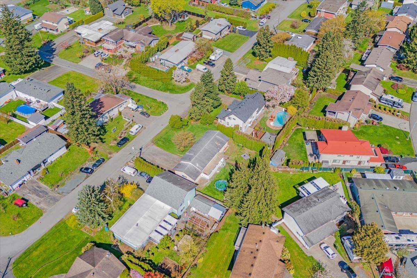
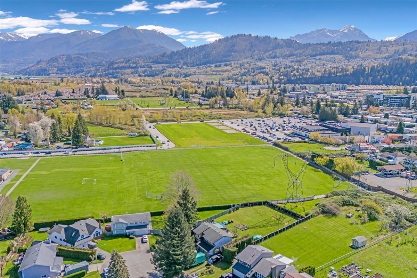
FULLY RENOVAYED 6 bed 2 Bath house in Sardis with FLAT 10,200 SQFT LOT. PROPERTY HAS BEEN REZONED INTO R3 FOR TWO LOT SPLIT! 3 bedroom suite downstairs with separate entrance and separate laundry. Upstairs boosts 3 bedroom house with laundry and huge yard. In Sardis with 90 foot frontage lot already rezoned int r3 2 LOT ZONING waiting to subdivide INTO two 5100 sqft LOTS. In a very desirable area close to all levels of school and shopping malls nearby as well. Highway access only 5 mins away. 3 story homes built on this street in the quietest area of Sardis Chilliwack. This is a great rental property already to move in home. Property holds immense cashflow value with todays rental rates. Move in ready, great size lot to subdivide into 2 homes. (id:51018)
| MLS® Number | R3014760 |
| Property Type | Single Family |
| Storage Type | Storage |
| Bathroom Total | 2 |
| Bedrooms Total | 6 |
| Appliances | Washer, Dryer, Refrigerator, Stove, Dishwasher |
| Basement Development | Finished |
| Basement Type | Unknown (finished) |
| Constructed Date | 1977 |
| Construction Style Attachment | Detached |
| Cooling Type | Central Air Conditioning |
| Fireplace Present | Yes |
| Fireplace Total | 1 |
| Heating Fuel | Natural Gas |
| Stories Total | 2 |
| Size Interior | 2180 Sqft |
| Type | House |
| Garage | 2 |
| R V |
| Acreage | No |
| Size Depth | 112 Ft ,7 In |
| Size Frontage | 90 Ft |
| Size Irregular | 10134 |
| Size Total | 10134 Sqft |
| Size Total Text | 10134 Sqft |
| Level | Type | Length | Width | Dimensions |
|---|---|---|---|---|
| Basement | Living Room | 16 ft ,6 in | 12 ft ,3 in | 16 ft ,6 in x 12 ft ,3 in |
| Basement | Bedroom 4 | 11 ft | 8 ft ,8 in | 11 ft x 8 ft ,8 in |
| Basement | Bedroom 5 | 9 ft ,8 in | 9 ft ,6 in | 9 ft ,8 in x 9 ft ,6 in |
| Basement | Bedroom 6 | 11 ft ,1 in | 10 ft ,8 in | 11 ft ,1 in x 10 ft ,8 in |
| Basement | Kitchen | 11 ft ,5 in | 7 ft ,6 in | 11 ft ,5 in x 7 ft ,6 in |
| Main Level | Living Room | 18 ft ,6 in | 14 ft ,6 in | 18 ft ,6 in x 14 ft ,6 in |
| Main Level | Dining Room | 12 ft | 9 ft | 12 ft x 9 ft |
| Main Level | Kitchen | 14 ft ,5 in | 9 ft | 14 ft ,5 in x 9 ft |
| Main Level | Primary Bedroom | 11 ft ,5 in | 10 ft ,2 in | 11 ft ,5 in x 10 ft ,2 in |
| Main Level | Bedroom 2 | 11 ft ,5 in | 8 ft ,6 in | 11 ft ,5 in x 8 ft ,6 in |
| Main Level | Bedroom 3 | 9 ft | 9 ft | 9 ft x 9 ft |
https://www.realtor.ca/real-estate/28458052/6270-edson-drive-sardis-south-chilliwack
Contact us for more information

The trademarks REALTOR®, REALTORS®, and the REALTOR® logo are controlled by The Canadian Real Estate Association (CREA) and identify real estate professionals who are members of CREA. The trademarks MLS®, Multiple Listing Service® and the associated logos are owned by The Canadian Real Estate Association (CREA) and identify the quality of services provided by real estate professionals who are members of CREA. The trademark DDF® is owned by The Canadian Real Estate Association (CREA) and identifies CREA's Data Distribution Facility (DDF®)

A password will be e-mailed to you