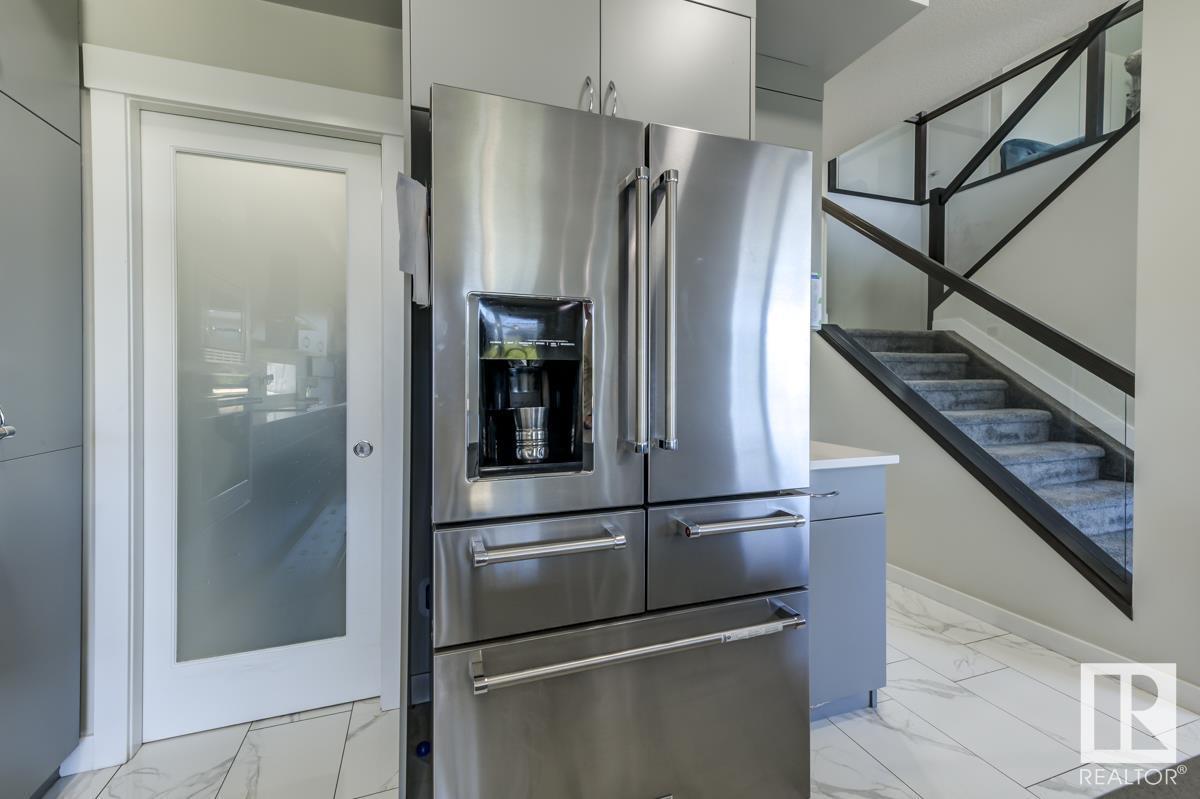

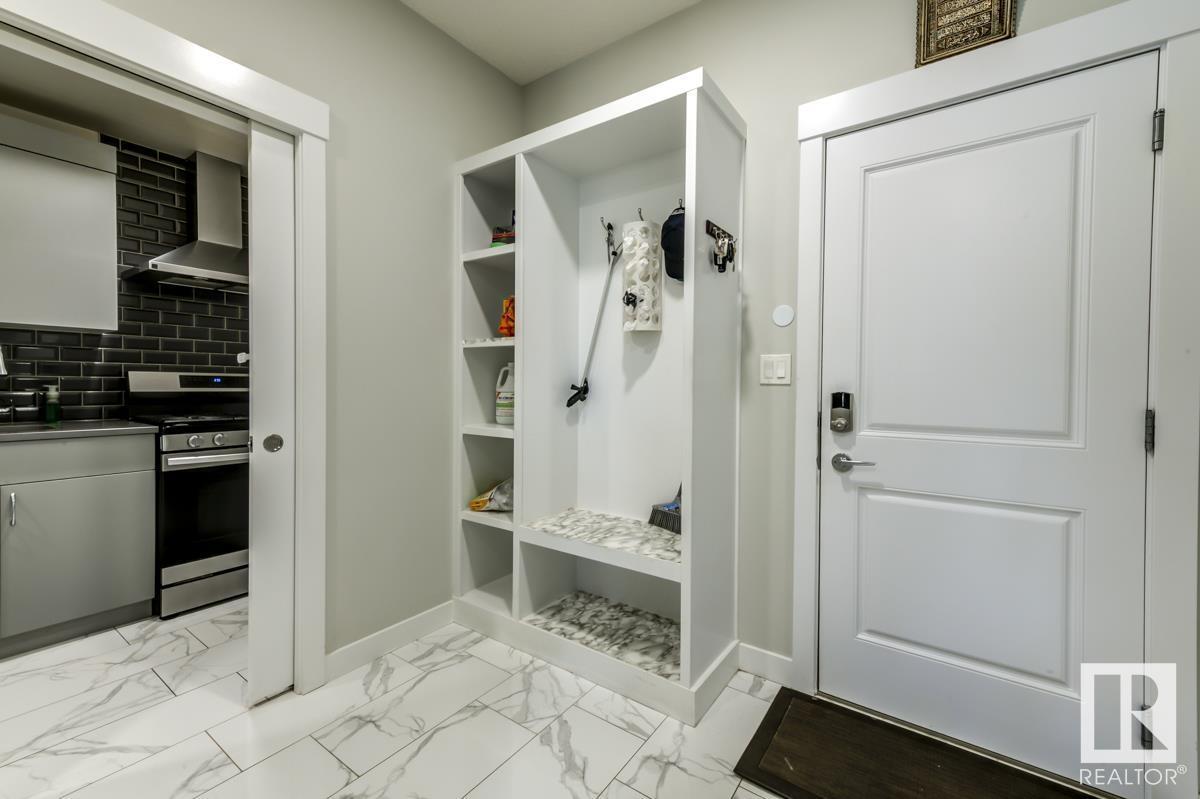
A Luxurious, entertainment-focused home in Keswick! Enjoy over 3,000 sq ft of refined living space designed for comfort and style. The main floor offers a bright, open layout with a stunning living room featuring 18-foot ceilings, a gourmet kitchen with a massive island, and a spice kitchen for effortless entertaining. A main floor bedroom and full bath add flexibility for guests or a home office. Upstairs, unwind in the luxurious primary suite with a double-sided fireplace, a 6-piece en-suite with soaker tub, double shower, dual vanities, and direct access to the upper laundry through a spacious walk-in closet. You’ll also find a second primary with en-suite, a third bedroom, full bath, bonus room, and hallway laundry access. The fully finished basement includes a second kitchen, two bedrooms, a full bath, laundry, and a separate entry from the triple car garage — ideal for extended family or multi-generational living. (id:51018)
1:00 pm
Ends at:3:00 pm
1:00 pm
Ends at:3:00 pm
| MLS® Number | E4441953 |
| Property Type | Single Family |
| Neigbourhood | Keswick Area |
| Amenities Near By | Schools, Shopping |
| Structure | Deck |
| Bathroom Total | 5 |
| Bedrooms Total | 6 |
| Appliances | Microwave Range Hood Combo, Oven - Built-in, Microwave, Stove, Gas Stove(s), Dryer, Refrigerator, Two Washers, Dishwasher |
| Basement Development | Finished |
| Basement Type | Full (finished) |
| Constructed Date | 2021 |
| Construction Style Attachment | Detached |
| Fireplace Fuel | Gas |
| Fireplace Present | Yes |
| Fireplace Type | Unknown |
| Heating Type | Forced Air |
| Stories Total | 2 |
| Size Interior | 3058 Sqft |
| Type | House |
| Attached Garage |
| Acreage | No |
| Fence Type | Fence |
| Land Amenities | Schools, Shopping |
| Size Irregular | 495.18 |
| Size Total | 495.18 M2 |
| Size Total Text | 495.18 M2 |
| Level | Type | Length | Width | Dimensions |
|---|---|---|---|---|
| Basement | Family Room | 3.55 m | 5.28 m | 3.55 m x 5.28 m |
| Basement | Bedroom 4 | 3.95 m | 3.16 m | 3.95 m x 3.16 m |
| Basement | Bedroom 6 | 3.16 m | 2.59 m | 3.16 m x 2.59 m |
| Basement | Second Kitchen | 2.79 m | 3.75 m | 2.79 m x 3.75 m |
| Main Level | Living Room | 5.51 m | 5.63 m | 5.51 m x 5.63 m |
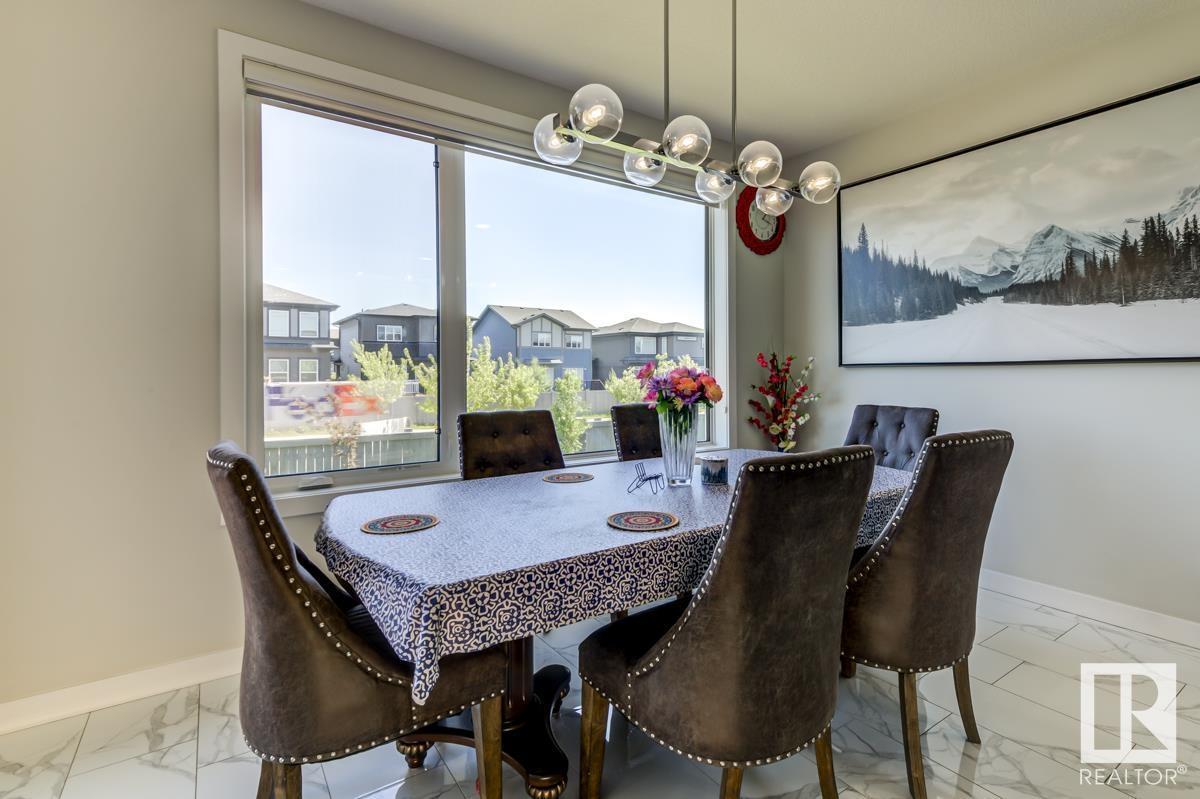
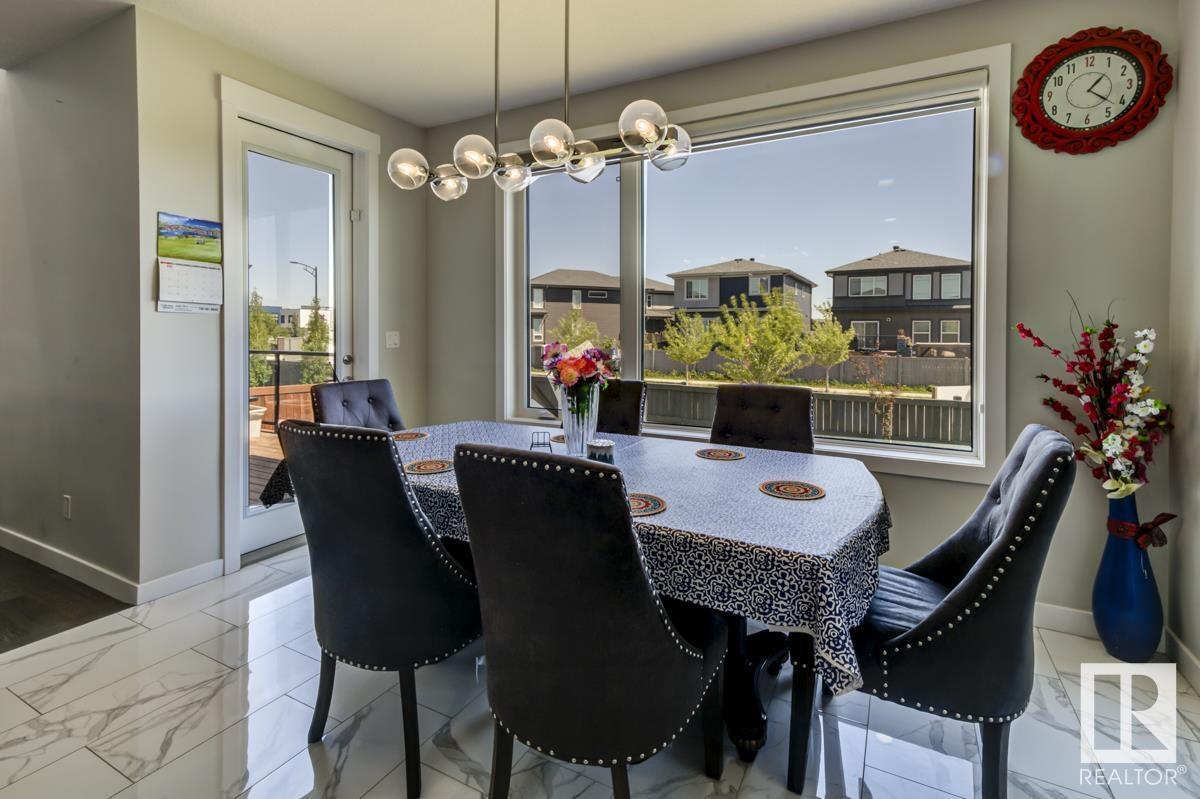
| Main Level | Dining Room | 4.23 m | 2.42 m | 4.23 m x 2.42 m |
| Main Level | Kitchen | 4.23 m | 5.42 m | 4.23 m x 5.42 m |
| Main Level | Bedroom 5 | 3.46 m | 2.67 m | 3.46 m x 2.67 m |
| Main Level | Mud Room | 1.95 m | 1.54 m | 1.95 m x 1.54 m |
| Upper Level | Primary Bedroom | 5.5 m | 4.48 m | 5.5 m x 4.48 m |
| Upper Level | Bedroom 2 | 3.15 m | 3.84 m | 3.15 m x 3.84 m |
| Upper Level | Bedroom 3 | 3.84 m | 3.33 m | 3.84 m x 3.33 m |
| Upper Level | Bonus Room | 3.84 m | 4.3 m | 3.84 m x 4.3 m |
| Upper Level | Laundry Room | 2.58 m | 1.66 m | 2.58 m x 1.66 m |
https://www.realtor.ca/real-estate/28458454/6817-knox-lo-sw-edmonton-keswick-area
Contact us for more information

The trademarks REALTOR®, REALTORS®, and the REALTOR® logo are controlled by The Canadian Real Estate Association (CREA) and identify real estate professionals who are members of CREA. The trademarks MLS®, Multiple Listing Service® and the associated logos are owned by The Canadian Real Estate Association (CREA) and identify the quality of services provided by real estate professionals who are members of CREA. The trademark DDF® is owned by The Canadian Real Estate Association (CREA) and identifies CREA's Data Distribution Facility (DDF®)

A password will be e-mailed to you