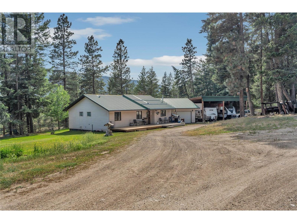
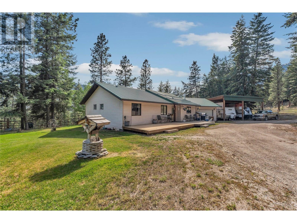
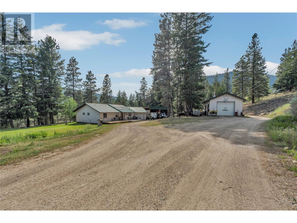
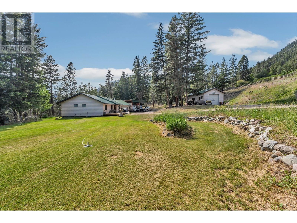
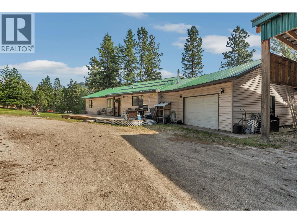
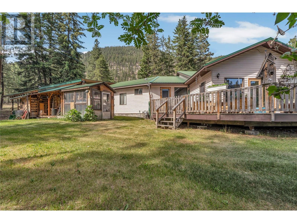
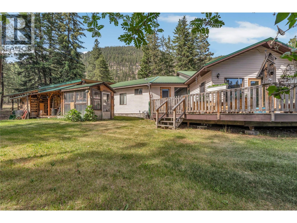
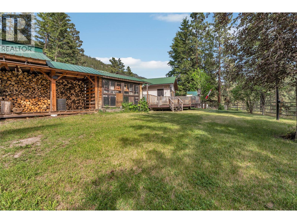
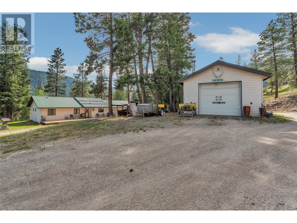
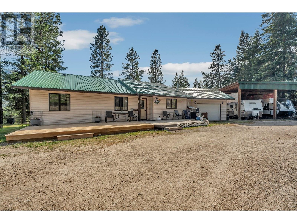
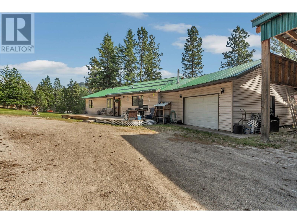
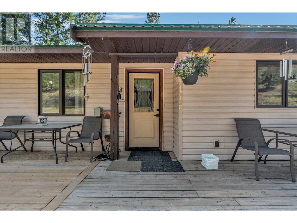
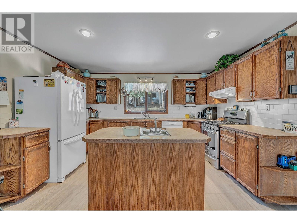
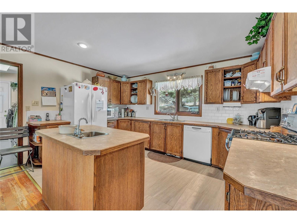
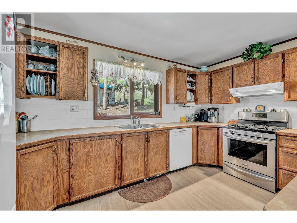
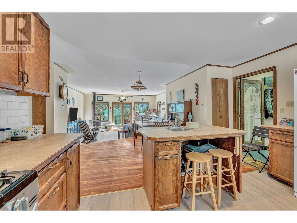
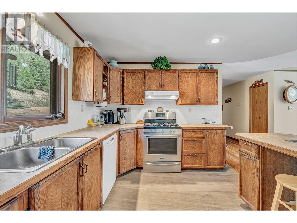
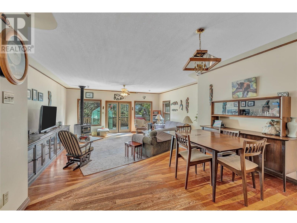
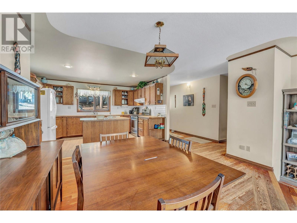
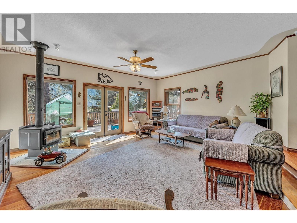
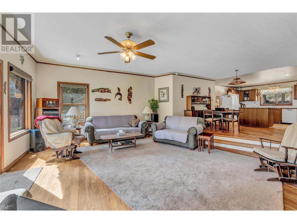
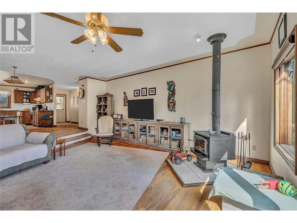
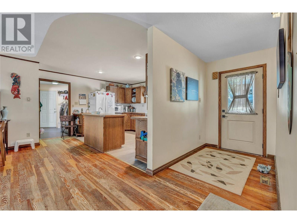
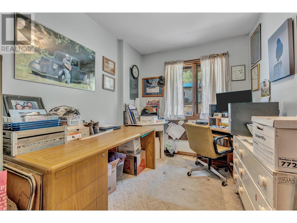
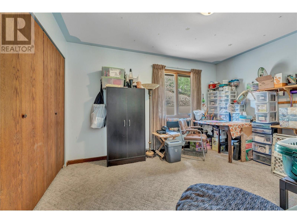
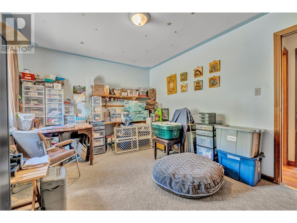
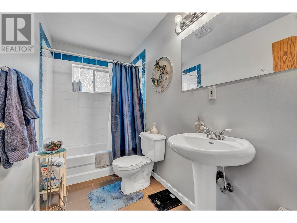
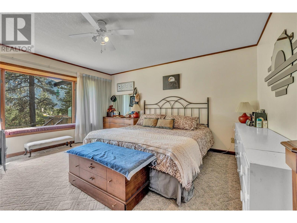
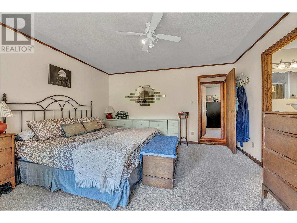
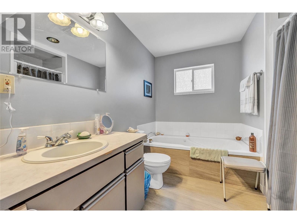
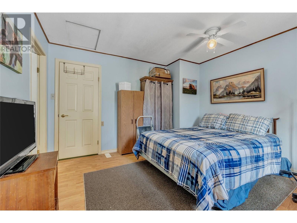
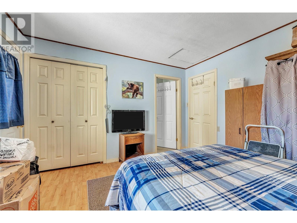
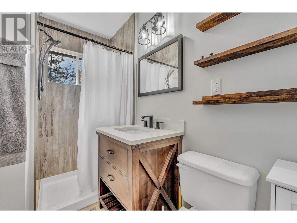
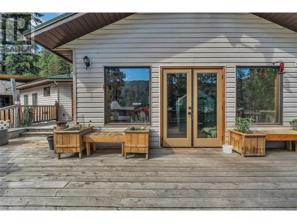
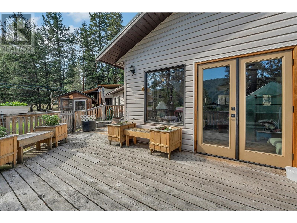
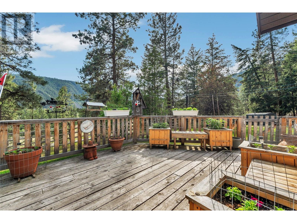
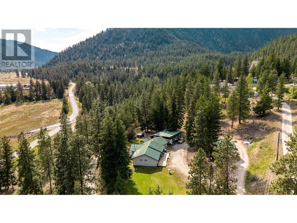
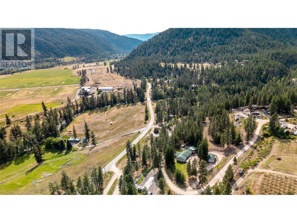
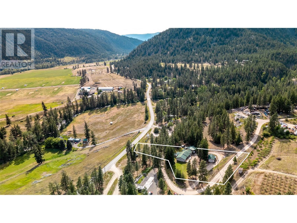
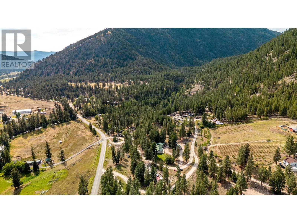
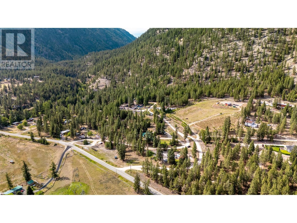
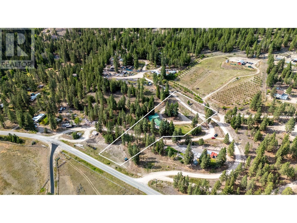
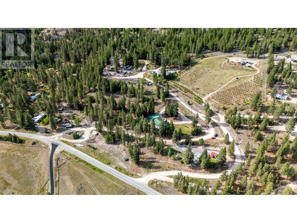
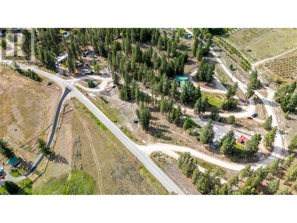
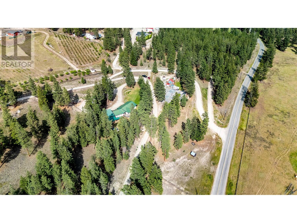
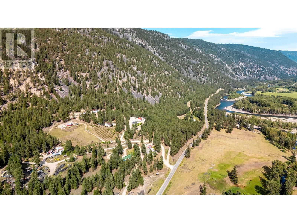
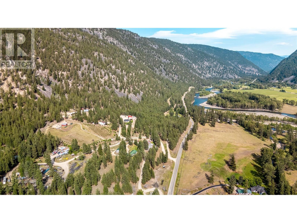
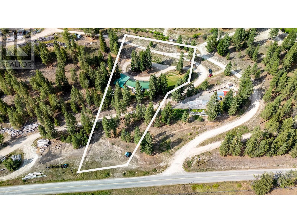
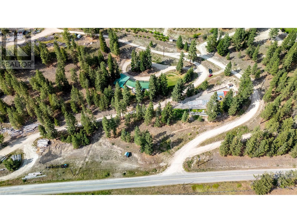
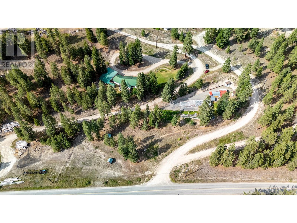
Discover this cozy three-bedroom + office, three-bathroom rancher-style home nestled on just under 2 acres of sunny, south-facing land. Enjoy year-round sunshine and breathtaking panoramic views of Similkameen Valley and the surrounding mountains from this picturesque property. Inside, you'll find a spacious open-concept layout featuring a jacuzzi tub, and beautiful hardwood floors throughout. The sunk-in living room creates a cozy yet modern atmosphere, complete with elegant French doors that open onto the front deck—perfect for relaxing or entertaining while taking in the scenic vistas. The home offers a convenient attached garage, along with a detached shop that provides ample space for parking, a workshop, or a hobby area + a covered RV parking area. Located less than 10 minutes from the charming town of Princeton, this property combines rural tranquility with easy access to amenities. Whether you're seeking a peaceful retreat, a place to work on projects, or a family home with abundant outdoor space, this rancher is a wonderful opportunity. (id:51018)
| MLS® Number | 10351302 |
| Property Type | Single Family |
| Neigbourhood | Princeton Rural |
| Parking Space Total | 7 |
| View Type | Mountain View, Valley View |
| Bathroom Total | 3 |
| Bedrooms Total | 3 |
| Appliances | Refrigerator, Dishwasher, Oven |
| Architectural Style | Ranch |
| Constructed Date | 1996 |
| Construction Style Attachment | Detached |
| Cooling Type | Central Air Conditioning |
| Fireplace Fuel | Wood |
| Fireplace Present | Yes |
| Fireplace Type | Conventional |
| Flooring Type | Hardwood, Mixed Flooring |
| Heating Fuel | Wood |
| Heating Type | Forced Air, Stove, See Remarks |
| Roof Material | Metal |
| Roof Style | Unknown |
| Stories Total | 1 |
| Size Interior | 1786 Sqft |
| Type | House |
| Utility Water | Shared Well |
| See Remarks | |
| Attached Garage | 2 |
| Detached Garage | 2 |
| R V | 2 |
| Acreage | Yes |
| Sewer | Septic Tank |
| Size Irregular | 1.73 |
| Size Total | 1.73 Ac|1 - 5 Acres |
| Size Total Text | 1.73 Ac|1 - 5 Acres |
| Zoning Type | Residential |
| Level | Type | Length | Width | Dimensions |
|---|---|---|---|---|
| Main Level | 3pc Bathroom | Measurements not available | ||
| Main Level | Office | 12' x 12' | ||
| Main Level | Living Room | 18' x 19' | ||
| Main Level | Dining Room | 13' x 11' | ||
| Main Level | 5pc Bathroom | Measurements not available | ||
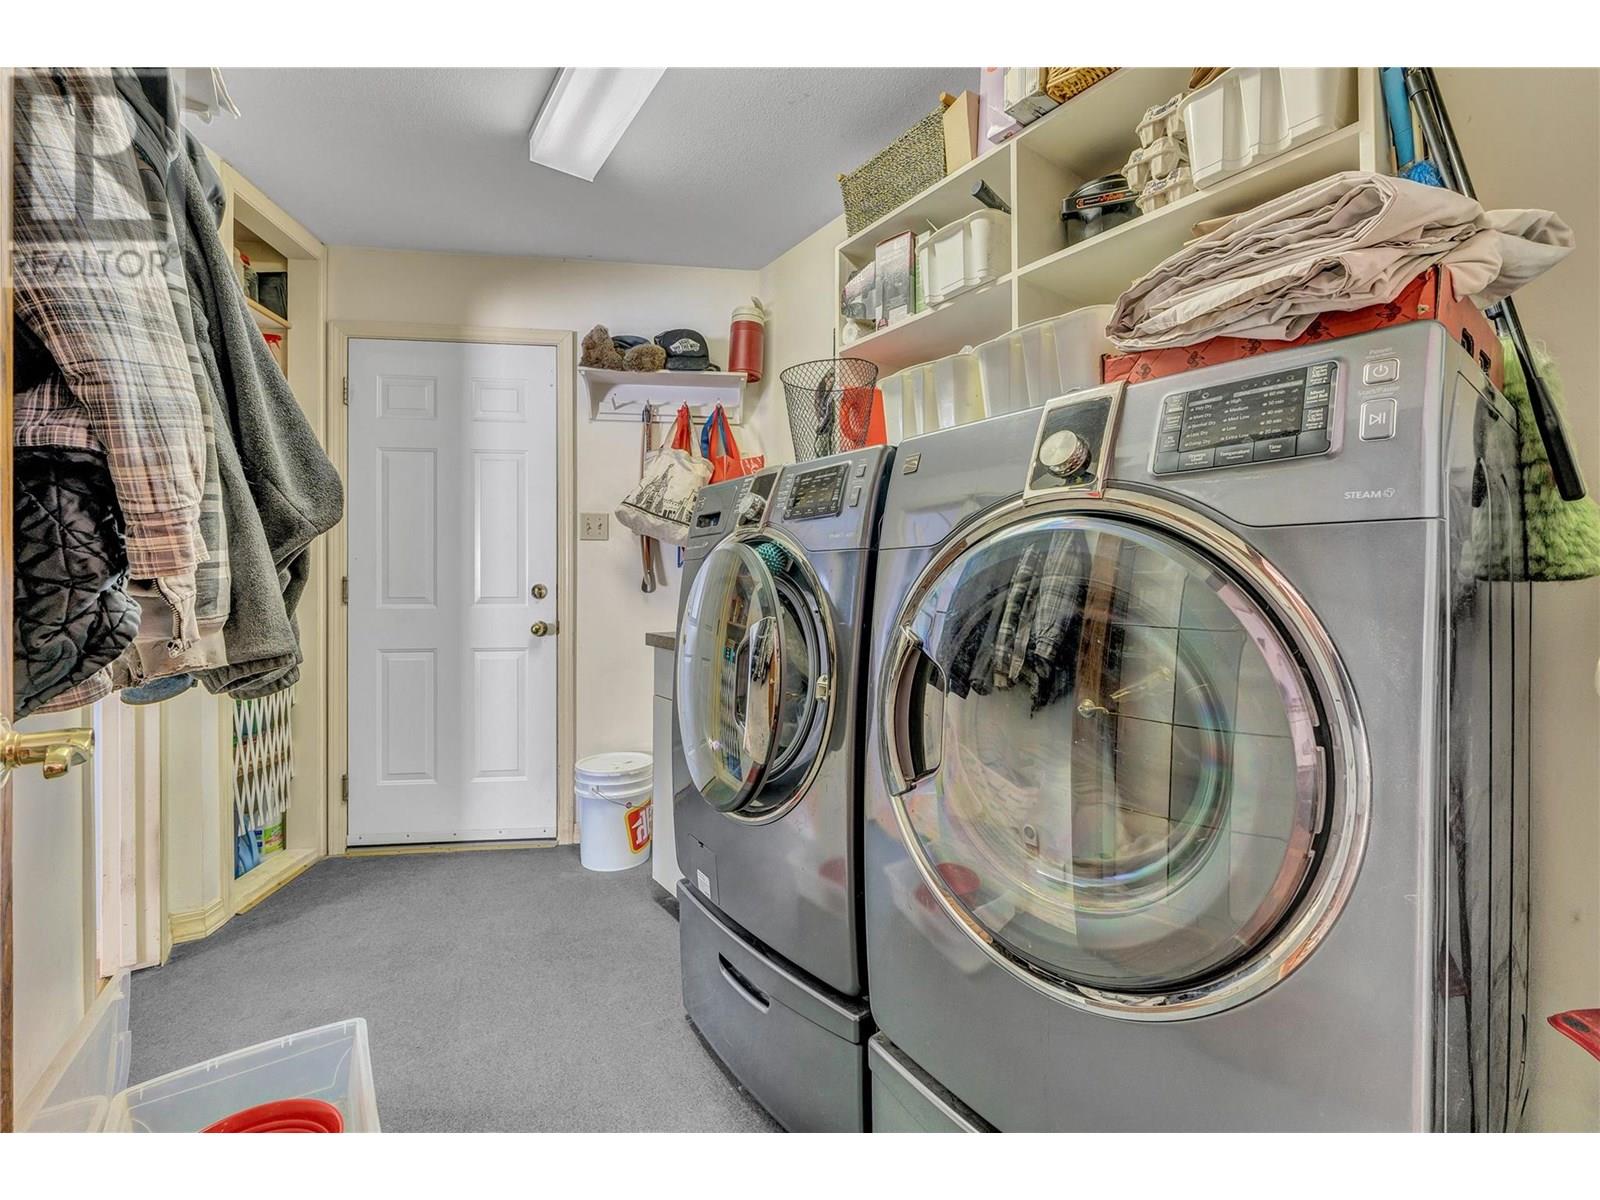
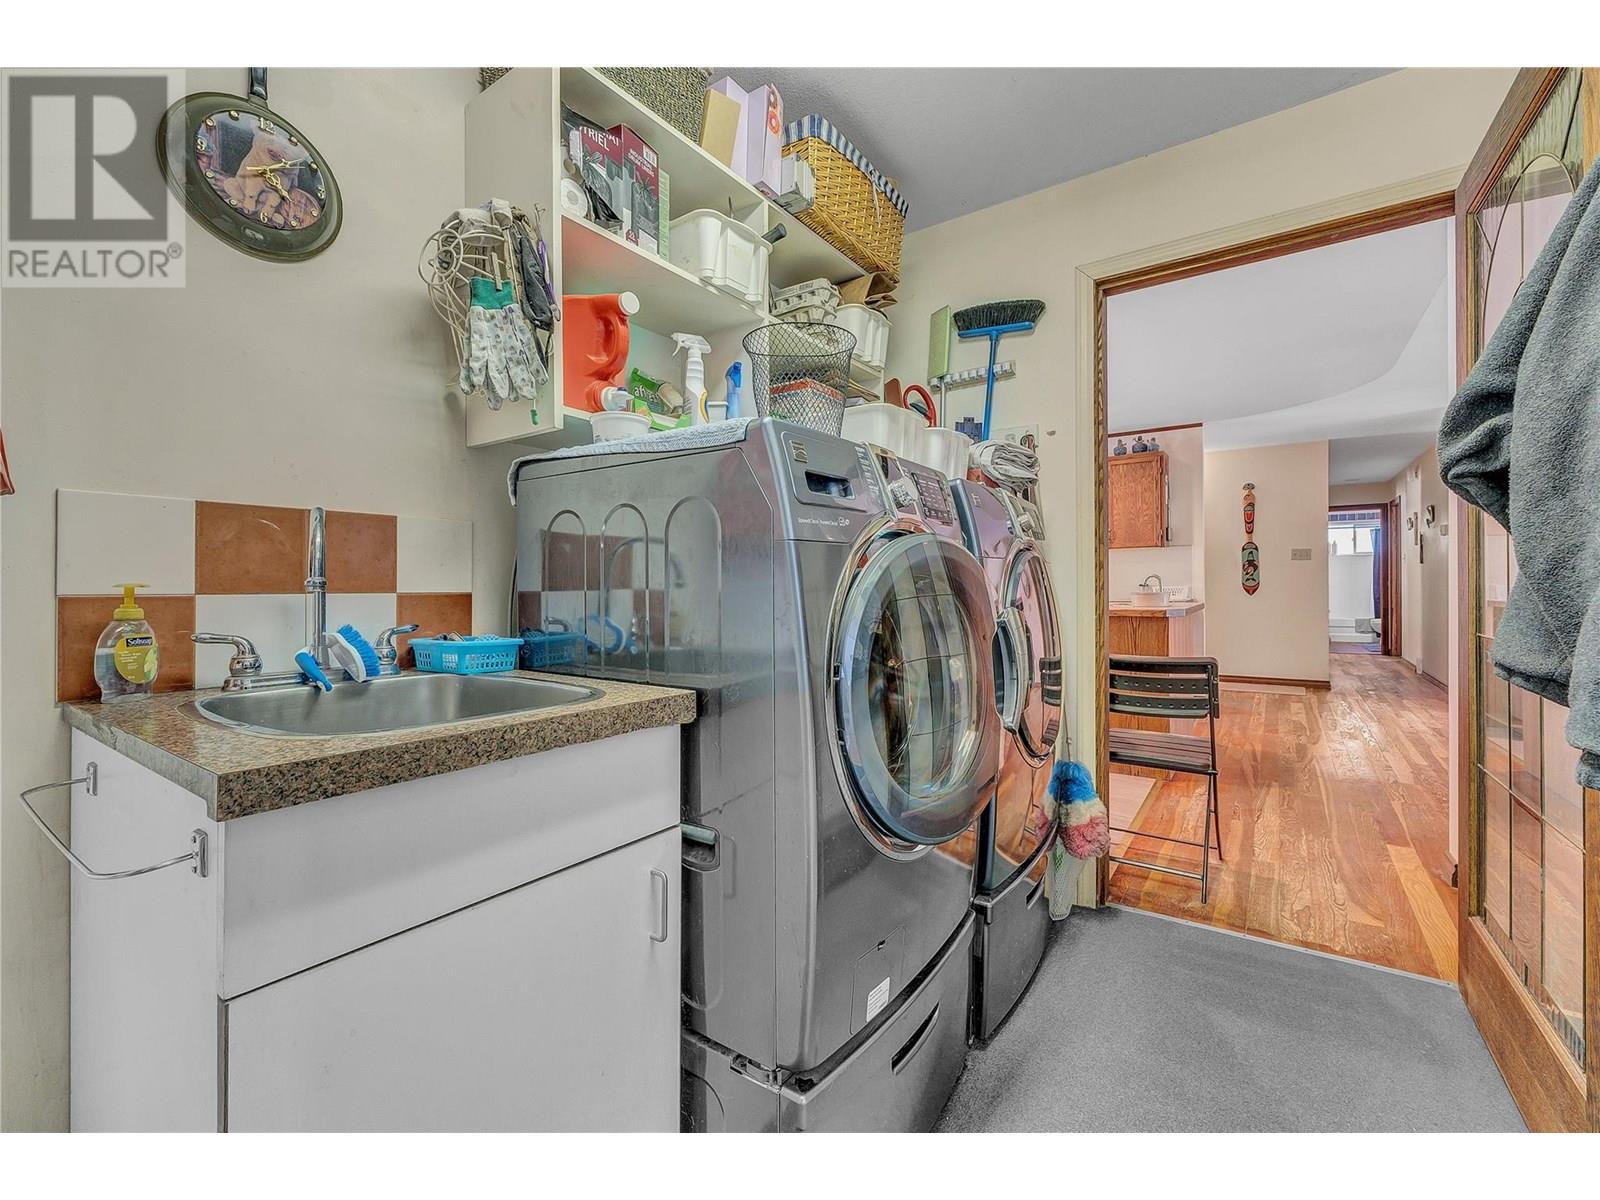
| Main Level | Laundry Room | 7' x 9' | ||
| Main Level | Bedroom | 10'6'' x 13' | ||
| Main Level | 3pc Ensuite Bath | Measurements not available | ||
| Main Level | Kitchen | 14' x 16' | ||
| Main Level | Primary Bedroom | 16' x 13' | ||
| Main Level | Bedroom | 10'6'' x 7'6'' |
https://www.realtor.ca/real-estate/28458524/1116-old-hedley-road-princeton-princeton-rural
Contact us for more information

The trademarks REALTOR®, REALTORS®, and the REALTOR® logo are controlled by The Canadian Real Estate Association (CREA) and identify real estate professionals who are members of CREA. The trademarks MLS®, Multiple Listing Service® and the associated logos are owned by The Canadian Real Estate Association (CREA) and identify the quality of services provided by real estate professionals who are members of CREA. The trademark DDF® is owned by The Canadian Real Estate Association (CREA) and identifies CREA's Data Distribution Facility (DDF®)

A password will be e-mailed to you