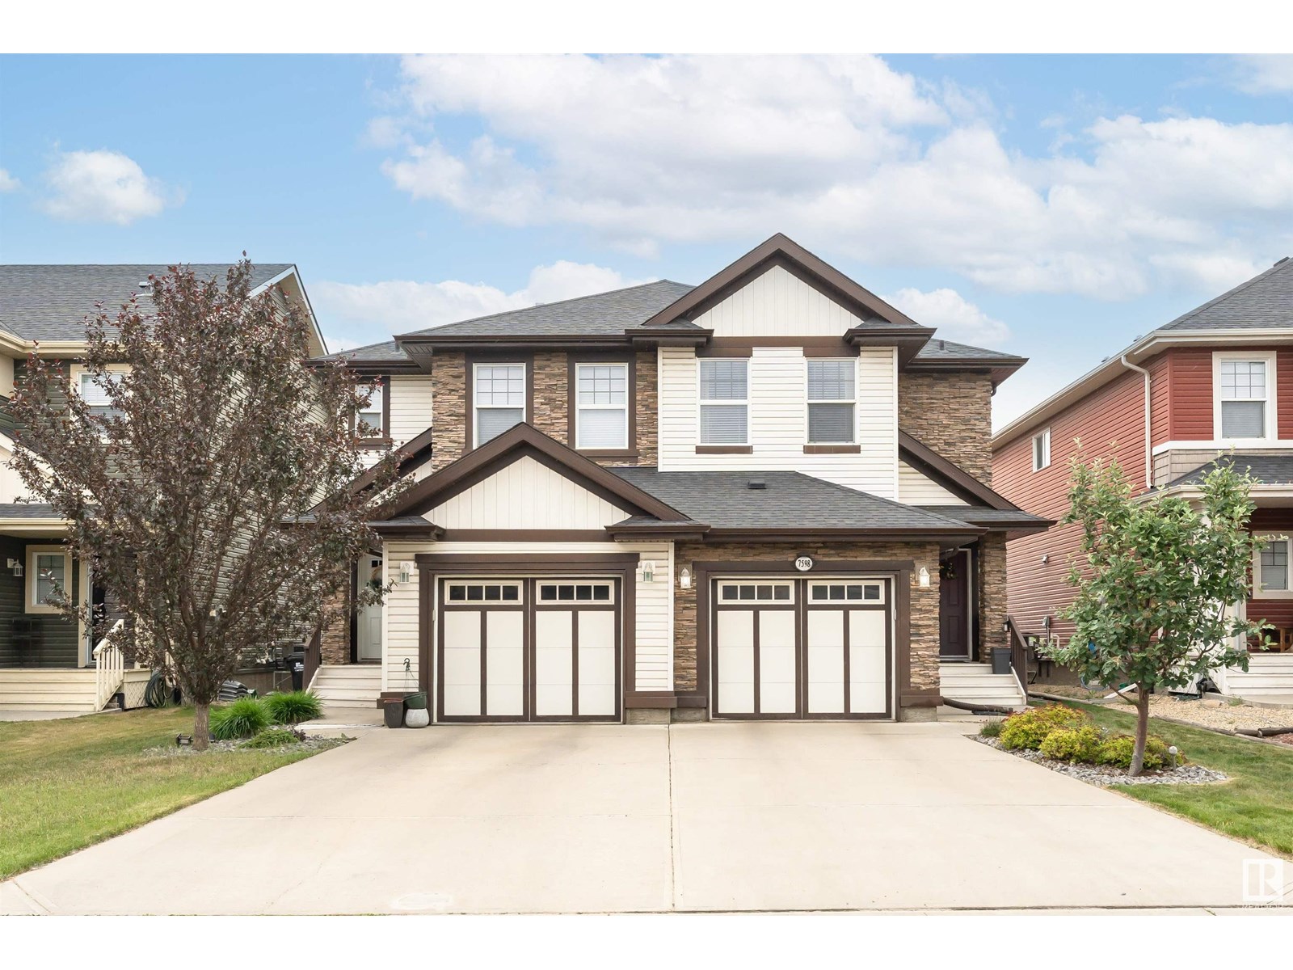
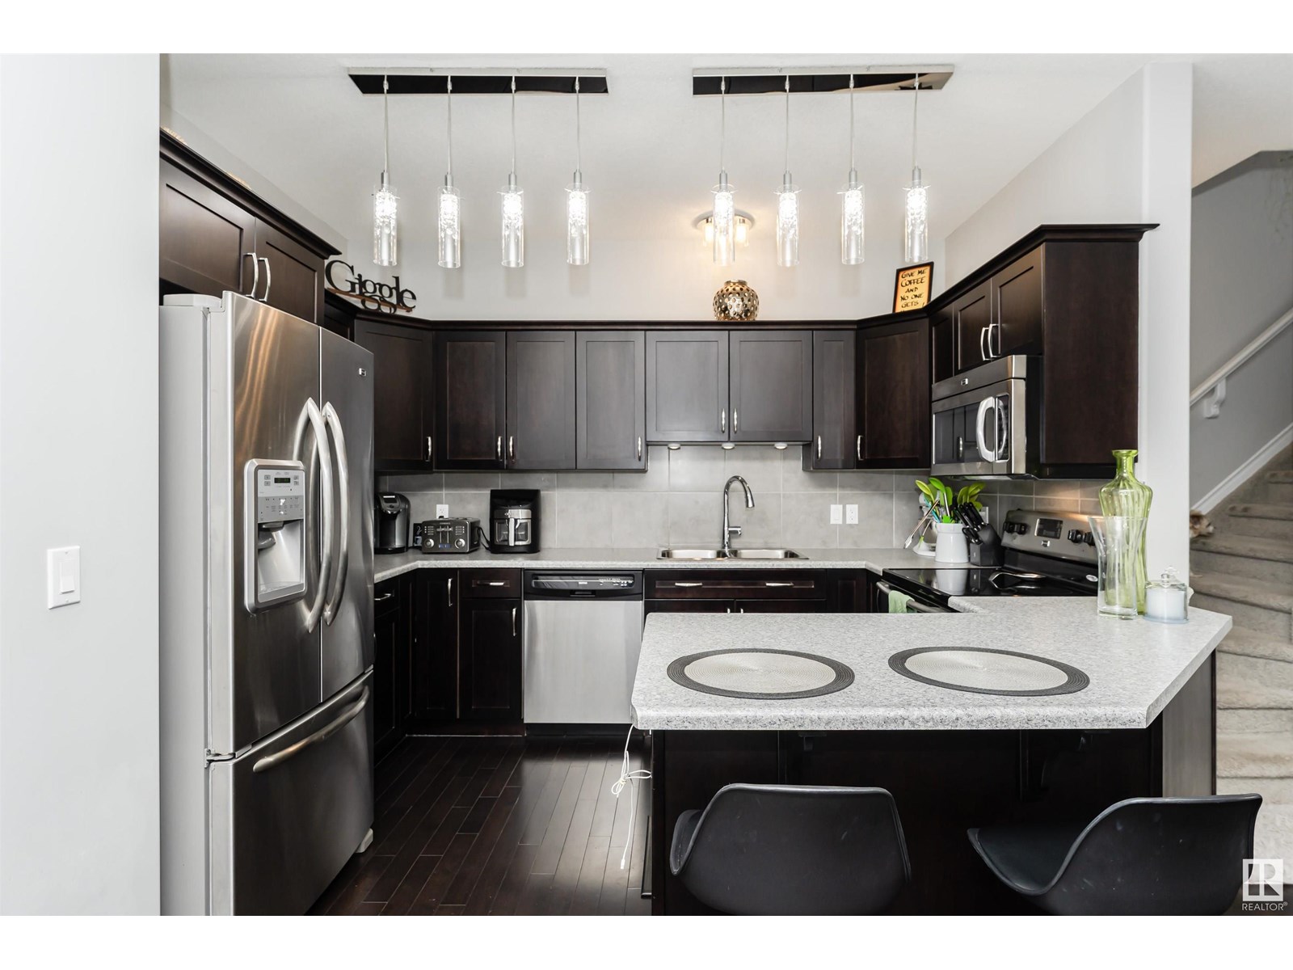
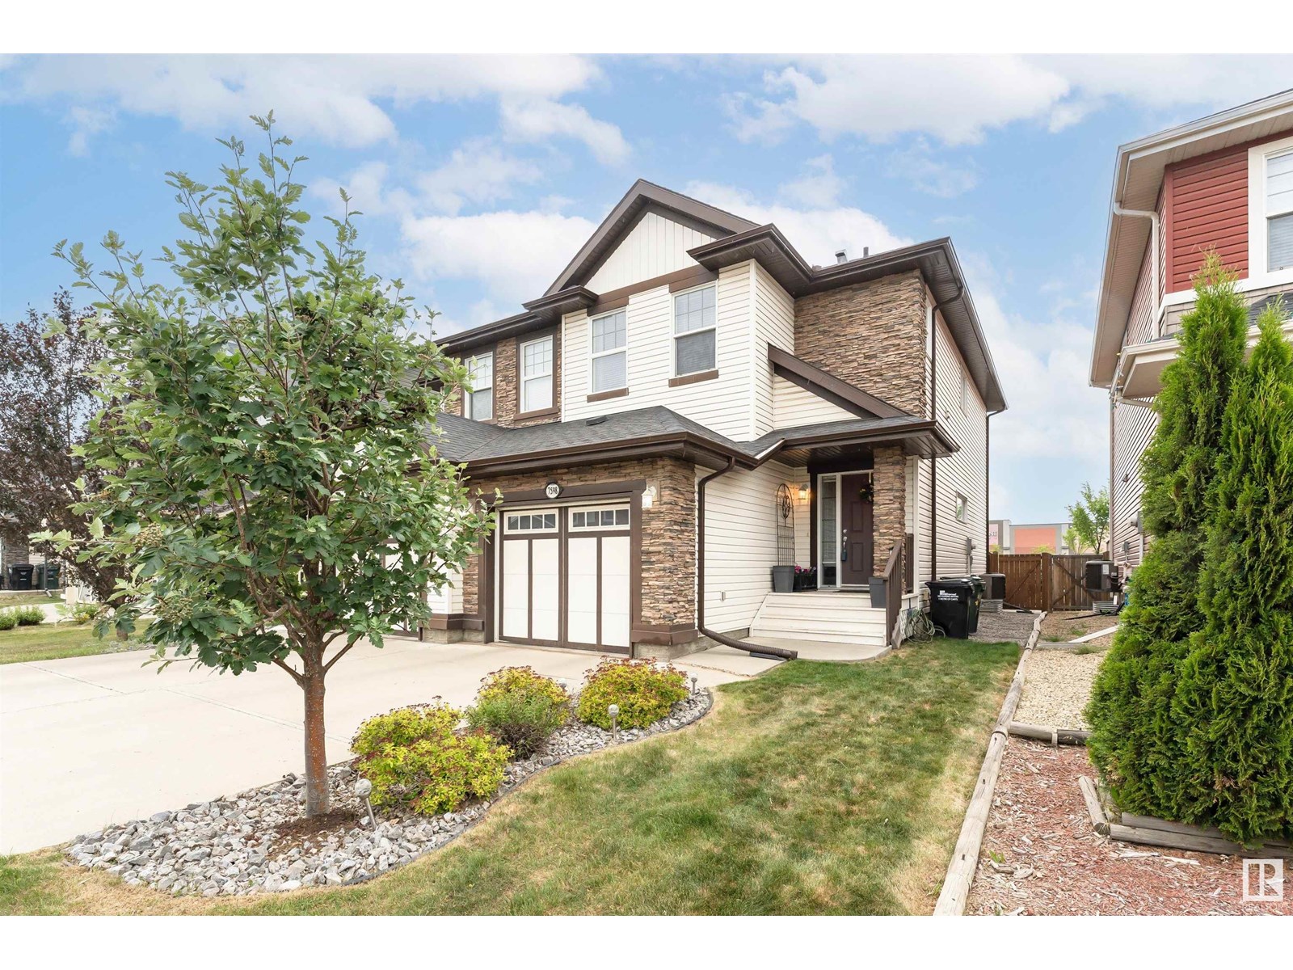
Your Fresh Start Awaits in This Stunning Half-Duplex! Step into your new chapter with this beautifully appointed 1,500 sq ft home designed for comfortable, independent living. Four spacious bedrooms offer flexibility - perfect for a home office, guest room, or creative space that's truly yours. The finished basement provides a private retreat for relaxation or entertaining friends. Gleaming stainless steel appliances in the kitchen make cooking a joy, whether it's a quiet dinner for one or hosting your favourite people. Unwind on your private deck overlooking the gorgeously landscaped backyard - your personal sanctuary for morning coffee or evening wine. The attached garage offers security and convenience, while 3.5 bathrooms mean no more sharing space! This show-home condition property is move-in ready, so you can focus on what matters most - creating new memories in a space that celebrates your independence and style. Welcome home to your next beautiful adventure! (id:51018)
| MLS® Number | E4442210 |
| Property Type | Single Family |
| Neigbourhood | Emerald Hills |
| Amenities Near By | Playground, Public Transit, Schools, Shopping |
| Community Features | Public Swimming Pool |
| Features | Closet Organizers, No Smoking Home |
| Parking Space Total | 2 |
| Structure | Deck |
| Bathroom Total | 4 |
| Bedrooms Total | 4 |
| Appliances | Dishwasher, Dryer, Garage Door Opener Remote(s), Garage Door Opener, Microwave Range Hood Combo, Refrigerator, Storage Shed, Stove, Washer, Window Coverings |
| Basement Development | Finished |
| Basement Type | Full (finished) |
| Constructed Date | 2012 |
| Construction Style Attachment | Semi-detached |
| Fire Protection | Smoke Detectors |
| Half Bath Total | 1 |
| Heating Type | Forced Air |
| Stories Total | 2 |
| Size Interior | 1537 Sqft |
| Type | Duplex |
| Attached Garage |
| Acreage | No |
| Fence Type | Fence |
| Land Amenities | Playground, Public Transit, Schools, Shopping |
| Level | Type | Length | Width | Dimensions |
|---|---|---|---|---|
| Lower Level | Family Room | 4.59 m | 3.61 m | 4.59 m x 3.61 m |
| Lower Level | Bedroom 4 | 4.44 m | 3.73 m | 4.44 m x 3.73 m |
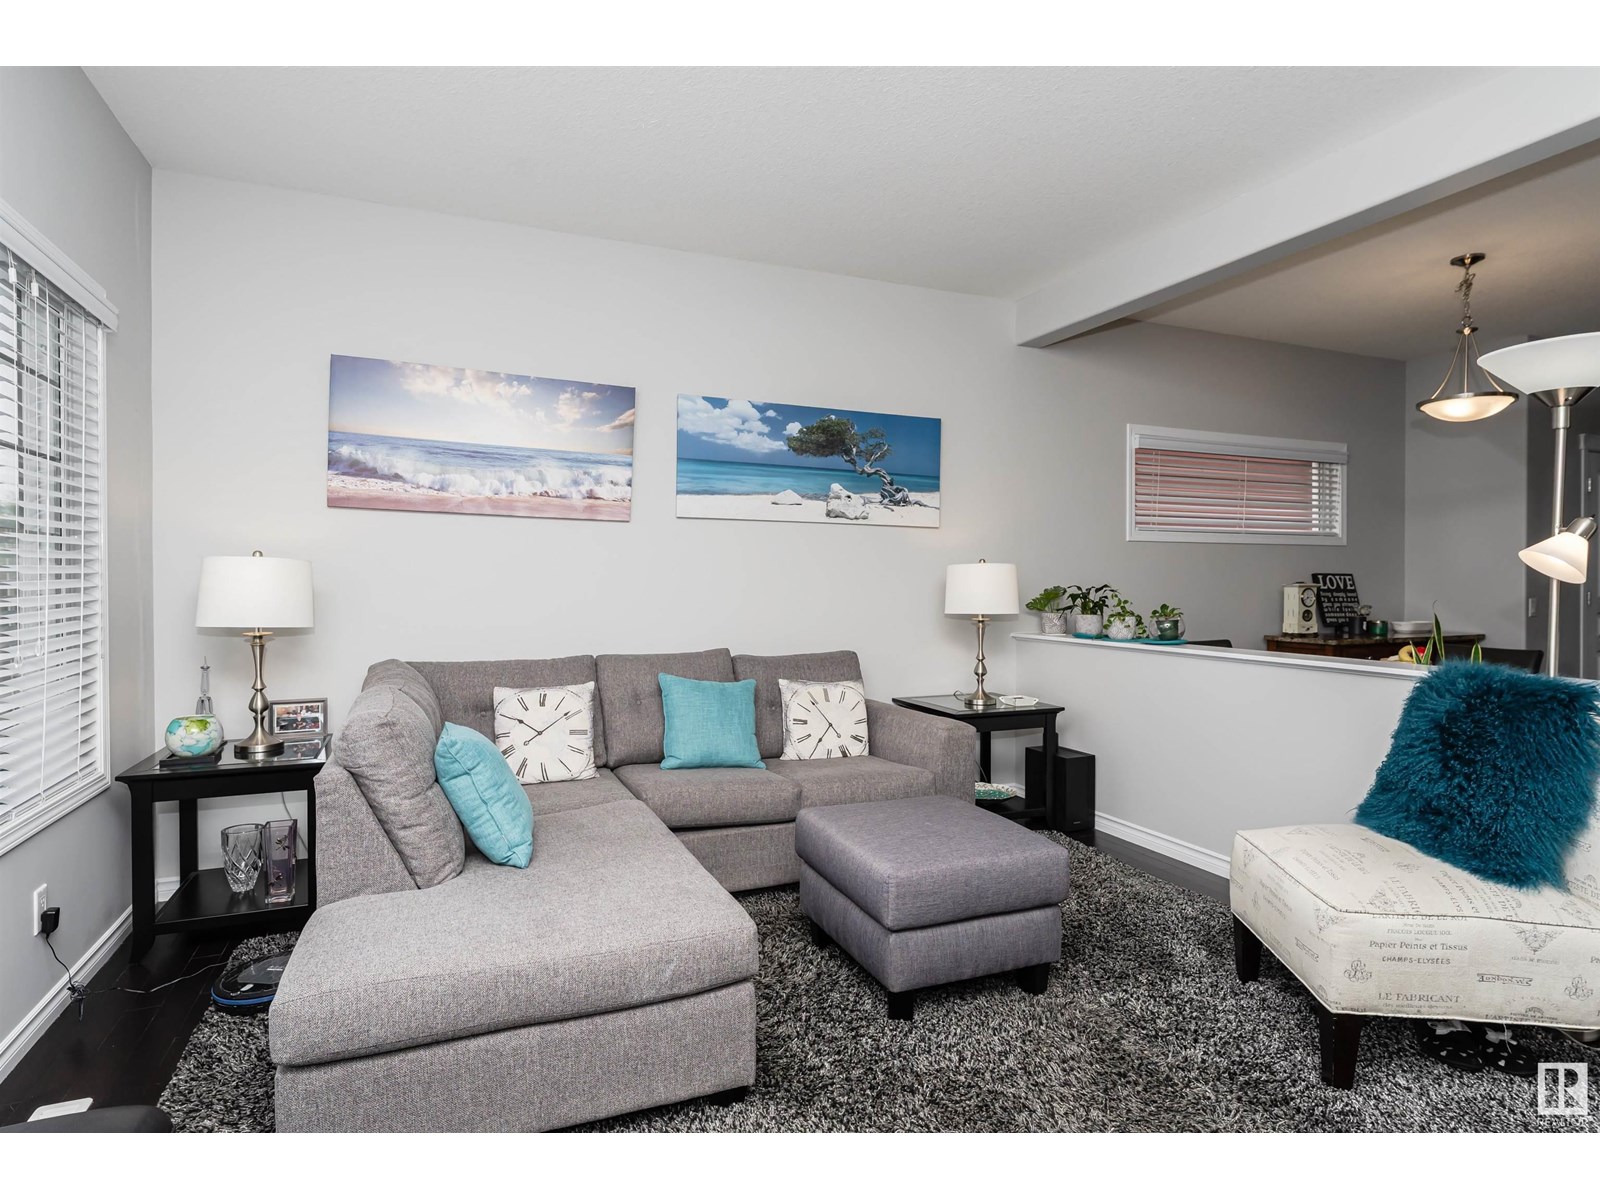
| Main Level | Living Room | 4.48 m | 4.01 m | 4.48 m x 4.01 m |
| Main Level | Dining Room | 3.94 m | 3 m | 3.94 m x 3 m |
| Main Level | Kitchen | 3.52 m | 2.81 m | 3.52 m x 2.81 m |
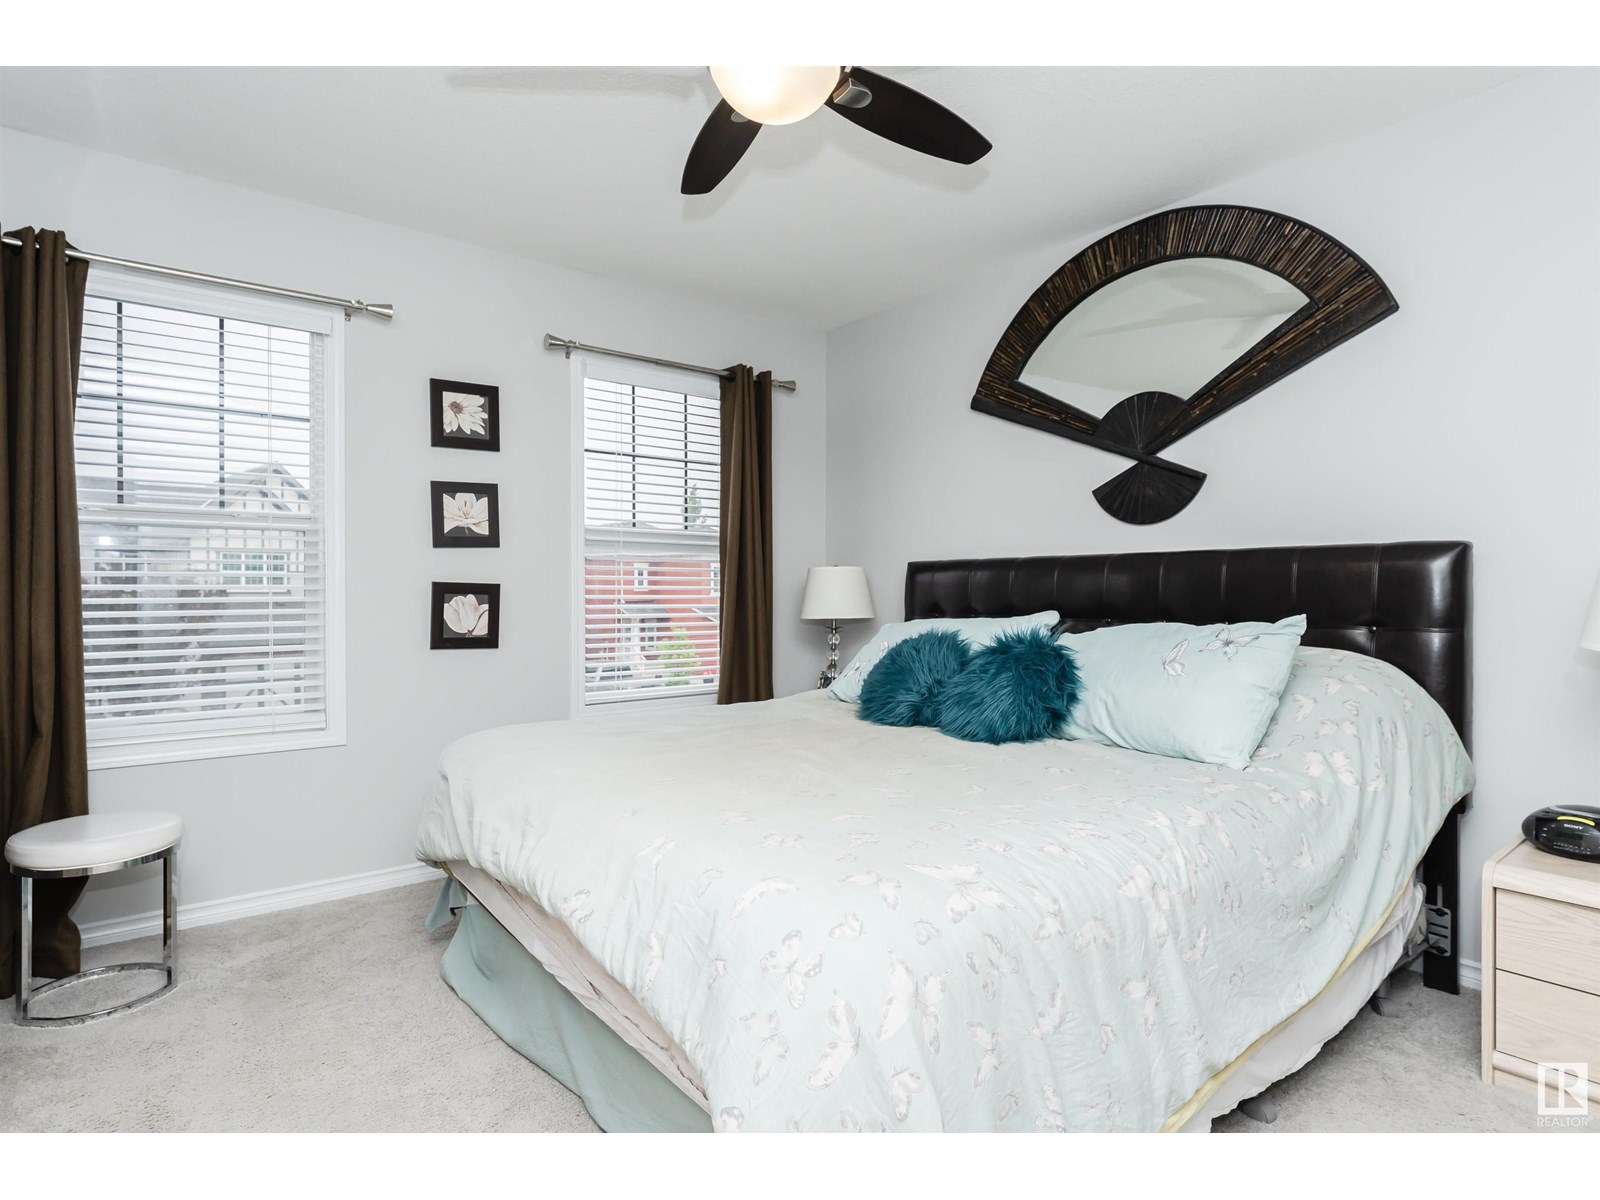
| Upper Level | Primary Bedroom | 4.03 m | 3.66 m | 4.03 m x 3.66 m |
| Upper Level | Bedroom 2 | 2.88 m | 2.79 m | 2.88 m x 2.79 m |
| Upper Level | Bedroom 3 | 3.51 m | 2.95 m | 3.51 m x 2.95 m |
https://www.realtor.ca/real-estate/28464348/7598-ellesmere-wy-sherwood-park-emerald-hills
Contact us for more information

The trademarks REALTOR®, REALTORS®, and the REALTOR® logo are controlled by The Canadian Real Estate Association (CREA) and identify real estate professionals who are members of CREA. The trademarks MLS®, Multiple Listing Service® and the associated logos are owned by The Canadian Real Estate Association (CREA) and identify the quality of services provided by real estate professionals who are members of CREA. The trademark DDF® is owned by The Canadian Real Estate Association (CREA) and identifies CREA's Data Distribution Facility (DDF®)

A password will be e-mailed to you