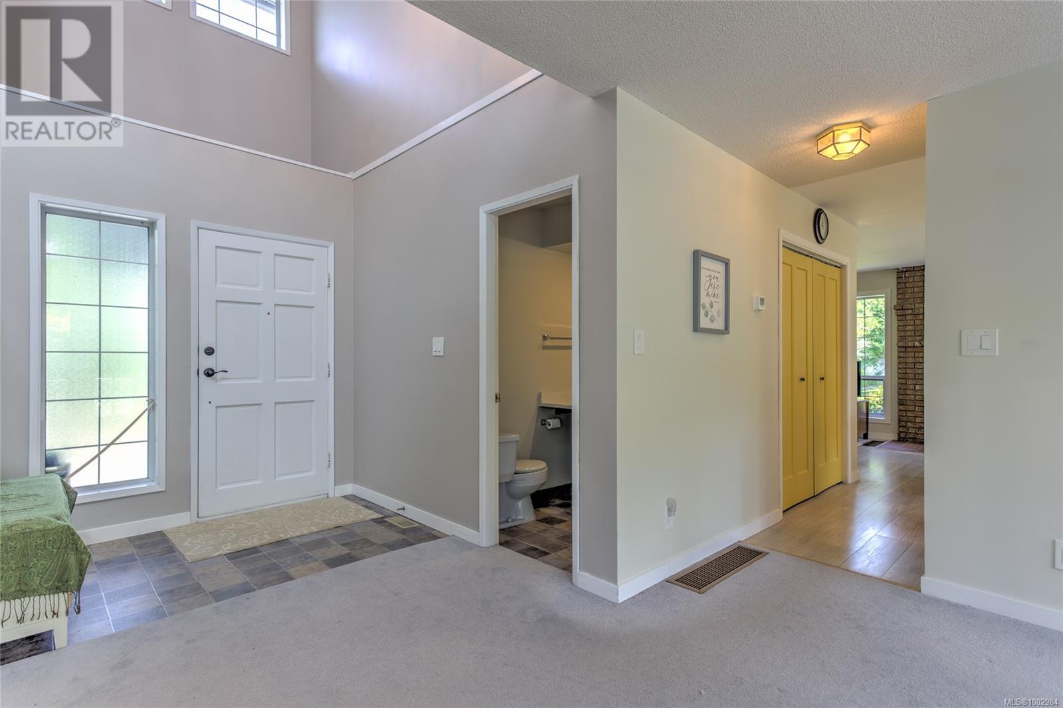
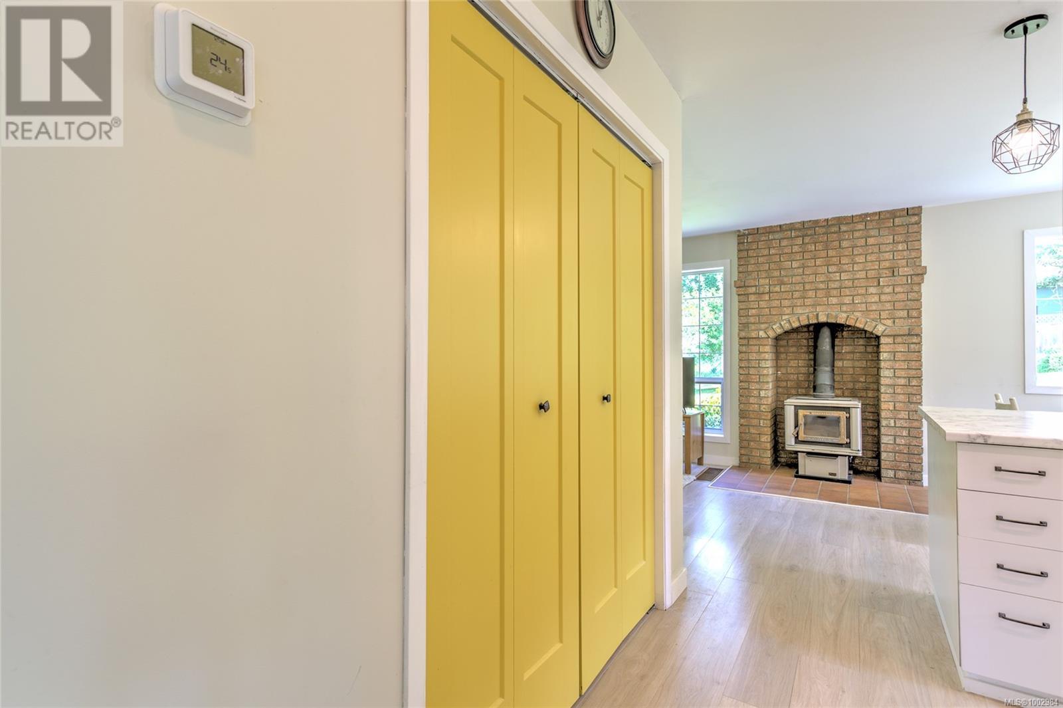
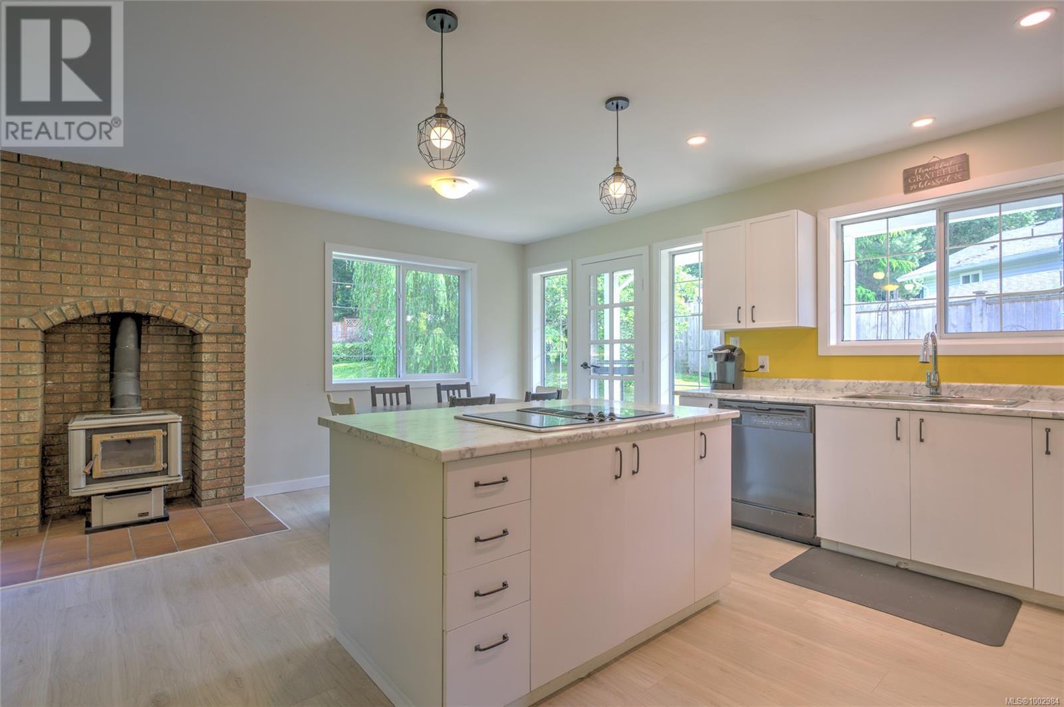
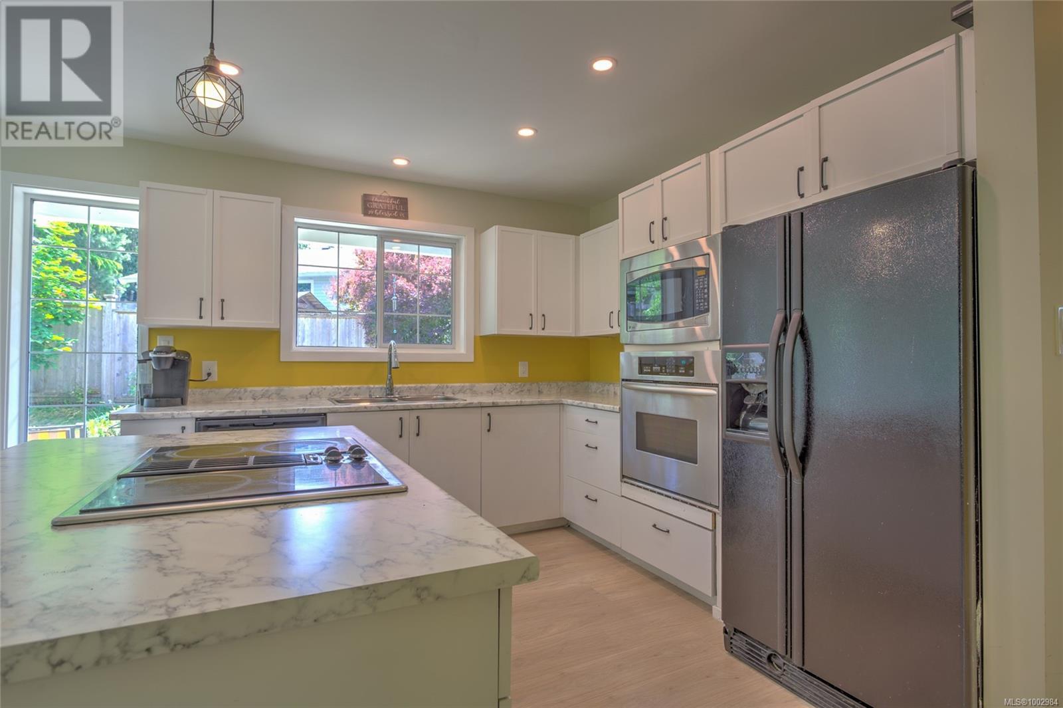
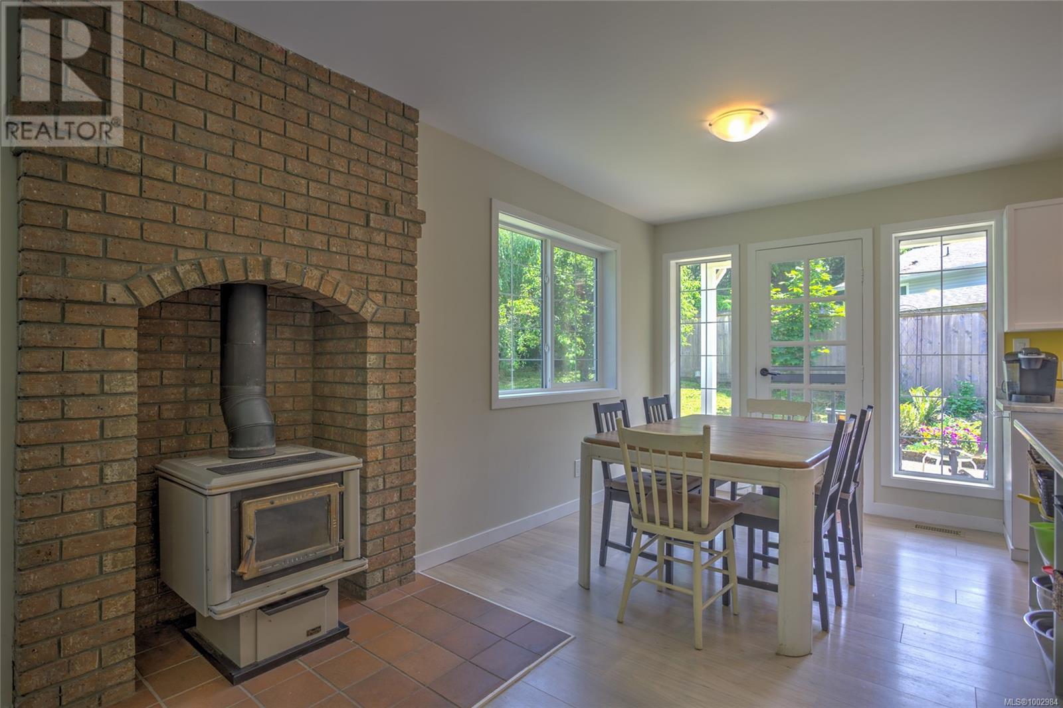
Look no further for your new family home! This main level entry 4 bed, 3 bath house is well laid out and is located on a fantastic no through road in desirable Maple Bay. Great curb appeal with its wood siding and brick accents and beautifully landscaped private 0.41-acre lot with a large, fenced backyard, garden and compost area, concrete patio, and greenspace. Inside features include a sun-filled formal living room with soaring vaulted ceilings and a cozy fireplace. There is a family room (with woodstove) off the bright spacious kitchen with stainless appliances and access to the outdoor patio. 3 Generous bedrooms upstairs including the primary suite with large 5pc ensuite, walk-in closet and bonus room, and one bedroom down. Close to beautiful beaches, marinas, hiking and biking trails and only 10 minutes to Duncan. Don't miss seeing this one! (id:51018)
| MLS® Number | 1002984 |
| Property Type | Single Family |
| Neigbourhood | East Duncan |
| Features | Cul-de-sac, Other, Marine Oriented |
| Parking Space Total | 3 |
| Bathroom Total | 3 |
| Bedrooms Total | 4 |
| Constructed Date | 1987 |
| Cooling Type | Air Conditioned |
| Fireplace Present | Yes |
| Fireplace Total | 2 |
| Heating Fuel | Electric |
| Heating Type | Baseboard Heaters, Heat Pump |
| Size Interior | 2787 Sqft |
| Total Finished Area | 2787 Sqft |
| Type | House |
| Access Type | Road Access |
| Acreage | No |
| Size Irregular | 17860 |
| Size Total | 17860 Sqft |
| Size Total Text | 17860 Sqft |
| Zoning Description | R1 |
| Zoning Type | Residential |
| Level | Type | Length | Width | Dimensions |
|---|---|---|---|---|
| Second Level | Bedroom | 9'11 x 13'11 | ||
| Second Level | Bathroom | 4-Piece | ||
| Second Level | Bedroom | 15'1 x 9'9 | ||
| Second Level | Bonus Room | 20'10 x 6'5 | ||
| Second Level | Ensuite | 5-Piece | ||
| Second Level | Primary Bedroom | 13'9 x 15'4 | ||
| Main Level | Laundry Room | 6'8 x 6'5 | ||
| Main Level | Bathroom | 2-Piece | ||
| Main Level | Family Room | 15'2 x 10'4 | ||
| Main Level | Kitchen | 18'4 x 13'11 | ||
| Main Level | Dining Room | 10'11 x 13'11 | ||
| Main Level | Living Room | 15'3 x 18'6 | ||
| Main Level | Bedroom | 11'11 x 14'10 | ||
| Main Level | Entrance | 14'3 x 9'1 |
https://www.realtor.ca/real-estate/28465173/6431-abbey-rd-duncan-east-duncan
Contact us for more information

The trademarks REALTOR®, REALTORS®, and the REALTOR® logo are controlled by The Canadian Real Estate Association (CREA) and identify real estate professionals who are members of CREA. The trademarks MLS®, Multiple Listing Service® and the associated logos are owned by The Canadian Real Estate Association (CREA) and identify the quality of services provided by real estate professionals who are members of CREA. The trademark DDF® is owned by The Canadian Real Estate Association (CREA) and identifies CREA's Data Distribution Facility (DDF®)

A password will be e-mailed to you