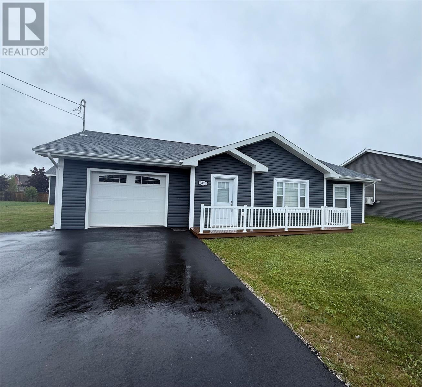
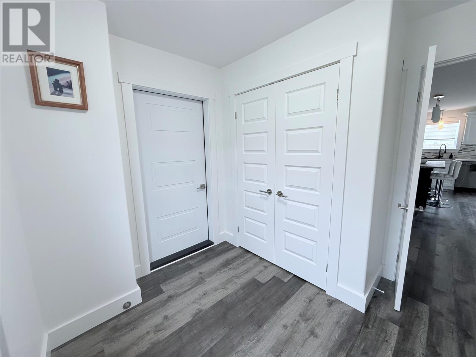
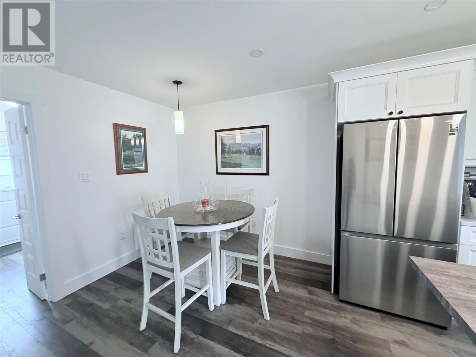
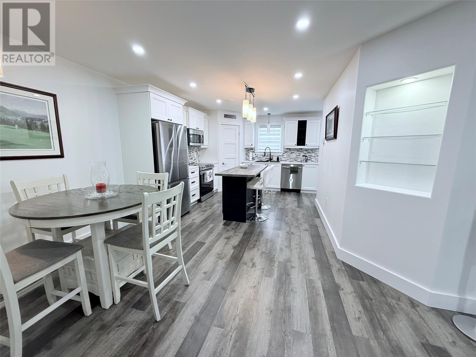
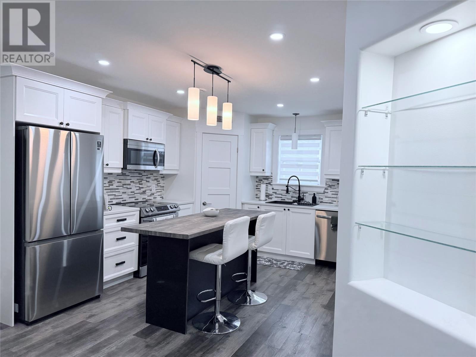
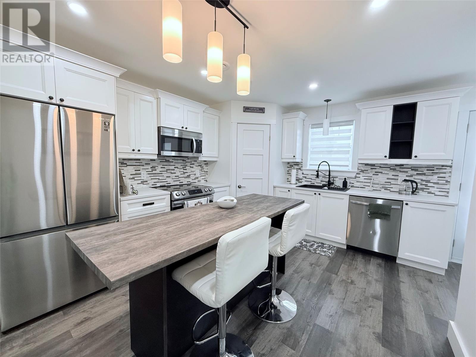
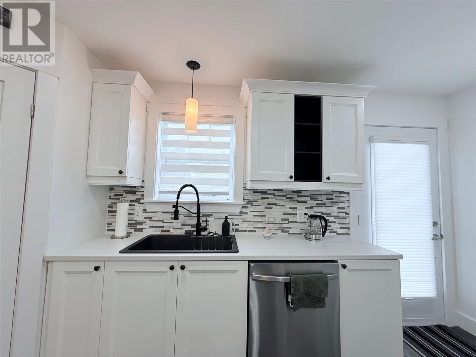
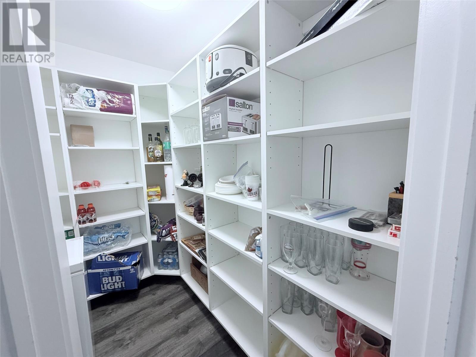
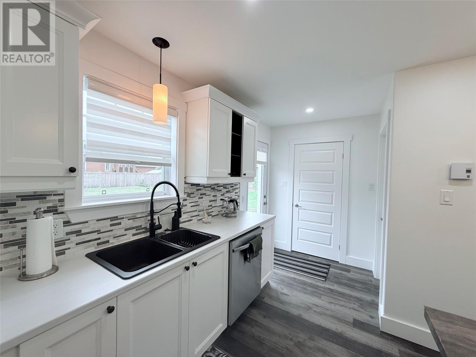
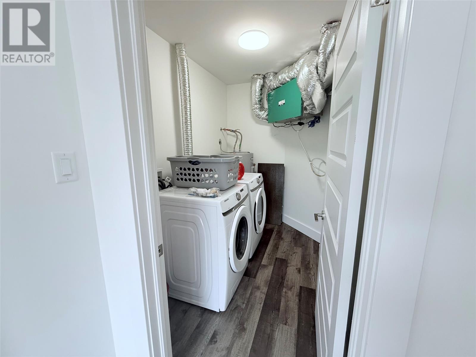
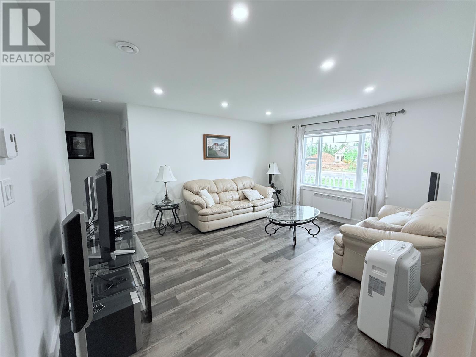
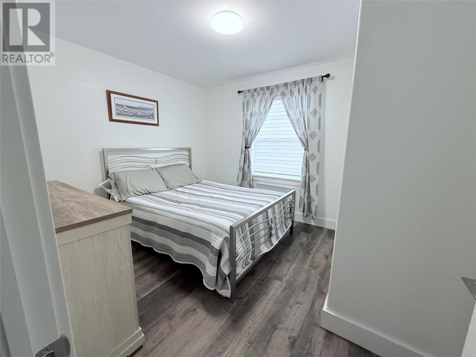
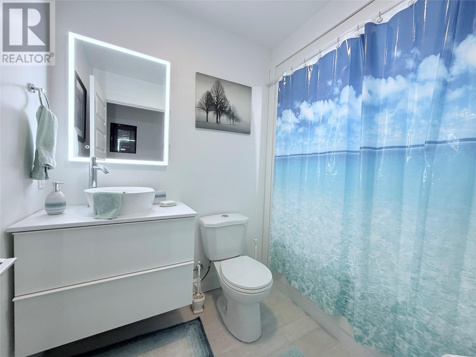
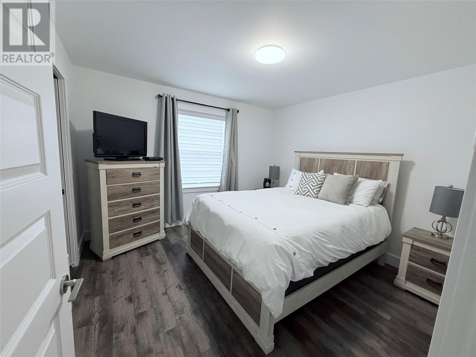
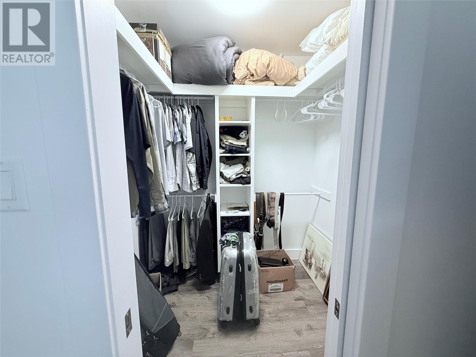
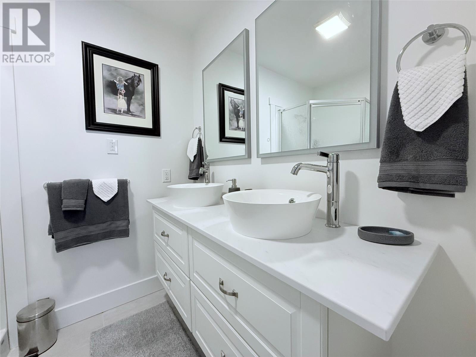
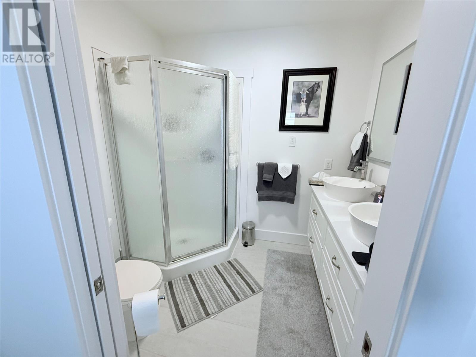
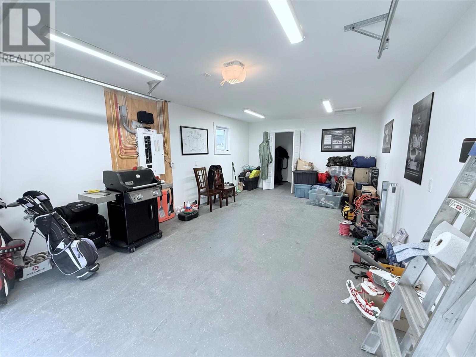
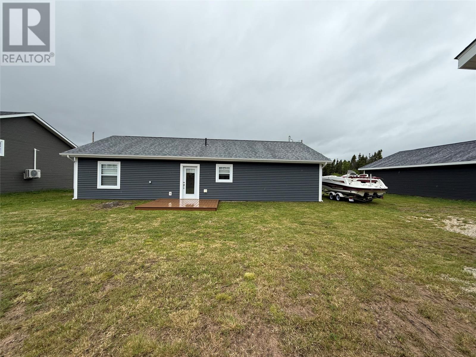
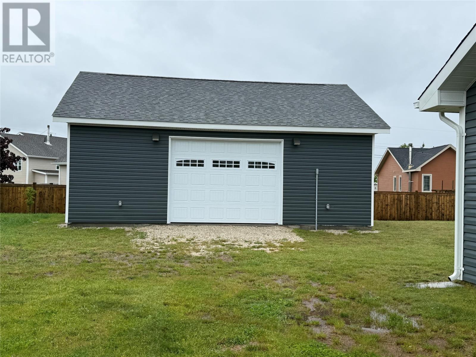
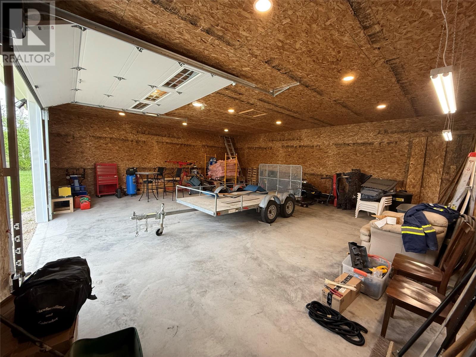
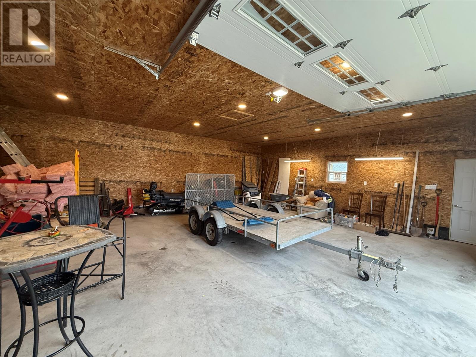
Welcome to 42 Murdoch Drive, this stunning 2 bed, 2 bath home is located on a safe and quiet street in Deer Lake. As you walk inside you’re greeted with a large foyer with plenty of closet space, the modern open dining and kitchen area with a spacious walk in pantry, a utility room that includes your washer and dryer and a back entry way to your sun deck. Off of the bright living room you will find a full bathroom and spare bedroom. The primary bedroom features a large walk in closet and a 3 piece bathroom. Unique to this property, enjoy both the 23x13 attached garage, AND the 28x32 detached garage with 10 foot walls, plenty of space for all your recreational toys! (id:51018)
| MLS® Number | 1286332 |
| Property Type | Single Family |
| Amenities Near By | Recreation |
| Equipment Type | None |
| Rental Equipment Type | None |
| Bathroom Total | 2 |
| Bedrooms Above Ground | 2 |
| Bedrooms Total | 2 |
| Appliances | Dishwasher, Refrigerator, Microwave, Stove, Washer, Dryer |
| Architectural Style | Bungalow |
| Constructed Date | 2020 |
| Construction Style Attachment | Detached |
| Cooling Type | Air Exchanger |
| Exterior Finish | Vinyl Siding |
| Fixture | Drapes/window Coverings |
| Flooring Type | Ceramic Tile, Laminate |
| Foundation Type | Concrete Slab, Poured Concrete |
| Heating Fuel | Electric |
| Heating Type | Baseboard Heaters |
| Stories Total | 1 |
| Size Interior | 1350 Sqft |
| Type | House |
| Utility Water | Municipal Water |
| Attached Garage | |
| Detached Garage |
| Access Type | Year-round Access |
| Acreage | No |
| Land Amenities | Recreation |
| Landscape Features | Landscaped |
| Sewer | Municipal Sewage System |
| Size Irregular | 85 X 132 |
| Size Total Text | 85 X 132|10,890 - 21,799 Sqft (1/4 - 1/2 Ac) |
| Zoning Description | Res |
| Level | Type | Length | Width | Dimensions |
|---|---|---|---|---|
| Main Level | Ensuite | 7.4 x 5.11 | ||
| Main Level | Primary Bedroom | 12.1 x 11.7 | ||
| Main Level | Bath (# Pieces 1-6) | 5.6 x 7.8 | ||
| Main Level | Bedroom | 10.1 x 11.7 | ||
| Main Level | Living Room | 15.10 x 13 | ||
| Main Level | Not Known | 22.3 x x 11 | ||
| Main Level | Foyer | 10.3 x 6.4 |
https://www.realtor.ca/real-estate/28465280/42-murdoch-drive-deer-lake
Contact us for more information

The trademarks REALTOR®, REALTORS®, and the REALTOR® logo are controlled by The Canadian Real Estate Association (CREA) and identify real estate professionals who are members of CREA. The trademarks MLS®, Multiple Listing Service® and the associated logos are owned by The Canadian Real Estate Association (CREA) and identify the quality of services provided by real estate professionals who are members of CREA. The trademark DDF® is owned by The Canadian Real Estate Association (CREA) and identifies CREA's Data Distribution Facility (DDF®)

A password will be e-mailed to you