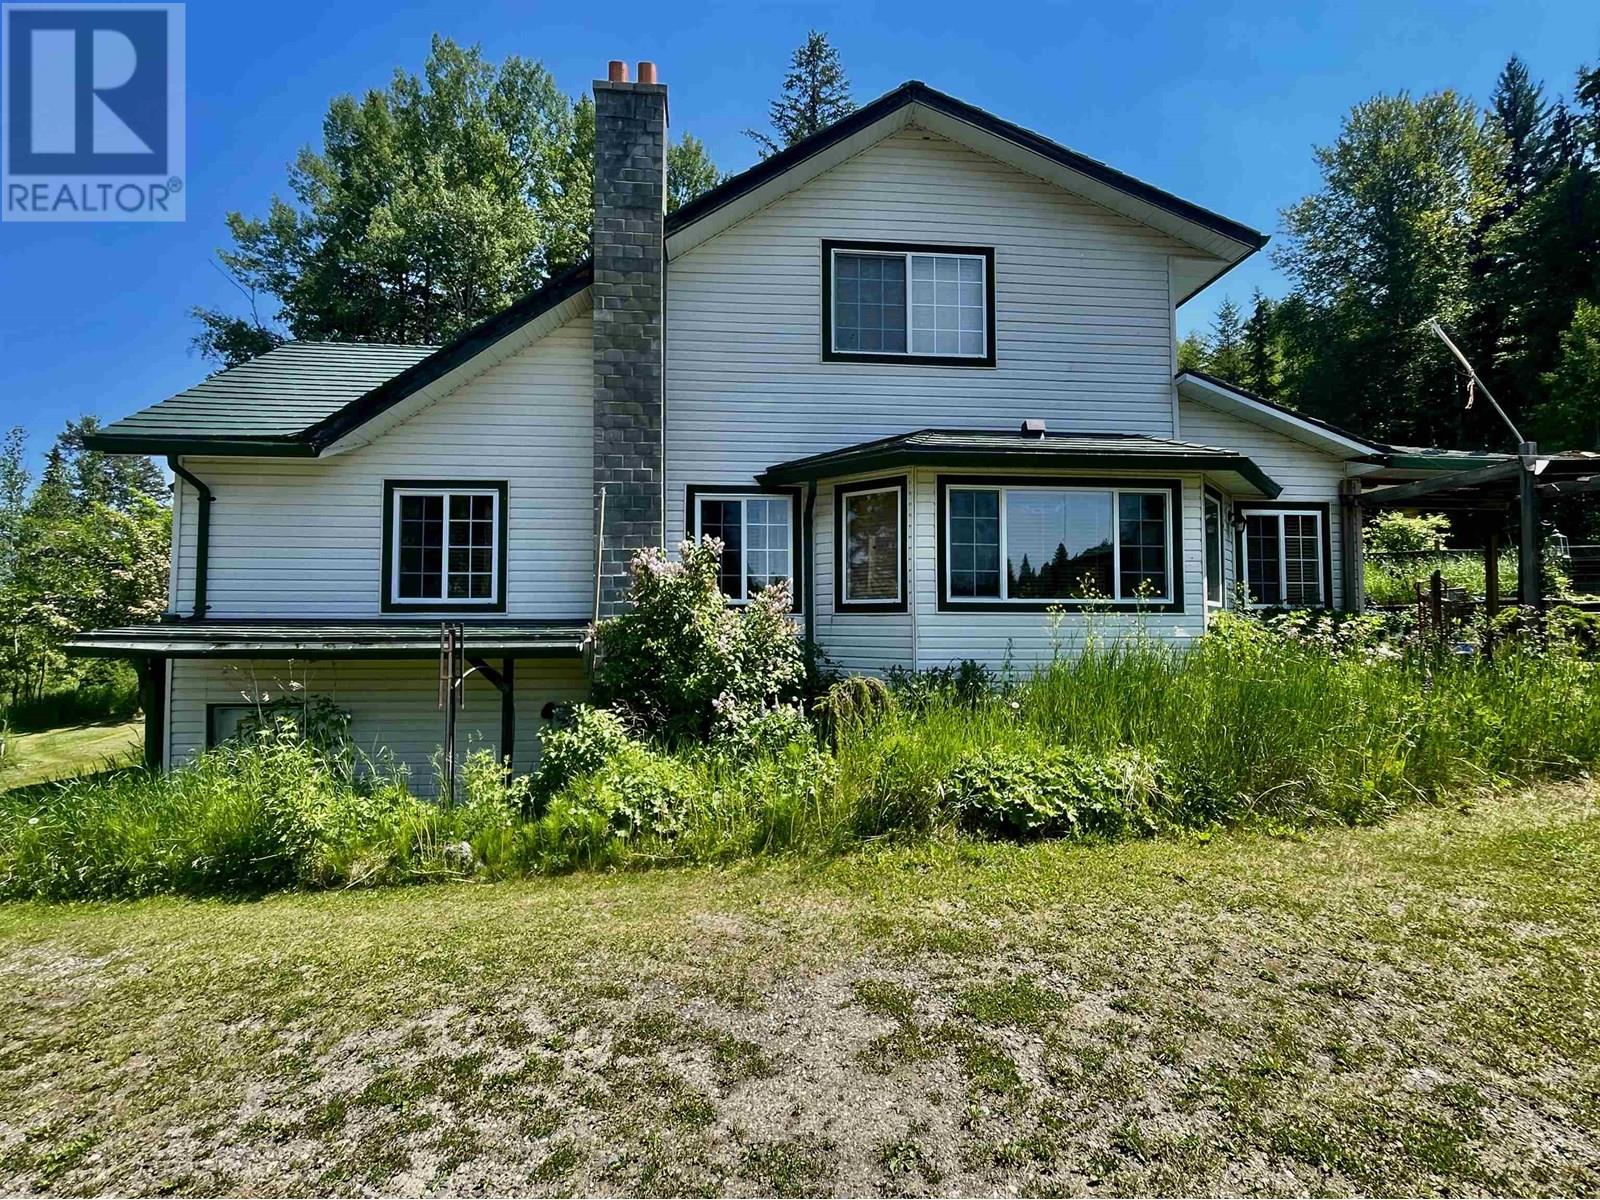
Built in 1930, the 7-bedroom home sits on 5 acres directly across from beautiful Canim Lake, offering stunning views and easy access to year-round recreation. The home retains its vintage charm while offering modern updates, including geothermal heating, vinyl windows, and a water softener for year-round comfort. The main floor bathroom features a jetted tub, and the upstairs bathroom includes a charming clawfoot tub. The basement provides space for a potential third bathroom and offers plenty of additional storage. A double detached garage and separate shop offer ample space for hobbies, equipment, or recreational toys. Formerly the Shangri-La Lodge, this property is full of potential, whether for a B&B, family retreat, or simply peaceful lake living. (id:51018)
| MLS® Number | R3015238 |
| Property Type | Single Family |
| View Type | View |
| Bathroom Total | 2 |
| Bedrooms Total | 7 |
| Basement Development | Partially Finished |
| Basement Type | N/a (partially Finished) |
| Constructed Date | 1930 |
| Construction Style Attachment | Detached |
| Exterior Finish | Vinyl Siding |
| Foundation Type | Preserved Wood |
| Heating Fuel | Geo Thermal, Propane |
| Heating Type | Forced Air |
| Roof Material | Metal |
| Roof Style | Conventional |
| Stories Total | 2 |
| Size Interior | 3636 Sqft |
| Type | House |
| Utility Water | Drilled Well |
| Garage | 2 |
| Open |
| Acreage | Yes |
| Size Irregular | 5.03 |
| Size Total | 5.03 Ac |
| Size Total Text | 5.03 Ac |
| Level | Type | Length | Width | Dimensions |
|---|---|---|---|---|
| Above | Primary Bedroom | 15 ft ,7 in | 21 ft ,2 in | 15 ft ,7 in x 21 ft ,2 in |
| Above | Bedroom 5 | 10 ft ,5 in | 9 ft ,4 in | 10 ft ,5 in x 9 ft ,4 in |
| Above | Bedroom 6 | 12 ft ,1 in | 9 ft ,4 in | 12 ft ,1 in x 9 ft ,4 in |
| Basement | Office | 11 ft ,2 in | 19 ft ,1 in | 11 ft ,2 in x 19 ft ,1 in |
| Basement | Additional Bedroom | 12 ft ,1 in | 12 ft ,7 in | 12 ft ,1 in x 12 ft ,7 in |
| Basement | Recreational, Games Room | 20 ft | 23 ft | 20 ft x 23 ft |
| Basement | Utility Room | 13 ft ,8 in | 23 ft | 13 ft ,8 in x 23 ft |
| Main Level | Living Room | 18 ft ,4 in | 25 ft ,1 in | 18 ft ,4 in x 25 ft ,1 in |
| Main Level | Kitchen | 20 ft ,5 in | 11 ft ,1 in | 20 ft ,5 in x 11 ft ,1 in |
| Main Level | Mud Room | 17 ft ,1 in | 7 ft ,8 in | 17 ft ,1 in x 7 ft ,8 in |
| Main Level | Storage | 11 ft ,4 in | 7 ft ,8 in | 11 ft ,4 in x 7 ft ,8 in |
| Main Level | Bedroom 2 | 9 ft | 9 ft ,2 in | 9 ft x 9 ft ,2 in |
| Main Level | Bedroom 3 | 9 ft | 7 ft ,5 in | 9 ft x 7 ft ,5 in |
| Main Level | Bedroom 4 | 9 ft | 9 ft ,5 in | 9 ft x 9 ft ,5 in |
https://www.realtor.ca/real-estate/28465358/7310-s-canim-lake-road-100-mile-house
Contact us for more information

The trademarks REALTOR®, REALTORS®, and the REALTOR® logo are controlled by The Canadian Real Estate Association (CREA) and identify real estate professionals who are members of CREA. The trademarks MLS®, Multiple Listing Service® and the associated logos are owned by The Canadian Real Estate Association (CREA) and identify the quality of services provided by real estate professionals who are members of CREA. The trademark DDF® is owned by The Canadian Real Estate Association (CREA) and identifies CREA's Data Distribution Facility (DDF®)

A password will be e-mailed to you