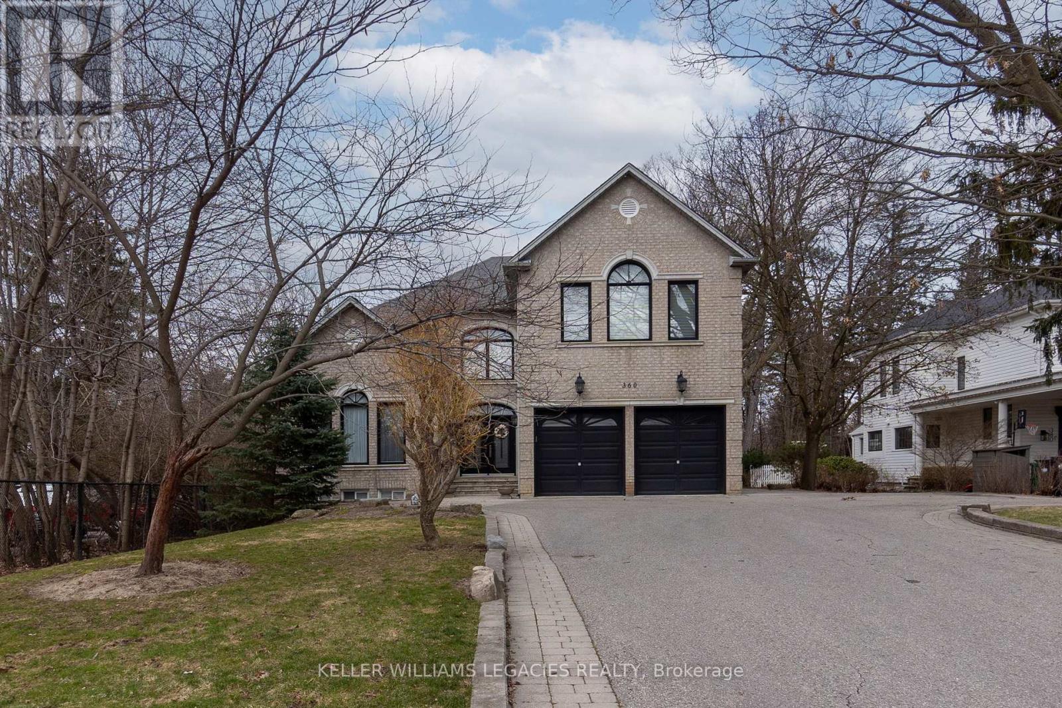
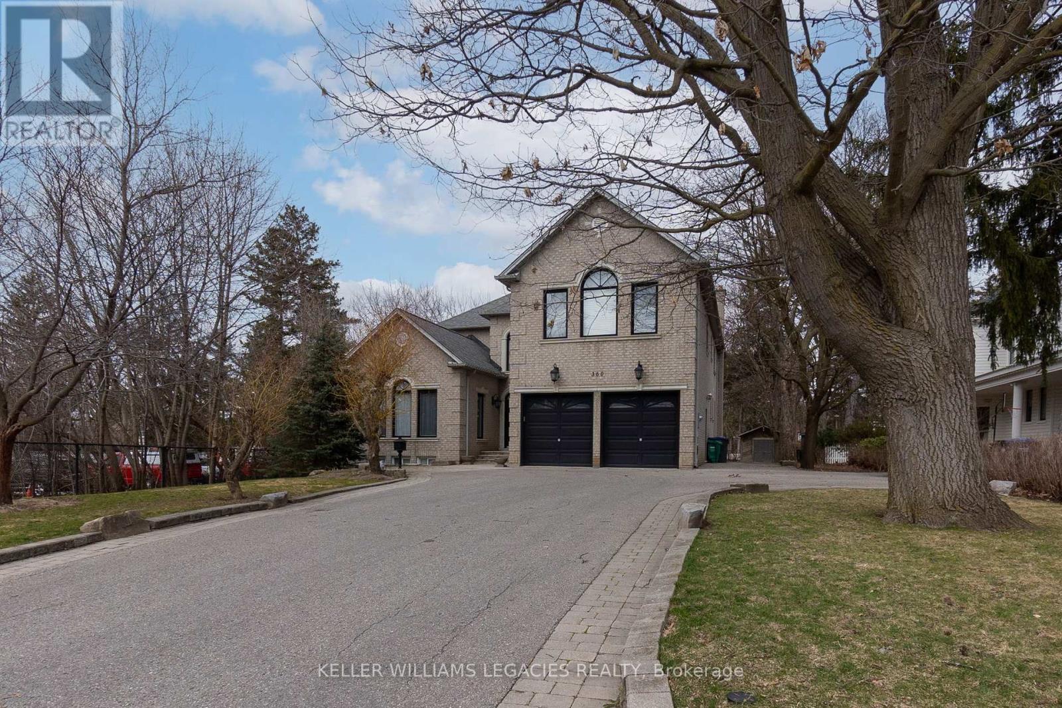
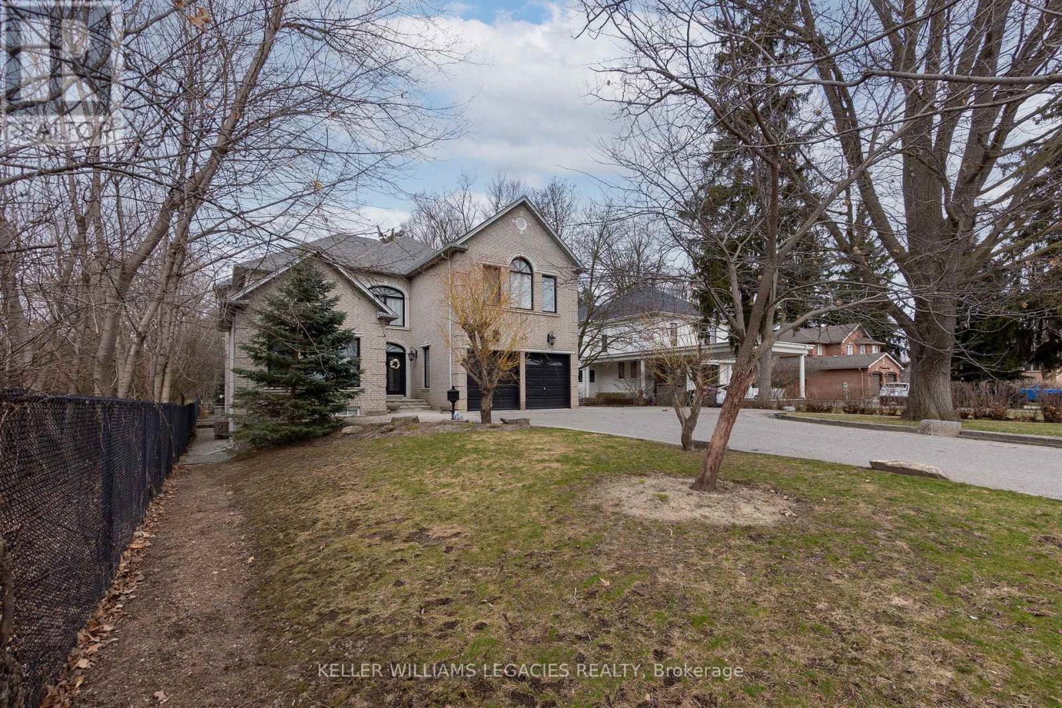
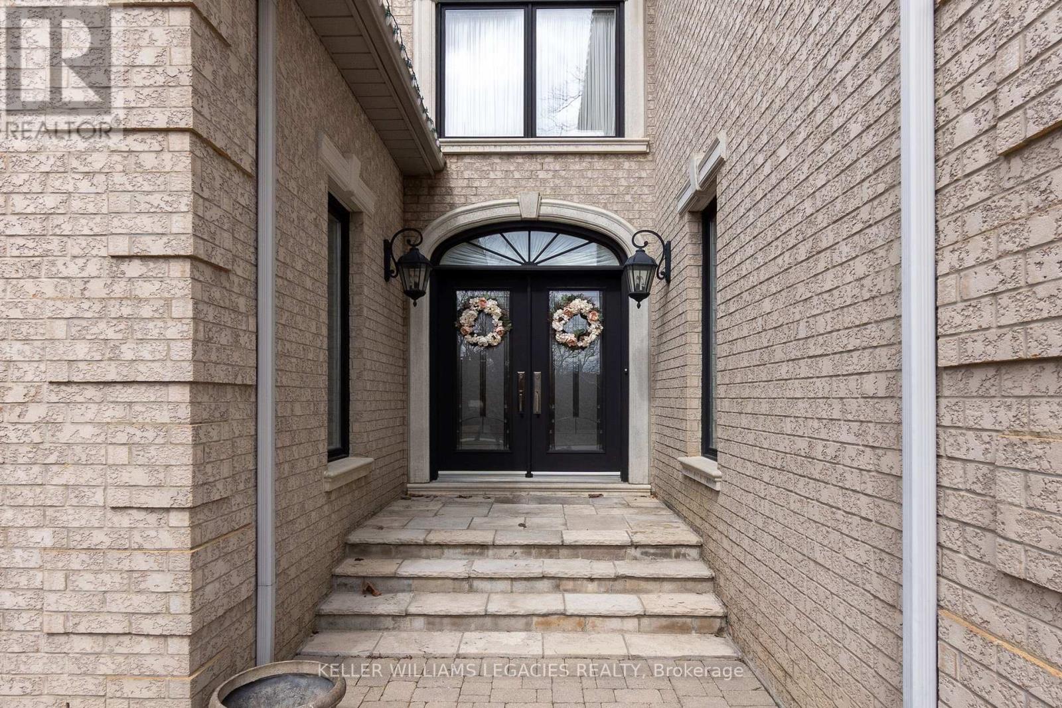
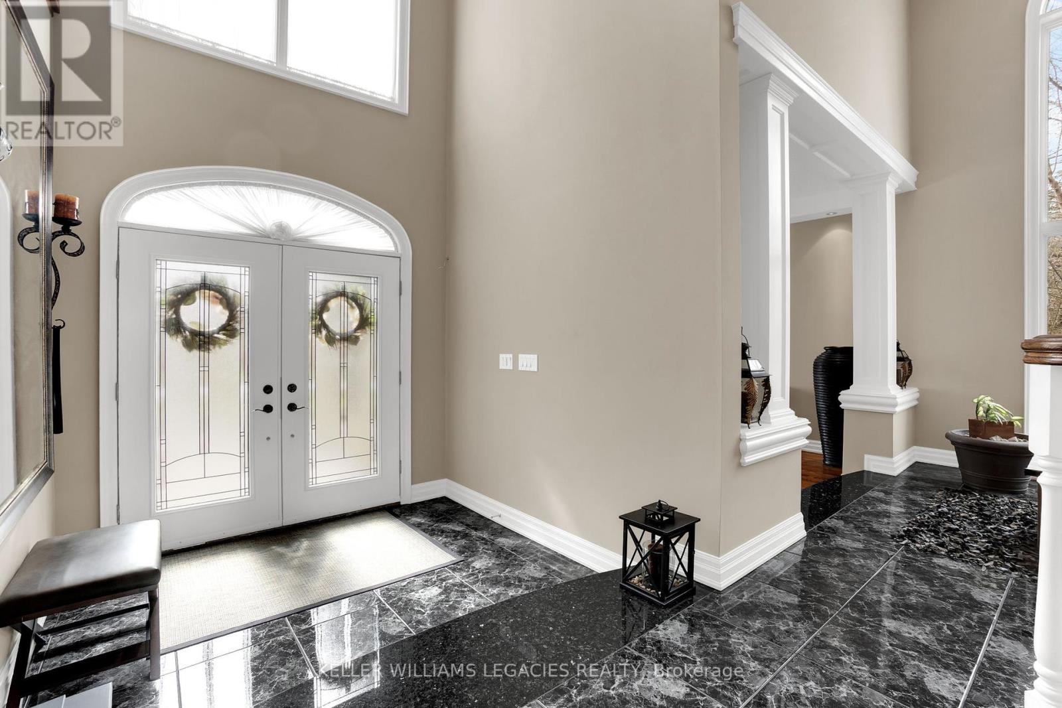
Welcome to 360 Conservation Drive, a beautifully maintained 5-bedroom detached home in Bramptons sought-after Snelgrove community. Backing onto serene green space, this spacious 2-storey home features a walk-out basement with separate entrance, perfect for in-law or rental potential. With over 4,000 sq ft of finished living space, the home includes a chefs kitchen, formal dining area, multiple family rooms, and 5 well-appointed bathrooms. Enjoy a large private lot, attached 2-car garage, and driveway parking for 8. Located near schools, parks, shopping, and easy highway access, this home is ideal for families seeking comfort, space, and a peaceful setting. Dont miss this rare opportunity! (id:51018)
| MLS® Number | W12219338 |
| Property Type | Single Family |
| Community Name | Snelgrove |
| Features | Carpet Free, Guest Suite, Sump Pump, In-law Suite |
| Parking Space Total | 10 |
| Bathroom Total | 4 |
| Bedrooms Above Ground | 5 |
| Bedrooms Below Ground | 1 |
| Bedrooms Total | 6 |
| Appliances | Garage Door Opener Remote(s), Oven - Built-in, Water Heater - Tankless, Water Heater, Water Meter |
| Basement Development | Finished |
| Basement Features | Separate Entrance, Walk Out |
| Basement Type | N/a (finished) |
| Construction Style Attachment | Detached |
| Cooling Type | Central Air Conditioning |
| Exterior Finish | Brick, Shingles |
| Foundation Type | Concrete |
| Heating Fuel | Natural Gas |
| Heating Type | Forced Air |
| Stories Total | 2 |
| Size Interior | 3500 - 5000 Sqft |
| Type | House |
| Utility Water | Municipal Water |
| Attached Garage | |
| Garage |
| Acreage | No |
| Sewer | Sanitary Sewer |
| Size Depth | 175 Ft |
| Size Frontage | 68 Ft ,1 In |
| Size Irregular | 68.1 X 175 Ft |
| Size Total Text | 68.1 X 175 Ft|under 1/2 Acre |
| Zoning Description | A1 |
| Level | Type | Length | Width | Dimensions |
|---|---|---|---|---|
| Second Level | Primary Bedroom | 7.16 m | 7.77 m | 7.16 m x 7.77 m |
| Second Level | Bedroom 2 | 4.26 m | 3.9 m | 4.26 m x 3.9 m |
| Second Level | Bedroom 3 | 5.3 m | 4.29 m | 5.3 m x 4.29 m |
| Second Level | Bedroom 4 | 3.65 m | 4.05 m | 3.65 m x 4.05 m |
| Second Level | Bedroom 5 | 3.96 m | 5.48 m | 3.96 m x 5.48 m |
| Basement | Media | 8.23 m | 5.18 m | 8.23 m x 5.18 m |
| Basement | Recreational, Games Room | 6.06 m | 8.44 m | 6.06 m x 8.44 m |
| Main Level | Foyer | 6.24 m | 7.77 m | 6.24 m x 7.77 m |
| Main Level | Kitchen | 6.24 m | 7.77 m | 6.24 m x 7.77 m |
| Main Level | Dining Room | 5.18 m | 4.41 m | 5.18 m x 4.41 m |
| Main Level | Living Room | 9.84 m | 4.26 m | 9.84 m x 4.26 m |
https://www.realtor.ca/real-estate/28465866/360-conservation-drive-brampton-snelgrove-snelgrove
Contact us for more information

The trademarks REALTOR®, REALTORS®, and the REALTOR® logo are controlled by The Canadian Real Estate Association (CREA) and identify real estate professionals who are members of CREA. The trademarks MLS®, Multiple Listing Service® and the associated logos are owned by The Canadian Real Estate Association (CREA) and identify the quality of services provided by real estate professionals who are members of CREA. The trademark DDF® is owned by The Canadian Real Estate Association (CREA) and identifies CREA's Data Distribution Facility (DDF®)

A password will be e-mailed to you