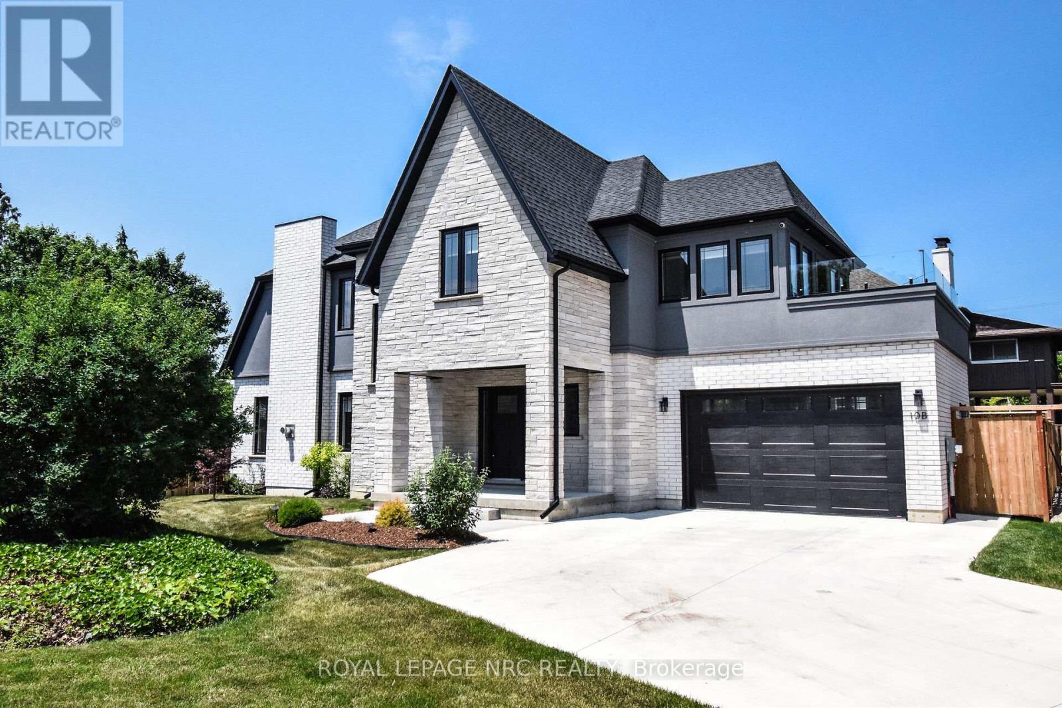
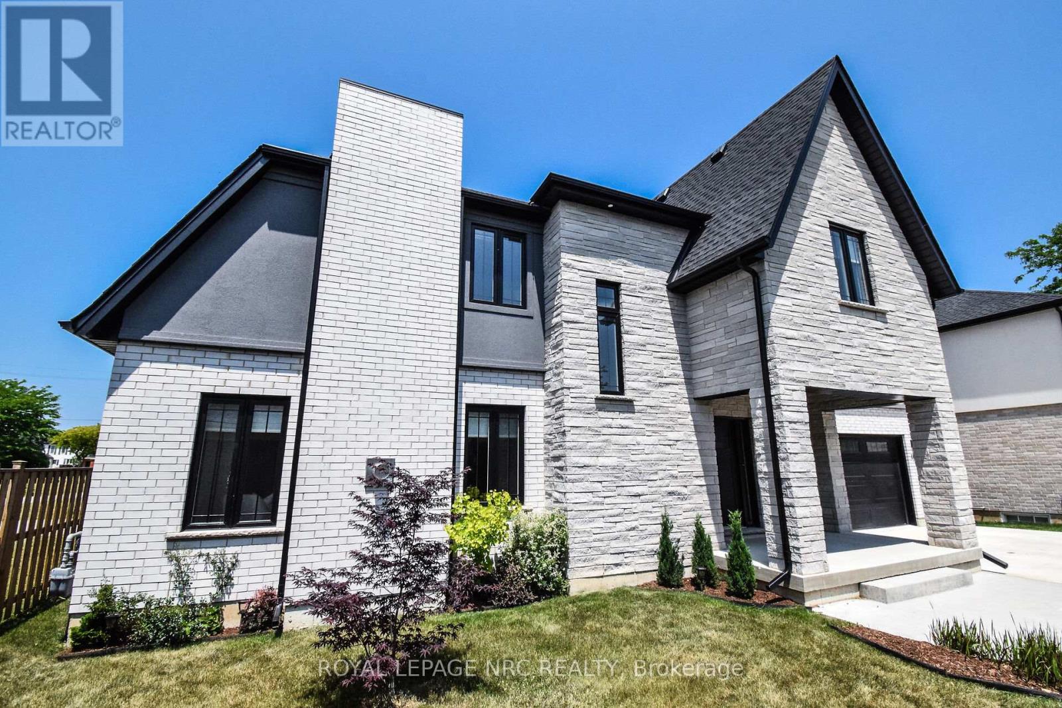
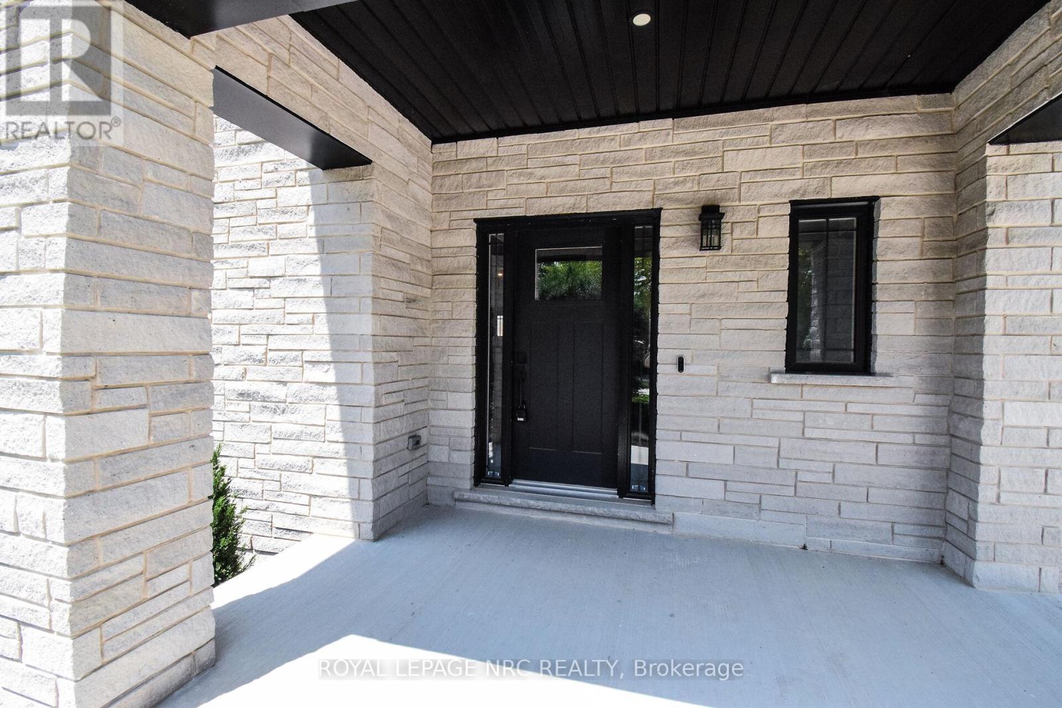
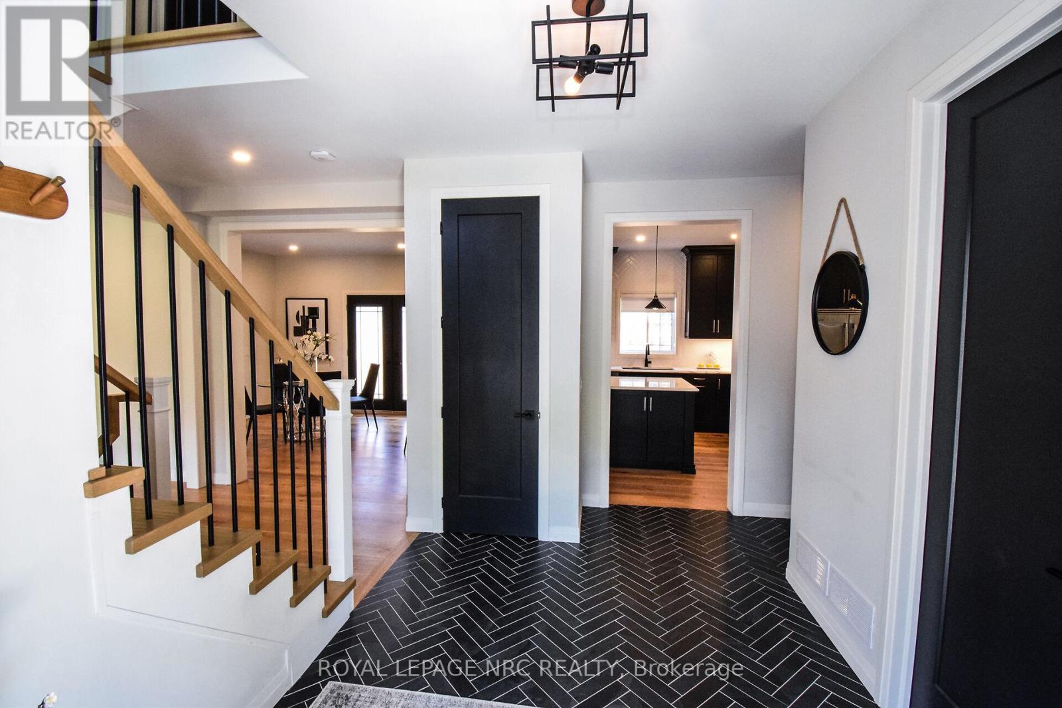
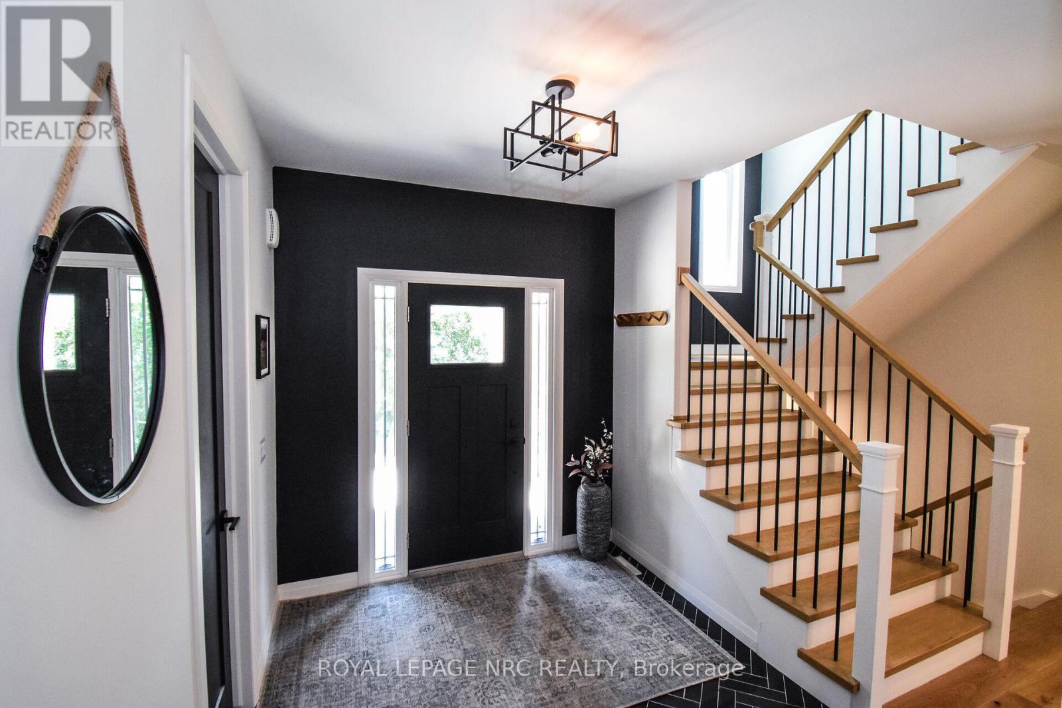
Absolutely stunning, two storey home located in a prestigious Port Dalhousie neighbourhood. Located walking distance to the waterfront trail and Port Dalhousie shops and restaurants, beach and the famous carousel. Less than 3 years old and shows like a model home. Over 2500 sq ft above ground and a large open lower level waiting for your design. Enter the spacious foyer and be wowed by the high end fnishes and chef's kitchen. Enjoy entertaining in this classy kitchen with a large island and additional eating area to accommodate the whole family. From the kitchen, take the patio doors to a quaint patio and fully fenced yard. Just add a hot tub and you are all set. A bright and cheery main floor den/office is located off the kitchen. Enjoy some relaxation in the great room complete with a cozy gas fireplace. A 2 pc powder room and laundry area complete this level. Take the impressive staircase to the second story to find a spacious primary suite with walk in closet complete with custom built ins, and 4 pc ensuite bath. There are two more ample sized bedrooms on this level as well as a gorgeous 5 pc bathroom with ensuite priviledge. A four seasoned sunroom can be found at the end of the hall and would be great for tv watching or a second office space and leads to a fantasic rooftop, open patio. This truly stunning and unique home was custom built and would be perfect for those seeking a move in ready, high end home with very little yard maintenance. This home is conveniently located walking distance to great schools and less than 3km from the 407/QEW access. Move in ready with a fexible closing date. (id:51018)
| MLS® Number | X12219628 |
| Property Type | Single Family |
| Community Name | 439 - Martindale Pond |
| Amenities Near By | Beach, Public Transit, Schools |
| Features | Irregular Lot Size, Carpet Free, Sump Pump |
| Parking Space Total | 7 |
| Bathroom Total | 3 |
| Bedrooms Above Ground | 3 |
| Bedrooms Total | 3 |
| Amenities | Fireplace(s) |
| Appliances | Water Heater |
| Basement Development | Unfinished |
| Basement Type | N/a (unfinished) |
| Construction Style Attachment | Detached |
| Cooling Type | Central Air Conditioning |
| Exterior Finish | Stone, Stucco |
| Fireplace Present | Yes |
| Fireplace Total | 1 |
| Foundation Type | Poured Concrete |
| Half Bath Total | 1 |
| Heating Fuel | Natural Gas |
| Heating Type | Forced Air |
| Stories Total | 2 |
| Size Interior | 2500 - 3000 Sqft |
| Type | House |
| Utility Water | Municipal Water |
| Attached Garage | |
| Garage |
| Acreage | No |
| Fence Type | Fenced Yard |
| Land Amenities | Beach, Public Transit, Schools |
| Sewer | Sanitary Sewer |
| Size Depth | 48 Ft |
| Size Frontage | 48 Ft |
| Size Irregular | 48 X 48 Ft ; 24.11x48.82x69.05x46.53x89.98x15.56x13.5 |
| Size Total Text | 48 X 48 Ft ; 24.11x48.82x69.05x46.53x89.98x15.56x13.5 |
| Zoning Description | R1 |
| Level | Type | Length | Width | Dimensions |
|---|---|---|---|---|
| Second Level | Primary Bedroom | 4.83 m | 3.91 m | 4.83 m x 3.91 m |
| Second Level | Bedroom 2 | 3.53 m | 3.38 m | 3.53 m x 3.38 m |
| Second Level | Bedroom 3 | 4.72 m | 3.35 m | 4.72 m x 3.35 m |
| Second Level | Sunroom | 5.15 m | 2.74 m | 5.15 m x 2.74 m |
| Main Level | Foyer | 2.77 m | 2.59 m | 2.77 m x 2.59 m |
| Main Level | Kitchen | 4.11 m | 3.56 m | 4.11 m x 3.56 m |
| Main Level | Dining Room | 4.27 m | 3.56 m | 4.27 m x 3.56 m |
| Main Level | Den | 3.56 m | 3.51 m | 3.56 m x 3.51 m |
| Main Level | Great Room | 5.49 m | 3.78 m | 5.49 m x 3.78 m |
| Main Level | Laundry Room | 1.52 m | 1.52 m | 1.52 m x 1.52 m |
Contact us for more information

The trademarks REALTOR®, REALTORS®, and the REALTOR® logo are controlled by The Canadian Real Estate Association (CREA) and identify real estate professionals who are members of CREA. The trademarks MLS®, Multiple Listing Service® and the associated logos are owned by The Canadian Real Estate Association (CREA) and identify the quality of services provided by real estate professionals who are members of CREA. The trademark DDF® is owned by The Canadian Real Estate Association (CREA) and identifies CREA's Data Distribution Facility (DDF®)

A password will be e-mailed to you