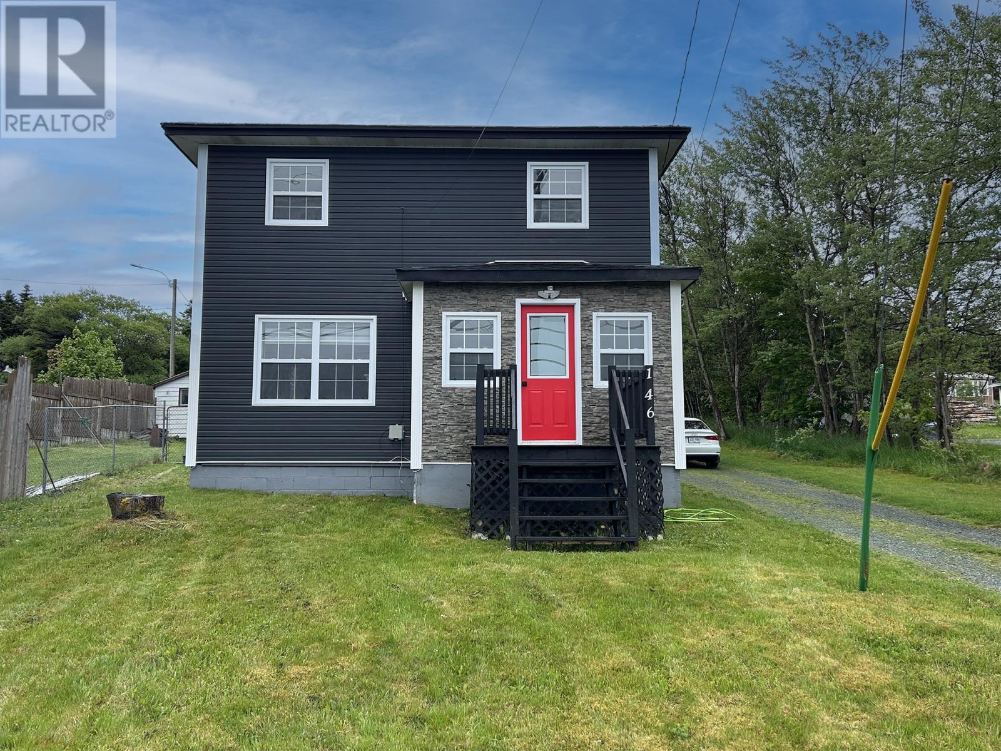
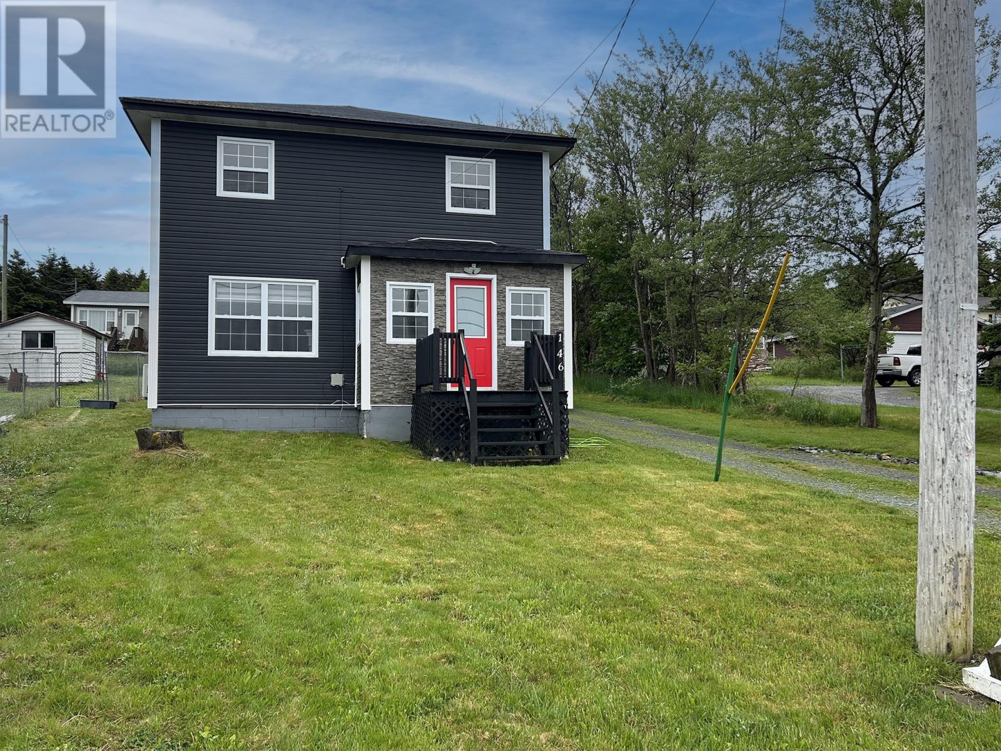
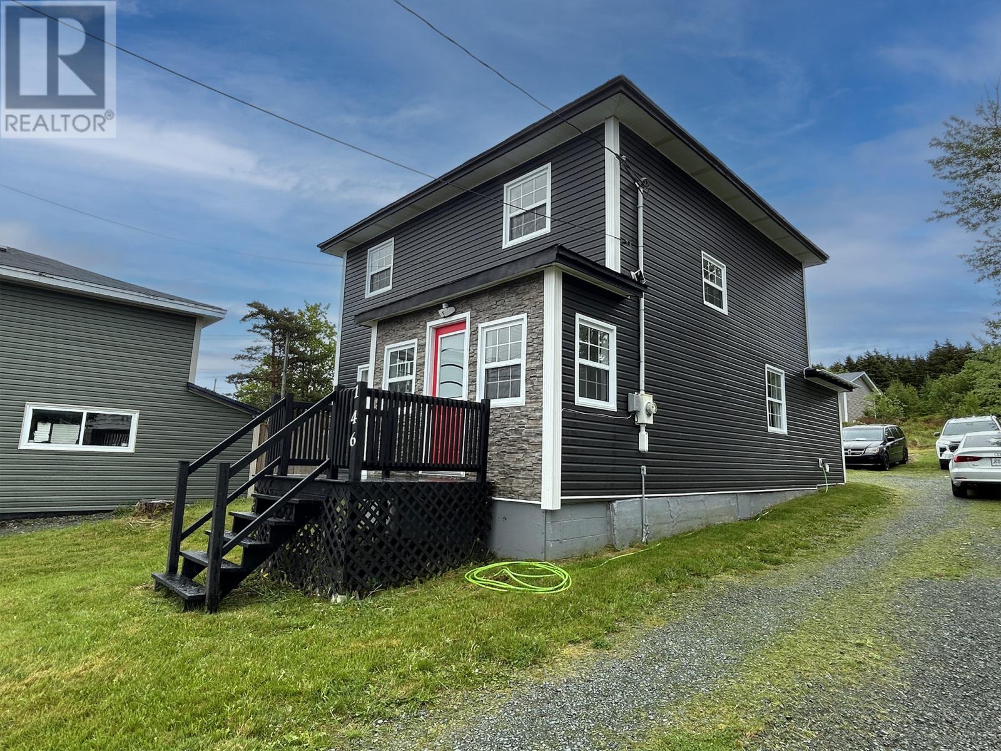
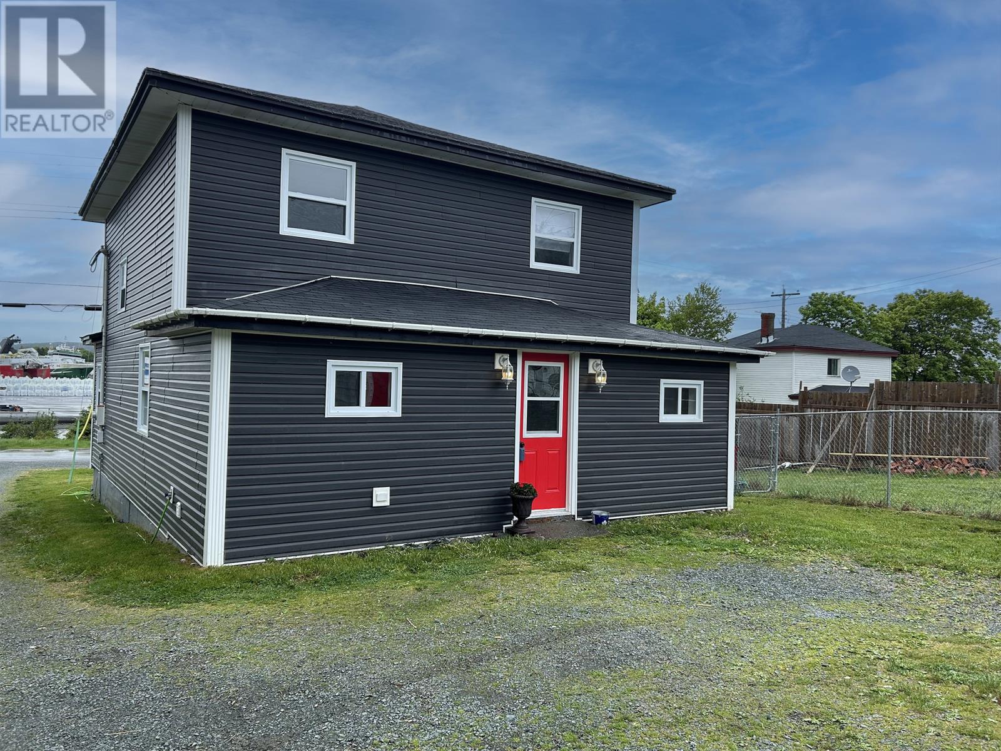
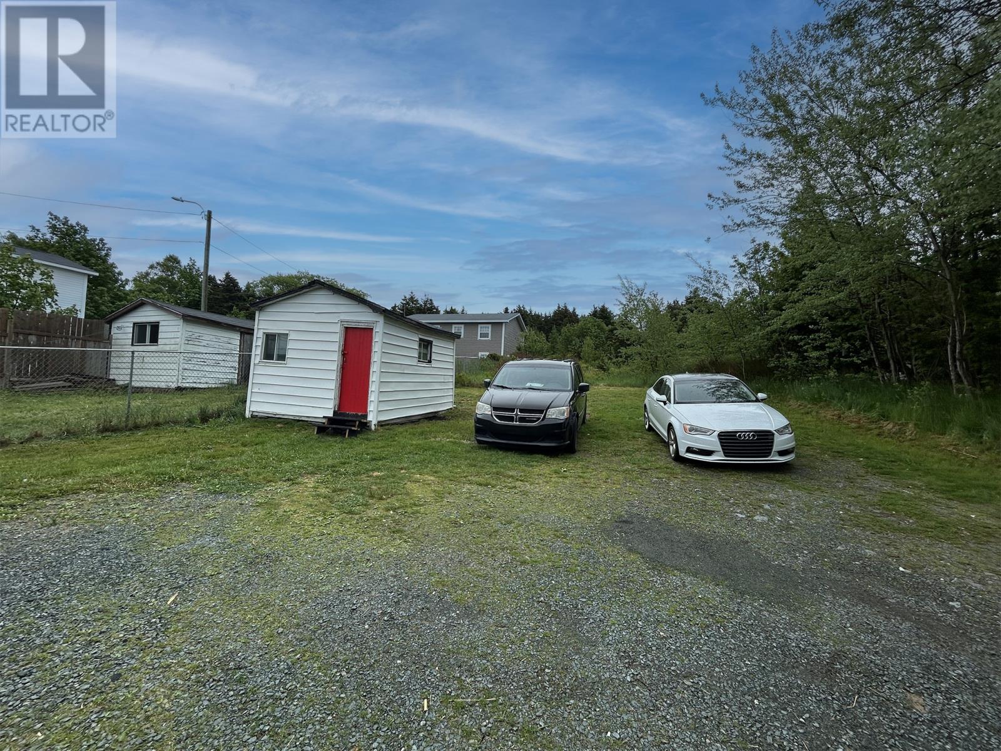
Situated in a peaceful neighbourhood, this charming 3-bedroom, 1.5-bath home offers water views and is set on a spacious 1-acre lot, providing both peace and convenience just a short drive from local amenities. Beautifully renovated, this property combines functionality with style, making it an irresistible choice for buyers. The modernized kitchen features sleek countertops, state-of-the-art appliances, and ample storage. A dedicated laundry room ensures convenience and efficiency. The bathrooms have been tastefully remodeled with contemporary fixtures and finishes, while elegant new flooring adds warmth and comfort throughout the home. Energy-efficient windows and siding, complete with foam insulation, enhance both curb appeal and energy savings. The entire house benefits from a complete electrical upgrade and modern pex plumbing, along with a new hot water boiler for added safety and reliability. This home truly stands out as a desirable sanctuary with its thoughtful upgrades and serene surroundings. (id:51018)
| MLS® Number | 1286448 |
| Property Type | Single Family |
| Amenities Near By | Recreation, Shopping |
| Equipment Type | None |
| Rental Equipment Type | None |
| Storage Type | Storage Shed |
| View Type | Ocean View, View |
| Bathroom Total | 2 |
| Bedrooms Above Ground | 3 |
| Bedrooms Total | 3 |
| Appliances | Dishwasher, Refrigerator, Stove |
| Architectural Style | 2 Level |
| Constructed Date | 1950 |
| Construction Style Attachment | Detached |
| Exterior Finish | Vinyl Siding |
| Flooring Type | Laminate, Other |
| Foundation Type | Concrete |
| Half Bath Total | 1 |
| Heating Fuel | Electric |
| Heating Type | Baseboard Heaters |
| Stories Total | 2 |
| Size Interior | 1400 Sqft |
| Type | House |
| Utility Water | Municipal Water |
| Access Type | Year-round Access |
| Acreage | Yes |
| Land Amenities | Recreation, Shopping |
| Landscape Features | Partially Landscaped |
| Sewer | Municipal Sewage System |
| Size Irregular | 59' X 836' X 45' X 689' |
| Size Total Text | 59' X 836' X 45' X 689'|1 - 3 Acres |
| Zoning Description | Residential |
| Level | Type | Length | Width | Dimensions |
|---|---|---|---|---|
| Second Level | Bedroom | 10'x7' + 11'x5' | ||
| Second Level | Bedroom | 11.4' x 10.4' | ||
| Second Level | Bath (# Pieces 1-6) | 9.2' x 5.7' | ||
| Second Level | Bedroom | 11.7' x 10.2' | ||
| Main Level | Not Known | 11.3' x 5.7' | ||
| Main Level | Foyer | 9.0' x 8.6' | ||
| Main Level | Living Room | 12.2' x 11.2' | ||
| Main Level | Dining Room | 12.1' x 10.2' | ||
| Main Level | Kitchen | 12.3' x 12.1' | ||
| Main Level | Laundry Room | 8.6' x 5.3' | ||
| Main Level | Bath (# Pieces 1-6) | 7.2' x 6.6' | ||
| Main Level | Porch | 6.8' x 6.4' |
https://www.realtor.ca/real-estate/28466357/146-george-mercer-drive-bay-roberts
Contact us for more information

The trademarks REALTOR®, REALTORS®, and the REALTOR® logo are controlled by The Canadian Real Estate Association (CREA) and identify real estate professionals who are members of CREA. The trademarks MLS®, Multiple Listing Service® and the associated logos are owned by The Canadian Real Estate Association (CREA) and identify the quality of services provided by real estate professionals who are members of CREA. The trademark DDF® is owned by The Canadian Real Estate Association (CREA) and identifies CREA's Data Distribution Facility (DDF®)

A password will be e-mailed to you