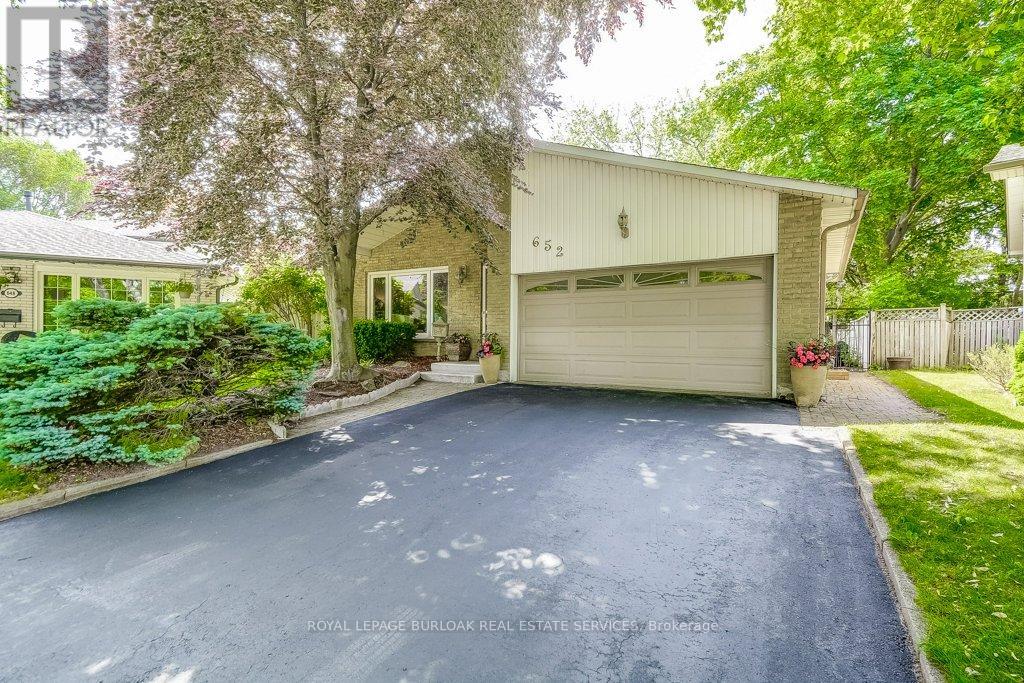
Located on a quiet crescent and set on a large, private lot, this is the perfect family home. Offering 1,964sq ft, the layout features 3 bedrooms, a separate living and dining room, and a spacious family room with a gas fireplace and walkout to a stone patio. Enjoy summer days in the fully fenced inground pool, while the generous green space provides plenty of room for kids to play. A convenient main-floor office over looks the backyard ideal for remote work or homework time. The home also includes a double car garage and numerous updates: roof, eavestroughs, soffits, electrical, waterproofing, sump pump, and newly relaid patio. Fantastic location close to schools, shopping, and easy highway access. (id:51018)
| MLS® Number | W12220194 |
| Property Type | Single Family |
| Community Name | Shoreacres |
| Amenities Near By | Park, Place Of Worship, Public Transit, Schools |
| Equipment Type | Water Heater |
| Features | Level Lot, Irregular Lot Size, Level, Sump Pump |
| Parking Space Total | 4 |
| Pool Type | Inground Pool |
| Rental Equipment Type | Water Heater |
| Structure | Shed |
| Bathroom Total | 2 |
| Bedrooms Above Ground | 3 |
| Bedrooms Total | 3 |
| Age | 51 To 99 Years |
| Amenities | Fireplace(s) |
| Appliances | Water Meter, Dishwasher, Dryer, Stove, Washer, Window Coverings, Refrigerator |
| Basement Development | Partially Finished |
| Basement Type | Full (partially Finished) |
| Construction Style Attachment | Detached |
| Construction Style Split Level | Backsplit |
| Cooling Type | Central Air Conditioning |
| Exterior Finish | Brick, Steel |
| Fireplace Present | Yes |
| Fireplace Total | 1 |
| Foundation Type | Block, Poured Concrete |
| Half Bath Total | 1 |
| Heating Fuel | Natural Gas |
| Heating Type | Forced Air |
| Size Interior | 1500 - 2000 Sqft |
| Type | House |
| Utility Water | Municipal Water |
| Attached Garage | |
| Garage |
| Acreage | No |
| Fence Type | Fully Fenced, Fenced Yard |
| Land Amenities | Park, Place Of Worship, Public Transit, Schools |
| Sewer | Sanitary Sewer |
| Size Depth | 120 Ft ,2 In |
| Size Frontage | 30 Ft ,3 In |
| Size Irregular | 30.3 X 120.2 Ft ; 120.95'x 107.62' X 16.66' X164.5'x30.32' |
| Size Total Text | 30.3 X 120.2 Ft ; 120.95'x 107.62' X 16.66' X164.5'x30.32'|under 1/2 Acre |
| Zoning Description | R3.2 |
| Level | Type | Length | Width | Dimensions |
|---|---|---|---|---|
| Second Level | Primary Bedroom | 3.33 m | 4.57 m | 3.33 m x 4.57 m |
| Second Level | Bedroom 2 | 2.79 m | 3.43 m | 2.79 m x 3.43 m |
| Second Level | Bedroom 3 | 3.33 m | 3.68 m | 3.33 m x 3.68 m |
| Basement | Utility Room | Measurements not available | ||
| Basement | Recreational, Games Room | 7.19 m | 5.23 m | 7.19 m x 5.23 m |
| Basement | Laundry Room | Measurements not available | ||
| Lower Level | Family Room | 4.34 m | 6.2 m | 4.34 m x 6.2 m |
| Lower Level | Office | 3.2 m | 3.63 m | 3.2 m x 3.63 m |
| Main Level | Living Room | 4.09 m | 4.04 m | 4.09 m x 4.04 m |
| Main Level | Foyer | 1.35 m | 5.54 m | 1.35 m x 5.54 m |
| Main Level | Dining Room | 3.25 m | 3.25 m | 3.25 m x 3.25 m |
| Main Level | Kitchen | 5.23 m | 2.72 m | 5.23 m x 2.72 m |
| Cable | Available |
| Electricity | Installed |
| Sewer | Installed |
https://www.realtor.ca/real-estate/28467779/652-auburn-crescent-burlington-shoreacres-shoreacres
Contact us for more information

The trademarks REALTOR®, REALTORS®, and the REALTOR® logo are controlled by The Canadian Real Estate Association (CREA) and identify real estate professionals who are members of CREA. The trademarks MLS®, Multiple Listing Service® and the associated logos are owned by The Canadian Real Estate Association (CREA) and identify the quality of services provided by real estate professionals who are members of CREA. The trademark DDF® is owned by The Canadian Real Estate Association (CREA) and identifies CREA's Data Distribution Facility (DDF®)

A password will be e-mailed to you