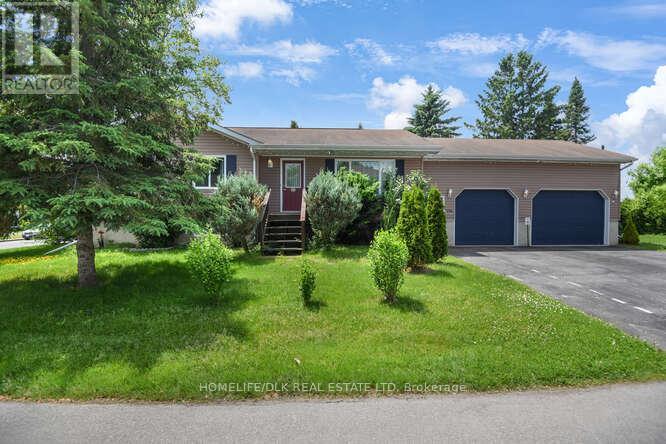
Welcome to 296 Wood St E, Prescott. This beautiful 3+1 bedroom, 1.5 bath home is perfect for the growing family and manageable for those looking to downsize. The mainfloor boasts open concept kitchen/livingroom/diningroom, 3 goodsize bedrooms with a 4pc bath and mainfloor laundry. Downstairs youll find a great open rec room complete with a gas fireplace, a 4th bedroom and a 2 pc bath. Need more? The double car attached insulated garage is a tough find in town and you spend your mornings sipping coffee on the rear deck with patio door walkout from the kitchen/dining room. This house is just waiting for you to move in and enjoy. Come check out 296 Wood St E, before it is gone. (id:51018)
| MLS® Number | X12220537 |
| Property Type | Single Family |
| Community Name | 808 - Prescott |
| Parking Space Total | 4 |
| Structure | Deck |
| Bathroom Total | 2 |
| Bedrooms Above Ground | 3 |
| Bedrooms Below Ground | 1 |
| Bedrooms Total | 4 |
| Amenities | Fireplace(s) |
| Appliances | Dishwasher, Dryer, Stove, Washer, Refrigerator |
| Architectural Style | Bungalow |
| Basement Development | Finished |
| Basement Type | Full (finished) |
| Construction Style Attachment | Detached |
| Cooling Type | Central Air Conditioning |
| Exterior Finish | Vinyl Siding |
| Fireplace Present | Yes |
| Foundation Type | Block |
| Half Bath Total | 1 |
| Heating Fuel | Natural Gas |
| Heating Type | Forced Air |
| Stories Total | 1 |
| Size Interior | 1100 - 1500 Sqft |
| Type | House |
| Utility Water | Municipal Water |
| Attached Garage | |
| Garage |
| Acreage | No |
| Sewer | Sanitary Sewer |
| Size Depth | 140 Ft |
| Size Frontage | 71 Ft ,10 In |
| Size Irregular | 71.9 X 140 Ft |
| Size Total Text | 71.9 X 140 Ft |
| Level | Type | Length | Width | Dimensions |
|---|---|---|---|---|
| Basement | Bedroom | 5.24 m | 3.28 m | 5.24 m x 3.28 m |
| Basement | Bathroom | 2.32 m | 2.15 m | 2.32 m x 2.15 m |
| Basement | Utility Room | 2.22 m | 5.61 m | 2.22 m x 5.61 m |
| Basement | Recreational, Games Room | 8.92 m | 3.9 m | 8.92 m x 3.9 m |
| Main Level | Primary Bedroom | 3.36 m | 4 m | 3.36 m x 4 m |
| Main Level | Bedroom | 3.13 m | 3.05 m | 3.13 m x 3.05 m |
| Main Level | Bathroom | 2.58 m | 4.04 m | 2.58 m x 4.04 m |
| Main Level | Bedroom | 2.91 m | 2.93 m | 2.91 m x 2.93 m |
| Main Level | Kitchen | 2.97 m | 4.05 m | 2.97 m x 4.05 m |
| Main Level | Dining Room | 2.3 m | 4.07 m | 2.3 m x 4.07 m |
| Main Level | Living Room | 4.38 m | 3.48 m | 4.38 m x 3.48 m |
| Electricity | Installed |
https://www.realtor.ca/real-estate/28468354/296-wood-street-e-prescott-808-prescott
Contact us for more information

The trademarks REALTOR®, REALTORS®, and the REALTOR® logo are controlled by The Canadian Real Estate Association (CREA) and identify real estate professionals who are members of CREA. The trademarks MLS®, Multiple Listing Service® and the associated logos are owned by The Canadian Real Estate Association (CREA) and identify the quality of services provided by real estate professionals who are members of CREA. The trademark DDF® is owned by The Canadian Real Estate Association (CREA) and identifies CREA's Data Distribution Facility (DDF®)

A password will be e-mailed to you