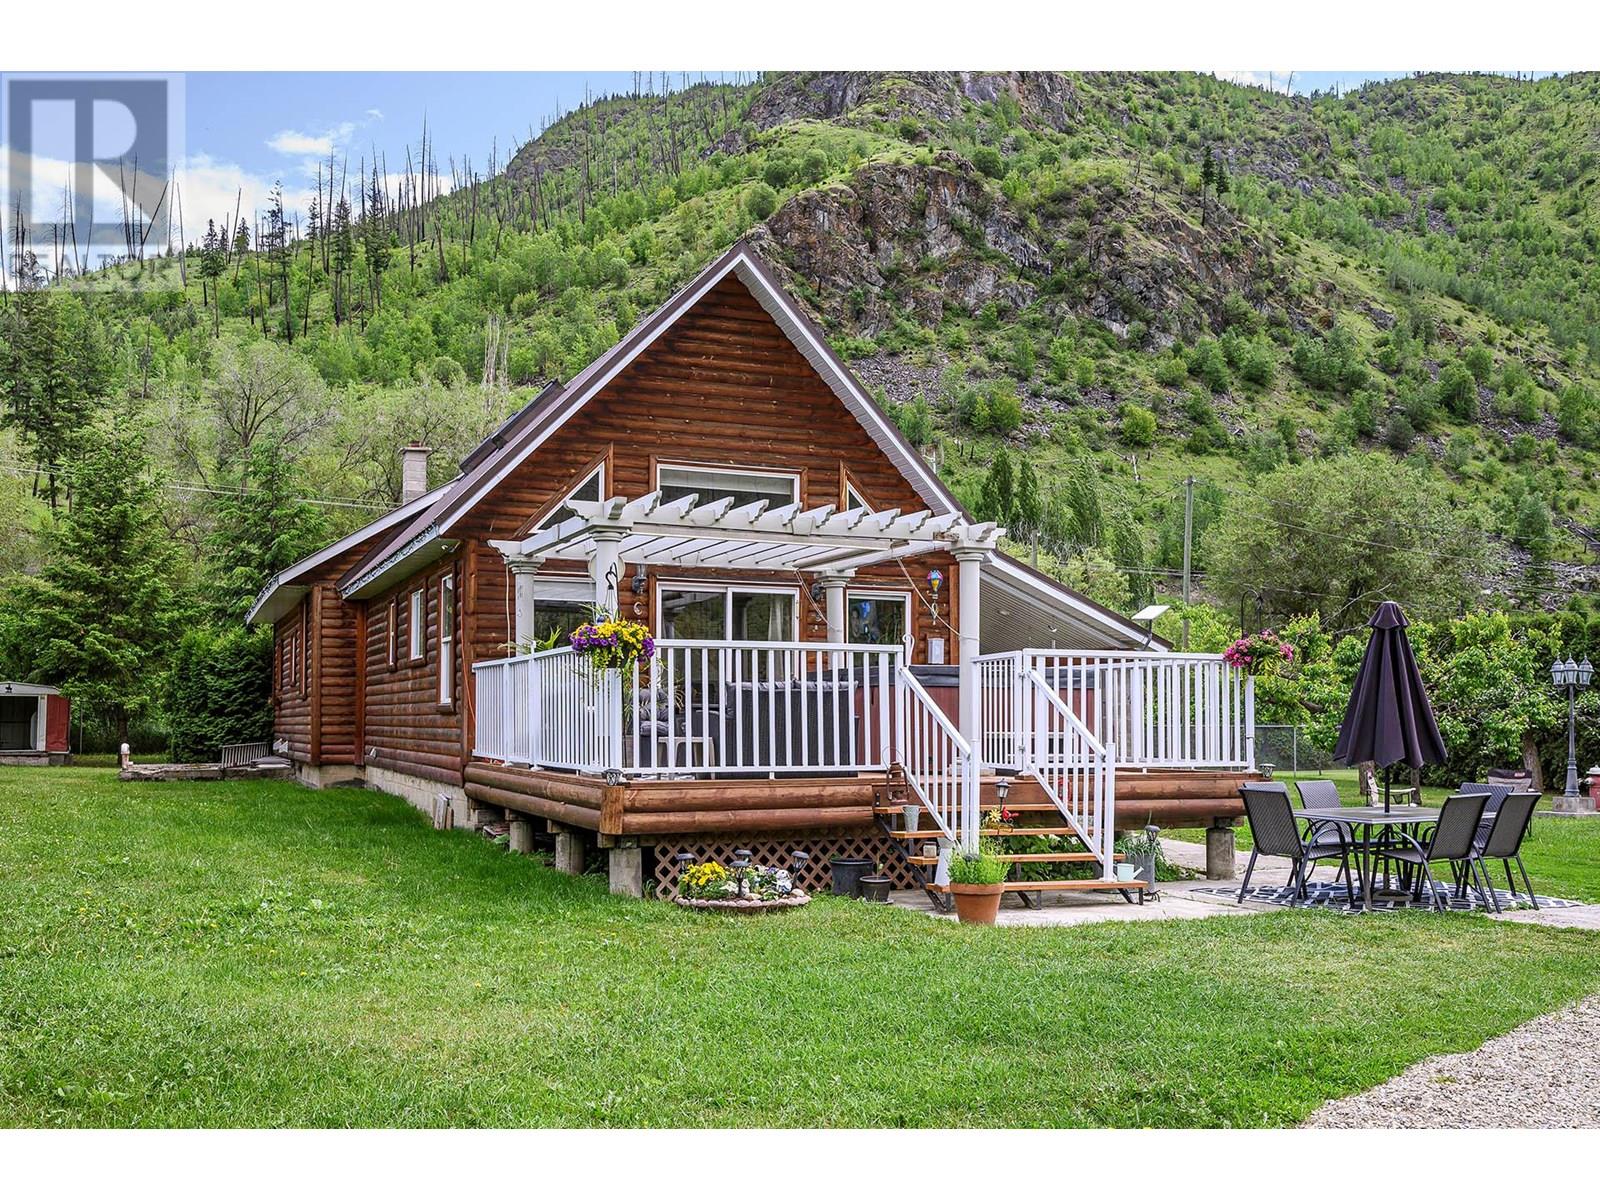
Quick possession available! This beautifully maintained character home on nearly an acre offers peaceful, sustainable living just 5 minutes from Barriere and 35 from Kamloops. Featuring 3 bedrooms and 2 full baths, it’s ideal for families or guests. The chef’s kitchen shines with granite counters, white cabinetry, wall oven, new cooktop, and stainless-steel appliances. Enjoy mountain views from the large deck with an 8-person hot tub. The yard includes plum, crabapple, and pear trees, plus raspberries and grapes in the garden area. A fenced area is perfect for chickens or extra gardening space. The underground spring-fed well provides abundant water. Stay cozy with wood heat and oil backup, and cool with central A/C. The spacious basement offers laundry, storage, and a root cellar. A 1,100+ sq ft shop with 200 amp power is ideal for projects or storage. A custom 4-person sauna may be included. A must-see property, priced to sell! (id:51018)
| MLS® Number | 10352207 |
| Property Type | Single Family |
| Neigbourhood | Barriere |
| Amenities Near By | Recreation |
| Features | Level Lot |
| Parking Space Total | 6 |
| Bathroom Total | 2 |
| Bedrooms Total | 3 |
| Appliances | Refrigerator, Cooktop, Dishwasher, Washer & Dryer, Oven - Built-in |
| Architectural Style | Ranch |
| Basement Type | Partial |
| Constructed Date | 1910 |
| Construction Style Attachment | Detached |
| Cooling Type | Central Air Conditioning |
| Flooring Type | Mixed Flooring |
| Heating Type | Other |
| Roof Material | Metal |
| Roof Style | Unknown |
| Stories Total | 3 |
| Size Interior | 1971 Sqft |
| Type | House |
| Utility Water | Well |
| See Remarks |
| Access Type | Highway Access |
| Acreage | No |
| Fence Type | Fence |
| Land Amenities | Recreation |
| Landscape Features | Landscaped, Level |
| Size Irregular | 0.75 |
| Size Total | 0.75 Ac|under 1 Acre |
| Size Total Text | 0.75 Ac|under 1 Acre |
| Zoning Type | Unknown |
| Level | Type | Length | Width | Dimensions |
|---|---|---|---|---|
| Second Level | Bedroom | 10'6'' x 14'6'' | ||
| Basement | Utility Room | 28'0'' x 23'0'' | ||
| Basement | Other | 9'6'' x 13'0'' | ||
| Main Level | Storage | 4'0'' x 11'0'' | ||
| Main Level | Living Room | 19'0'' x 13'0'' | ||
| Main Level | Foyer | 3'0'' x 9'0'' | ||
| Main Level | Bedroom | 8'0'' x 9'4'' | ||
| Main Level | Primary Bedroom | 9'8'' x 12'0'' | ||
| Main Level | Dining Room | 11'9'' x 12'0'' | ||
| Main Level | Kitchen | 11'6'' x 11'4'' | ||
| Main Level | 3pc Bathroom | Measurements not available | ||
| Main Level | 4pc Bathroom | Measurements not available |
https://www.realtor.ca/real-estate/28468700/3215-yellowhead-highway-barriere-barriere
Contact us for more information

The trademarks REALTOR®, REALTORS®, and the REALTOR® logo are controlled by The Canadian Real Estate Association (CREA) and identify real estate professionals who are members of CREA. The trademarks MLS®, Multiple Listing Service® and the associated logos are owned by The Canadian Real Estate Association (CREA) and identify the quality of services provided by real estate professionals who are members of CREA. The trademark DDF® is owned by The Canadian Real Estate Association (CREA) and identifies CREA's Data Distribution Facility (DDF®)

A password will be e-mailed to you