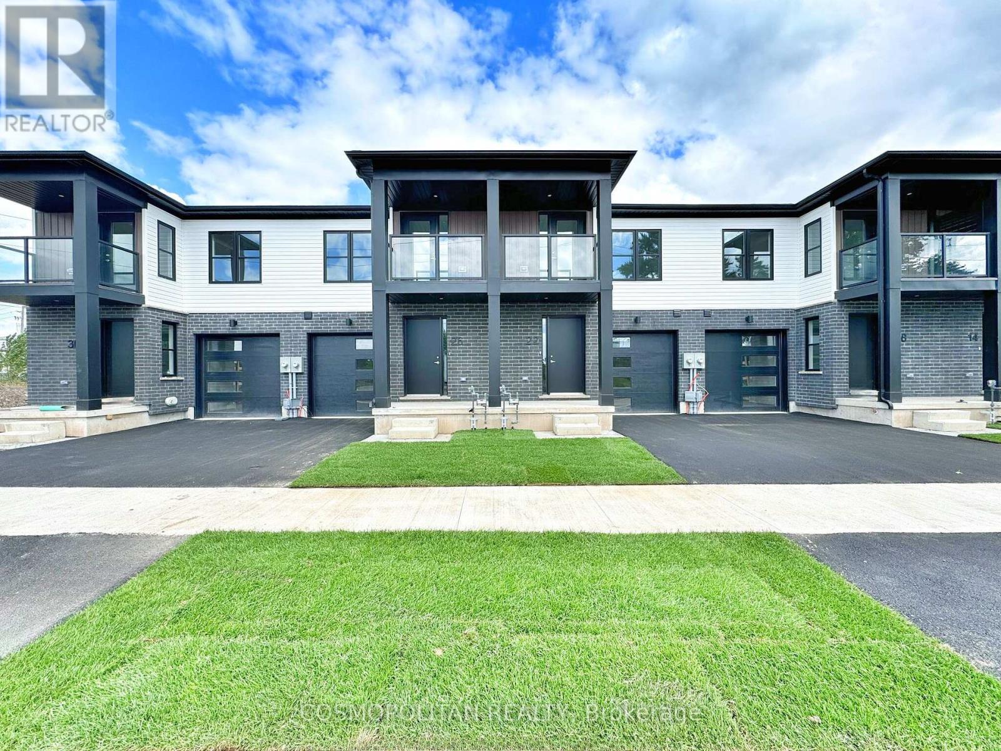
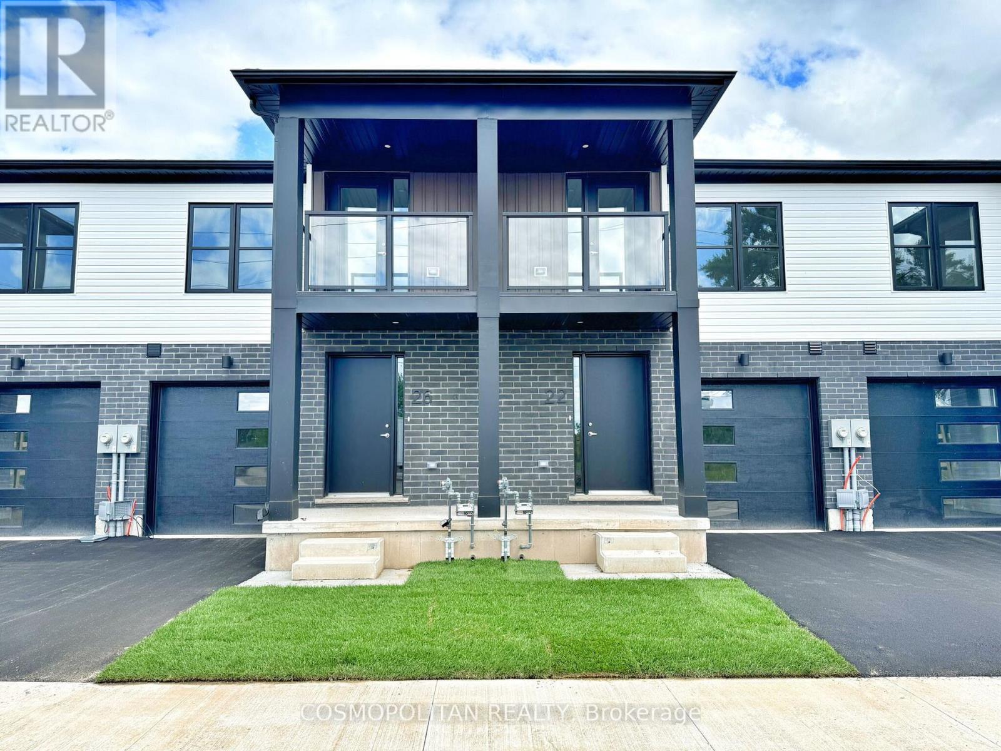
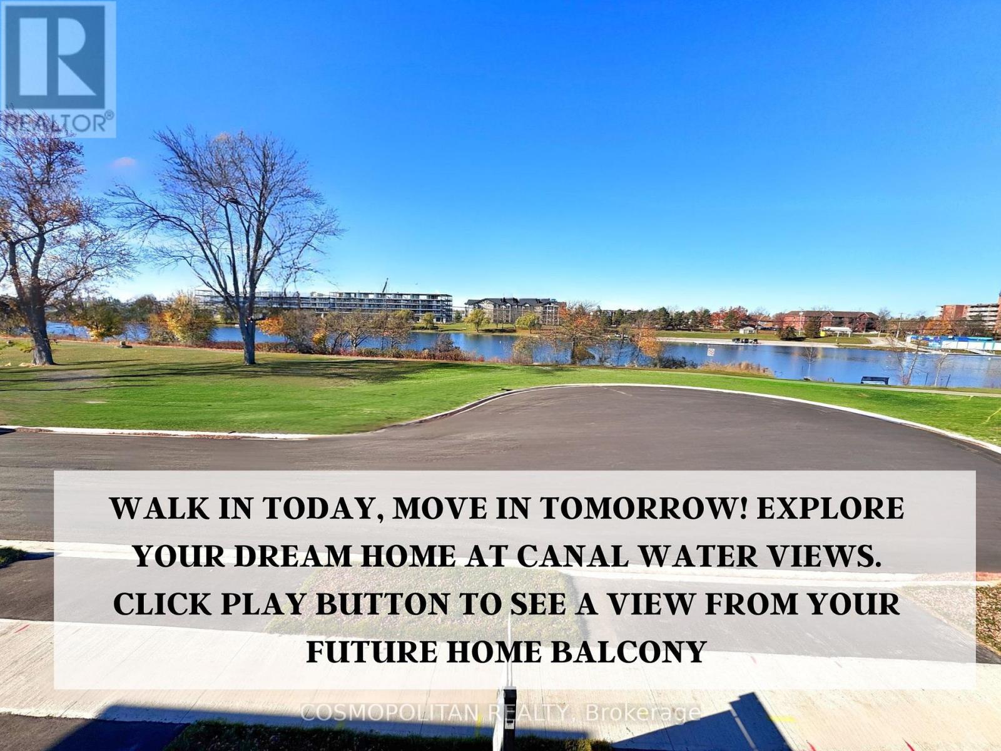
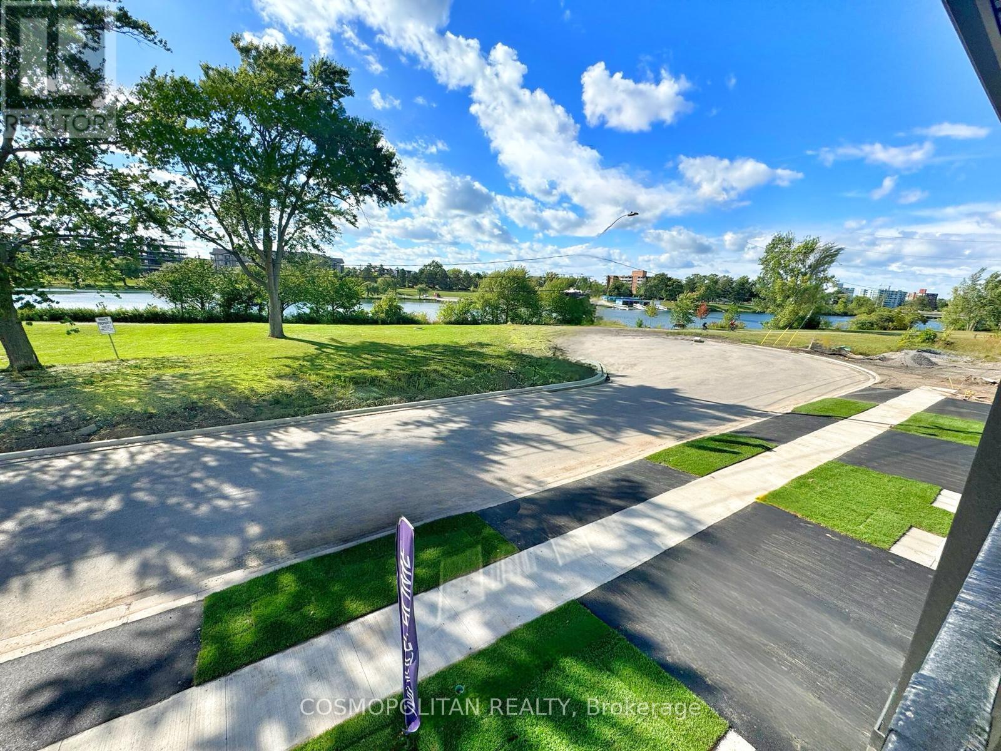
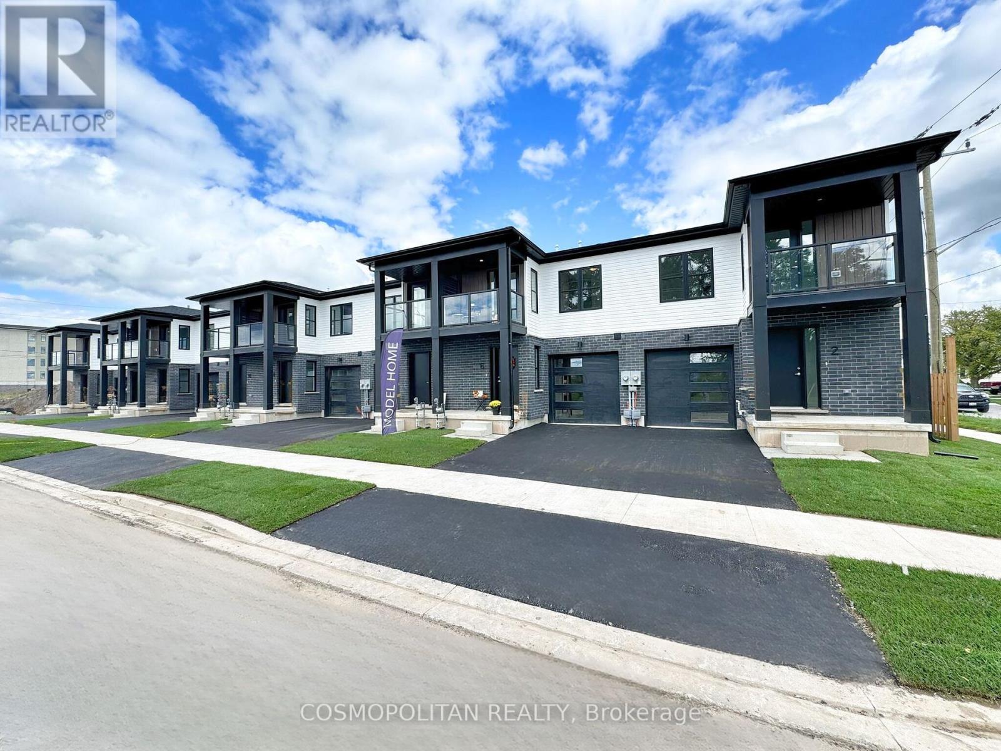
Waterfront Freehold Townhome in Niagara, Where Modern Luxury Meets Waterfront Serenity. ITS NOT JUST ANOTHER TOWNHOUSE ITS A LIFESTYLE! Discover a rare opportunity to own a freehold townhome fronting directly onto the picturesque Welland Canal with water views and canal-side trails at your doorstep. Whether you're sipping coffee on your private balcony or unwinding overlooking the water, every moment here feels like a retreat. This brand-new, beautifully designed home offers over 1,500 sq.ft. of luxurious living space with $100,000+ in premium upgrades. Featuring a sunlit open-concept layout, 9-ft smooth ceilings, luxury vinyl plank flooring, quartz countertops, brand-new stainless steel appliances and an upgraded kitchen with a large island, this home is built to impress. The spacious 10x10 rear deck and private balcony bring the outdoors in.The upper level includes 3 spacious bedrooms, a versatile loft/office space, convenient second-floor laundry, and a serene primary bedroom features a waterview right from your bed and an ensuite bath and walk-in closet. The home also features an attached garage with inside entry, paved driveway, and modern curb appeal. Zoning permits short-term rentals (Airbnb-friendly), making this an ideal opportunity for investors, retirees, or anyone seeking a peaceful, waterfront lifestyle. The Unique layout of the basement and 3pc rough-in and large window allows future owners to add an additional unit downstairs for extra room and income. Located in a growing, vibrant community minutes from Welland Hospital, Seaway Mall, Niagara College, and Hwy 406. Tarion Warranty included. Book your showing today to see all this beauty in person. (id:51018)
| MLS® Number | X12220632 |
| Property Type | Single Family |
| Community Name | 773 - Lincoln/Crowland |
| Amenities Near By | Hospital, Park |
| Community Features | Community Centre |
| Easement | Unknown, None |
| Equipment Type | Water Heater |
| Parking Space Total | 2 |
| Rental Equipment Type | Water Heater |
| Structure | Deck |
| View Type | View, View Of Water, Direct Water View |
| Water Front Name | Welland Canal |
| Water Front Type | Waterfront |
| Bathroom Total | 3 |
| Bedrooms Above Ground | 3 |
| Bedrooms Total | 3 |
| Age | New Building |
| Appliances | Dishwasher, Dryer, Microwave, Stove, Washer, Refrigerator |
| Basement Development | Unfinished |
| Basement Type | Full (unfinished) |
| Construction Style Attachment | Attached |
| Cooling Type | Central Air Conditioning |
| Exterior Finish | Brick, Vinyl Siding |
| Foundation Type | Poured Concrete |
| Half Bath Total | 1 |
| Heating Fuel | Natural Gas |
| Heating Type | Forced Air |
| Stories Total | 2 |
| Size Interior | 1500 - 2000 Sqft |
| Type | Row / Townhouse |
| Utility Water | Municipal Water |
| Attached Garage | |
| Garage |
| Access Type | Public Road, Year-round Access |
| Acreage | No |
| Land Amenities | Hospital, Park |
| Sewer | Sanitary Sewer |
| Size Depth | 76 Ft ,7 In |
| Size Frontage | 19 Ft |
| Size Irregular | 19 X 76.6 Ft |
| Size Total Text | 19 X 76.6 Ft |
| Surface Water | River/stream |
| Zoning Description | Insh |
| Level | Type | Length | Width | Dimensions |
|---|---|---|---|---|
| Second Level | Loft | 3.1 m | 2.49 m | 3.1 m x 2.49 m |
| Second Level | Primary Bedroom | 3.1 m | 2.79 m | 3.1 m x 2.79 m |
| Second Level | Bedroom 2 | 2.59 m | 2.44 m | 2.59 m x 2.44 m |
| Second Level | Bedroom 3 | 3 m | 3.76 m | 3 m x 3.76 m |
| Main Level | Foyer | 1.75 m | 1.32 m | 1.75 m x 1.32 m |
| Main Level | Kitchen | 3.35 m | 2.26 m | 3.35 m x 2.26 m |
| Main Level | Eating Area | 2.49 m | 2.26 m | 2.49 m x 2.26 m |
| Main Level | Living Room | 2.36 m | 3.94 m | 2.36 m x 3.94 m |
Contact us for more information

The trademarks REALTOR®, REALTORS®, and the REALTOR® logo are controlled by The Canadian Real Estate Association (CREA) and identify real estate professionals who are members of CREA. The trademarks MLS®, Multiple Listing Service® and the associated logos are owned by The Canadian Real Estate Association (CREA) and identify the quality of services provided by real estate professionals who are members of CREA. The trademark DDF® is owned by The Canadian Real Estate Association (CREA) and identifies CREA's Data Distribution Facility (DDF®)

A password will be e-mailed to you