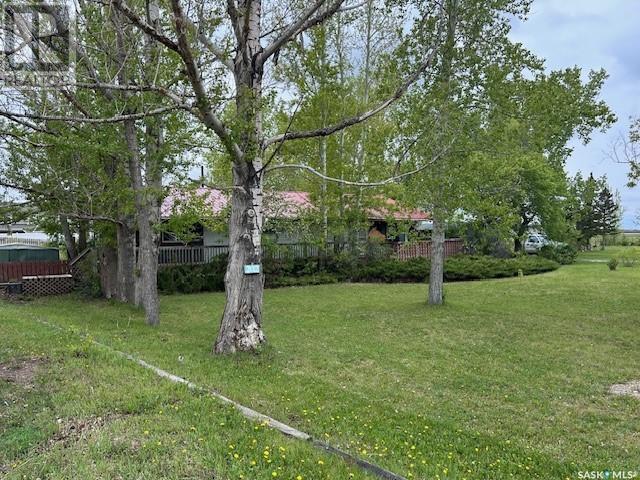
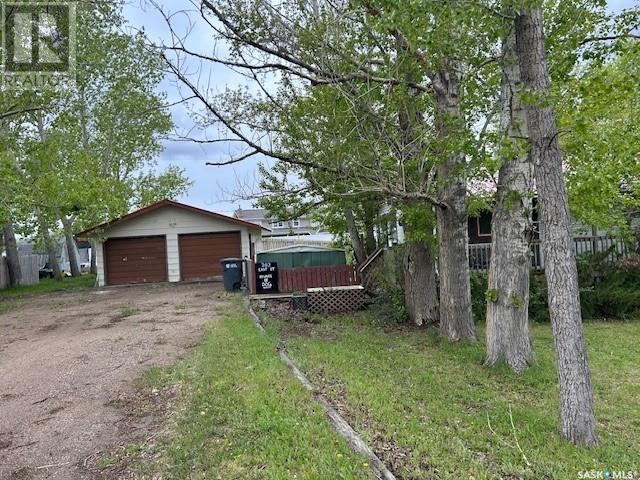
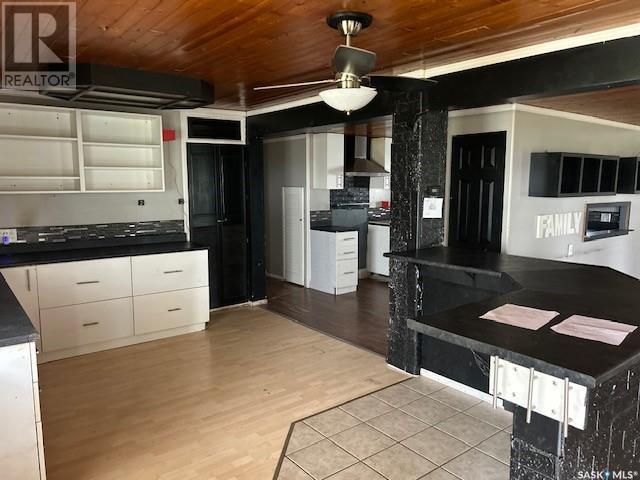
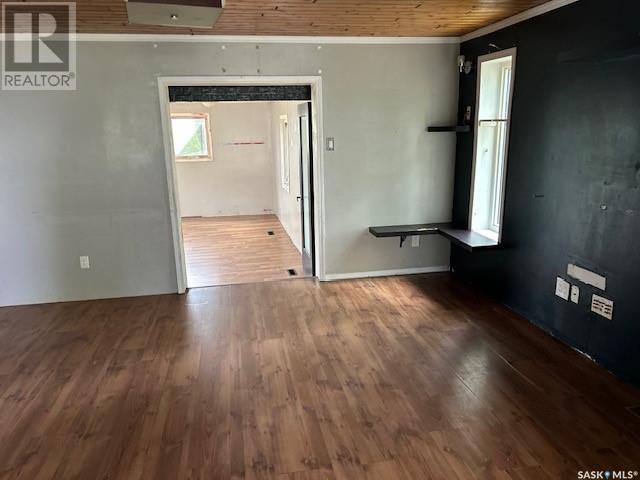
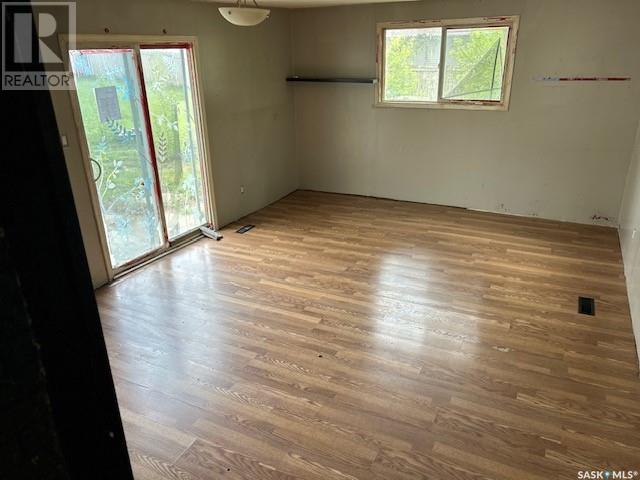

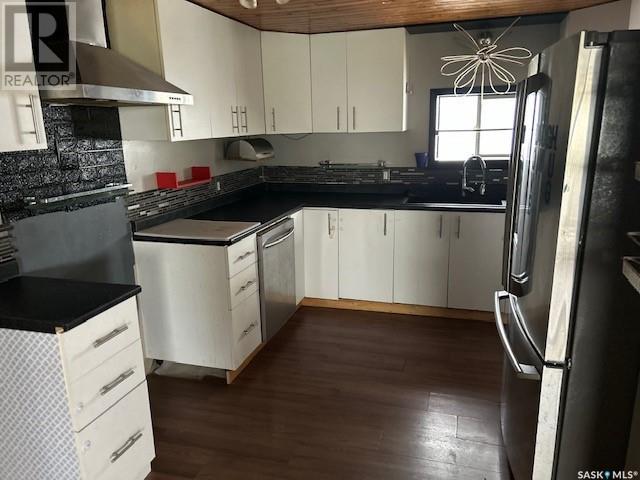
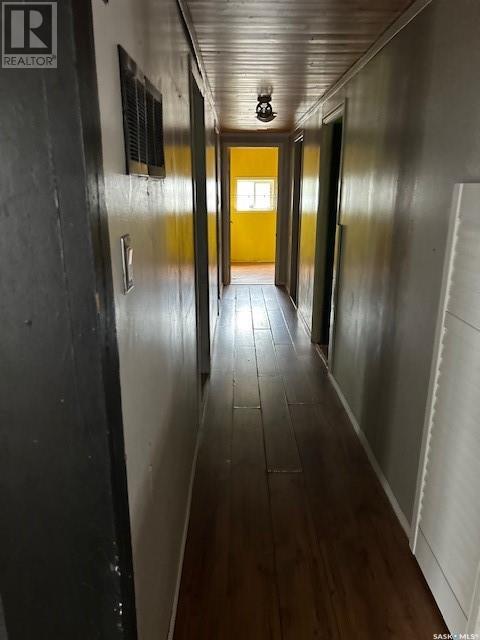
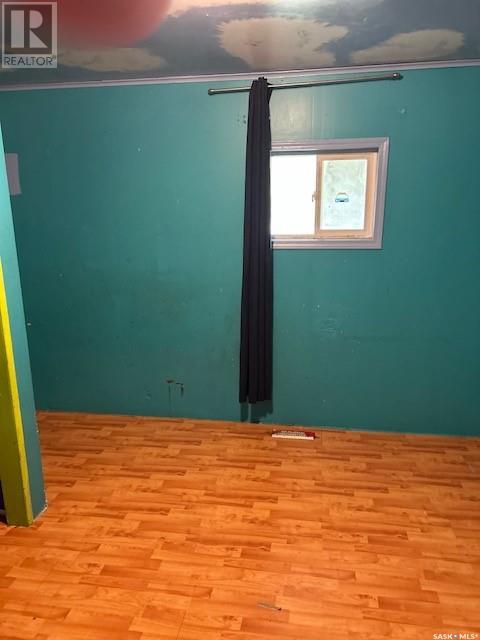
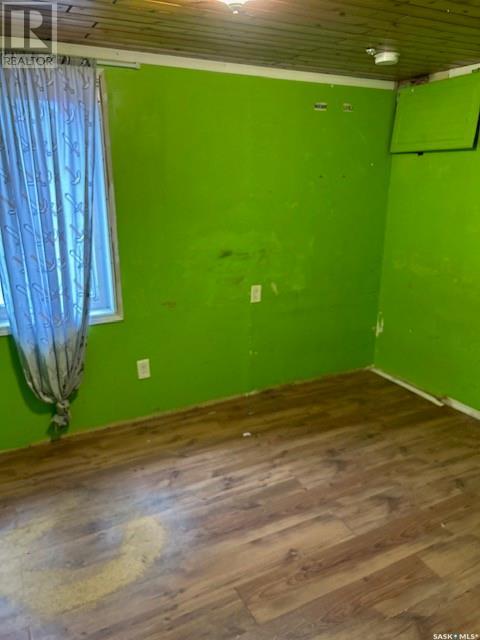
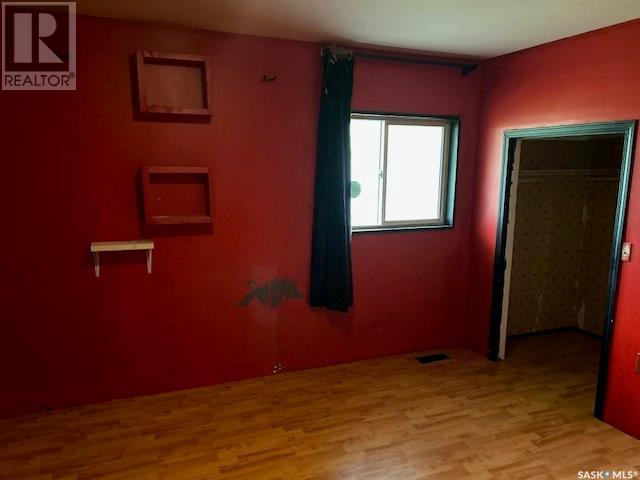
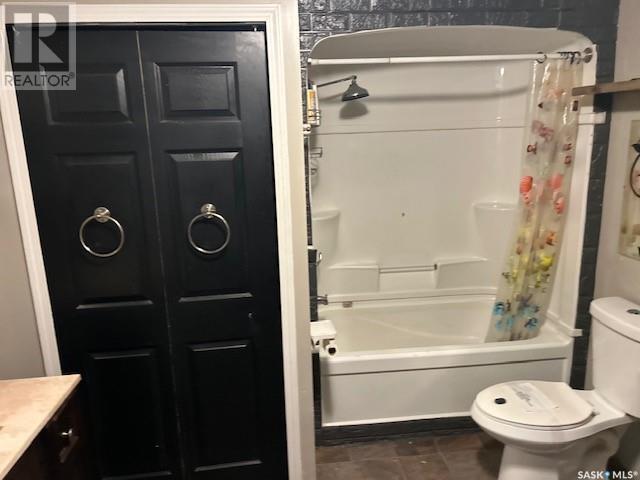
Welcome to this 1,750 sq. ft. bungalow located in the quiet community of Bethune. Built in 1975, this home sits on a large lot and features a double detached garage. Inside, the home offers a functional layout with a combined living, dining, and kitchen area. Large windows bring in plenty of natural light, creating a bright and open feel throughout the main living space. The home includes four bedrooms and one 4-piece bathroom. With over 20,000 sq. ft. of outdoor space, there’s lots of room for activities, gardening, or relaxing outdoors. Bethune is a welcoming small town offering peaceful living with easy access to everyday amenities.... As per the Seller’s direction, all offers will be presented on 2025-06-20 at 9:00 AM (id:51018)
| MLS® Number | SK009038 |
| Property Type | Single Family |
| Features | Treed, Irregular Lot Size |
| Bathroom Total | 1 |
| Bedrooms Total | 4 |
| Architectural Style | Bungalow |
| Basement Development | Not Applicable |
| Basement Type | Crawl Space (not Applicable) |
| Constructed Date | 1975 |
| Heating Fuel | Natural Gas |
| Heating Type | Forced Air |
| Stories Total | 1 |
| Size Interior | 1750 Sqft |
| Type | House |
| Detached Garage | |
| Parking Space(s) | 6 |
| Acreage | No |
| Landscape Features | Lawn |
| Size Irregular | 20636.00 |
| Size Total | 20636 Sqft |
| Size Total Text | 20636 Sqft |
| Level | Type | Length | Width | Dimensions |
|---|---|---|---|---|
| Main Level | Living Room | 15'6 x 15'10 | ||
| Main Level | Kitchen | 6'2 x 11'10 | ||
| Main Level | Dining Room | 8'10 x 10'6 | ||
| Main Level | Primary Bedroom | 6'8 x 13'2 | ||
| Main Level | Bedroom | 8'8 x 11'2 | ||
| Main Level | Bedroom | 13'2 x 7'6 | ||
| Main Level | Bedroom | 11'4 x 9'10 | ||
| Main Level | 4pc Bathroom | Measurements not available | ||
| Main Level | Family Room | 16'4 x 12'4 |
https://www.realtor.ca/real-estate/28469138/202-east-street-bethune
Contact us for more information

The trademarks REALTOR®, REALTORS®, and the REALTOR® logo are controlled by The Canadian Real Estate Association (CREA) and identify real estate professionals who are members of CREA. The trademarks MLS®, Multiple Listing Service® and the associated logos are owned by The Canadian Real Estate Association (CREA) and identify the quality of services provided by real estate professionals who are members of CREA. The trademark DDF® is owned by The Canadian Real Estate Association (CREA) and identifies CREA's Data Distribution Facility (DDF®)

A password will be e-mailed to you