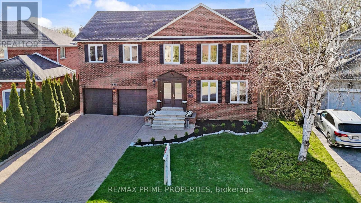
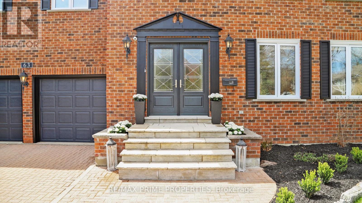
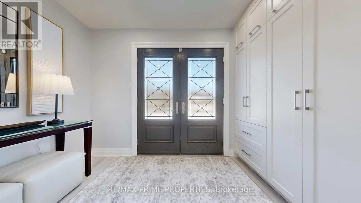
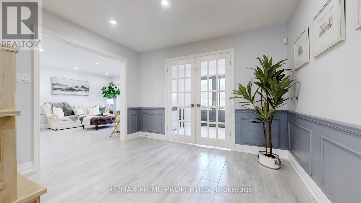
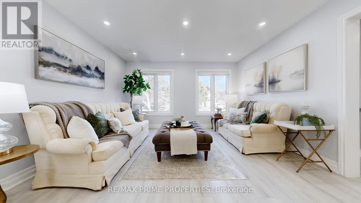
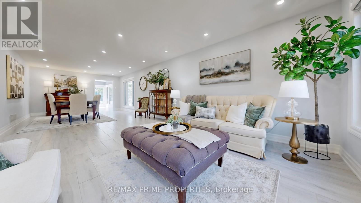
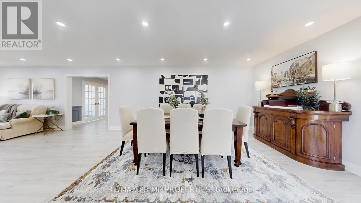
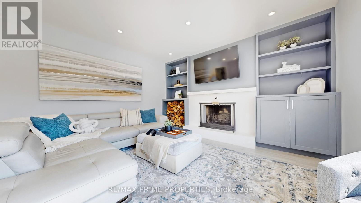
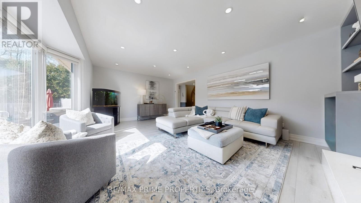
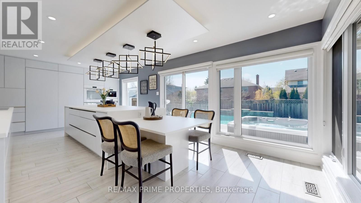
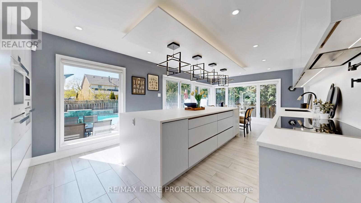
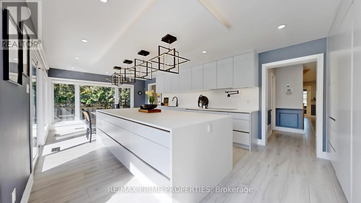
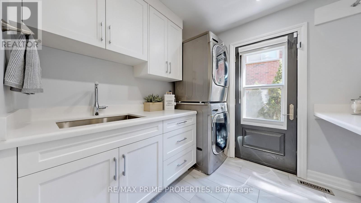
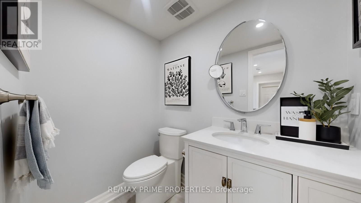

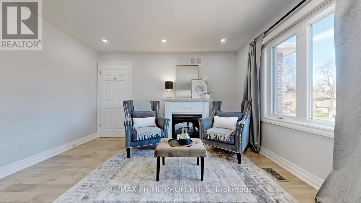
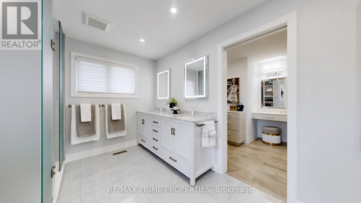
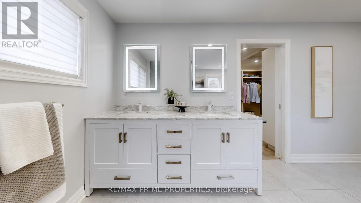
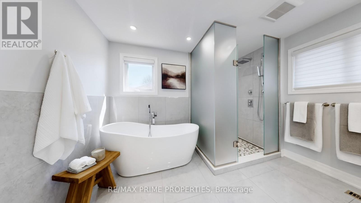
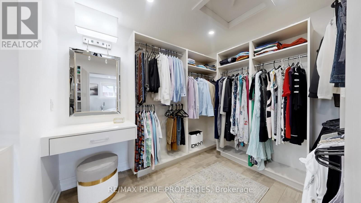
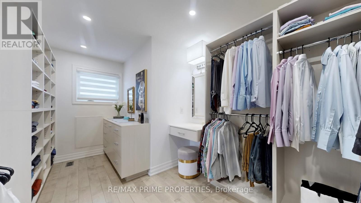
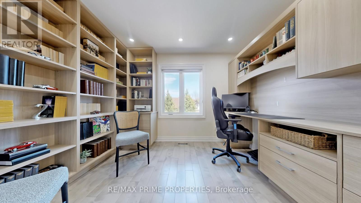
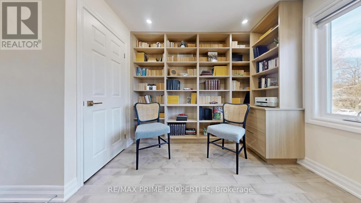
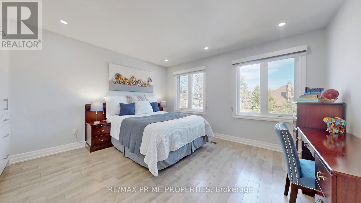
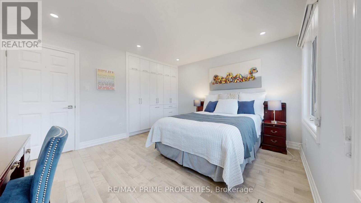
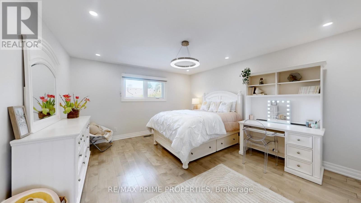
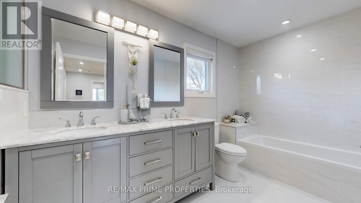
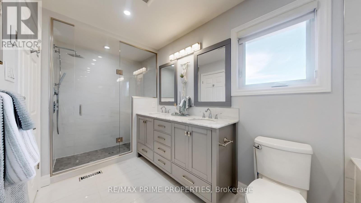
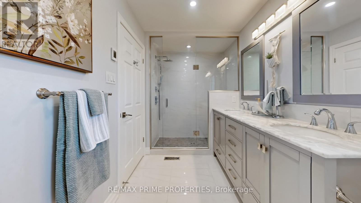
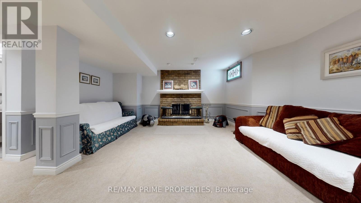
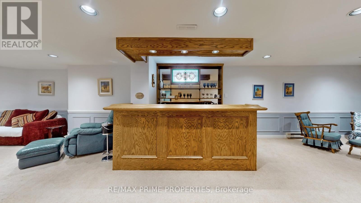
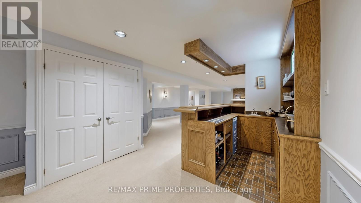
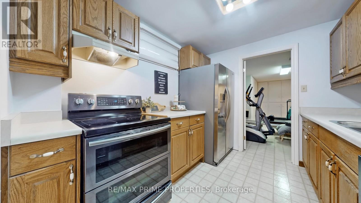
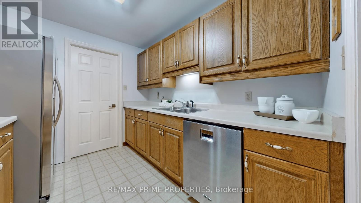
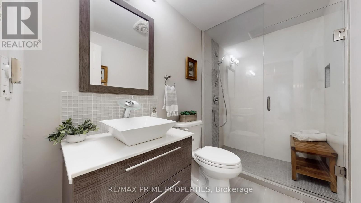
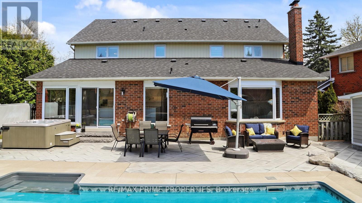
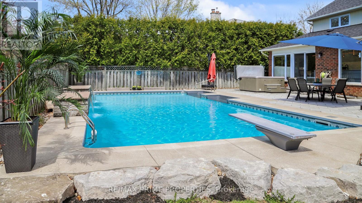
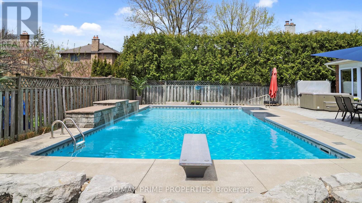
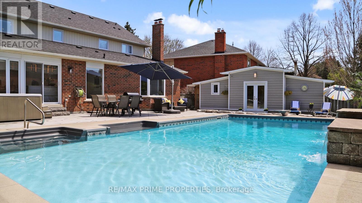

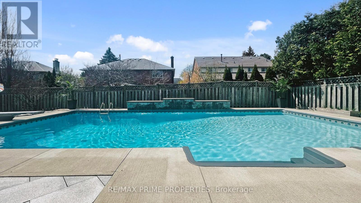
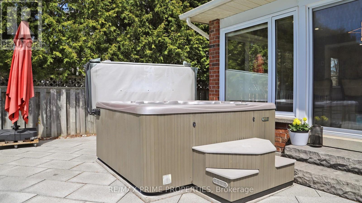
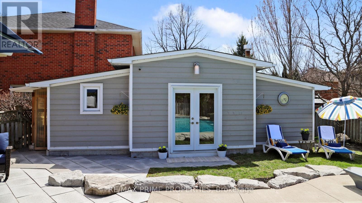
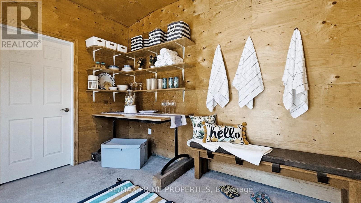
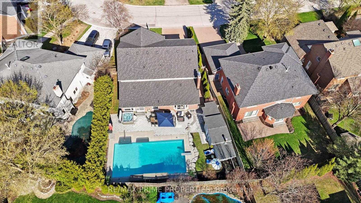
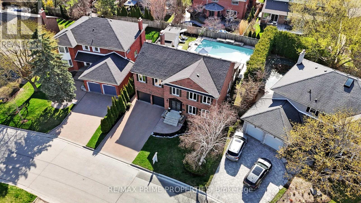
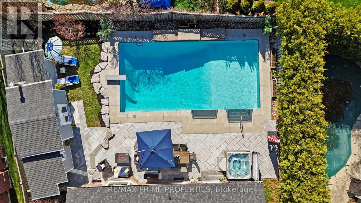
Put on your haute couture, embrace your joie de vivre, and come home to 63 Reeve Drive - layered with modern Europeansophistication in Markham Village's most exclusive enclave. Step through grand French doors into a home filled with elegance: stunningmillwork, custom cabinetry, and heated floors that guide you into a spacious living/dining room with pot lights, smooth ceilings, and brightwindows. The oversized kitchen is a dream for entertainers and chefs alike. Outfitted with top-tier appliancesMiele wall convection and steamovens, warming drawer, built-in espresso maker, and induction cooktop with pot filler. A sleek Dacor side-by-side fridge and freezer and panel-front dishwasher are seamlessly integrated into Italian Lamina porcelain countertops and an expansive island with breakfast table.Floor-to-ceiling windows overlook your majestic backyard oasis. Relax in the large family room with slate-grey built-ins and a wood-burningfireplace. Upstairs, four generous bedrooms await. The primary suite includes a sitting area, a regal walk-in closet with dressing table, and a 5-piece ensuite with double marble vanity, backlit mirrors, and freestanding tub. The main bath features a soaker tub, separate shower, anddouble vanity. Wide-plank hardwood floors with built-in cabinetry are in each bedroom - one transformed into a deluxe oce. With radiantheated floors, a sumptuous laundry/mudroom with garage access, and endless built-in cabinetry at the front, the back, and all the in-betweenplaces.The finished basement boasts a full kitchen, rec room with wainscotting, wood-burning fireplace, bar with sink, gym (can be convertedto bedroom), and 3-piece bath with glass shower and vessel sink. Outdoors, enjoy a Roman-style 20x40' pool with waterfall, a year-round hottub, and a soundproofed, insulated cabana perfect as a post-swim retreat. 63 Reeve Drive is dazzling and divine from front to back, ALL IT NEEDS IS YOU!! (id:51018)
| MLS® Number | N12184484 |
| Property Type | Single Family |
| Community Name | Markham Village |
| Amenities Near By | Public Transit, Place Of Worship, Park |
| Community Features | Community Centre |
| Features | Paved Yard |
| Parking Space Total | 6 |
| Pool Features | Salt Water Pool |
| Pool Type | Inground Pool |
| Structure | Shed |
| Bathroom Total | 4 |
| Bedrooms Above Ground | 4 |
| Bedrooms Below Ground | 1 |
| Bedrooms Total | 5 |
| Amenities | Fireplace(s), Separate Heating Controls |
| Appliances | Hot Tub, Garage Door Opener Remote(s), Water Heater, Dishwasher, Dryer, Freezer, Garage Door Opener, Hood Fan, Oven, Stove, Washer, Window Coverings, Refrigerator |
| Basement Features | Apartment In Basement |
| Basement Type | N/a |
| Construction Style Attachment | Detached |
| Cooling Type | Central Air Conditioning |
| Exterior Finish | Brick |
| Fire Protection | Alarm System |
| Fireplace Present | Yes |
| Fireplace Total | 2 |
| Flooring Type | Hardwood, Vinyl |
| Foundation Type | Concrete |
| Half Bath Total | 1 |
| Heating Fuel | Natural Gas |
| Heating Type | Forced Air |
| Stories Total | 2 |
| Size Interior | 3000 - 3500 Sqft |
| Type | House |
| Utility Water | Municipal Water |
| Attached Garage | |
| Garage |
| Acreage | No |
| Land Amenities | Public Transit, Place Of Worship, Park |
| Landscape Features | Landscaped |
| Sewer | Sanitary Sewer |
| Size Depth | 115 Ft |
| Size Frontage | 58 Ft ,1 In |
| Size Irregular | 58.1 X 115 Ft |
| Size Total Text | 58.1 X 115 Ft |
| Level | Type | Length | Width | Dimensions |
|---|---|---|---|---|
| Second Level | Office | 3.62 m | 3.36 m | 3.62 m x 3.36 m |
| Second Level | Primary Bedroom | 5.78 m | 3.94 m | 5.78 m x 3.94 m |
| Second Level | Bedroom 2 | 4.08 m | 4.61 m | 4.08 m x 4.61 m |
| Second Level | Bedroom 3 | 4.11 m | 3.64 m | 4.11 m x 3.64 m |
| Basement | Exercise Room | 4.06 m | 5.78 m | 4.06 m x 5.78 m |
| Basement | Kitchen | 2.5 m | 2.94 m | 2.5 m x 2.94 m |
| Basement | Recreational, Games Room | 6.78 m | 13.08 m | 6.78 m x 13.08 m |
| Main Level | Foyer | 1.83 m | 2.03 m | 1.83 m x 2.03 m |
| Main Level | Living Room | 4.09 m | 9.81 m | 4.09 m x 9.81 m |
| Main Level | Dining Room | 4.09 m | 9.81 m | 4.09 m x 9.81 m |
| Main Level | Kitchen | 3.8 m | 6.78 m | 3.8 m x 6.78 m |
| Main Level | Family Room | 3.94 m | 6.05 m | 3.94 m x 6.05 m |
| Main Level | Mud Room | 2.58 m | 1.4 m | 2.58 m x 1.4 m |
| Main Level | Laundry Room | 2.5 m | 1.4 m | 2.5 m x 1.4 m |
https://www.realtor.ca/real-estate/28391657/63-reeve-drive-markham-markham-village-markham-village
Contact us for more information

The trademarks REALTOR®, REALTORS®, and the REALTOR® logo are controlled by The Canadian Real Estate Association (CREA) and identify real estate professionals who are members of CREA. The trademarks MLS®, Multiple Listing Service® and the associated logos are owned by The Canadian Real Estate Association (CREA) and identify the quality of services provided by real estate professionals who are members of CREA. The trademark DDF® is owned by The Canadian Real Estate Association (CREA) and identifies CREA's Data Distribution Facility (DDF®)

A password will be e-mailed to you