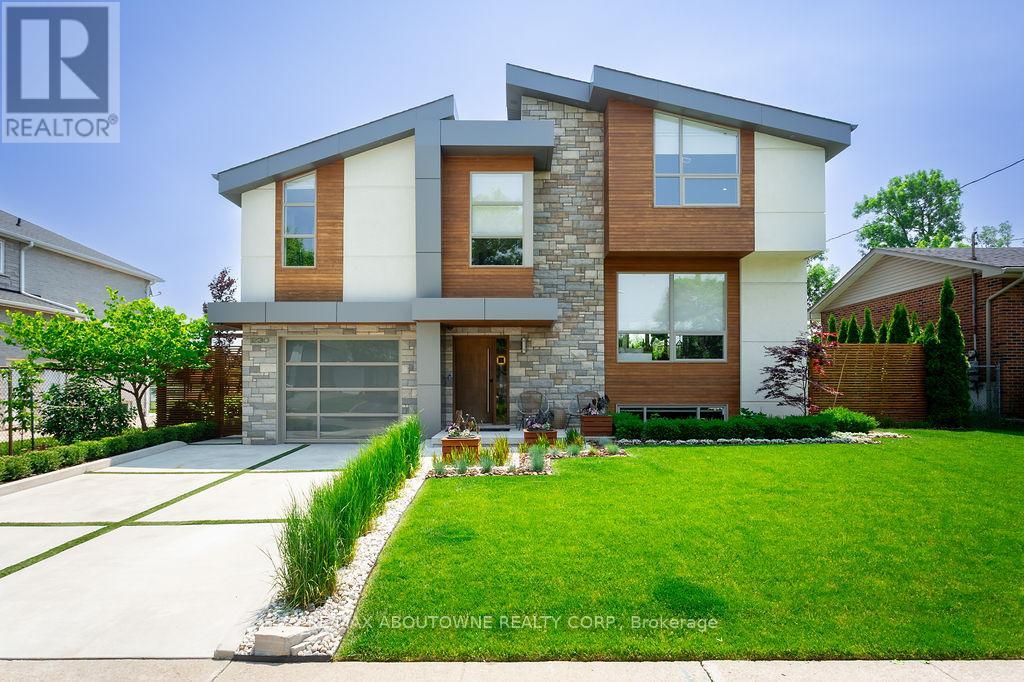
A True Showstopper Backing Onto the Park! This extensively redesigned and reconstructed 3+1 bedroom, 3.5 bath home offers over 2500 square feet of thoughtfully designed total living space, incorporating a stunning addition that transforms it into the ultimate family retreat. Step into the warm and inviting walnut kitchen, complete with high-end appliances and elegant finishes, perfect for everyday living and effortless entertaining. The spacious primary retreat is a true highlight, featuring wood-clad vaulted ceilings, a generous walk-in closet, and a beautifully appointed ensuite bath. The versatile office with beautiful built-in oak cabinetry doubles as an additional bedroom if needed. Outside, the gorgeously landscaped backyard is a private oasis featuring a spacious deck and hot tub, all backing onto a park. The fully finished lower level includes a second kitchen, bedroom, & full bath - ideal for visiting guests, extended family, or a comfortable multi-generational living setup. Every detail of this home has been carefully considered to create comfort, functionality, and timeless style. This is the one you've been waiting for. (id:51018)
| MLS® Number | W12220420 |
| Property Type | Single Family |
| Community Name | 1002 - CO Central |
| Amenities Near By | Park, Schools |
| Features | Paved Yard, Carpet Free |
| Parking Space Total | 3 |
| Structure | Deck |
| Bathroom Total | 4 |
| Bedrooms Above Ground | 3 |
| Bedrooms Below Ground | 1 |
| Bedrooms Total | 4 |
| Amenities | Fireplace(s) |
| Appliances | Hot Tub, Garage Door Opener Remote(s), Water Heater, Blinds, Cooktop, Dishwasher, Dryer, Hood Fan, Microwave, Oven, Alarm System, Washer, Refrigerator |
| Basement Development | Finished |
| Basement Type | N/a (finished) |
| Construction Style Attachment | Detached |
| Construction Style Split Level | Sidesplit |
| Cooling Type | Central Air Conditioning |
| Exterior Finish | Wood, Stone |
| Fire Protection | Security System |
| Fireplace Present | Yes |
| Fireplace Total | 2 |
| Foundation Type | Concrete |
| Half Bath Total | 1 |
| Heating Fuel | Natural Gas |
| Heating Type | Forced Air |
| Size Interior | 2000 - 2500 Sqft |
| Type | House |
| Utility Water | Municipal Water |
| Attached Garage | |
| Garage |
| Acreage | No |
| Land Amenities | Park, Schools |
| Landscape Features | Lawn Sprinkler, Landscaped |
| Sewer | Sanitary Sewer |
| Size Depth | 100 Ft |
| Size Frontage | 63 Ft |
| Size Irregular | 63 X 100 Ft |
| Size Total Text | 63 X 100 Ft |
| Level | Type | Length | Width | Dimensions |
|---|---|---|---|---|
| Second Level | Kitchen | 3.53 m | 2.74 m | 3.53 m x 2.74 m |
| Second Level | Dining Room | 3.53 m | 2.74 m | 3.53 m x 2.74 m |
| Second Level | Family Room | 5.56 m | 4.01 m | 5.56 m x 4.01 m |
| Third Level | Primary Bedroom | 5.41 m | 3.63 m | 5.41 m x 3.63 m |
| Third Level | Bathroom | 3.51 m | 2.31 m | 3.51 m x 2.31 m |
| Third Level | Office | 3.71 m | 2.36 m | 3.71 m x 2.36 m |
| Basement | Bedroom 4 | 2.81 m | 2.74 m | 2.81 m x 2.74 m |
| Basement | Bathroom | 2.46 m | 1.52 m | 2.46 m x 1.52 m |
| Basement | Family Room | 6.02 m | 4.62 m | 6.02 m x 4.62 m |
| Main Level | Foyer | 4.14 m | 1.85 m | 4.14 m x 1.85 m |
| Main Level | Laundry Room | 4.09 m | 2.08 m | 4.09 m x 2.08 m |
| Upper Level | Bedroom 3 | 4.22 m | 3.51 m | 4.22 m x 3.51 m |
| Upper Level | Bathroom | 3.48 m | 2.03 m | 3.48 m x 2.03 m |
| Upper Level | Bedroom 2 | 4.27 m | 4.32 m | 4.27 m x 4.32 m |
https://www.realtor.ca/real-estate/28468127/230-elmwood-road-oakville-co-central-1002-co-central
Contact us for more information

The trademarks REALTOR®, REALTORS®, and the REALTOR® logo are controlled by The Canadian Real Estate Association (CREA) and identify real estate professionals who are members of CREA. The trademarks MLS®, Multiple Listing Service® and the associated logos are owned by The Canadian Real Estate Association (CREA) and identify the quality of services provided by real estate professionals who are members of CREA. The trademark DDF® is owned by The Canadian Real Estate Association (CREA) and identifies CREA's Data Distribution Facility (DDF®)

A password will be e-mailed to you