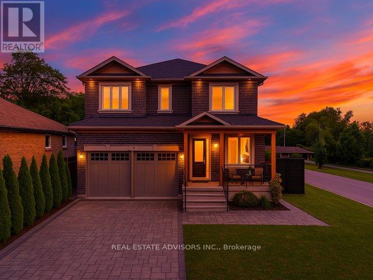

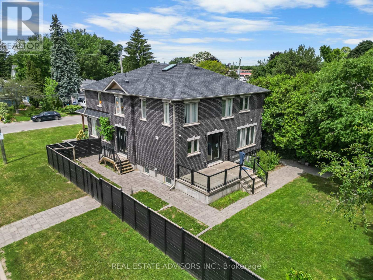
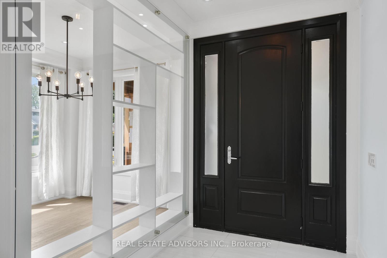
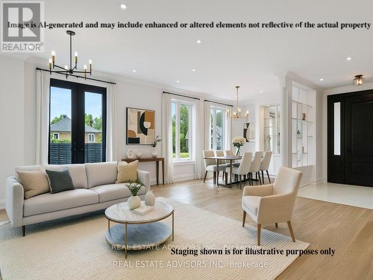
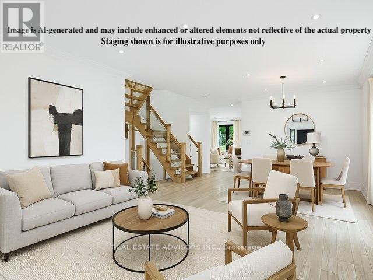
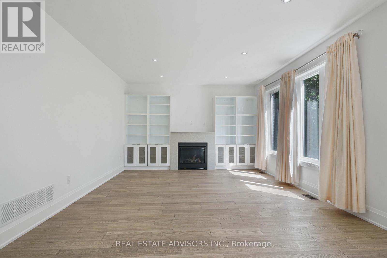
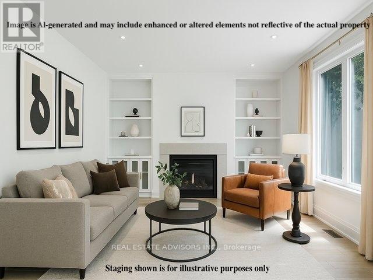
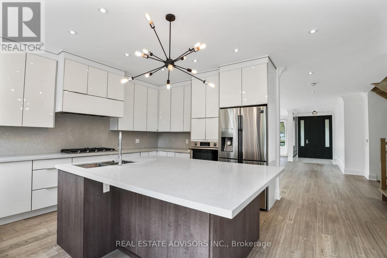
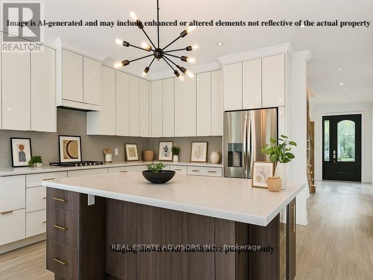
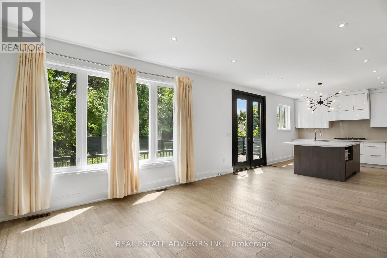
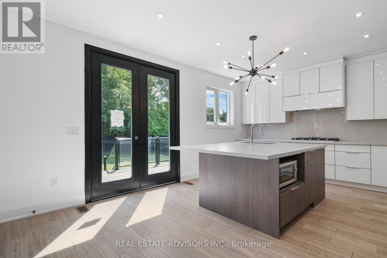
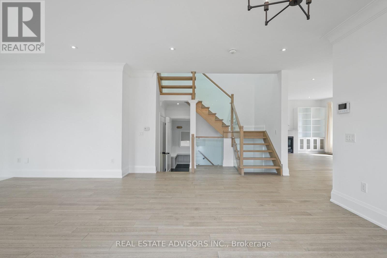
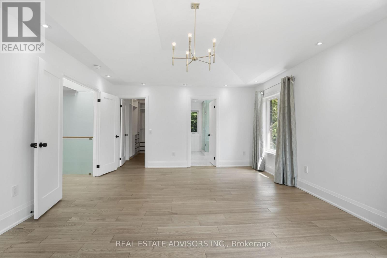
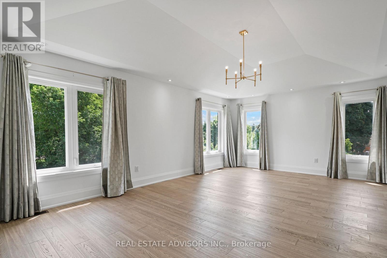
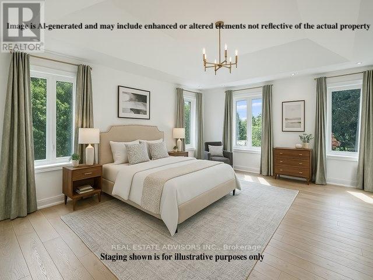
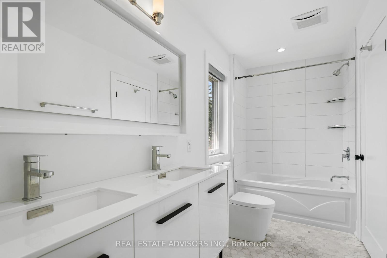
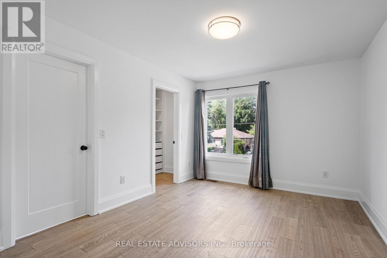

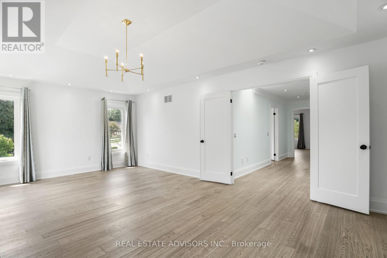
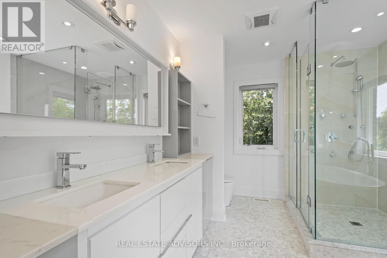
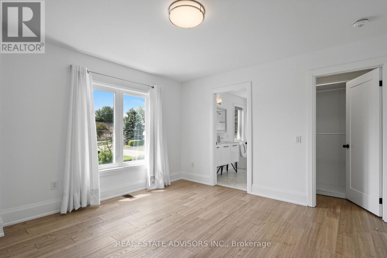
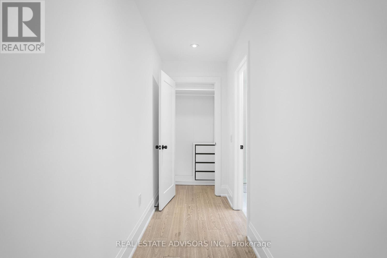
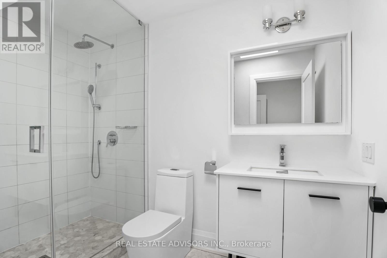
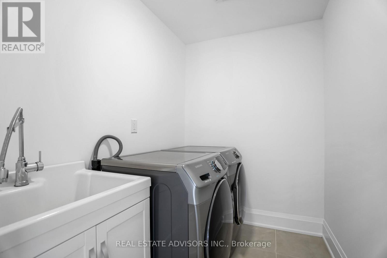
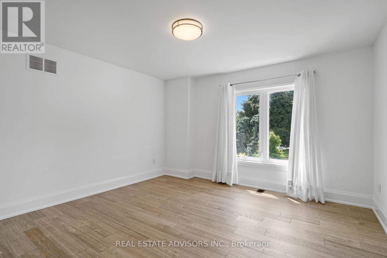
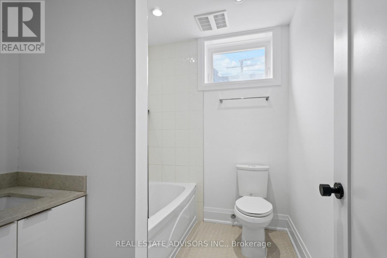
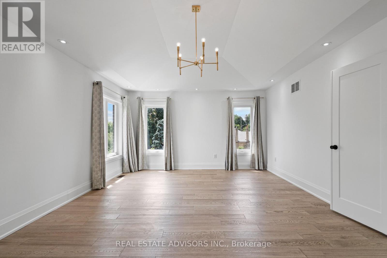
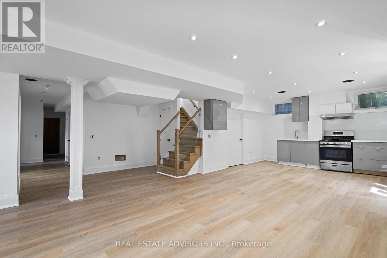
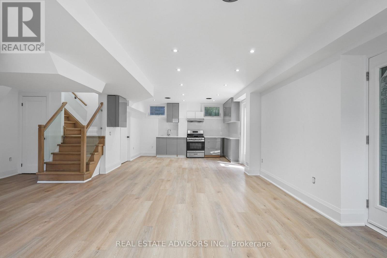

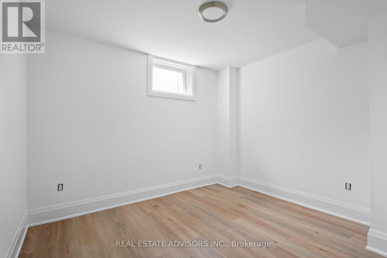
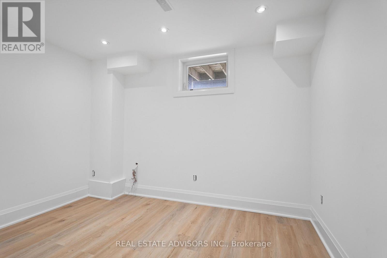
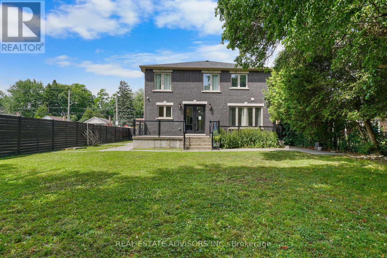
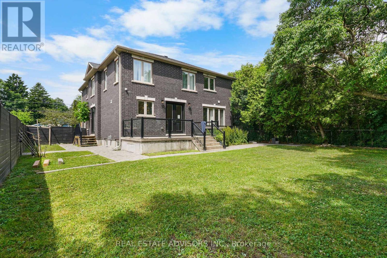
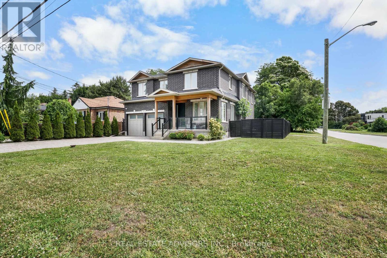

Discover your dream family home at 69 Fenwood Heights, nestled in the desirable Scarborough Bluffs community. This stunning, custom-built detached residence boasts modern elegance with over 4000 sq.ft of spacious living areas, perfect for both entertaining and comfortable family life. Featuring multiple bedrooms and bathrooms, a finished basement with a separate entrance, and ample parking, this property offers versatility and convenience. Enjoy the proximity to scenic parks, excellent schools, and convenient transit options, all while residing in a vibrant and welcoming neighborhood. This home is truly a rare find, offering a perfect blend of luxury and location." (id:51018)
| MLS® Number | E12024226 |
| Property Type | Single Family |
| Community Name | Cliffcrest |
| Parking Space Total | 6 |
| Bathroom Total | 5 |
| Bedrooms Above Ground | 4 |
| Bedrooms Below Ground | 1 |
| Bedrooms Total | 5 |
| Amenities | Fireplace(s) |
| Basement Development | Finished |
| Basement Features | Separate Entrance |
| Basement Type | N/a (finished) |
| Construction Style Attachment | Detached |
| Cooling Type | Central Air Conditioning |
| Exterior Finish | Brick |
| Fireplace Present | Yes |
| Fireplace Total | 1 |
| Flooring Type | Hardwood, Vinyl |
| Foundation Type | Concrete |
| Half Bath Total | 1 |
| Heating Fuel | Natural Gas |
| Heating Type | Forced Air |
| Stories Total | 2 |
| Size Interior | 3000 - 3500 Sqft |
| Type | House |
| Utility Water | Municipal Water |
| Attached Garage | |
| Garage |
| Acreage | No |
| Sewer | Sanitary Sewer |
| Size Depth | 136 Ft |
| Size Frontage | 56 Ft |
| Size Irregular | 56 X 136 Ft |
| Size Total Text | 56 X 136 Ft |
| Level | Type | Length | Width | Dimensions |
|---|---|---|---|---|
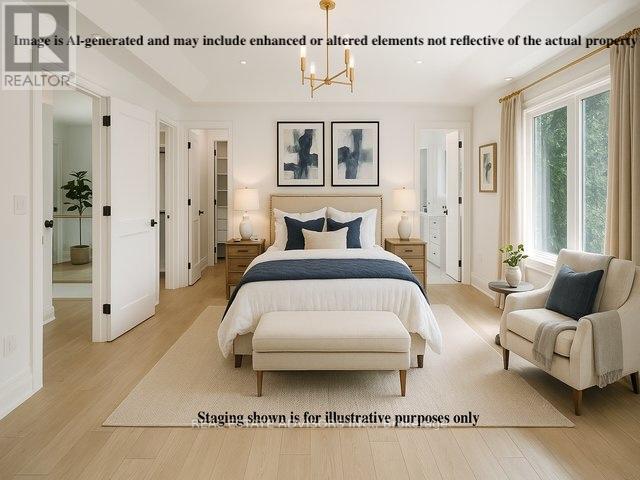
| Second Level | Primary Bedroom | 6.58 m | 4.39 m | 6.58 m x 4.39 m |
| Second Level | Bedroom 2 | 5.72 m | 3.78 m | 5.72 m x 3.78 m |
| Second Level | Bedroom 3 | 4.04 m | 3.89 m | 4.04 m x 3.89 m |
| Second Level | Bedroom 4 | 4.24 m | 3.28 m | 4.24 m x 3.28 m |
| Basement | Bedroom 5 | 3.48 m | 3.07 m | 3.48 m x 3.07 m |
| Basement | Office | 3.61 m | 2.72 m | 3.61 m x 2.72 m |
| Basement | Recreational, Games Room | 6.45 m | 4.7 m | 6.45 m x 4.7 m |
| Basement | Kitchen | 4.22 m | 3.86 m | 4.22 m x 3.86 m |
| Ground Level | Dining Room | 5.66 m | 4.19 m | 5.66 m x 4.19 m |
| Ground Level | Living Room | 5.74 m | 2.82 m | 5.74 m x 2.82 m |
| Ground Level | Kitchen | 5.49 m | 4.29 m | 5.49 m x 4.29 m |
| Ground Level | Family Room | 5.11 m | 4.29 m | 5.11 m x 4.29 m |
https://www.realtor.ca/real-estate/28035545/69-fenwood-heights-toronto-cliffcrest-cliffcrest
Contact us for more information

The trademarks REALTOR®, REALTORS®, and the REALTOR® logo are controlled by The Canadian Real Estate Association (CREA) and identify real estate professionals who are members of CREA. The trademarks MLS®, Multiple Listing Service® and the associated logos are owned by The Canadian Real Estate Association (CREA) and identify the quality of services provided by real estate professionals who are members of CREA. The trademark DDF® is owned by The Canadian Real Estate Association (CREA) and identifies CREA's Data Distribution Facility (DDF®)

A password will be e-mailed to you