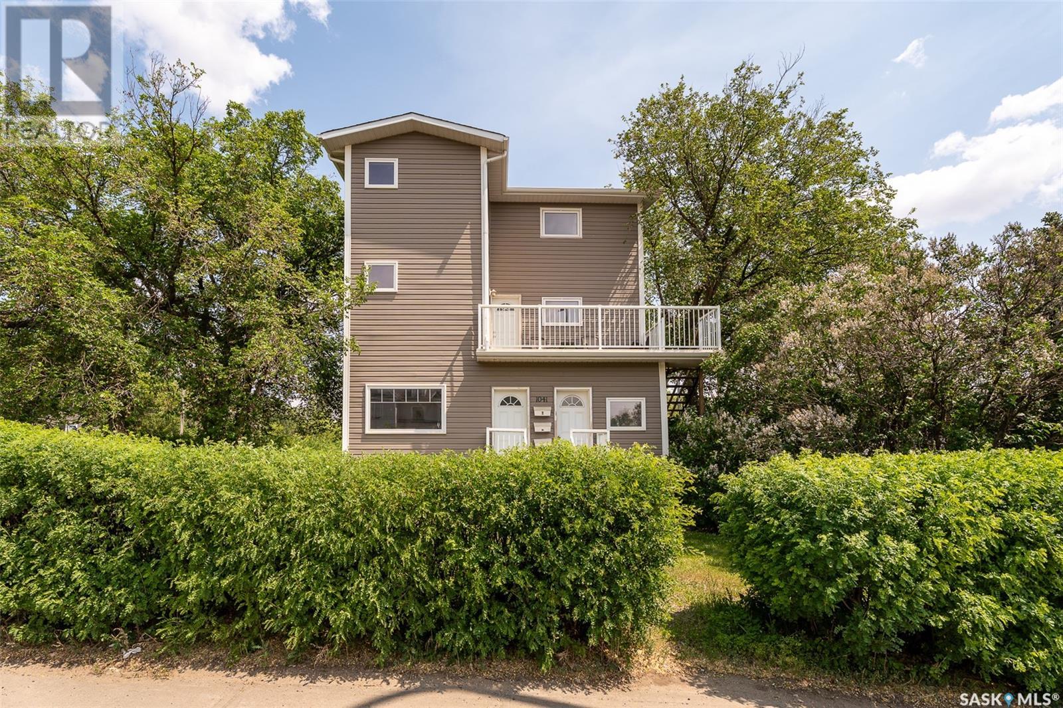
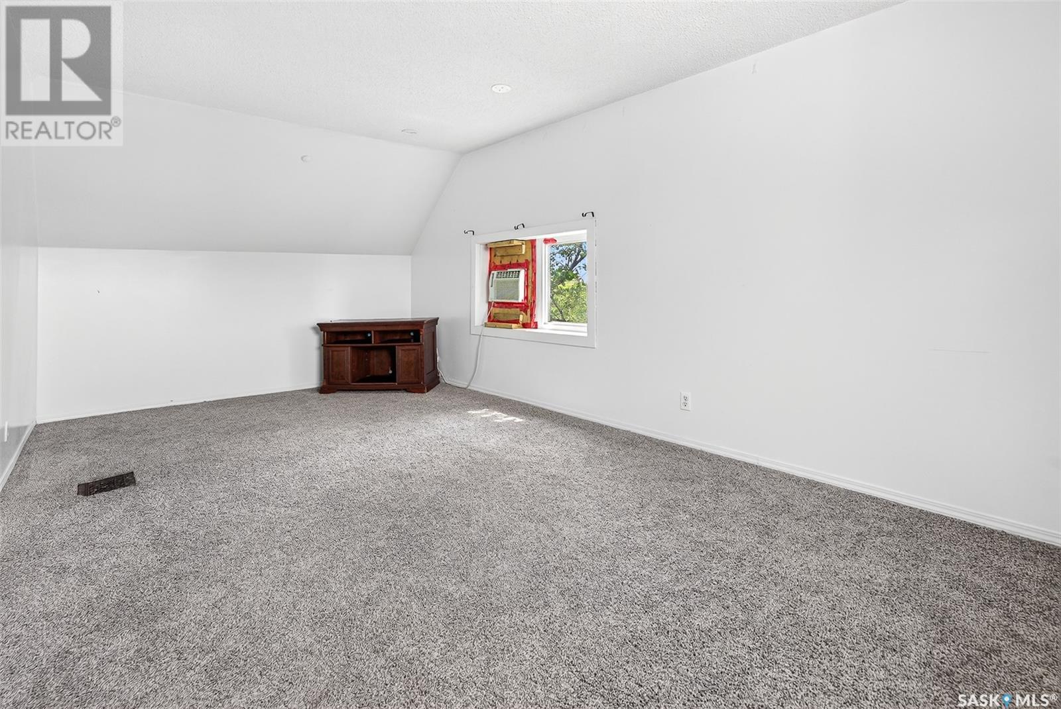
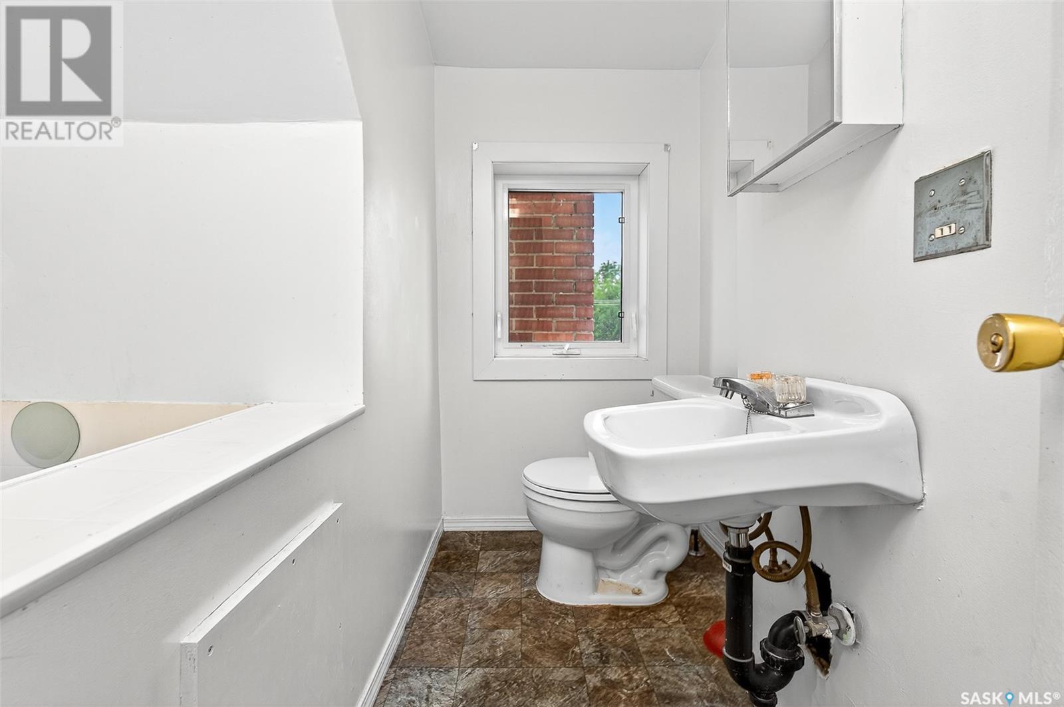
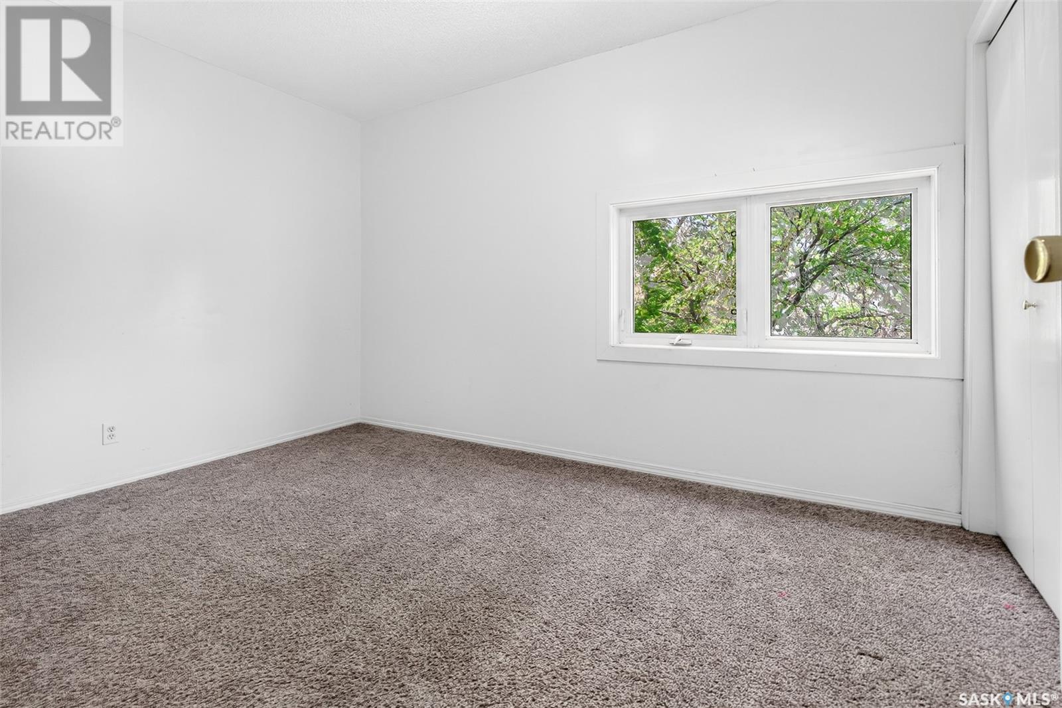
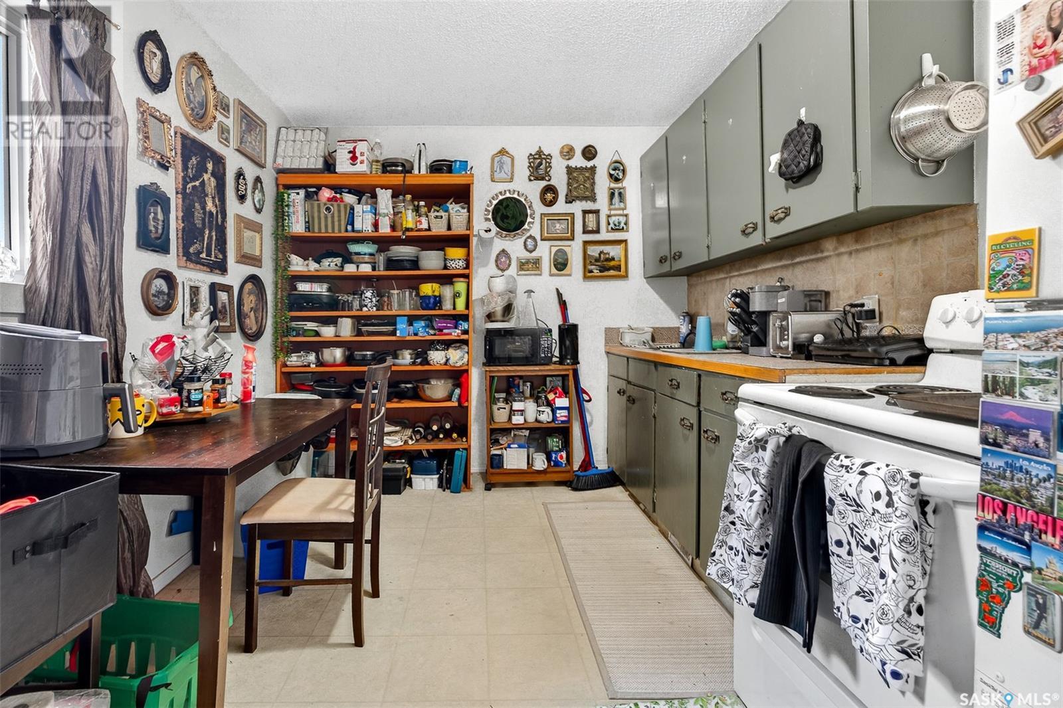
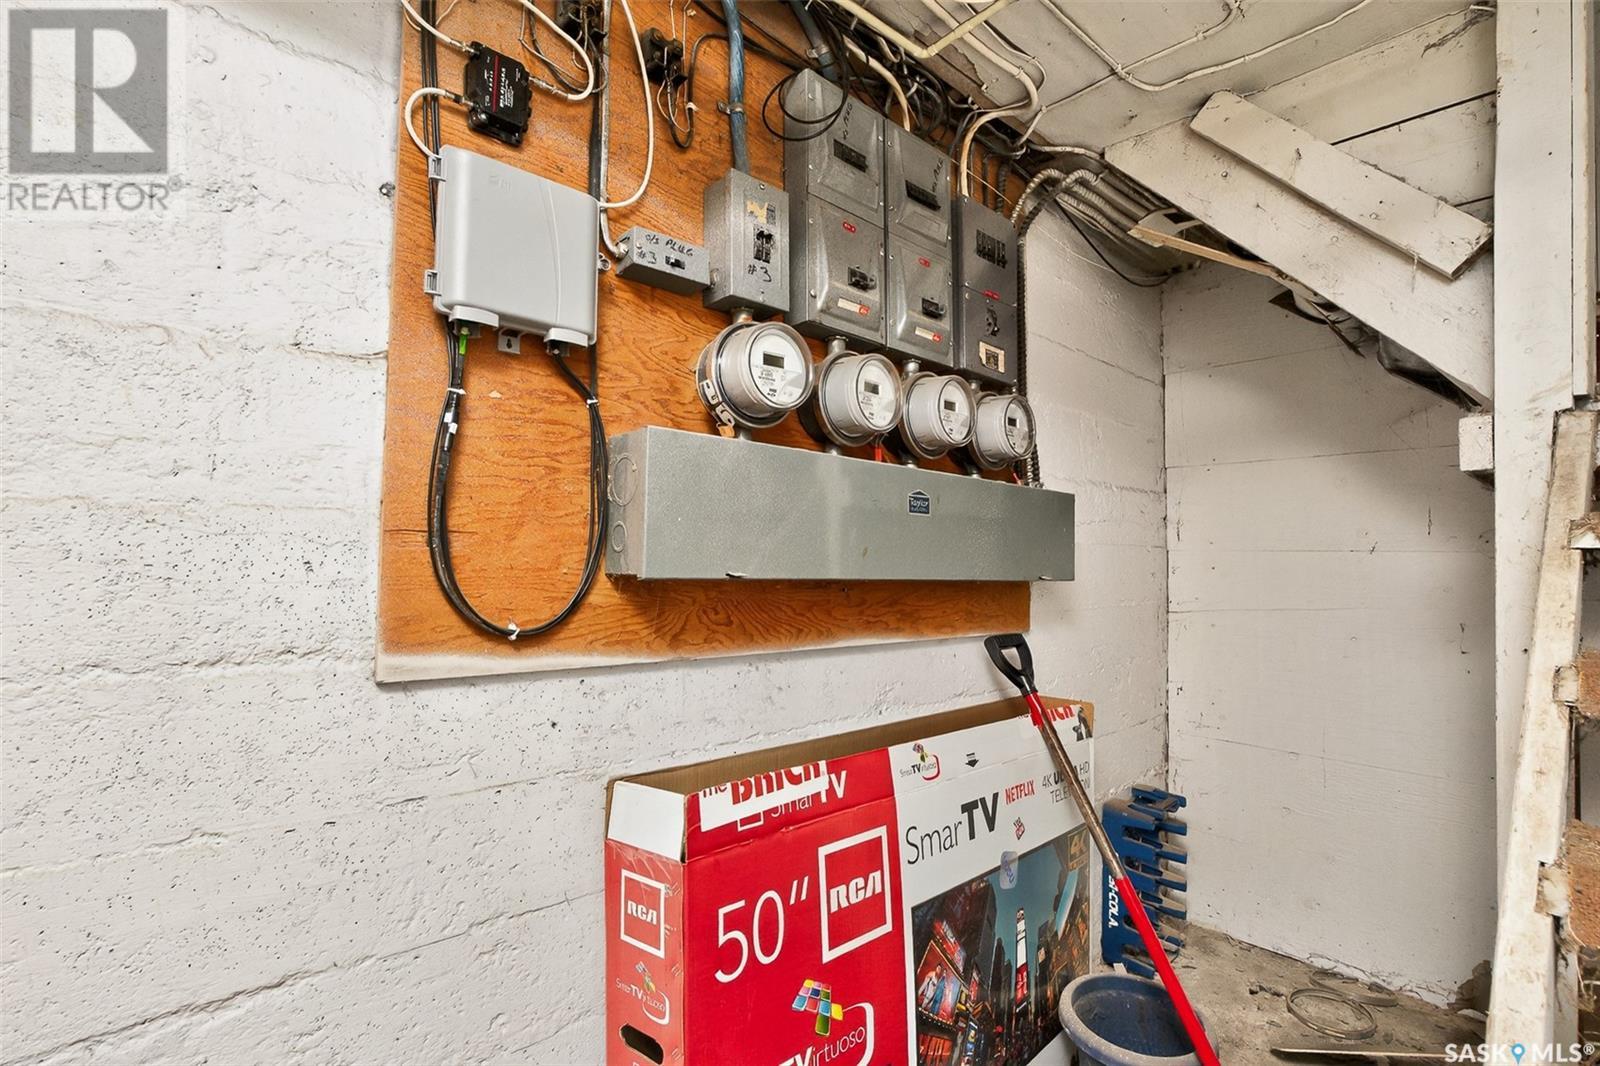
Looking to add to your portfolio? This 3 unit building located right in the heart of Moose Jaw could be a great addition! Each suite has its own separate entrance with shared laundry/ storage in the basement. From the top down we have a cute 1 bedroom suite on the 3rd floor - complete with a galley style kitchen, 3 piece bath and a sunroom entering on the main floor! Your tenant is sure to love the excellent views of the neighborhood. The second floor suite is a 2 bedroom with a eat-in kitchen, updated 4 piece bathroom and a large 2nd floor balcony which is sure to be a hit! The main floor suite is a larger 2 bedroom boasting lots of space, a 4 piece bath, spacious kitchen and separate access to the laundry. In the basement we have a large storage area and a shared laundry space. The building is separately metered for power - 3 unit meters and one common one. Very nicely updated building with a newer roof, windows, siding, sewer line under the home, some flooring and a couple bathroom renovations. Current rents are below market rent - lots of upside for a buyer. Longterm tenants in 2 suites - 3rd suite in process of being filled. With proper management and market rent this buildng would yield an 8.7% CAP rate at market rent. Reach out today if you have any questions or to book a showing. (id:51018)
| MLS® Number | SK009375 |
| Property Type | Single Family |
| Neigbourhood | Central MJ |
| Features | Treed, Lane, Rectangular, Balcony |
| Structure | Deck |
| Bathroom Total | 3 |
| Bedrooms Total | 5 |
| Appliances | Washer, Refrigerator, Dishwasher, Dryer, Stove |
| Architectural Style | 3 Level |
| Basement Development | Partially Finished |
| Basement Type | Full (partially Finished) |
| Constructed Date | 1910 |
| Cooling Type | Wall Unit |
| Heating Fuel | Natural Gas |
| Heating Type | Forced Air |
| Stories Total | 3 |
| Size Interior | 3156 Sqft |
| Type | Triplex |
| None | |
| Gravel | |
| Parking Space(s) | 3 |
| Acreage | No |
| Landscape Features | Lawn |
| Size Frontage | 60 Ft |
| Size Irregular | 7500.00 |
| Size Total | 7500 Sqft |
| Size Total Text | 7500 Sqft |
| Level | Type | Length | Width | Dimensions |
|---|---|---|---|---|
| Second Level | Living Room | 13'3" x 10'4" | ||
| Second Level | Kitchen | 14'1" x 9'1" | ||
| Second Level | Bedroom | 11'8" x 9'6" | ||
| Second Level | Bedroom | 13'7" x 8'11" | ||
| Second Level | 4pc Bathroom | 6'9" x 6'2" | ||
| Third Level | Living Room | 20'10" x 10'8" | ||
| Third Level | Kitchen | 10'3" x 4'8" | ||
| Third Level | Bedroom | 12'4" x 8'11" | ||
| Third Level | 3pc Bathroom | 8'7" x 4'2" | ||
| Main Level | Foyer | 9'7" x 5'5" | ||
| Main Level | Living Room | 14'3" x 13' | ||
| Main Level | Dining Room | 13'5" x 11'6" | ||
| Main Level | Kitchen | 11'6" x 11'4" | ||
| Main Level | Primary Bedroom | 13' x 12'7" | ||
| Main Level | 4pc Bathroom | 6'8" x 7'4" | ||
| Main Level | Bedroom | 9'8" x 6' | ||
| Main Level | Sunroom | 14'4" x 7'3" |
https://www.realtor.ca/real-estate/28465345/1041-main-street-n-moose-jaw-central-mj
Contact us for more information

The trademarks REALTOR®, REALTORS®, and the REALTOR® logo are controlled by The Canadian Real Estate Association (CREA) and identify real estate professionals who are members of CREA. The trademarks MLS®, Multiple Listing Service® and the associated logos are owned by The Canadian Real Estate Association (CREA) and identify the quality of services provided by real estate professionals who are members of CREA. The trademark DDF® is owned by The Canadian Real Estate Association (CREA) and identifies CREA's Data Distribution Facility (DDF®)

A password will be e-mailed to you