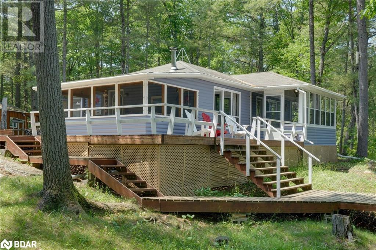
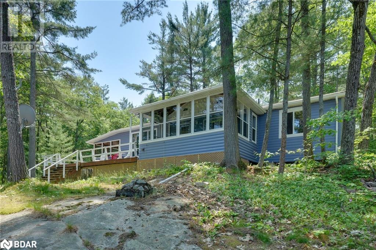
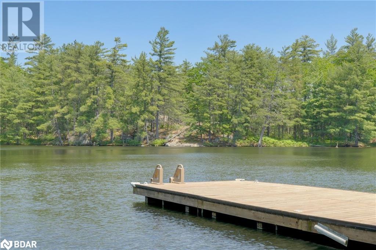
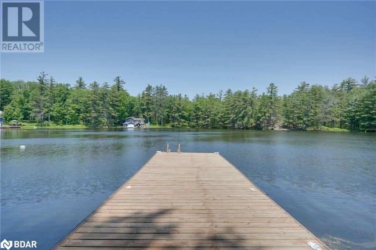
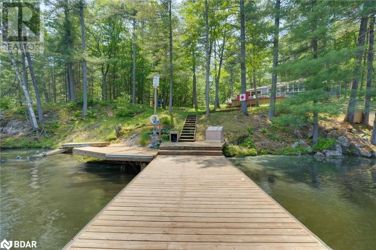
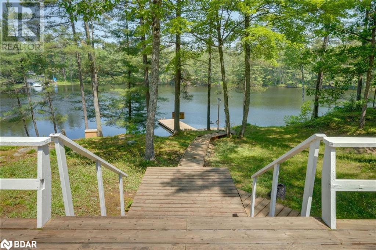
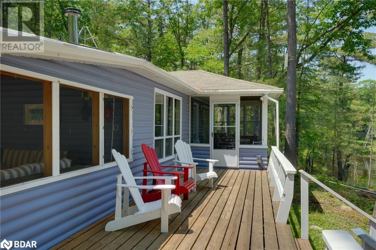
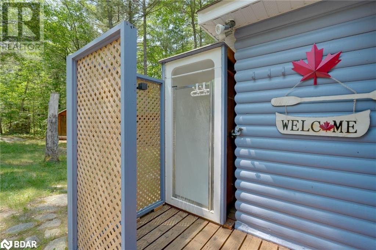
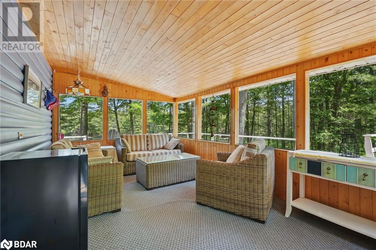
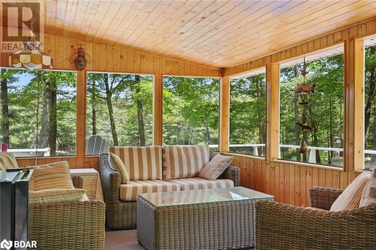
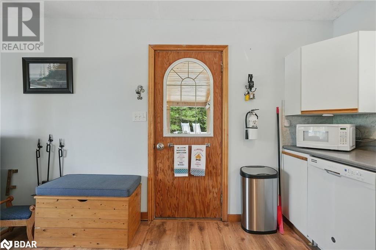
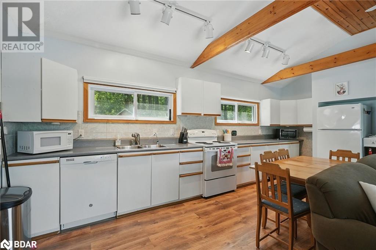
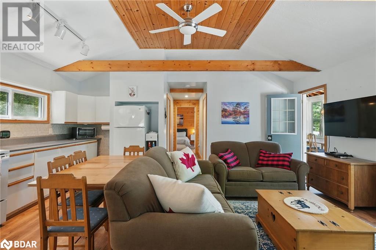
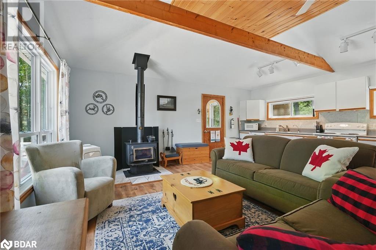
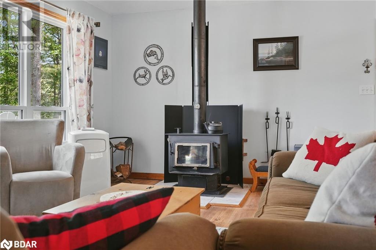
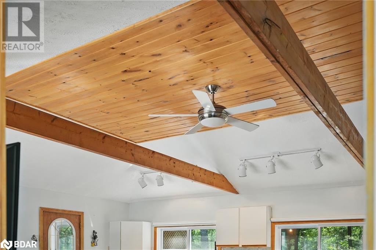
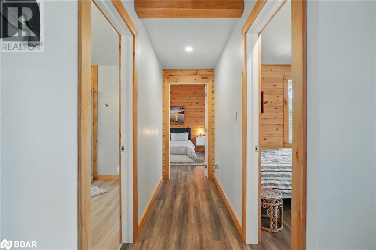
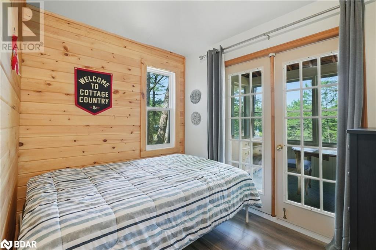
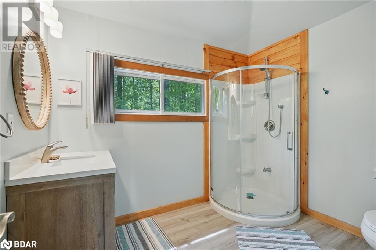
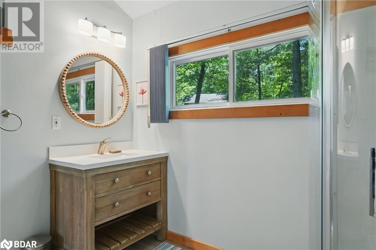
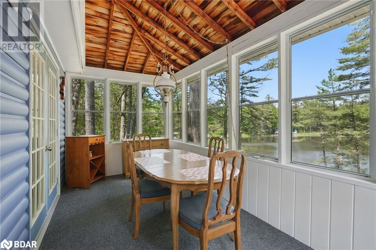
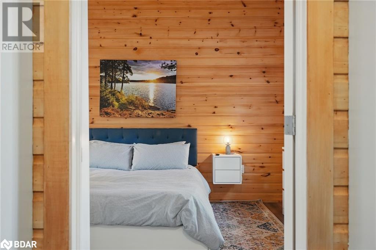
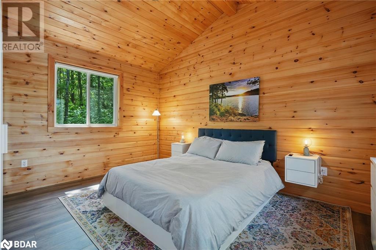
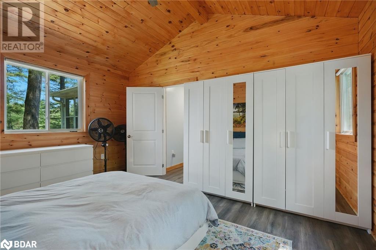
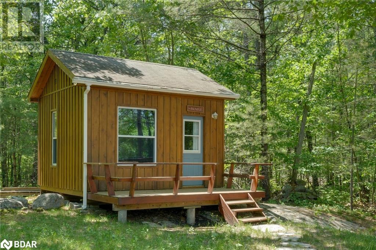
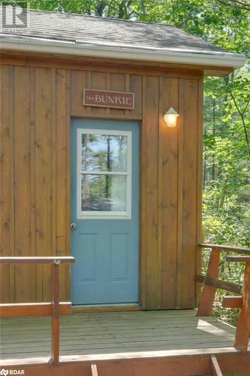
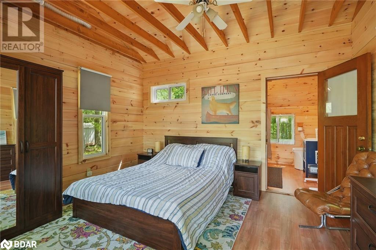
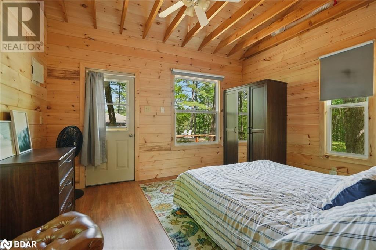
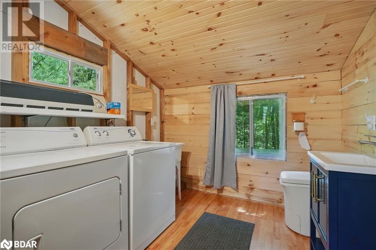
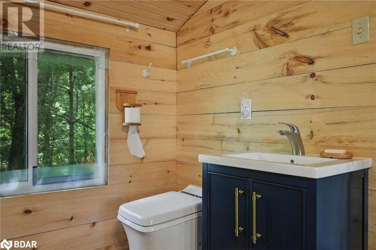
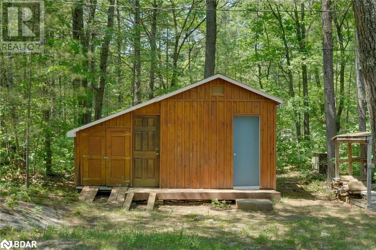
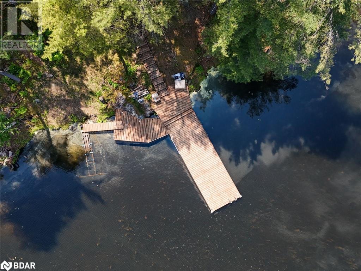
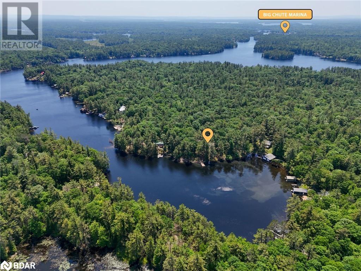
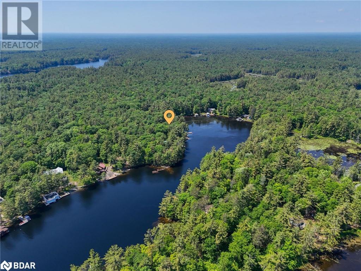
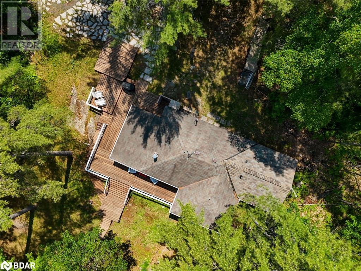
TURN-KEY WATERFRONT COTTAGE PARADISE - MOVE IN AND START RELAXING! Discover your private oasis on the waters of Coulter's Bay, nestled off the renowned Trent-Severn Waterway near the Big Chute Marine Railway (Lock 44), one of Ontario's most desirable waterfront regions. This exceptional water-access cottage features 228 feet of natural shoreline. The main cottage boasts 2 comfortable bedrooms and 1 full bathroom, complemented by a welcoming open concept living room featuring a cozy wood-burning stove for cool evenings. The heart of this retreat is the stunning Muskoka room, offering breathtaking 180-degree views of your waterfront property - the perfect spot for morning coffee or evening gatherings. Entertaining is effortless with the spacious Muskoka dining room that overlooks the sparkling water, while the wrap-around deck provides multiple outdoor living spaces to soak in the natural beauty from every angle. The property includes a charming bunkie featuring a queen bed, full bathroom with eco-friendly Cinderella incineration toilet, and convenient laundry facilities - perfect for guests or additional family members. Two generous storage sheds come stocked with everything you need for cottage life. The sale includes a kayak, pedal boat, and children's play structure for endless family fun. Unique Value-Added Features: Owned shoreline road allowance, fully turn-key cottage, Marina slip & parking for 2025 included. This is more than a cottage - it's a complete lifestyle package ready for your family's immediate enjoyment. Whether you're seeking a peaceful retirement retreat, family vacation home, or investment property, this exceptional offering delivers unmatched value. (id:51018)
| MLS® Number | 40741252 |
| Property Type | Single Family |
| Amenities Near By | Marina |
| Equipment Type | None |
| Features | Conservation/green Belt, Country Residential |
| Rental Equipment Type | None |
| Structure | Porch |
| View Type | Lake View |
| Water Front Name | Trent-severn |
| Water Front Type | Waterfront On River |
| Bathroom Total | 2 |
| Bedrooms Above Ground | 3 |
| Bedrooms Total | 3 |
| Appliances | Dishwasher, Dryer, Microwave, Refrigerator, Stove, Washer, Window Coverings |
| Architectural Style | Cottage |
| Basement Type | None |
| Constructed Date | 1966 |
| Construction Material | Wood Frame |
| Construction Style Attachment | Detached |
| Cooling Type | Window Air Conditioner |
| Exterior Finish | Wood |
| Fireplace Present | Yes |
| Fireplace Total | 1 |
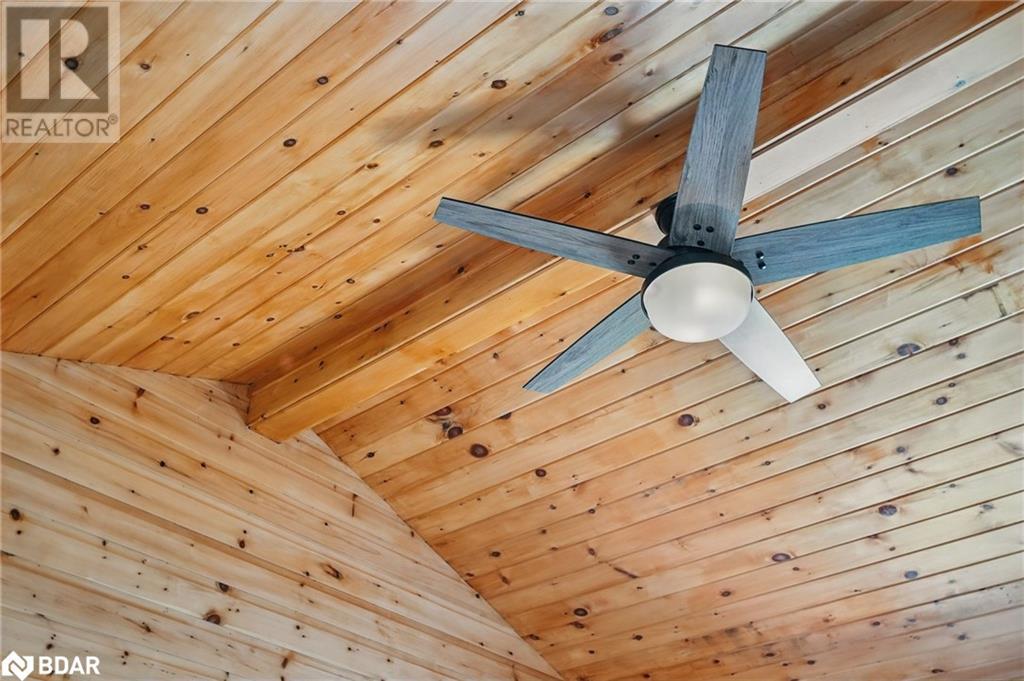
| Fixture | Ceiling Fans |
| Foundation Type | Block |
| Half Bath Total | 1 |
| Heating Type | Stove |
| Size Interior | 1107 Sqft |
| Type | House |
| Utility Water | Lake/river Water Intake |
| None |
| Access Type | Water Access |
| Acreage | No |
| Land Amenities | Marina |
| Sewer | Septic System |
| Size Depth | 204 Ft |
| Size Frontage | 228 Ft |
| Size Irregular | 0.93 |
| Size Total | 0.93 Ac|1/2 - 1.99 Acres |
| Size Total Text | 0.93 Ac|1/2 - 1.99 Acres |
| Surface Water | River/stream |
| Zoning Description | Sr1 -shoreline Residential Type 1 |
| Level | Type | Length | Width | Dimensions |
|---|---|---|---|---|
| Main Level | 2pc Bathroom | 8'7'' x 8'7'' | ||
| Main Level | Bedroom | 11'4'' x 13'5'' | ||
| Main Level | Dining Room | 15'6'' x 7'6'' | ||
| Main Level | Primary Bedroom | 11'7'' x 14'9'' | ||
| Main Level | Bedroom | 9'5'' x 7'6'' | ||
| Main Level | 3pc Bathroom | 9'6'' x 7'5'' | ||
| Main Level | Living Room | 19'6'' x 11'6'' | ||
| Main Level | Kitchen | 19'6'' x 7'11'' | ||
| Main Level | Sunroom | 9'9'' x 15'6'' |
| Electricity | Available |
https://www.realtor.ca/real-estate/28467290/7156-severn-river-shore-shore-coldwater
Contact us for more information

The trademarks REALTOR®, REALTORS®, and the REALTOR® logo are controlled by The Canadian Real Estate Association (CREA) and identify real estate professionals who are members of CREA. The trademarks MLS®, Multiple Listing Service® and the associated logos are owned by The Canadian Real Estate Association (CREA) and identify the quality of services provided by real estate professionals who are members of CREA. The trademark DDF® is owned by The Canadian Real Estate Association (CREA) and identifies CREA's Data Distribution Facility (DDF®)

A password will be e-mailed to you