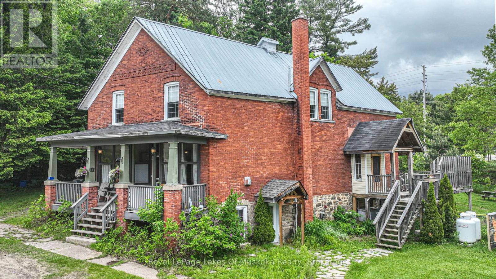
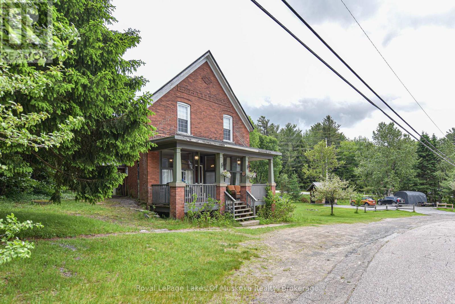
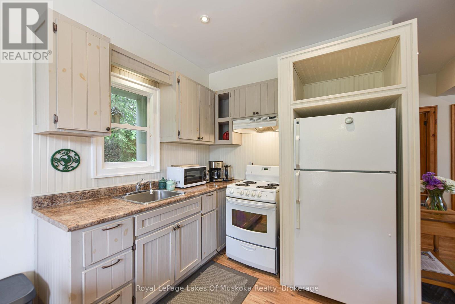
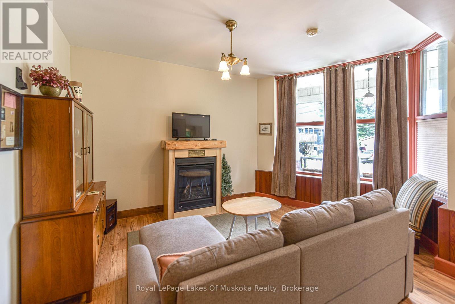
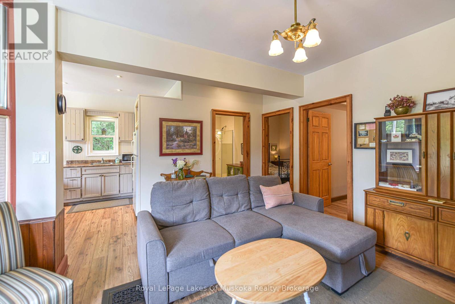
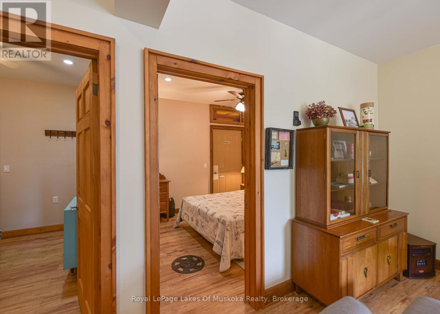
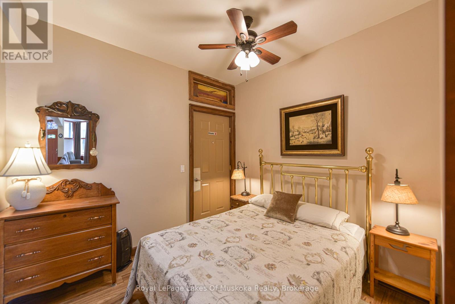
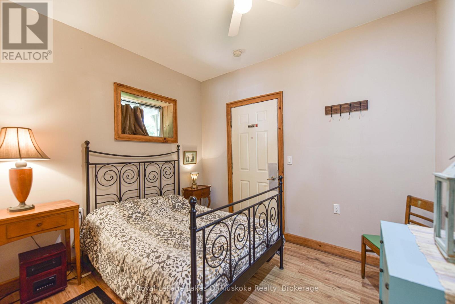
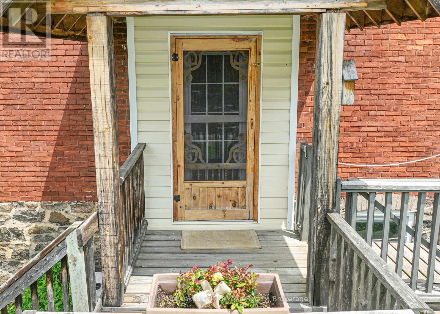
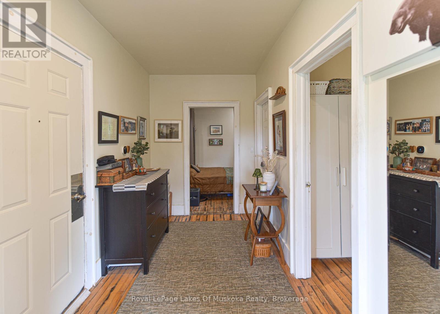
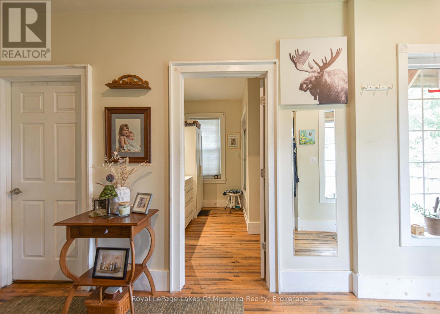
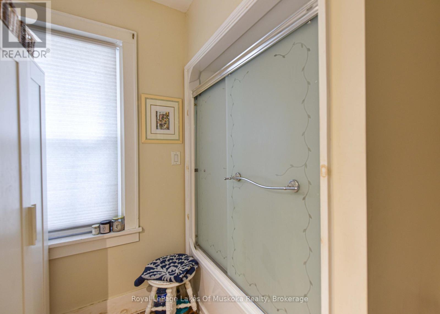
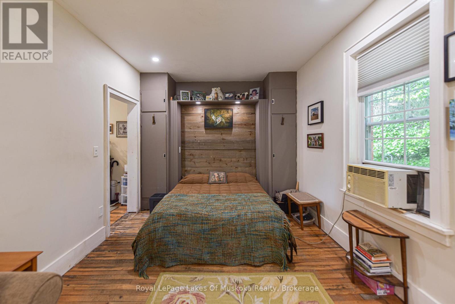
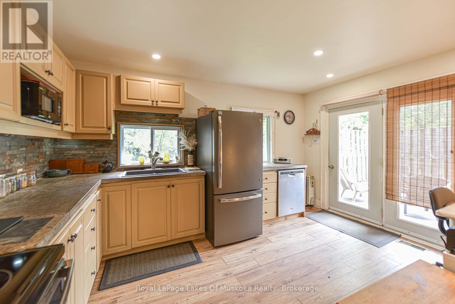
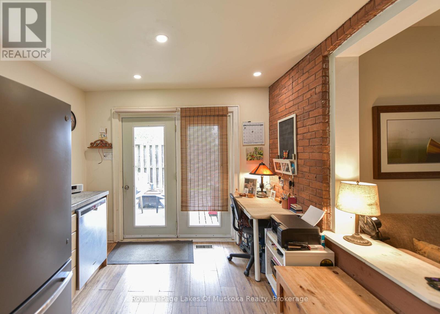
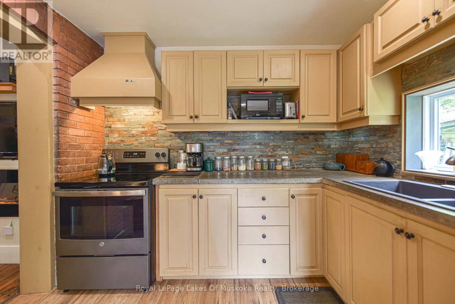
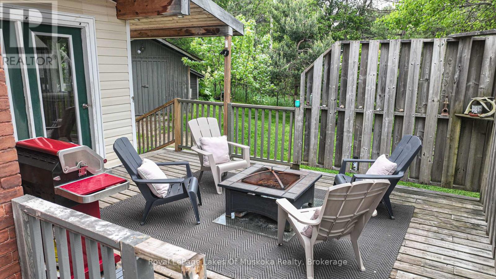
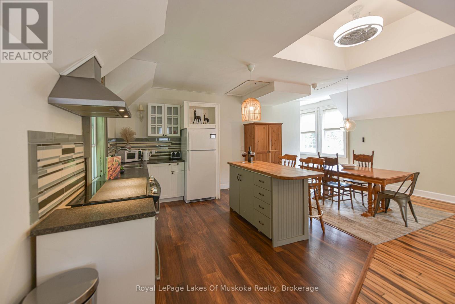
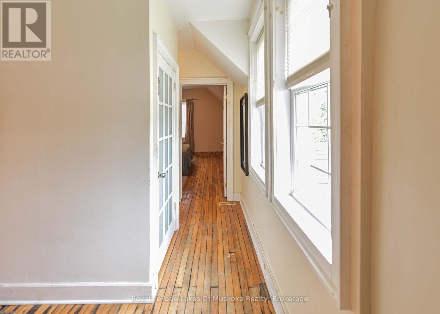
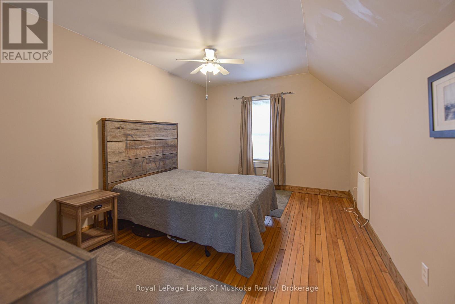
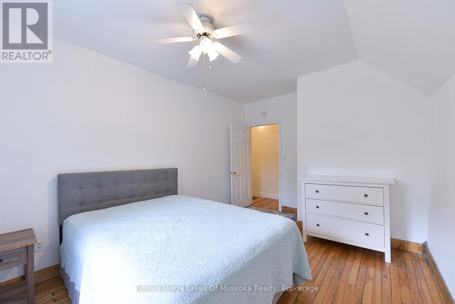
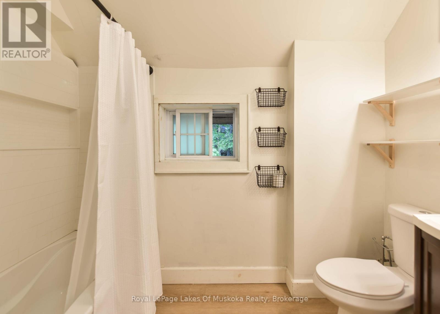
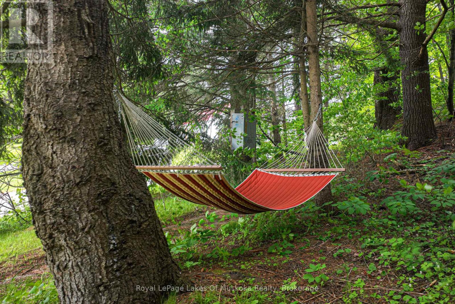
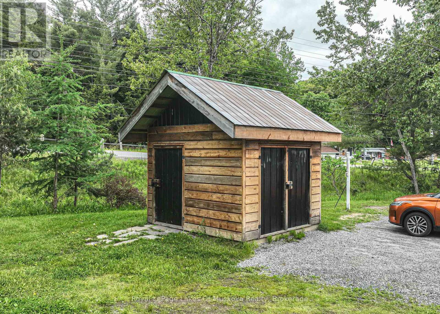
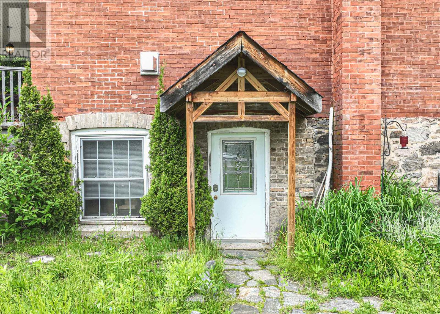
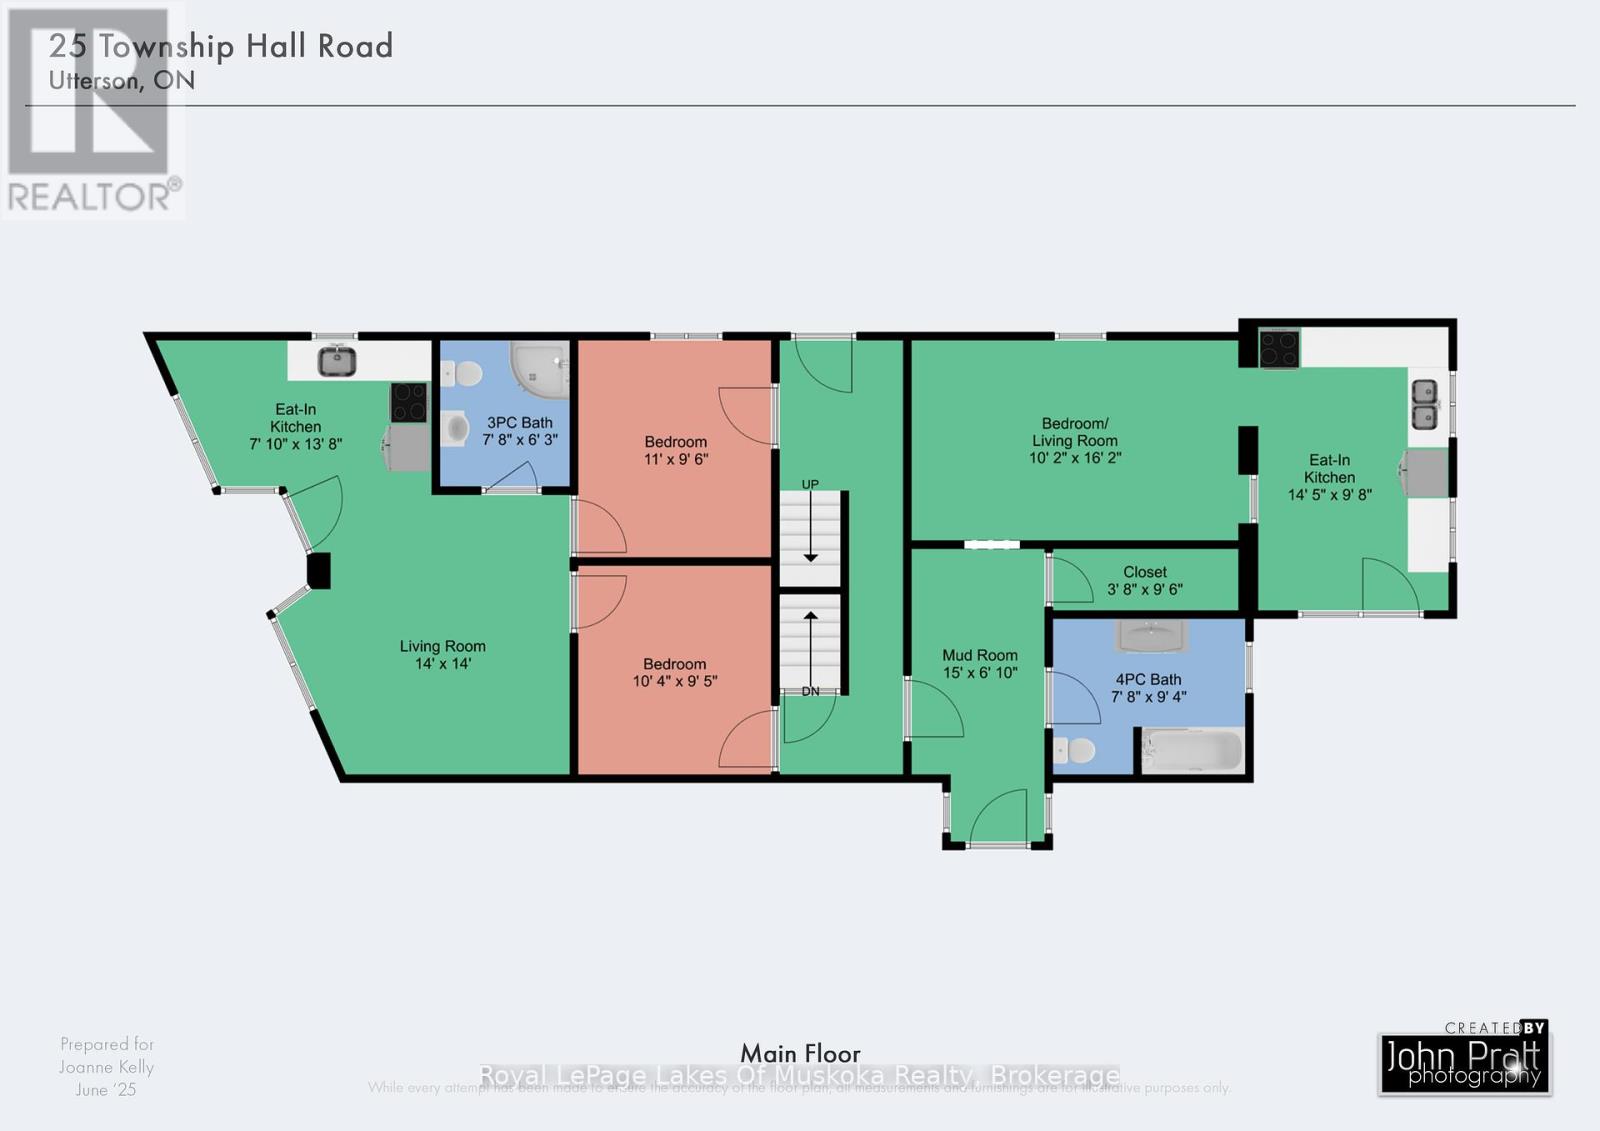
Historic Charm Meets Investment Potential in the Heart of Muskoka! This rare and versatile offering blends timeless charm with modern opportunity. Zoned commercial and configured as a duplex with a guest suite, this circa 1897 home is ideal for investors, multi-generational families, or those seeking a unique live-work setup or a dream home with built-in income. Located near major attractions like Arrowhead and Algonquin Provincial Parks, Huntsville and Port Sydney, its perfectly positioned to attract both short- and long-term tenants. The total main level offers approx. 1450 sq ft of living space and features 2+1 bedrooms, 2 kitchens, 2 full bathrooms, and flexible living areas. The upper unit offers approx. 1285 sq ft and is a fully self-contained 2-bedroom, 1-bath suite with its own kitchen, laundry and a spacious open concept living room featuring cathedral ceilings, hardwood floors and loads of charm. The front lower-level unit is a proven income generator, currently operating as a successful Airbnb. With vacant possession and appliances and furnishings included, investors can set current market rental rates and take advantage of immediate income potential. Set on a beautifully landscaped lot with a fenced backyard, hot tub, deck, perennial gardens, a large covered front porch, small workshop, and a garden shed, the property also provides ample parking for tenants or guests. Heating is provided by propane, and recent updates include a new drilled well and newer furnace. Just minutes from Hwy 11 and in-town amenities, with easy access to trails, lakes, and year-round recreation. Whether youre looking to invest, operate a business, or enjoy a character-filled home in a prime Muskoka location, this property delivers on every level. Book your showing today! (id:51018)
| MLS® Number | X12220096 |
| Property Type | Multi-family |
| Community Name | Stephenson |
| Amenities Near By | Beach, Park |
| Equipment Type | Propane Tank |
| Features | Irregular Lot Size, Guest Suite |
| Parking Space Total | 6 |
| Rental Equipment Type | Propane Tank |
| Structure | Deck, Porch, Shed, Outbuilding, Workshop |
| Bathroom Total | 3 |
| Bedrooms Above Ground | 4 |
| Bedrooms Below Ground | 1 |
| Bedrooms Total | 5 |
| Age | 100+ Years |
| Amenities | Fireplace(s) |
| Appliances | Hot Tub, Water Heater, All, Dishwasher, Dryer, Furniture, Microwave, Hood Fan, Stove, Two Washers, Window Coverings, Refrigerator |
| Basement Development | Unfinished |
| Basement Type | N/a (unfinished) |
| Exterior Finish | Brick |
| Fire Protection | Smoke Detectors |
| Fireplace Present | Yes |
| Foundation Type | Block, Stone |
| Heating Fuel | Propane |
| Heating Type | Forced Air |
| Stories Total | 2 |
| Size Interior | 2500 - 3000 Sqft |
| Type | Duplex |
| Utility Water | Drilled Well |
| No Garage |
| Access Type | Year-round Access |
| Acreage | No |
| Fence Type | Fully Fenced, Fenced Yard |
| Land Amenities | Beach, Park |
| Sewer | Septic System |
| Size Depth | 122 Ft ,2 In |
| Size Frontage | 315 Ft ,10 In |
| Size Irregular | 315.9 X 122.2 Ft |
| Size Total Text | 315.9 X 122.2 Ft|1/2 - 1.99 Acres |
| Zoning Description | C2 |
| Level | Type | Length | Width | Dimensions |
|---|---|---|---|---|
| Upper Level | Bedroom | 3.35 m | 4.83 m | 3.35 m x 4.83 m |
| Upper Level | Bedroom 2 | 3.25 m | 4.88 m | 3.25 m x 4.88 m |
| Upper Level | Bathroom | 1.52 m | 2.67 m | 1.52 m x 2.67 m |
| Upper Level | Great Room | 6.86 m | 9.14 m | 6.86 m x 9.14 m |
| Ground Level | Kitchen | 2.39 m | 4.17 m | 2.39 m x 4.17 m |
| Ground Level | Living Room | 4.27 m | 4.27 m | 4.27 m x 4.27 m |
| Ground Level | Bathroom | 2.34 m | 1.9 m | 2.34 m x 1.9 m |
| Ground Level | Bedroom | 3.35 m | 2.9 m | 3.35 m x 2.9 m |
| Ground Level | Bedroom 2 | 3.15 m | 2.87 m | 3.15 m x 2.87 m |
| Ground Level | Bathroom | 2.34 m | 2.84 m | 2.34 m x 2.84 m |
| Ground Level | Kitchen | 4.39 m | 2.95 m | 4.39 m x 2.95 m |
| Ground Level | Mud Room | 4.57 m | 2.08 m | 4.57 m x 2.08 m |
| Ground Level | Bedroom | 3.1 m | 4.93 m | 3.1 m x 4.93 m |
| Ground Level | Utility Room | 1.12 m | 2.9 m | 1.12 m x 2.9 m |
| Electricity | Installed |
https://www.realtor.ca/real-estate/28467237/25-township-hall-road-huntsville-stephenson-stephenson
Contact us for more information

The trademarks REALTOR®, REALTORS®, and the REALTOR® logo are controlled by The Canadian Real Estate Association (CREA) and identify real estate professionals who are members of CREA. The trademarks MLS®, Multiple Listing Service® and the associated logos are owned by The Canadian Real Estate Association (CREA) and identify the quality of services provided by real estate professionals who are members of CREA. The trademark DDF® is owned by The Canadian Real Estate Association (CREA) and identifies CREA's Data Distribution Facility (DDF®)

A password will be e-mailed to you