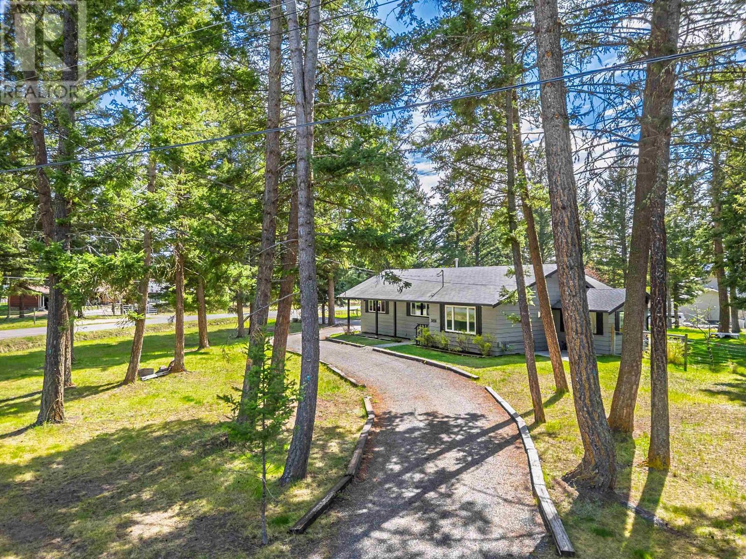
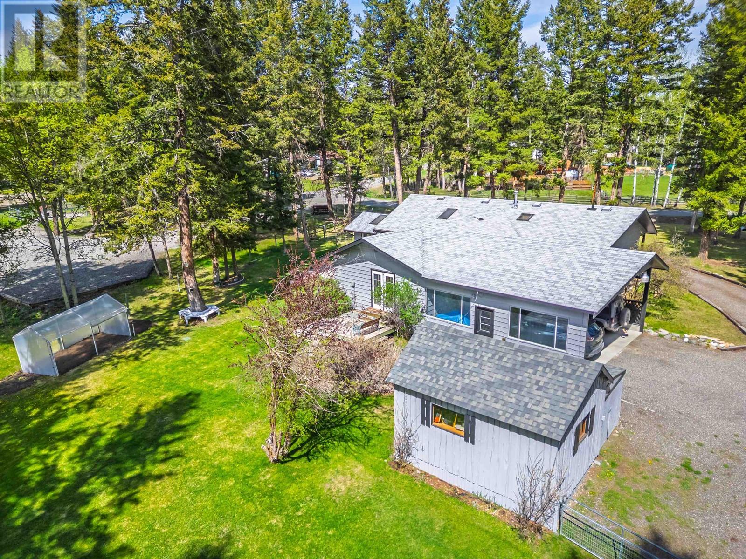
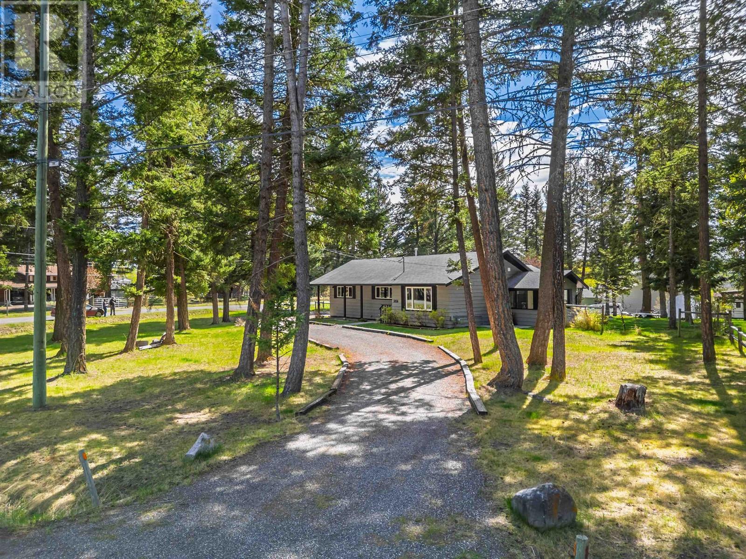
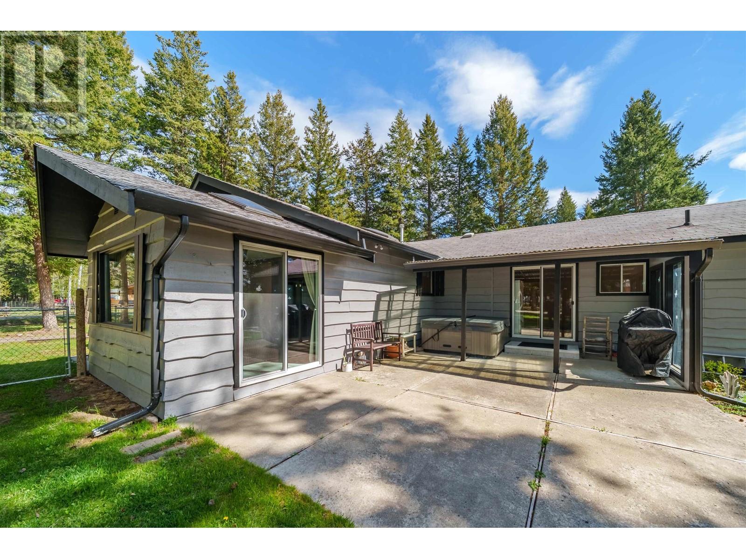
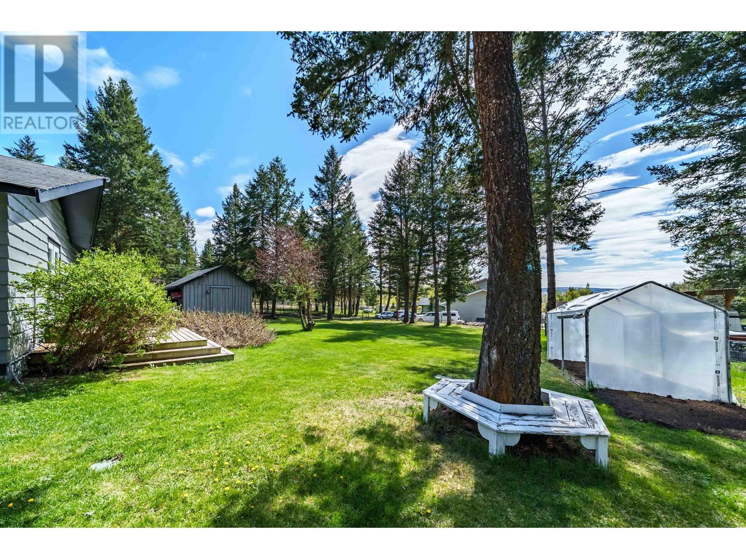
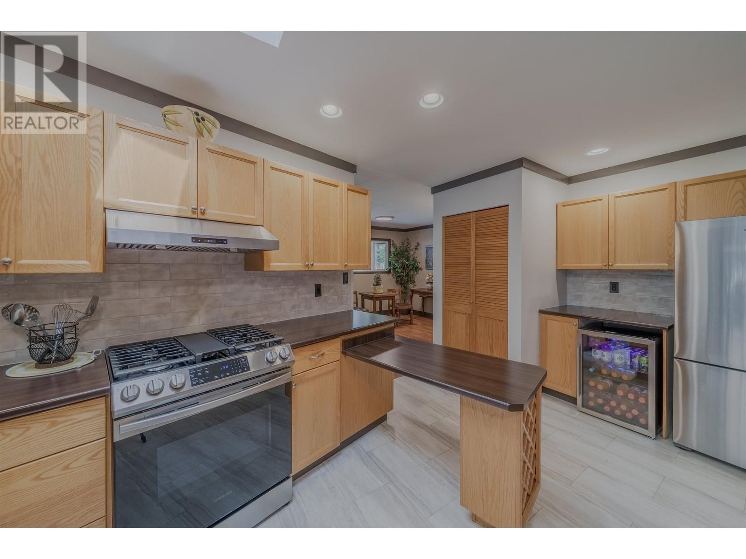
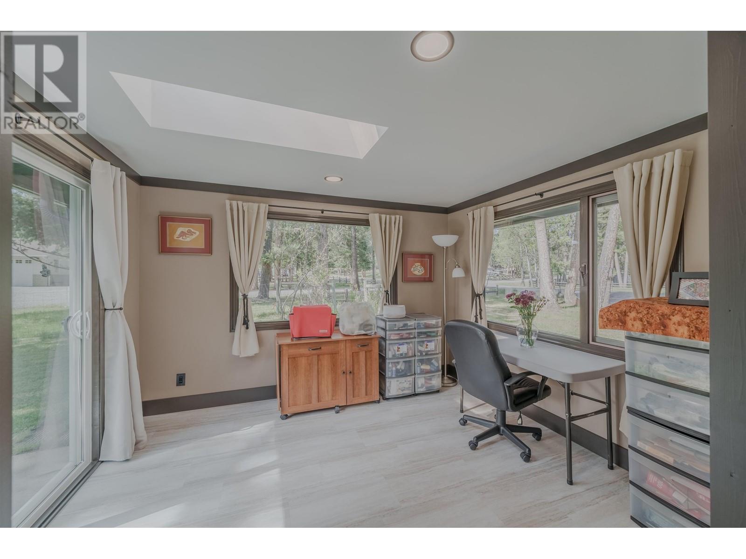
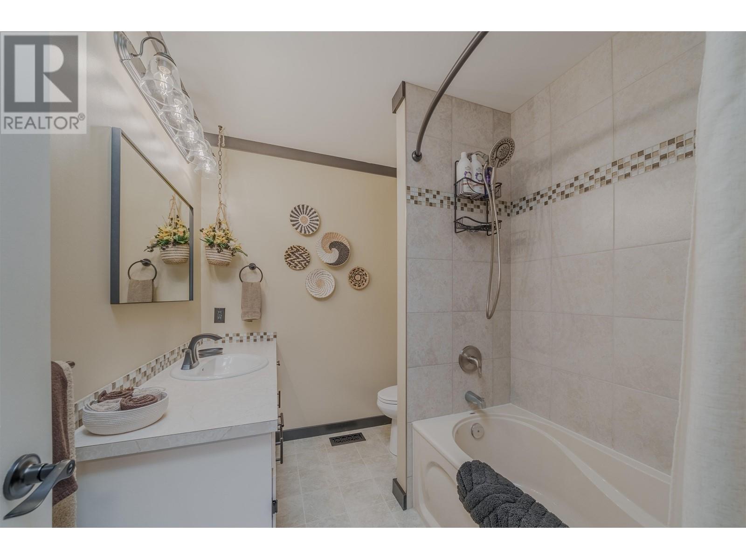
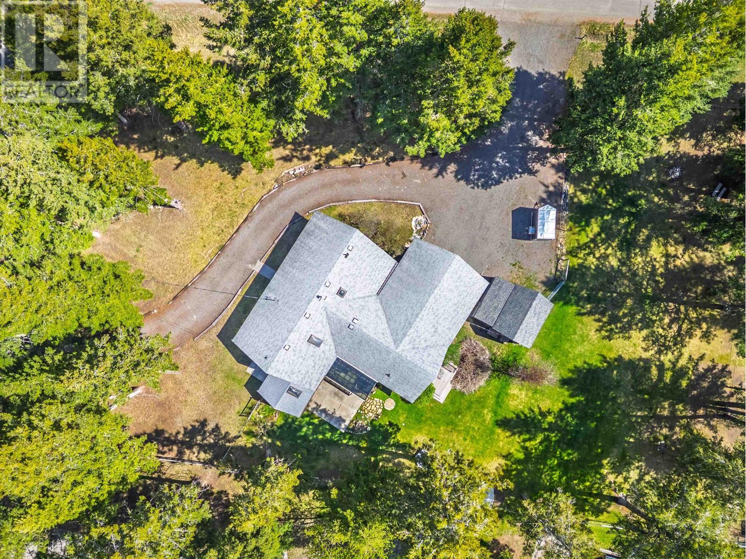
* PREC - Personal Real Estate Corporation. Hot Property Alert in 108 Mile Ranch! Step into this beautifully maintained Rancher that brings the heat with 4 spacious bedrooms and 3 bathrooms—perfect for families, guests, or turning that extra space into your dream hobby zone. The bright, sun-soaked sunroom is a creative haven (currently set up for sewing) and just one of many perks! Recent updates include sleek new countertops, new flooring in 4th bedroom, fresh paint inside and out, a cozy gas stove in the living room, and a brand-new hot water tank. Outside? A private, park-like oasis with towering trees, in-ground sprinklers, double carport, and a powered shed ready for all your toys or tools. And when adventure calls, the Walker Valley trails are just steps away. This one’s turn-key, turn heads, and turn your dreams into reality! (id:51018)
| MLS® Number | R3000085 |
| Property Type | Single Family |
| Storage Type | Storage |
| Bathroom Total | 3 |
| Bedrooms Total | 4 |
| Appliances | Washer, Dryer, Refrigerator, Stove, Dishwasher |
| Architectural Style | Ranch |
| Basement Type | Crawl Space |
| Constructed Date | 1978 |
| Construction Style Attachment | Detached |
| Exterior Finish | Wood |
| Fireplace Present | Yes |
| Fireplace Total | 1 |
| Foundation Type | Concrete Perimeter |
| Heating Fuel | Natural Gas |
| Heating Type | Forced Air |
| Roof Material | Asphalt Shingle |
| Roof Style | Conventional |
| Stories Total | 1 |
| Size Interior | 1888 Sqft |
| Type | House |
| Utility Water | Community Water System |
| Carport |
| Acreage | No |
| Size Irregular | 0.81 |
| Size Total | 0.81 Ac |
| Size Total Text | 0.81 Ac |
| Level | Type | Length | Width | Dimensions |
|---|---|---|---|---|
| Main Level | Kitchen | 15 ft ,8 in | 10 ft ,9 in | 15 ft ,8 in x 10 ft ,9 in |
| Main Level | Dining Room | 10 ft | 8 ft ,9 in | 10 ft x 8 ft ,9 in |
| Main Level | Living Room | 14 ft ,1 in | 11 ft ,2 in | 14 ft ,1 in x 11 ft ,2 in |
| Main Level | Solarium | 11 ft ,3 in | 9 ft ,7 in | 11 ft ,3 in x 9 ft ,7 in |
| Main Level | Flex Space | 10 ft ,5 in | 11 ft ,2 in | 10 ft ,5 in x 11 ft ,2 in |
| Main Level | Bedroom 2 | 15 ft ,9 in | 9 ft ,8 in | 15 ft ,9 in x 9 ft ,8 in |
| Main Level | Mud Room | 8 ft ,3 in | 5 ft ,8 in | 8 ft ,3 in x 5 ft ,8 in |
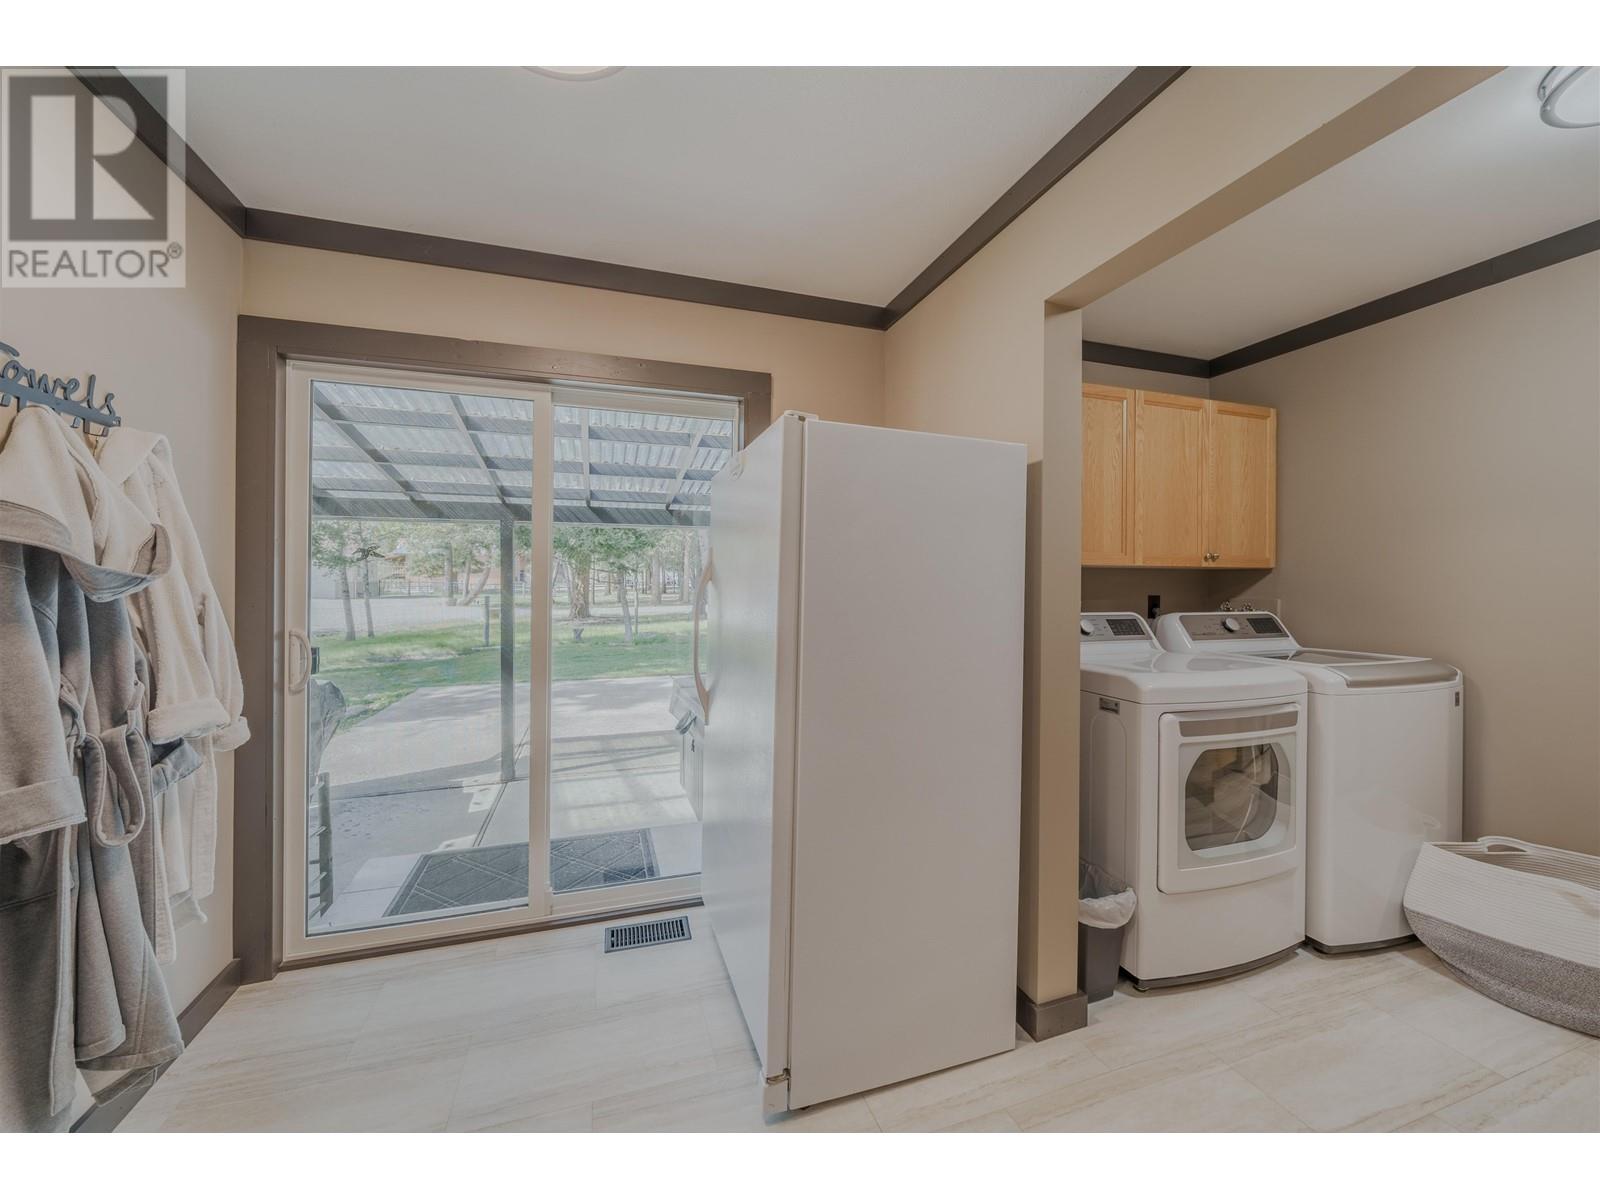
| Main Level | Laundry Room | 10 ft ,7 in | 5 ft ,7 in | 10 ft ,7 in x 5 ft ,7 in |
| Main Level | Primary Bedroom | 14 ft ,1 in | 11 ft ,2 in | 14 ft ,1 in x 11 ft ,2 in |
| Main Level | Bedroom 3 | 11 ft ,8 in | 9 ft ,3 in | 11 ft ,8 in x 9 ft ,3 in |
| Main Level | Bedroom 4 | 8 ft ,7 in | 8 ft ,5 in | 8 ft ,7 in x 8 ft ,5 in |
https://www.realtor.ca/real-estate/28277424/5056-kinncum-road-108-mile-ranch
Contact us for more information

The trademarks REALTOR®, REALTORS®, and the REALTOR® logo are controlled by The Canadian Real Estate Association (CREA) and identify real estate professionals who are members of CREA. The trademarks MLS®, Multiple Listing Service® and the associated logos are owned by The Canadian Real Estate Association (CREA) and identify the quality of services provided by real estate professionals who are members of CREA. The trademark DDF® is owned by The Canadian Real Estate Association (CREA) and identifies CREA's Data Distribution Facility (DDF®)

A password will be e-mailed to you