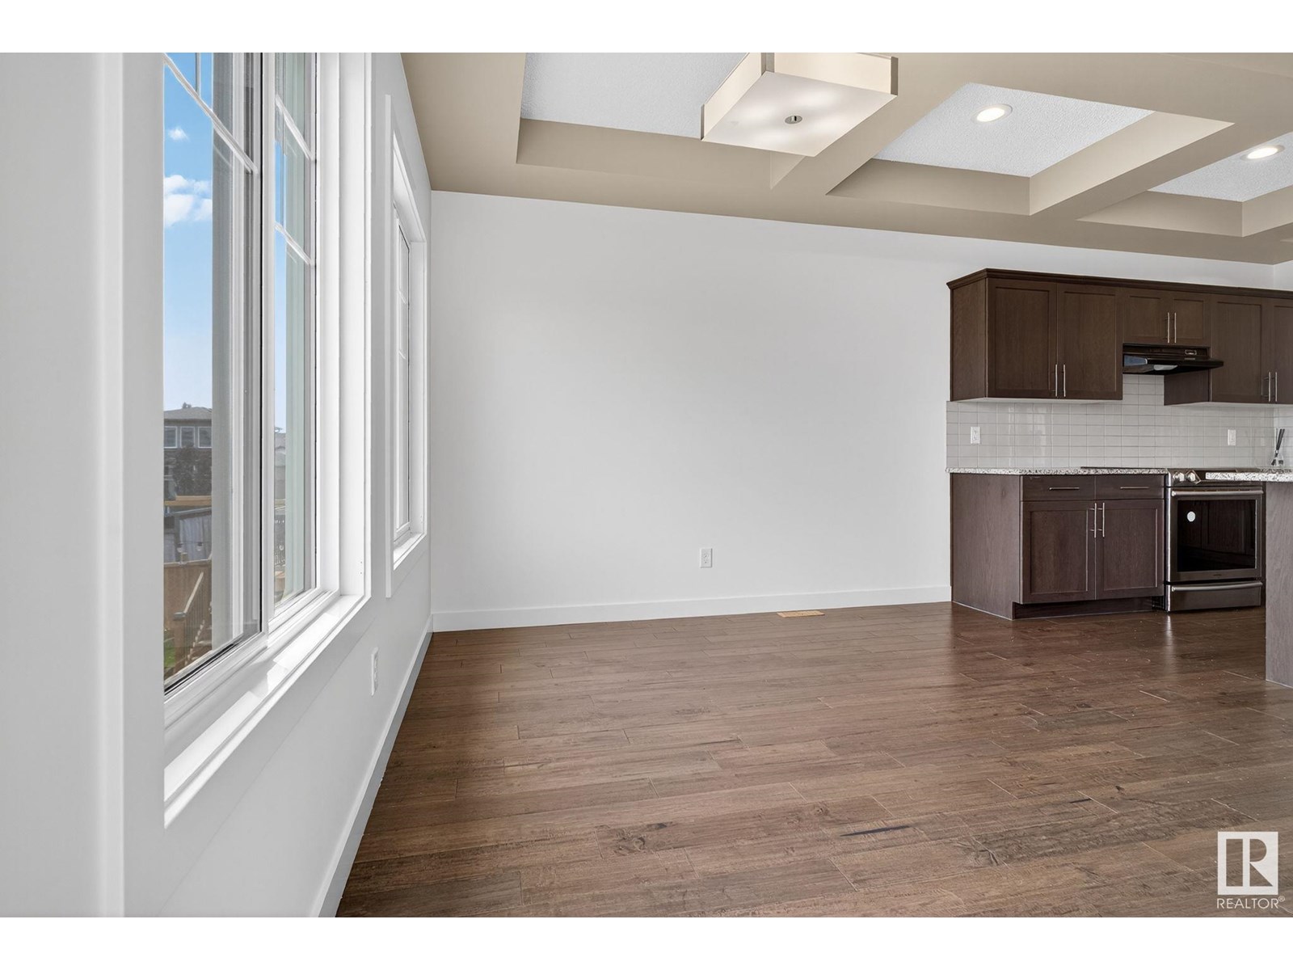
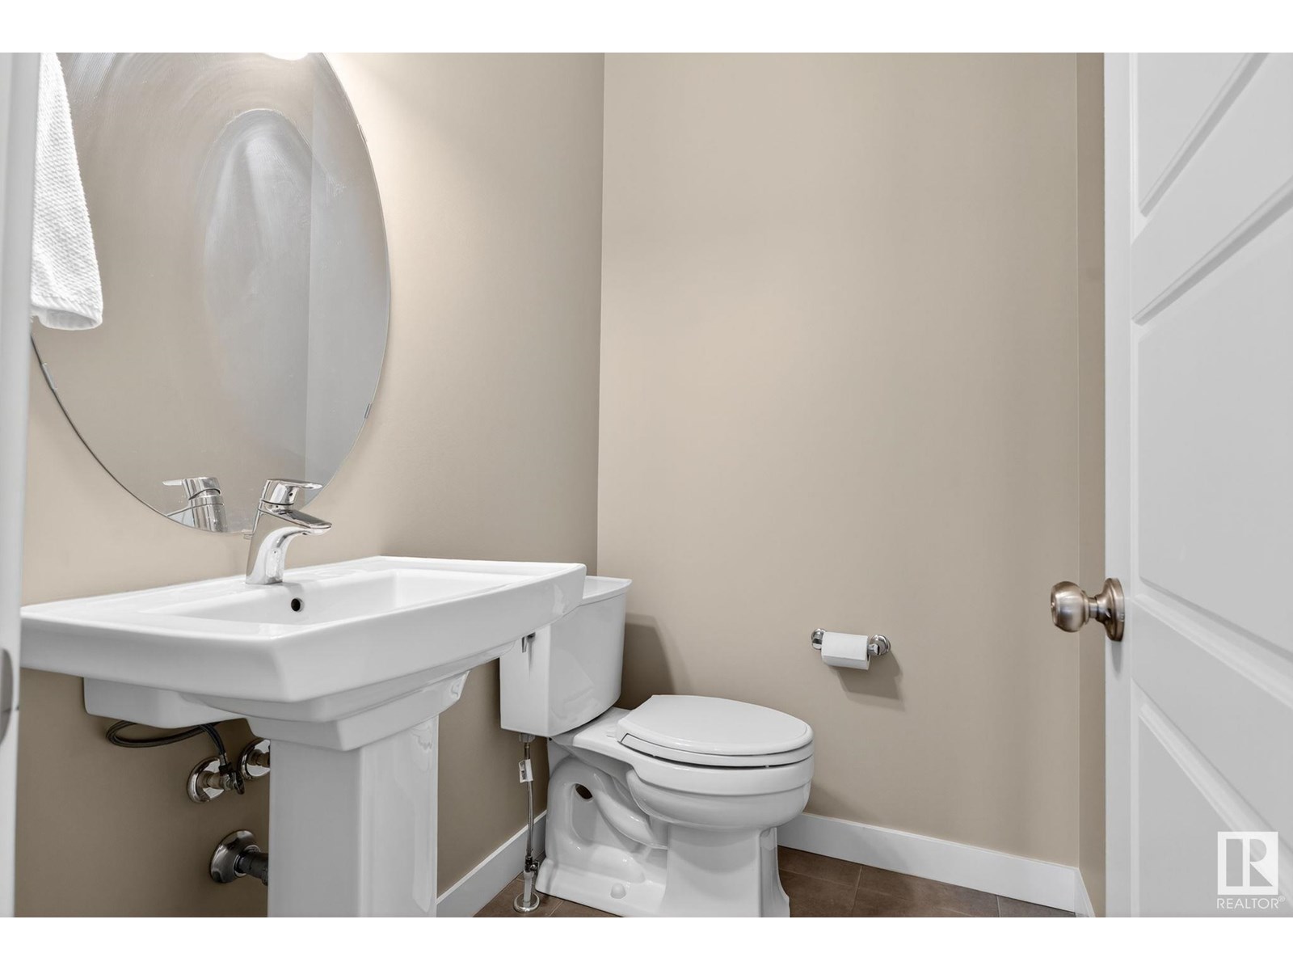
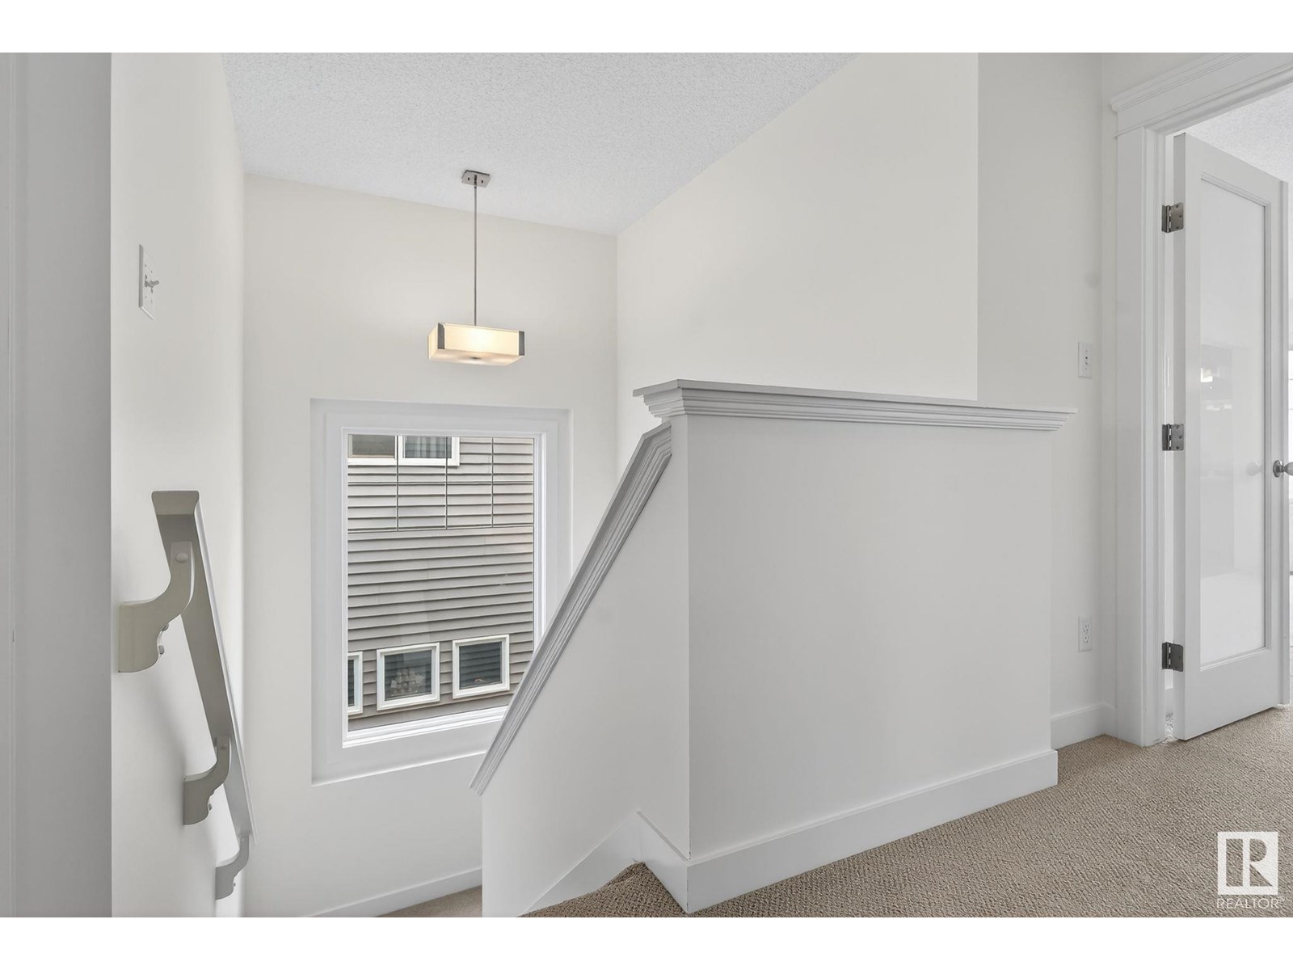
Welcome to this beautifully maintained home in the heart of Secord, offering over 3,500 sq. ft. of living space with a fully finished walkout basement. The main floor features a bright, open layout with a spacious family room and cozy gas fireplace, a stylish kitchen with a granite island, corner pantry, and a large den. Step out from the kitchen nook onto a generous deck—perfect for relaxing or entertaining. Upstairs, enjoy three large bedrooms and a bonus room, ideal for a playroom or media space. The walkout basement includes a fourth bedroom, full bath, and a huge recreation area with endless possibilities. This home has been well cared for and offers many upgrades throughout, including fresh paint and quality finishes. Located in a family-friendly neighborhood near schools, parks, and all amenities, this property is a must-see! (id:51018)
| MLS® Number | E4442259 |
| Property Type | Single Family |
| Neigbourhood | Secord |
| Amenities Near By | Golf Course |
| Features | Lane, No Animal Home, No Smoking Home |
| Parking Space Total | 4 |
| Bathroom Total | 4 |
| Bedrooms Total | 4 |
| Amenities | Ceiling - 9ft |
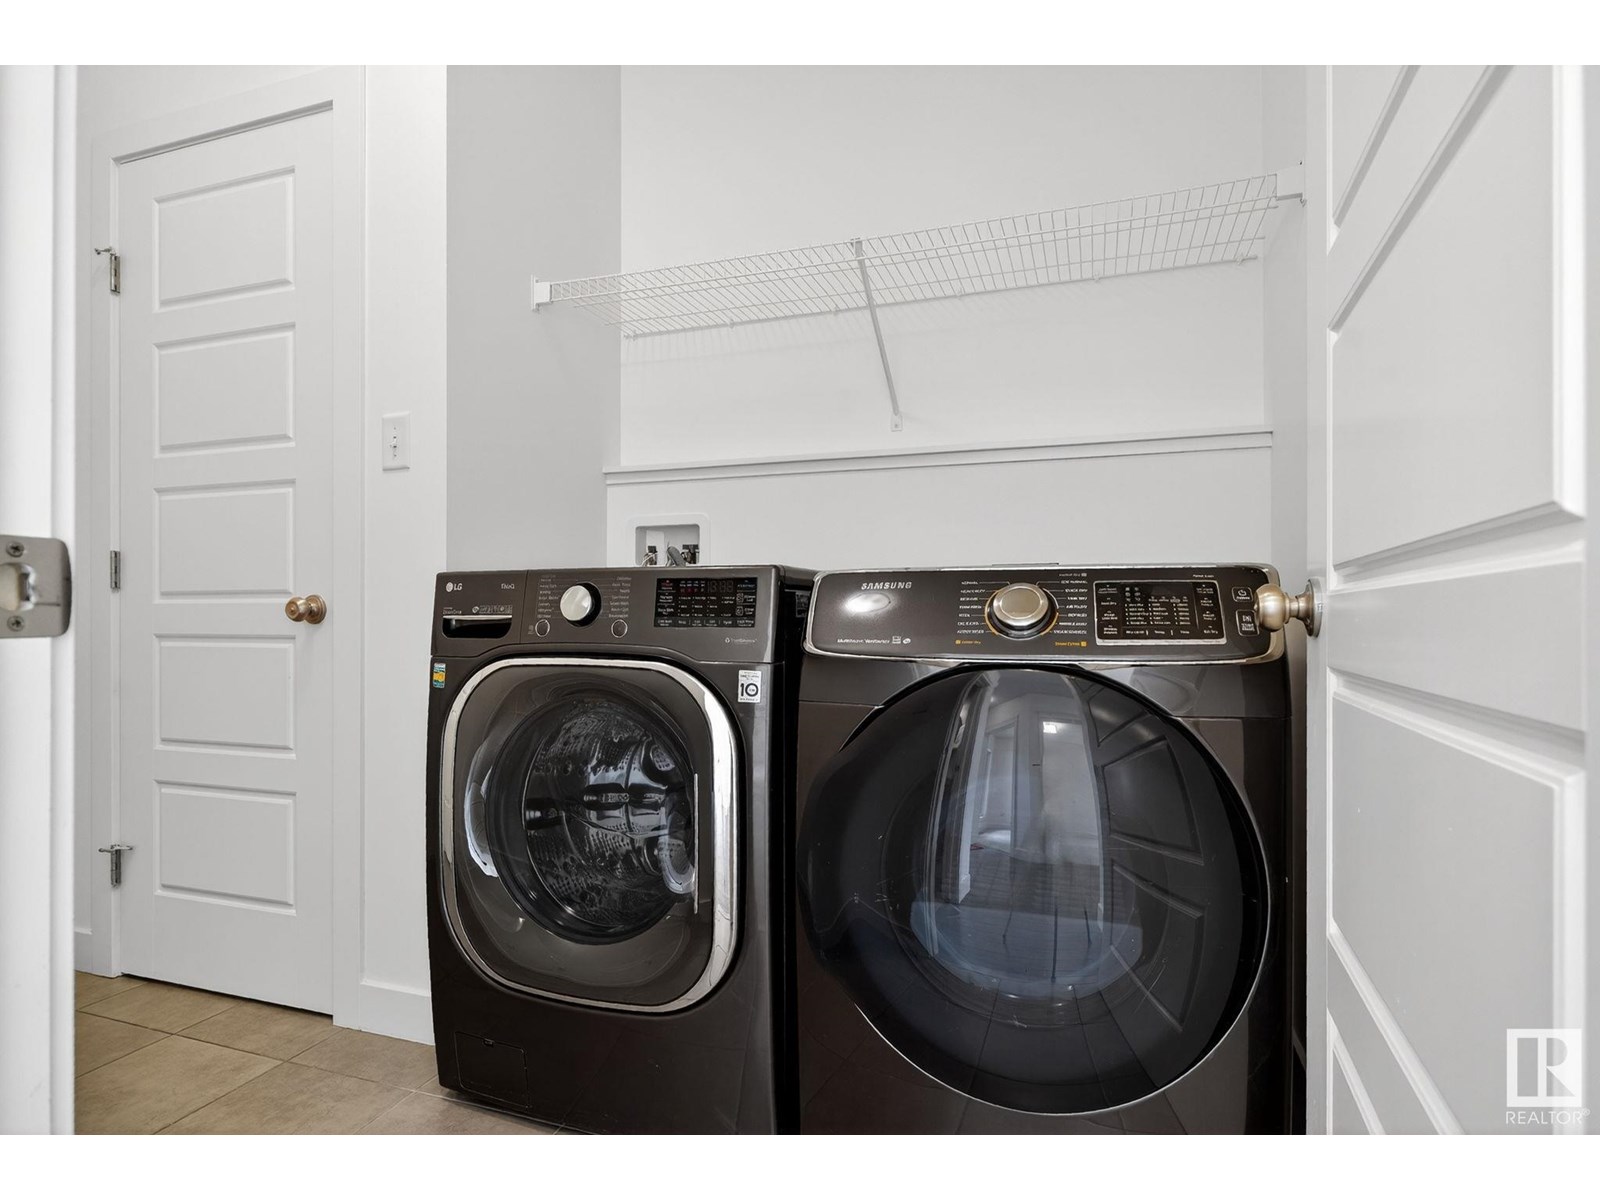
| Appliances | Dishwasher, Dryer, Hood Fan, Refrigerator, Stove, Washer |
| Basement Development | Finished |
| Basement Features | Walk Out |
| Basement Type | Full (finished) |
| Constructed Date | 2017 |
| Construction Style Attachment | Detached |
| Fireplace Fuel | Gas |
| Fireplace Present | Yes |
| Fireplace Type | Unknown |
| Half Bath Total | 1 |
| Heating Type | Forced Air |
| Stories Total | 2 |
| Size Interior | 2369 Sqft |
| Type | House |
| Attached Garage |
| Acreage | No |
| Fence Type | Fence |
| Land Amenities | Golf Course |
| Size Irregular | 391.47 |
| Size Total | 391.47 M2 |
| Size Total Text | 391.47 M2 |
| Level | Type | Length | Width | Dimensions |
|---|---|---|---|---|
| Basement | Bedroom 4 | 11'2" x 12'2 | ||
| Basement | Recreation Room | 25'4" x 24'2 | ||
| Main Level | Living Room | 12 m | Measurements not available x 12 m | |
| Main Level | Dining Room | 11'11 x 11'4 | ||
| Main Level | Kitchen | 11'11 x 13'7 | ||
| Main Level | Family Room | 14'7" x 19'7 | ||
| Upper Level | Primary Bedroom | 16'2" x 17'6 | ||
| Upper Level | Bedroom 2 | 11'10" x 11'4 | ||
| Upper Level | Bedroom 3 | 11'9" x 11'11 | ||
| Upper Level | Bonus Room | 16'6" x 15'4 |
https://www.realtor.ca/real-estate/28465324/9847-222-st-nw-edmonton-secord
Contact us for more information

The trademarks REALTOR®, REALTORS®, and the REALTOR® logo are controlled by The Canadian Real Estate Association (CREA) and identify real estate professionals who are members of CREA. The trademarks MLS®, Multiple Listing Service® and the associated logos are owned by The Canadian Real Estate Association (CREA) and identify the quality of services provided by real estate professionals who are members of CREA. The trademark DDF® is owned by The Canadian Real Estate Association (CREA) and identifies CREA's Data Distribution Facility (DDF®)

A password will be e-mailed to you