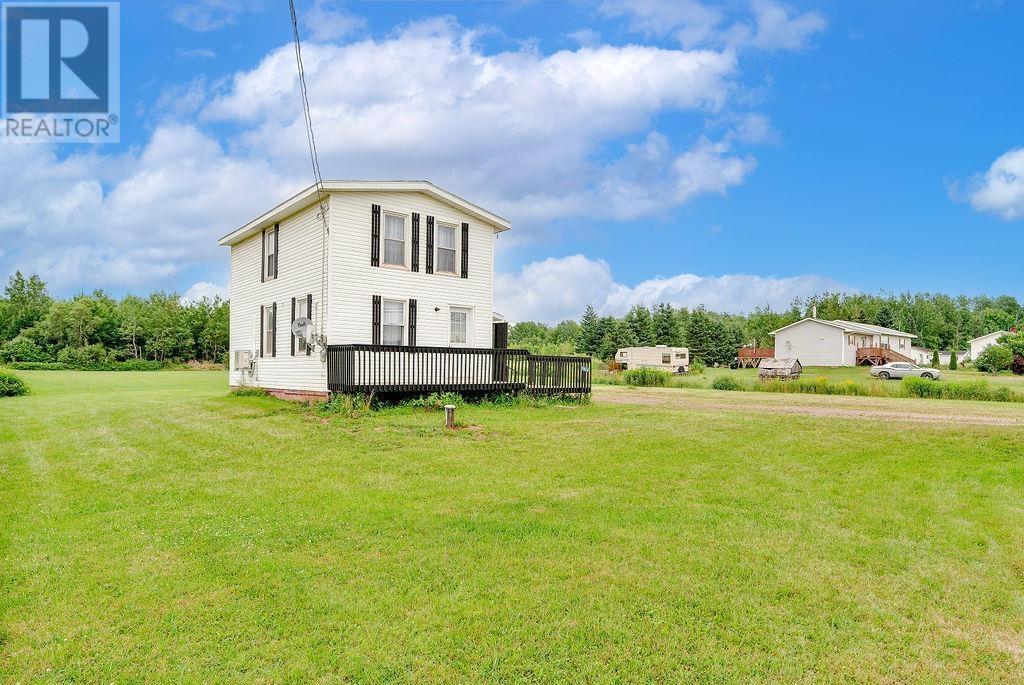
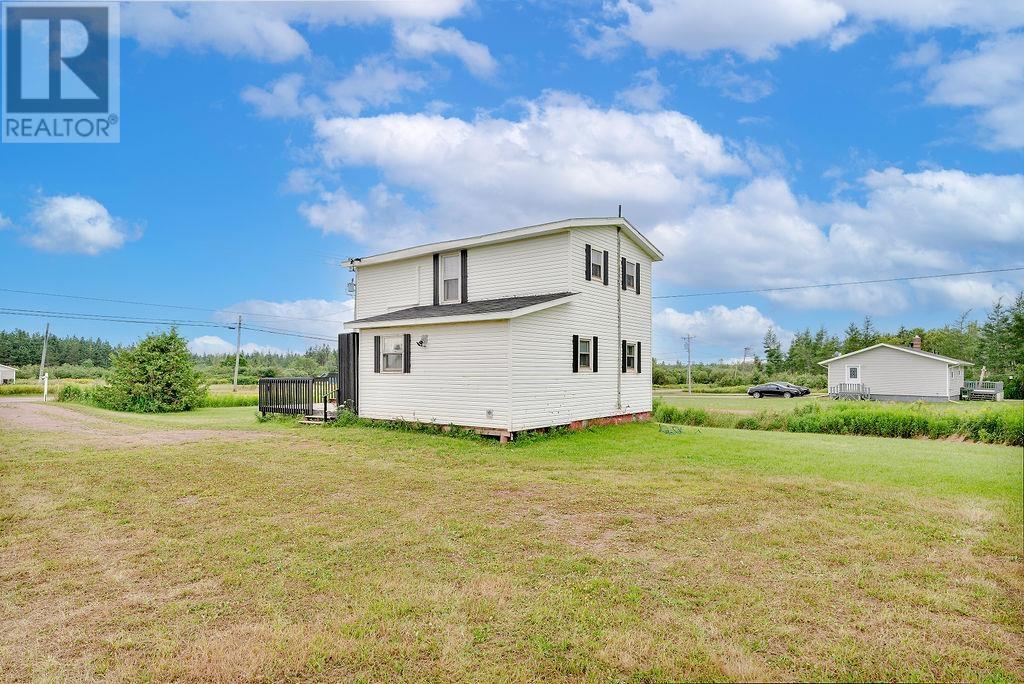
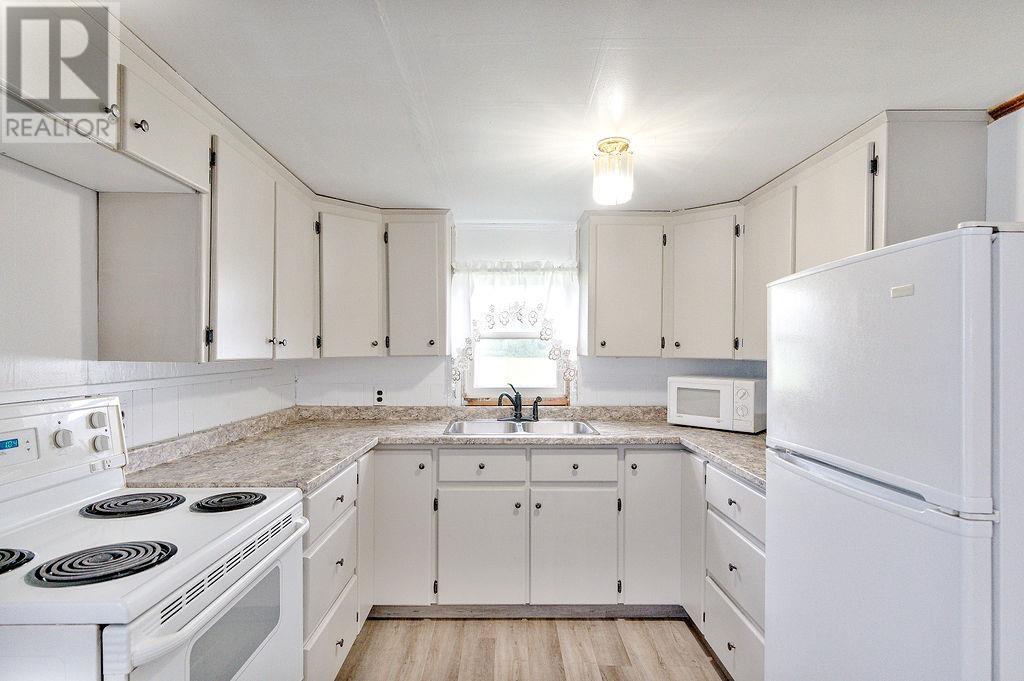
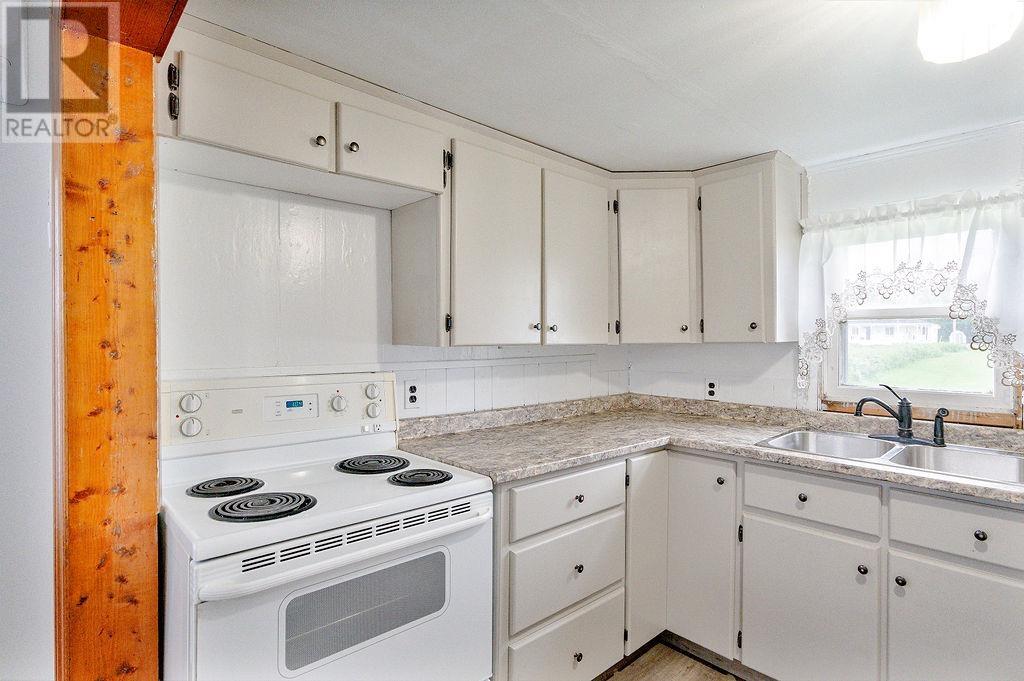
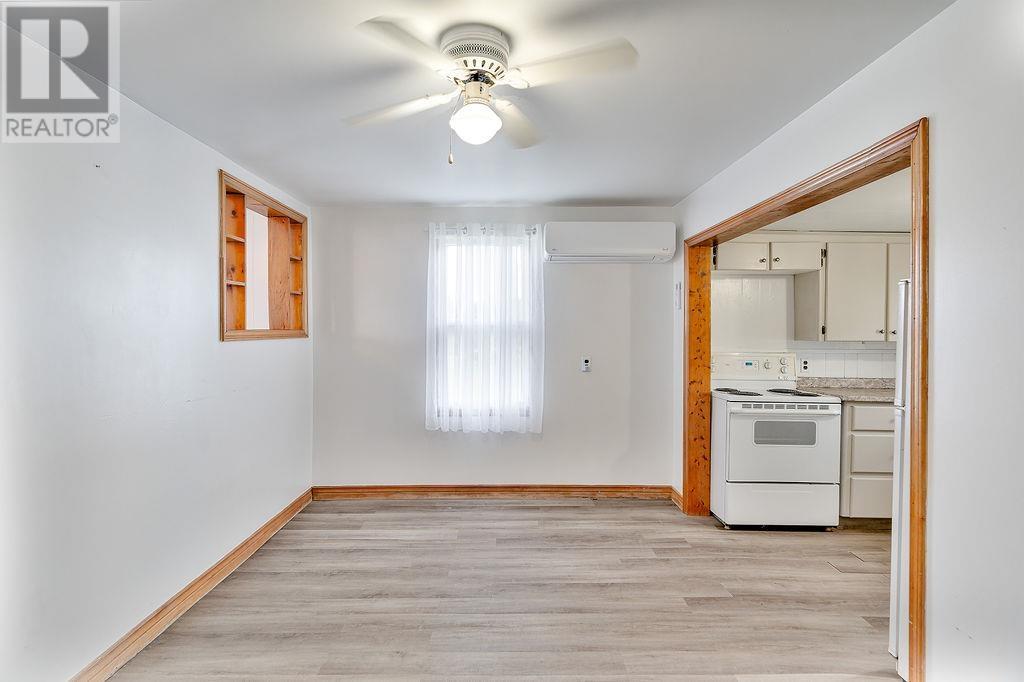
This extensively renovated 3 bedroom, 2 bath, 2 storey residence is situated on a 0.34 acre lot at 3904 Union Road, St.Louis. The property has undergone numerous renovations, including the installation of a new well and pump, two outside doors, all new vinyl flooring on both levels, a new electric panel and wiring, a new hot water tank, and a newly renovated main bathroom featuring a new tub, sink, toilet, tiles, and taps. A second bathroom has been added on the second level. All windows were replaced in 2023 . The residence is equipped with two new heat pumps for heating and 2 new electric wall rads with control temperatures on each one. Ideally located near St. Louis Elementary school, and just minutes from local amenities, the property is also within a 15-minute drive from the towns of Alberton or Tignish, and only 5 minutes from the beautiful sandy beaches of PEI. (id:51018)
| MLS® Number | 202514124 |
| Property Type | Single Family |
| Community Name | St. Louis |
| Amenities Near By | Golf Course, Playground, Shopping |
| Community Features | Recreational Facilities, School Bus |
| Features | Level, Single Driveway |
| Structure | Patio(s) |
| Bathroom Total | 2 |
| Bedrooms Above Ground | 3 |
| Bedrooms Total | 3 |
| Appliances | Stove, Dryer, Washer, Refrigerator |
| Basement Type | Crawl Space |
| Construction Style Attachment | Detached |
| Exterior Finish | Vinyl |
| Flooring Type | Laminate, Vinyl |
| Foundation Type | Poured Concrete |
| Half Bath Total | 1 |
| Heating Fuel | Electric |
| Heating Type | Wall Mounted Heat Pump |
| Stories Total | 2 |
| Total Finished Area | 1138 Sqft |
| Type | House |
| Utility Water | Drilled Well |
| Gravel |
| Access Type | Year-round Access |
| Acreage | No |
| Land Amenities | Golf Course, Playground, Shopping |
| Land Disposition | Cleared |
| Landscape Features | Partially Landscaped |
| Sewer | Septic System |
| Size Irregular | 0.34 |
| Size Total | 0.34 Ac|under 1/2 Acre |
| Size Total Text | 0.34 Ac|under 1/2 Acre |
| Level | Type | Length | Width | Dimensions |
|---|---|---|---|---|
| Second Level | Primary Bedroom | 12.4 x 9.4 | ||
| Second Level | Bedroom | 9.4 x 9 | ||
| Second Level | Bedroom | 7.10 x 7.6 | ||
| Second Level | Bath (# Pieces 1-6) | 7.10 x 7.6 | ||
| Main Level | Living Room | 15 x 9.3 | ||
| Main Level | Kitchen | 8.2 x 7.3 | ||
| Main Level | Dining Room | 15.3 x 9.5 | ||
| Main Level | Foyer | 17.2 x 7.6 | ||
| Main Level | Bath (# Pieces 1-6) | 8.5 x 8.1 |
https://www.realtor.ca/real-estate/28446242/3904-union-road-st-louis-st-louis
Contact us for more information

The trademarks REALTOR®, REALTORS®, and the REALTOR® logo are controlled by The Canadian Real Estate Association (CREA) and identify real estate professionals who are members of CREA. The trademarks MLS®, Multiple Listing Service® and the associated logos are owned by The Canadian Real Estate Association (CREA) and identify the quality of services provided by real estate professionals who are members of CREA. The trademark DDF® is owned by The Canadian Real Estate Association (CREA) and identifies CREA's Data Distribution Facility (DDF®)

A password will be e-mailed to you