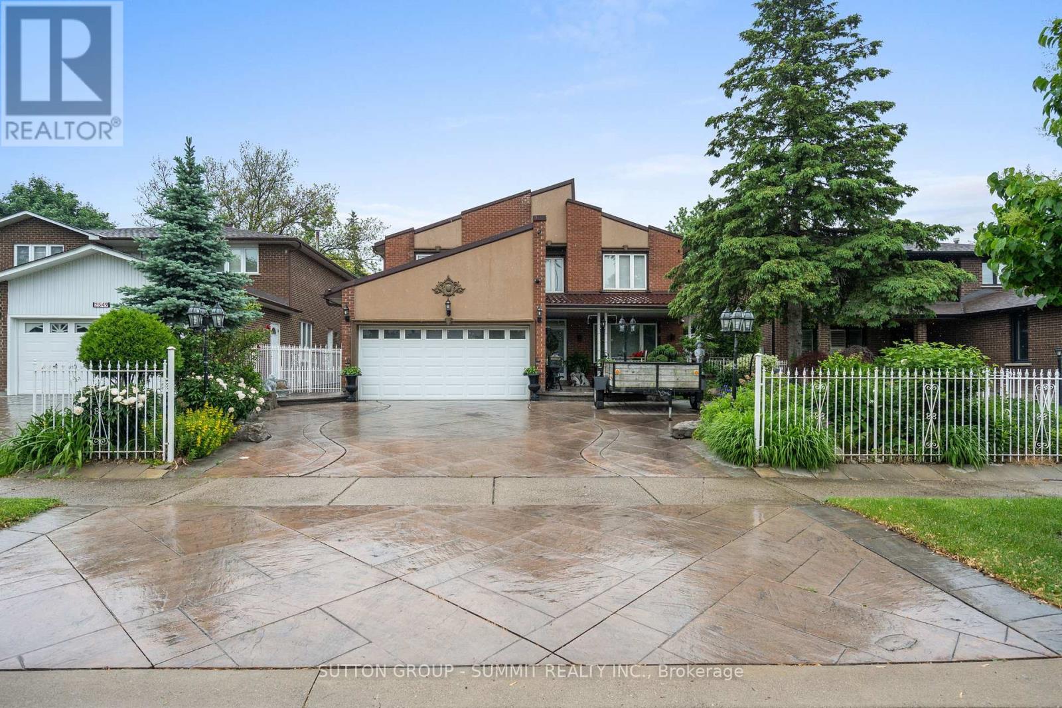
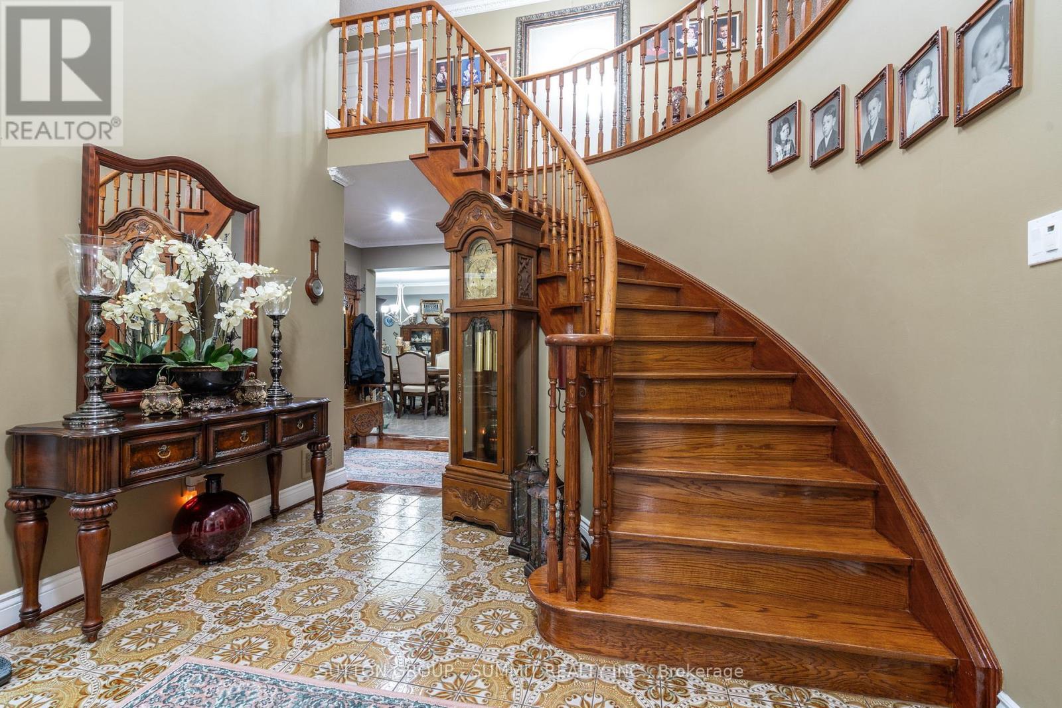
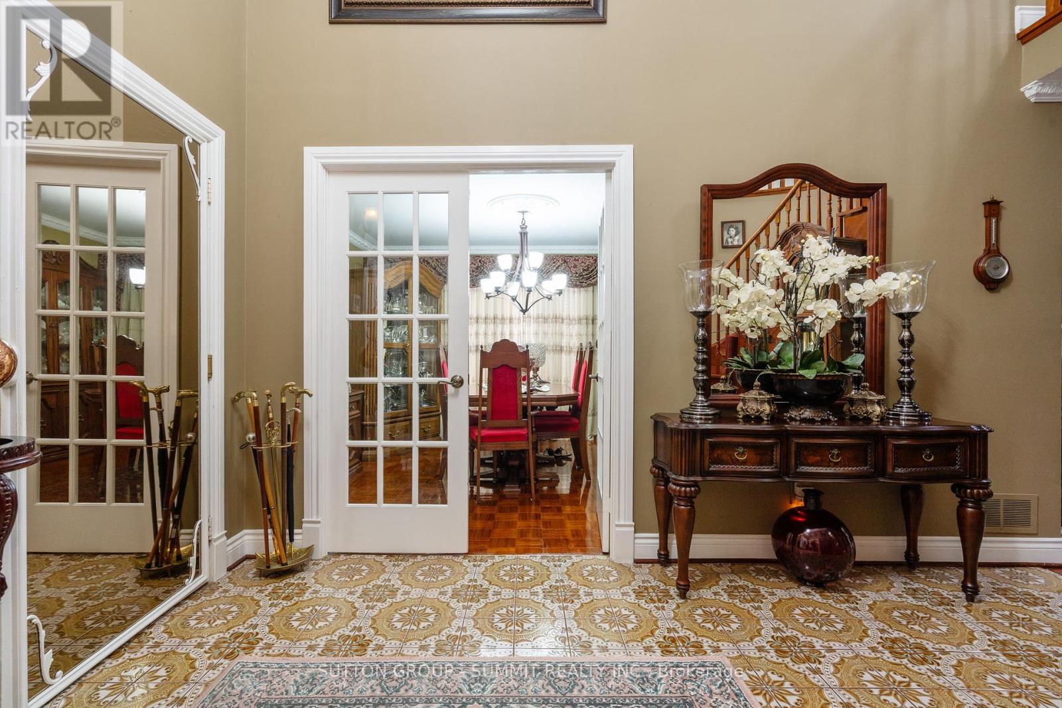
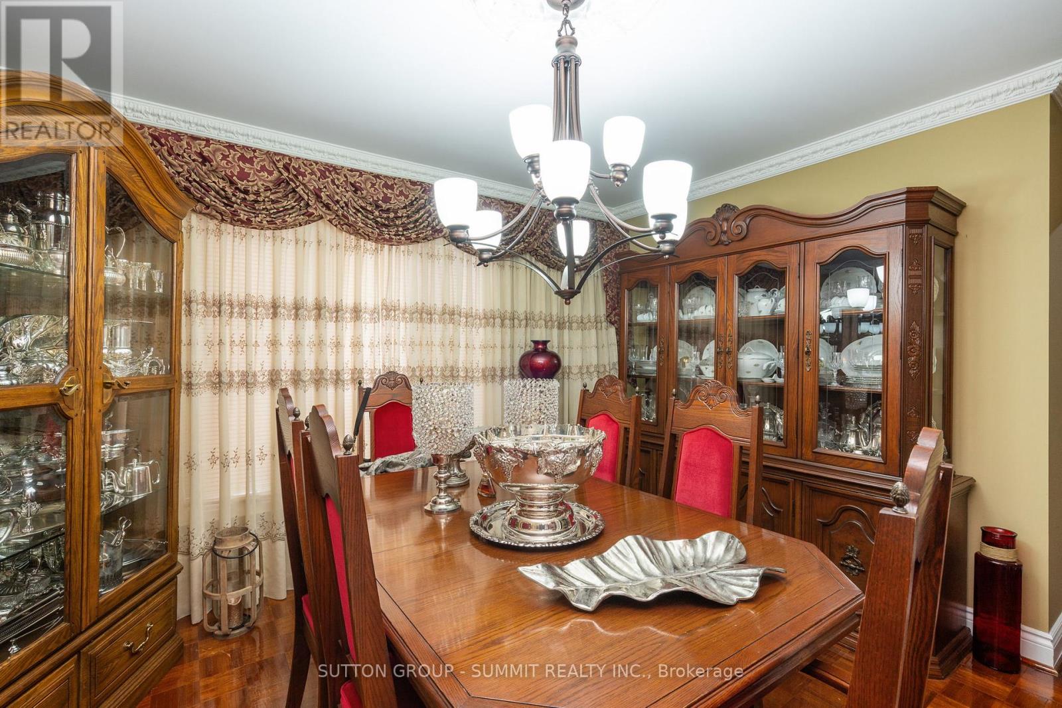
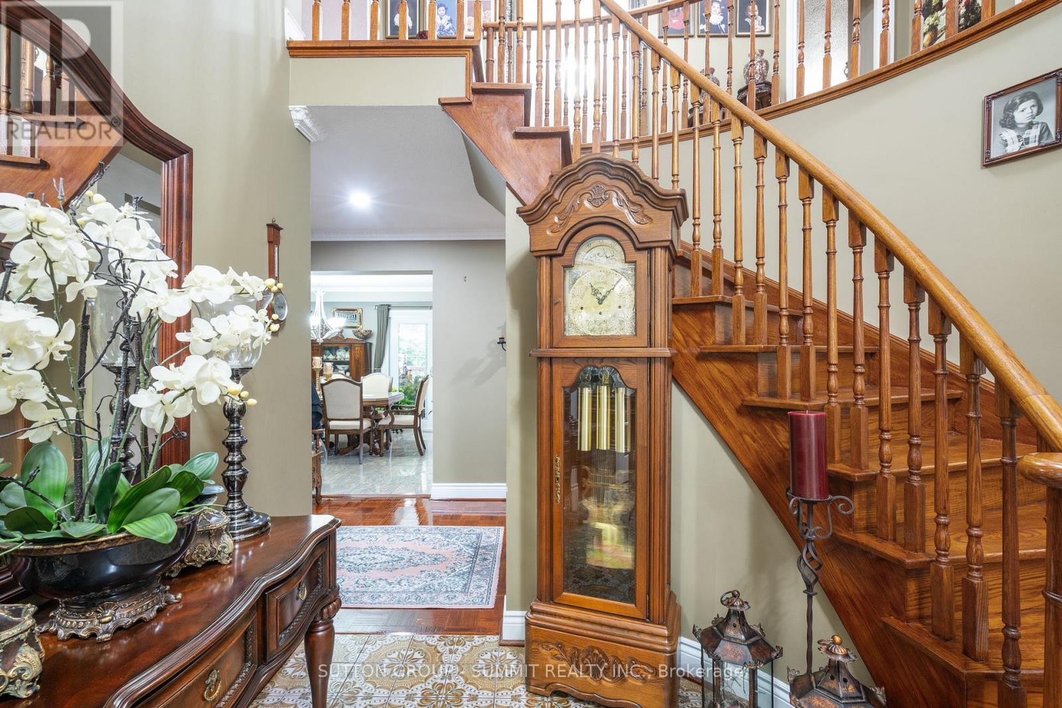
Welcome to Pollard Drive! An Exclusive Erindale area where very few homes come up for sale; Well sought-after, desired neighbourhood. This home offers tens of thousands in upgrades including long lasting 50 year metal roof, and over 4000 sq ft of living space, a large lot & Spacious rooms. Updated crown moulding and base boards. Master bedroom with a walk-in closet, 5pc ensuite & walk out to generous balcony. Open concept basement with large eat-in kitchen. Extended driveway w/patterned concrete surround. Convenient area in family oriented neighbourhood, close to schools - public/catholic elementary and high schools, highways, recreation centre, shopping & much more! Don't let this one pass you by! (id:51018)
| MLS® Number | W12218371 |
| Property Type | Single Family |
| Community Name | Erindale |
| Features | Carpet Free |
| Parking Space Total | 6 |
| Bathroom Total | 4 |
| Bedrooms Above Ground | 4 |
| Bedrooms Total | 4 |
| Age | 31 To 50 Years |
| Amenities | Fireplace(s) |
| Appliances | Dishwasher, Dryer, Alarm System, Two Stoves, Washer, Window Coverings, Two Refrigerators |
| Basement Development | Finished |
| Basement Type | N/a (finished) |
| Construction Style Attachment | Detached |
| Cooling Type | Central Air Conditioning |
| Exterior Finish | Brick |
| Fireplace Present | Yes |
| Flooring Type | Parquet, Tile |
| Foundation Type | Unknown |
| Half Bath Total | 1 |
| Heating Fuel | Natural Gas |
| Heating Type | Forced Air |
| Stories Total | 2 |
| Size Interior | 2500 - 3000 Sqft |
| Type | House |
| Utility Water | Municipal Water |
| Attached Garage | |
| Garage |
| Acreage | No |
| Sewer | Sanitary Sewer |
| Size Depth | 120 Ft |
| Size Frontage | 50 Ft |
| Size Irregular | 50 X 120 Ft |
| Size Total Text | 50 X 120 Ft |
| Level | Type | Length | Width | Dimensions |
|---|---|---|---|---|
| Second Level | Primary Bedroom | 3.8 m | 5.4 m | 3.8 m x 5.4 m |
| Second Level | Bedroom 2 | 4.1 m | 4.1 m | 4.1 m x 4.1 m |
| Second Level | Bedroom 3 | 4 m | 4.7 m | 4 m x 4.7 m |
| Second Level | Bedroom 4 | 3.3 m | 4.1 m | 3.3 m x 4.1 m |
| Basement | Recreational, Games Room | 5.7 m | 10.6 m | 5.7 m x 10.6 m |
| Main Level | Living Room | 4.4 m | 5.9 m | 4.4 m x 5.9 m |
| Main Level | Dining Room | 3.35 m | 4.6 m | 3.35 m x 4.6 m |
| Main Level | Family Room | 4.4 m | 5.9 m | 4.4 m x 5.9 m |
| Main Level | Kitchen | 3.8 m | 6.9 m | 3.8 m x 6.9 m |
https://www.realtor.ca/real-estate/28464017/2545-pollard-drive-mississauga-erindale-erindale
Contact us for more information

The trademarks REALTOR®, REALTORS®, and the REALTOR® logo are controlled by The Canadian Real Estate Association (CREA) and identify real estate professionals who are members of CREA. The trademarks MLS®, Multiple Listing Service® and the associated logos are owned by The Canadian Real Estate Association (CREA) and identify the quality of services provided by real estate professionals who are members of CREA. The trademark DDF® is owned by The Canadian Real Estate Association (CREA) and identifies CREA's Data Distribution Facility (DDF®)

A password will be e-mailed to you