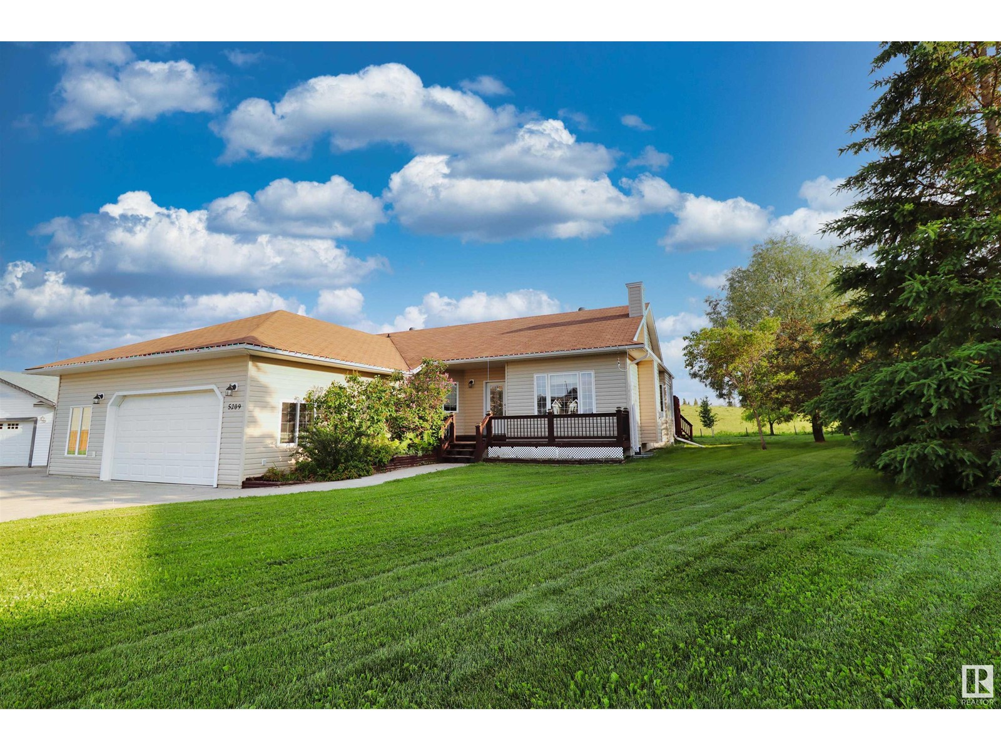
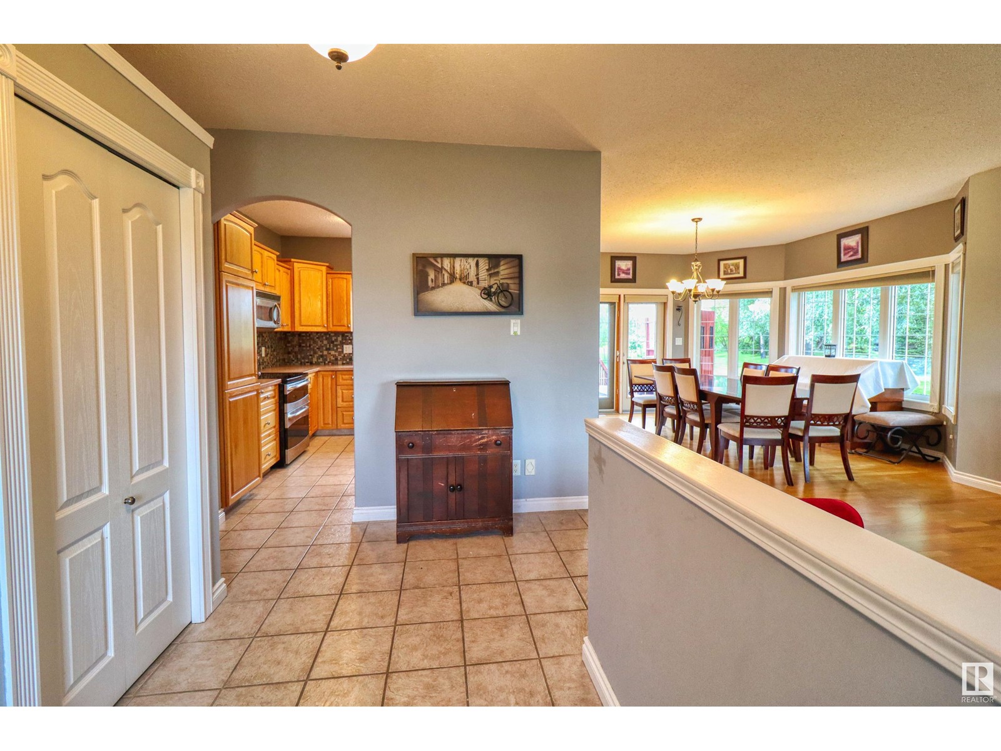
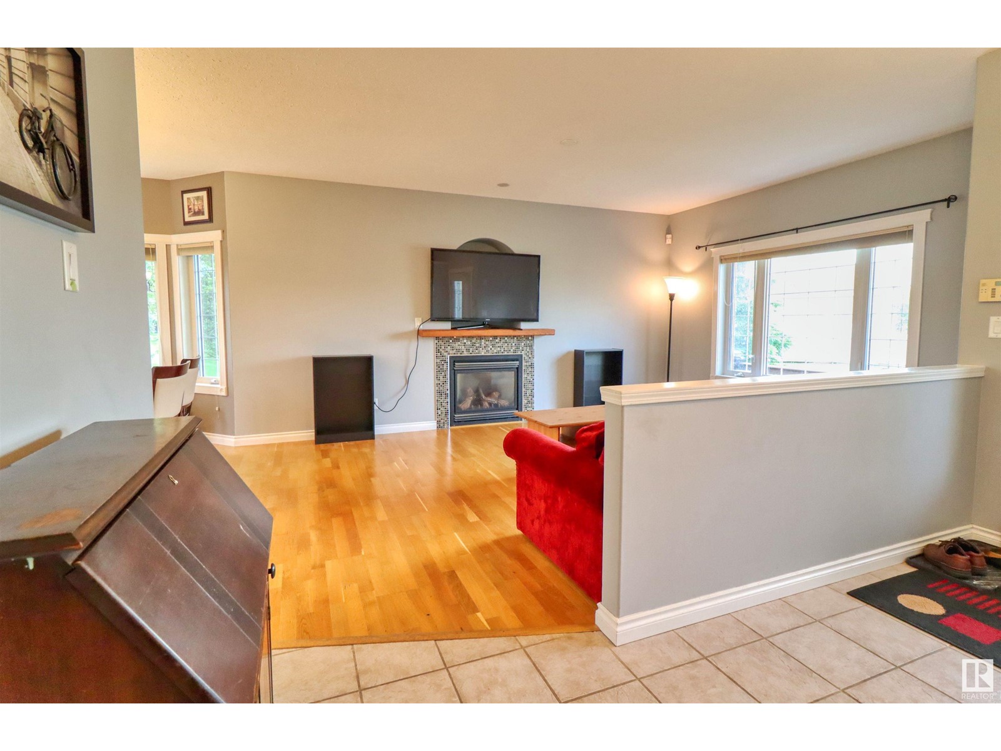
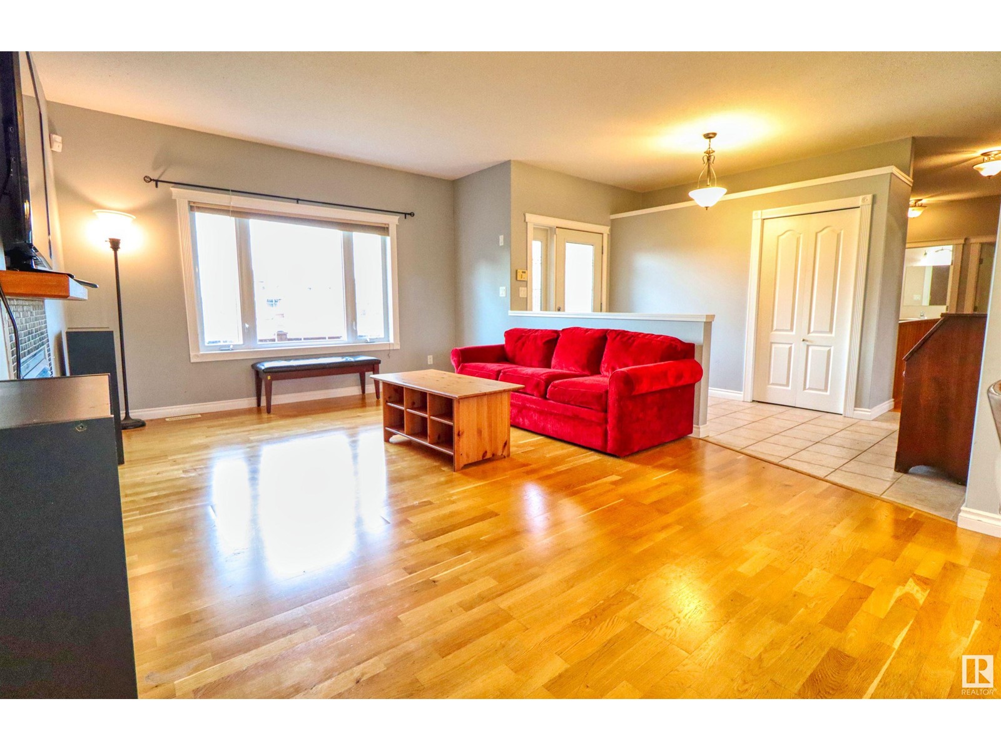
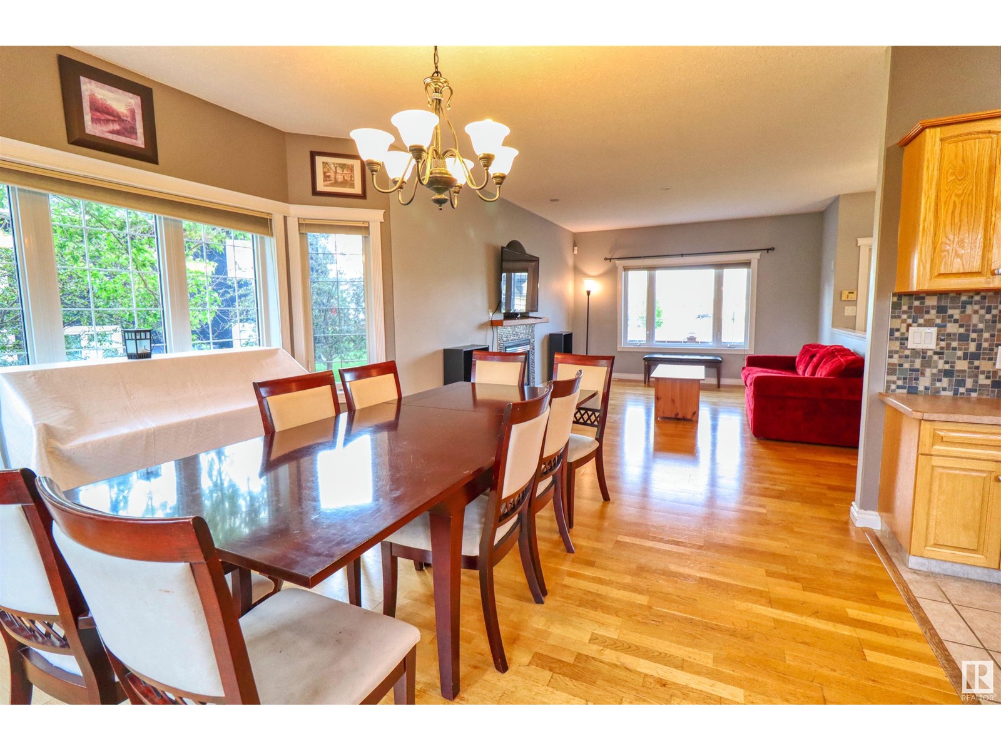


This home in Red Fox Estates is over 1500sqft, & sits on a lot which is basically the equivalent of 4 city lots! The home has air conditioning, room to park up to 10 vehicles in the massive driveway and heated oversized 24' x 30' [720sqft] garage, RV hook ups, 5 bedrooms, hardwood floors, a walk-through closet with full bath ensuite with jet tub, laundry on the main floor, central vacuum, a natural gas hook up on the large 16' x 24' deck, a gas fireplace, media area, huge secondary bedrooms in the basement with walk-in closets, with 2 massive storage areas [(15.6' x 7.6') & (14' x 7')], 3 bathrooms with showers, in-floor heat & no neighbors behind you! (id:51018)
| MLS® Number | E4422172 |
| Property Type | Single Family |
| Neigbourhood | Red Fox Estates |
| Amenities Near By | Public Transit, Schools, Shopping |
| Features | Flat Site, Closet Organizers, No Smoking Home, Level |
| Structure | Deck |
| Bathroom Total | 3 |
| Bedrooms Total | 5 |
| Amenities | Vinyl Windows |
| Appliances | Dishwasher, Dryer, Microwave Range Hood Combo, Refrigerator, Storage Shed, Stove, Central Vacuum, Washer |
| Architectural Style | Bungalow |
| Basement Development | Finished |
| Basement Type | Full (finished) |
| Constructed Date | 2004 |
| Construction Style Attachment | Detached |
| Cooling Type | Central Air Conditioning |
| Fire Protection | Smoke Detectors |
| Heating Type | Forced Air, In Floor Heating |
| Stories Total | 1 |
| Size Interior | 1501 Sqft |
| Type | House |
| Attached Garage | |
| Heated Garage | |
| Oversize | |
| Parking Pad |
| Acreage | No |
| Land Amenities | Public Transit, Schools, Shopping |
| Size Irregular | 1807 |
| Size Total | 1807 M2 |
| Size Total Text | 1807 M2 |
| Level | Type | Length | Width | Dimensions |
|---|---|---|---|---|
| Basement | Family Room | 13' x 28' | ||
| Basement | Bedroom 4 | 10' x 14'6" | ||
| Basement | Bedroom 5 | 10' x 12'6" | ||
| Basement | Mud Room | 15' x 11' | ||
| Basement | Utility Room | 15'6" x 7'6" | ||
| Main Level | Living Room | 16'6" x 13' | ||
| Main Level | Dining Room | 11' x 11' | ||
| Main Level | Kitchen | 11' x 11' | ||
| Main Level | Primary Bedroom | 16'6" x 13' | ||
| Main Level | Bedroom 2 | 10' x 11' | ||
| Main Level | Bedroom 3 | 10' x 10' | ||
| Main Level | Laundry Room | 5' x 7' |
https://www.realtor.ca/real-estate/27933820/5209-drake-dr-cold-lake-red-fox-estates
Contact us for more information

The trademarks REALTOR®, REALTORS®, and the REALTOR® logo are controlled by The Canadian Real Estate Association (CREA) and identify real estate professionals who are members of CREA. The trademarks MLS®, Multiple Listing Service® and the associated logos are owned by The Canadian Real Estate Association (CREA) and identify the quality of services provided by real estate professionals who are members of CREA. The trademark DDF® is owned by The Canadian Real Estate Association (CREA) and identifies CREA's Data Distribution Facility (DDF®)

A password will be e-mailed to you