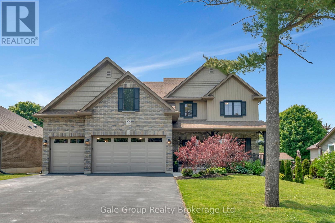
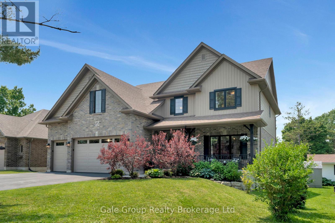

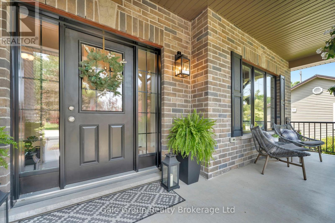
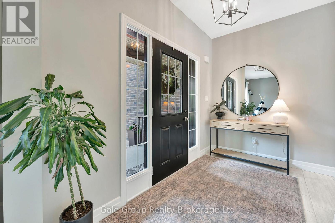
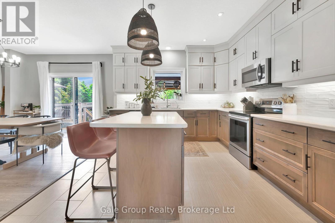
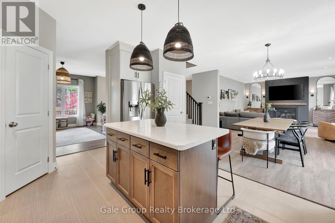
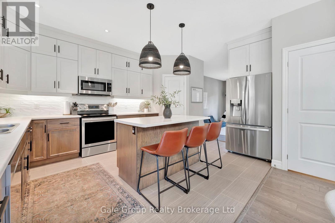
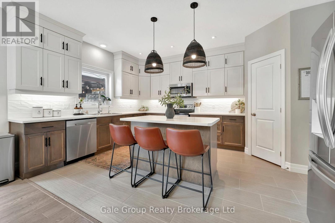
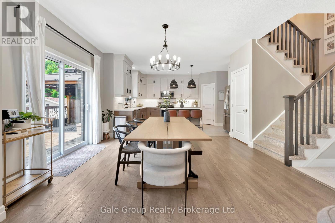
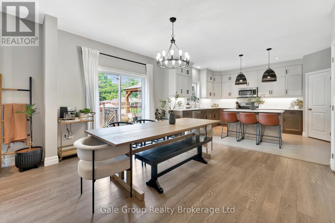
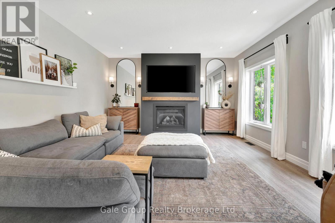
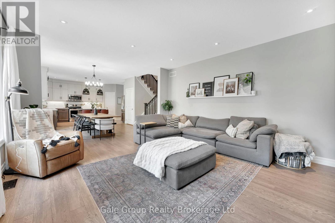
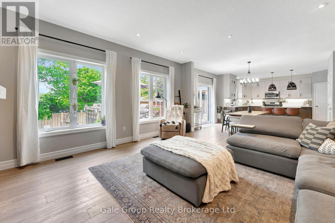
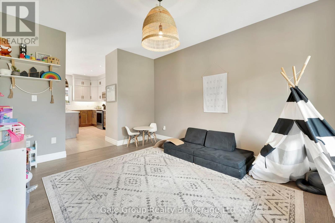
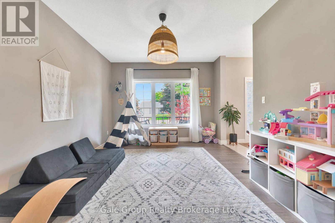
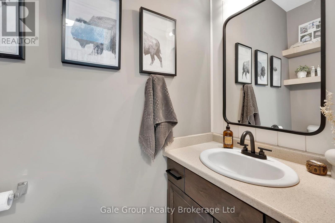
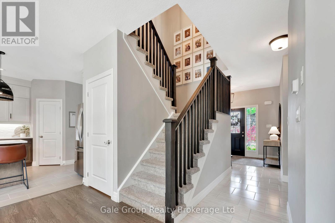
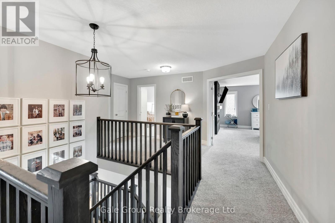
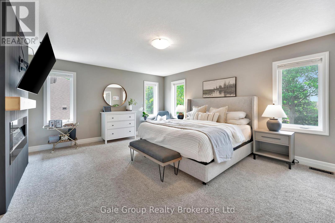
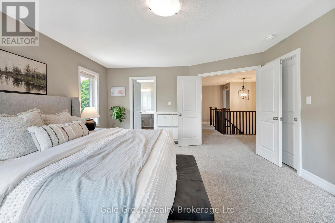
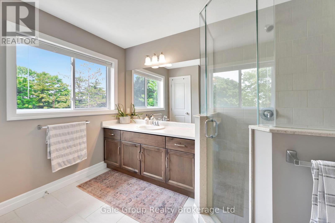
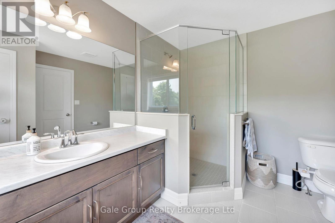
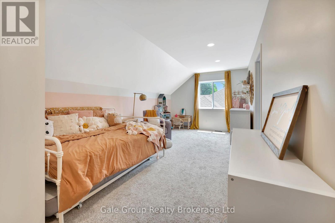
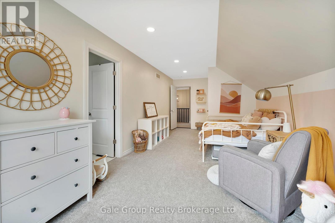
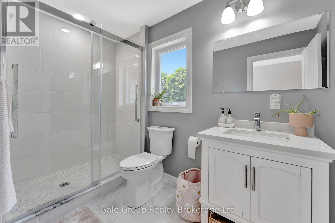
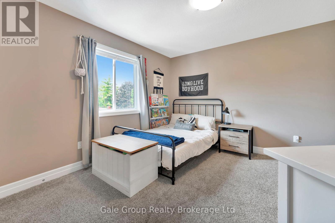
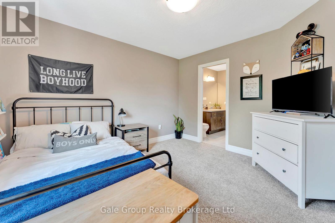
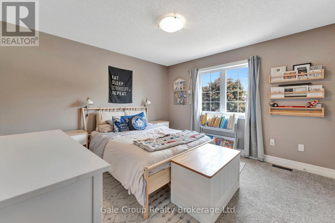
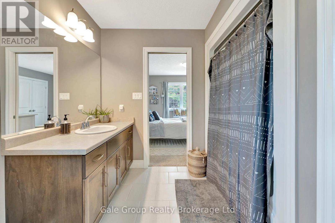
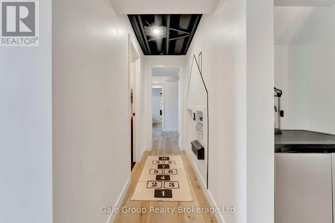
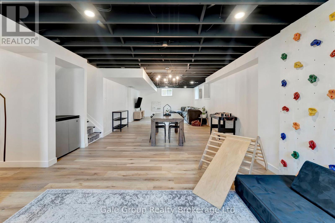
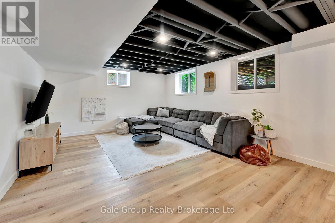
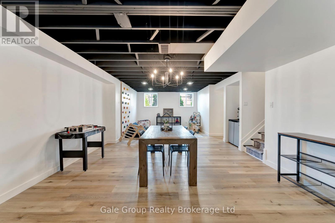
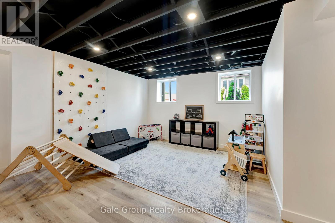
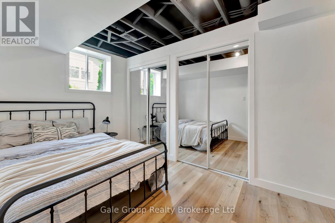
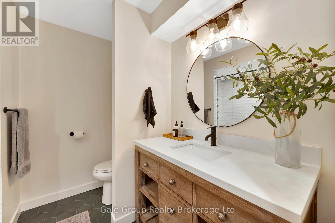
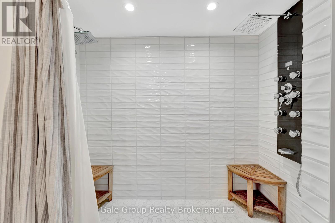
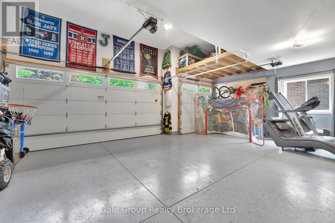
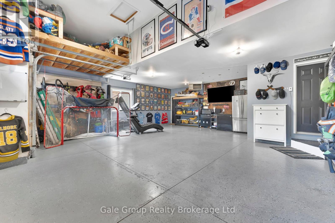
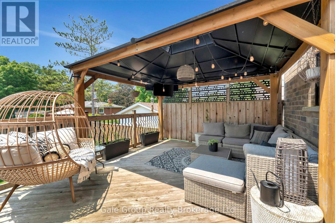

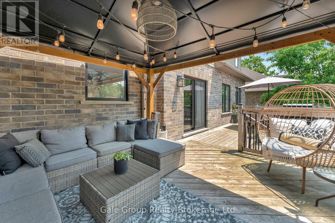
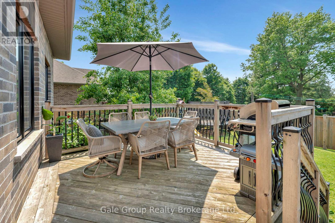
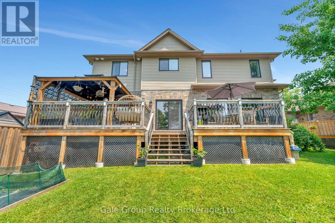
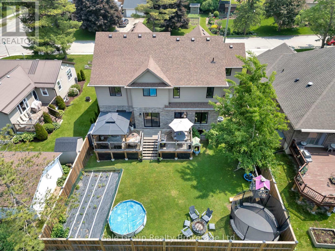

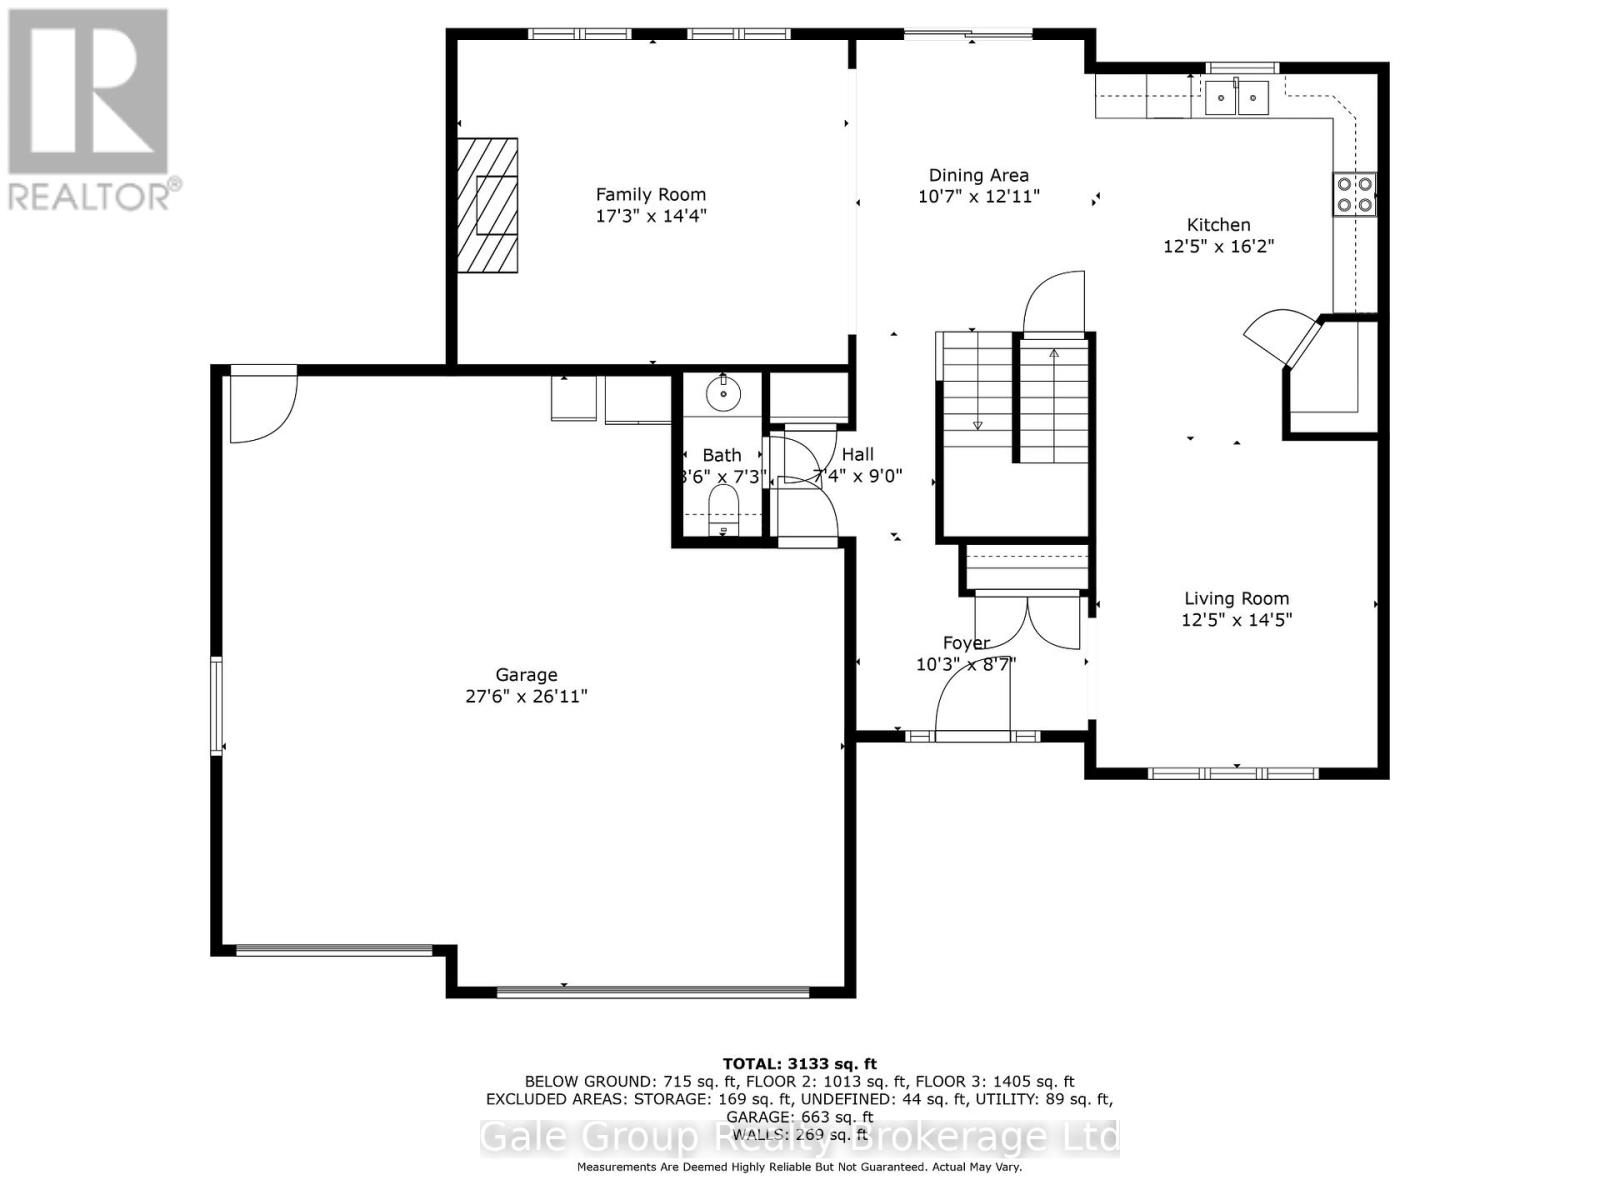
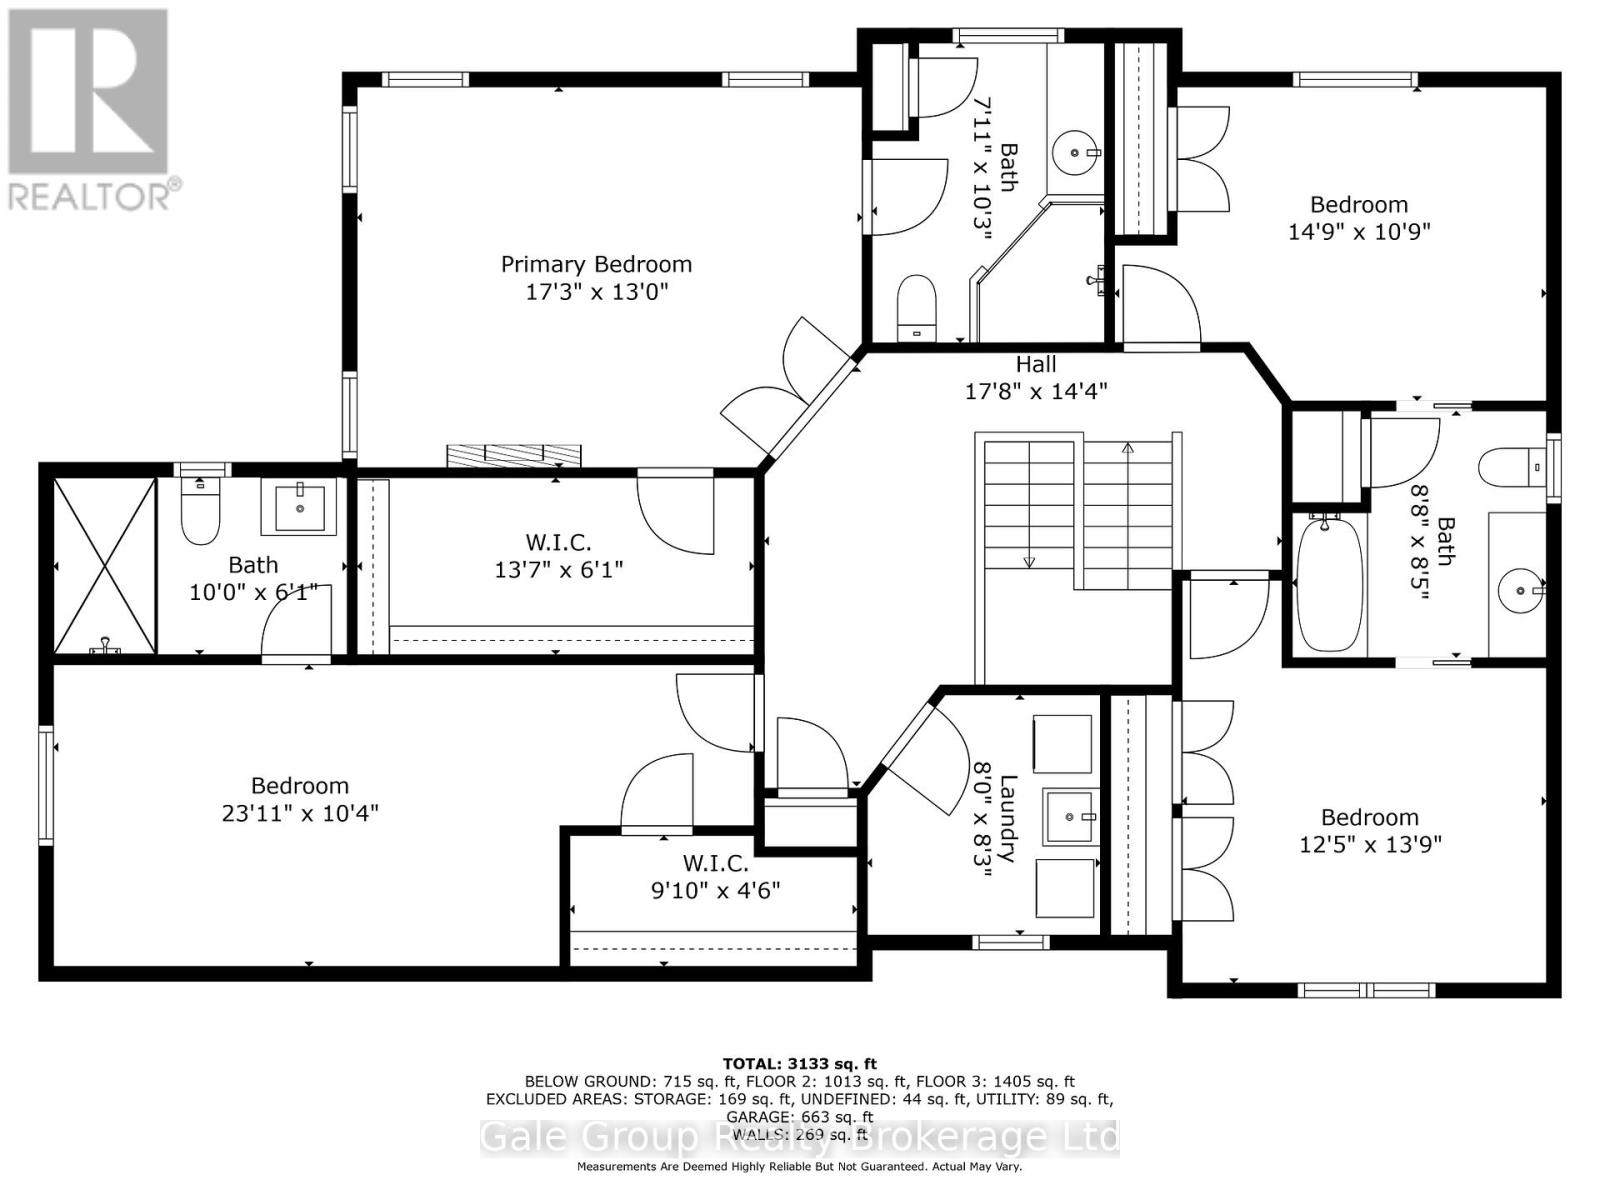
Welcome to this exceptional executive home offering over 3,000 sq.ft. of luxurious living space, perfectly situated in the heart of Drumbo, a commuters dream with quick access to Highways 401 and 403. With 5 spacious bedrooms and 5 beautifully appointed bathrooms, this home is designed to impress from the moment you step inside. The thoughtful design features an open-concept main floor, an elegant master suite, two bedrooms connected by a stylish Jack-and-Jill bathroom, and a fourth bedroom complete with its own private ensuite ideal for guests or extended family. The finished basement adds even more space to relax and entertain, with a generous rec room, a fifth bedroom, and a stunning bathroom with a luxury shower. Enjoy the convenience of a triple car garage, offering ample room for vehicles and storage. Step outside to a fully fenced yard and a large deck with a charming gazebo the perfect spot for hosting or simply unwinding in your private backyard oasis. Families will love the small-town school charm, and being just steps from the local park with a playground and splashpad. This remarkable home truly has it all space, style, comfort, and a sought-after small-town lifestyle with big-city access. Don't miss your chance to make it yours! (id:51018)
| MLS® Number | X12218213 |
| Property Type | Single Family |
| Community Name | Drumbo |
| Amenities Near By | Park, Schools |
| Equipment Type | Water Heater - Gas |
| Features | Irregular Lot Size, Sump Pump |
| Parking Space Total | 9 |
| Rental Equipment Type | Water Heater - Gas |
| Structure | Deck, Porch |
| Bathroom Total | 5 |
| Bedrooms Above Ground | 4 |
| Bedrooms Below Ground | 1 |
| Bedrooms Total | 5 |
| Age | 6 To 15 Years |
| Amenities | Fireplace(s) |
| Appliances | Water Treatment, Water Softener, Dishwasher, Dryer, Stove, Washer, Refrigerator |
| Basement Development | Finished |
| Basement Type | N/a (finished) |
| Construction Style Attachment | Detached |
| Cooling Type | Central Air Conditioning |
| Exterior Finish | Brick Veneer, Vinyl Siding |
| Fireplace Present | Yes |
| Fireplace Total | 2 |
| Foundation Type | Poured Concrete |
| Half Bath Total | 1 |
| Heating Fuel | Natural Gas |
| Heating Type | Forced Air |
| Stories Total | 2 |
| Size Interior | 2000 - 2500 Sqft |
| Type | House |
| Utility Water | Municipal Water |
| Attached Garage | |
| Garage |
| Acreage | No |
| Land Amenities | Park, Schools |
| Landscape Features | Landscaped |
| Sewer | Sanitary Sewer |
| Size Depth | 112 Ft |
| Size Frontage | 62 Ft ,2 In |
| Size Irregular | 62.2 X 112 Ft ; 62.22x113.04x59x112.75 |
| Size Total Text | 62.2 X 112 Ft ; 62.22x113.04x59x112.75 |
| Level | Type | Length | Width | Dimensions |
|---|---|---|---|---|
| Second Level | Primary Bedroom | 5.3 m | 3.4 m | 5.3 m x 3.4 m |
| Second Level | Bathroom | 2.4 m | 3.2 m | 2.4 m x 3.2 m |
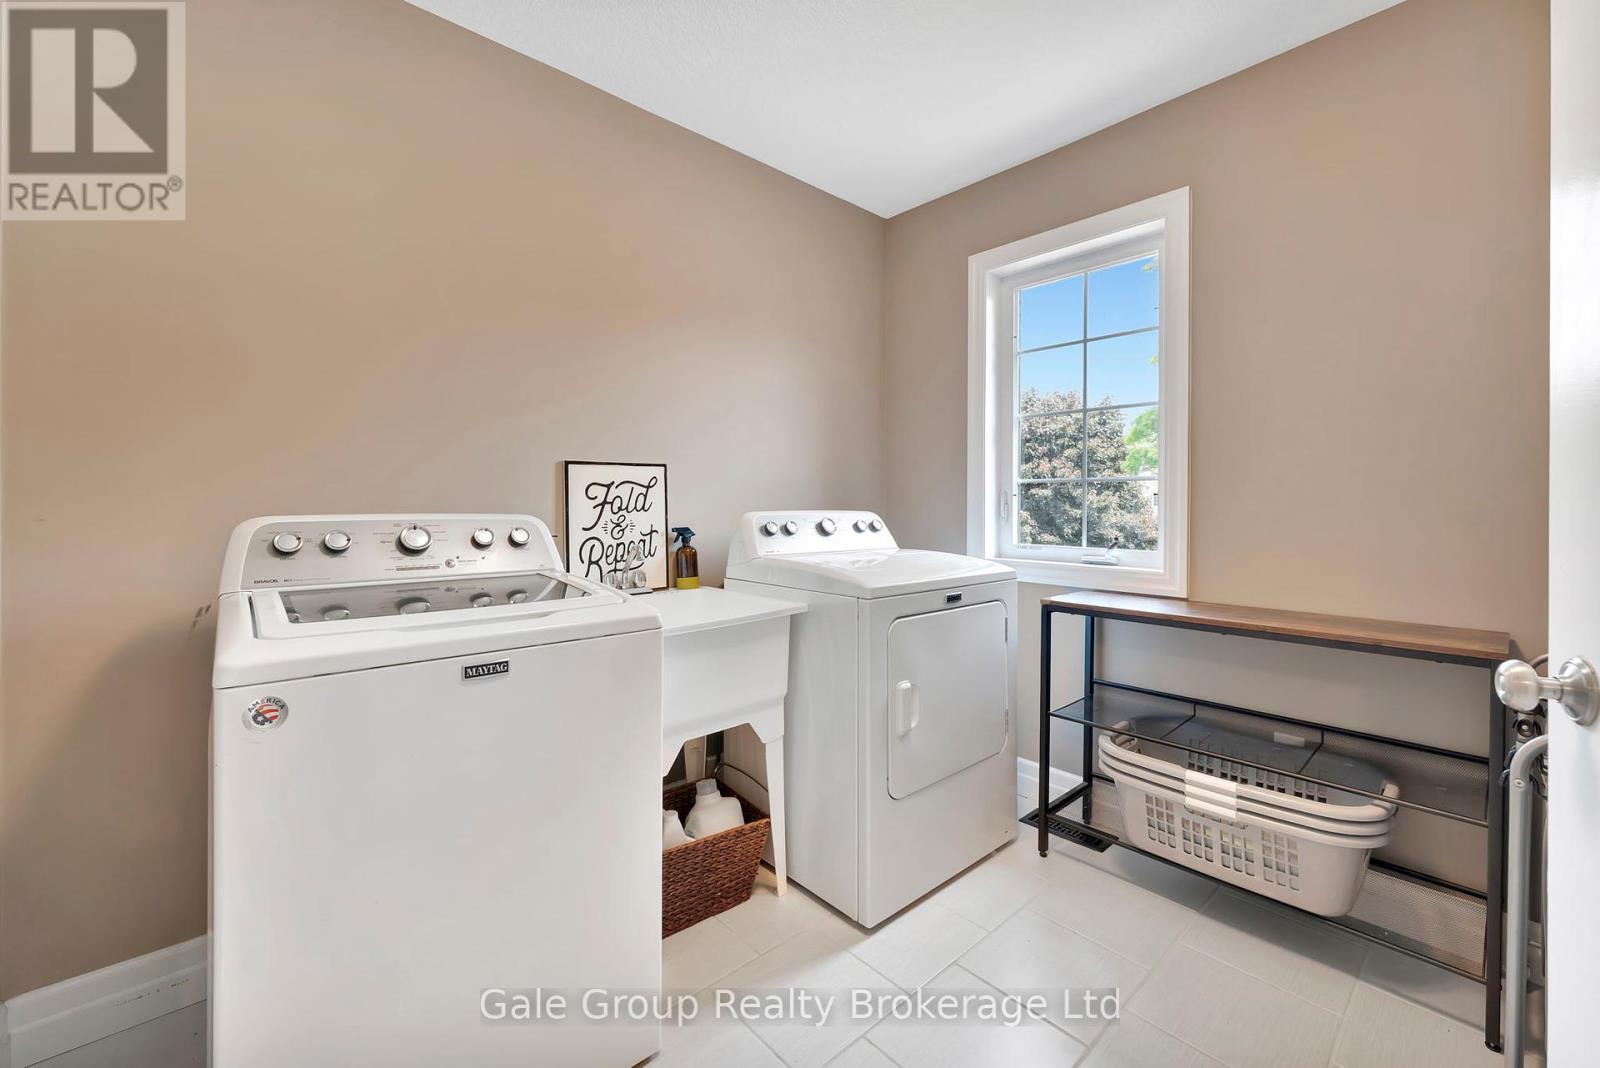
| Second Level | Laundry Room | 2.4 m | 2.5 m | 2.4 m x 2.5 m |
| Second Level | Bedroom | 4.5 m | 3.3 m | 4.5 m x 3.3 m |
| Second Level | Bathroom | 2.6 m | 2.6 m | 2.6 m x 2.6 m |
| Second Level | Bedroom 2 | 3.8 m | 4.2 m | 3.8 m x 4.2 m |
| Second Level | Bedroom 3 | 7.3 m | 3.1 m | 7.3 m x 3.1 m |
| Second Level | Bathroom | 3 m | 1.9 m | 3 m x 1.9 m |
| Basement | Recreational, Games Room | 11.4 m | 4.4 m | 11.4 m x 4.4 m |
| Basement | Bathroom | 2.2 m | 2.7 m | 2.2 m x 2.7 m |
| Basement | Bedroom 5 | 4.3 m | 2 m | 4.3 m x 2 m |
| Basement | Utility Room | 3.4 m | 2.4 m | 3.4 m x 2.4 m |
| Basement | Other | 2 m | 2.3 m | 2 m x 2.3 m |
| Basement | Cold Room | 6.5 m | 2 m | 6.5 m x 2 m |
| Ground Level | Foyer | 3.1 m | 2.6 m | 3.1 m x 2.6 m |
| Ground Level | Living Room | 3.8 m | 4.4 m | 3.8 m x 4.4 m |
| Ground Level | Kitchen | 3.8 m | 4.9 m | 3.8 m x 4.9 m |
| Ground Level | Dining Room | 3.2 m | 3.9 m | 3.2 m x 3.9 m |
| Ground Level | Family Room | 5.3 m | 4.4 m | 5.3 m x 4.4 m |
| Cable | Installed |
| Sewer | Installed |
https://www.realtor.ca/real-estate/28463653/35-henry-street-blandford-blenheim-drumbo-drumbo
Contact us for more information

The trademarks REALTOR®, REALTORS®, and the REALTOR® logo are controlled by The Canadian Real Estate Association (CREA) and identify real estate professionals who are members of CREA. The trademarks MLS®, Multiple Listing Service® and the associated logos are owned by The Canadian Real Estate Association (CREA) and identify the quality of services provided by real estate professionals who are members of CREA. The trademark DDF® is owned by The Canadian Real Estate Association (CREA) and identifies CREA's Data Distribution Facility (DDF®)

A password will be e-mailed to you