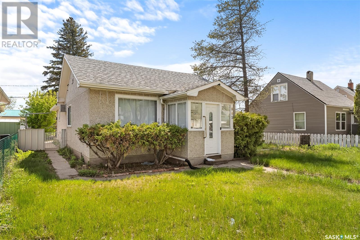
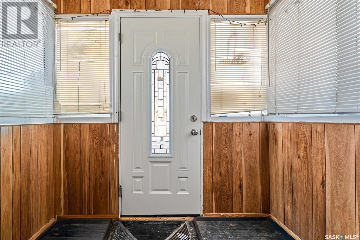
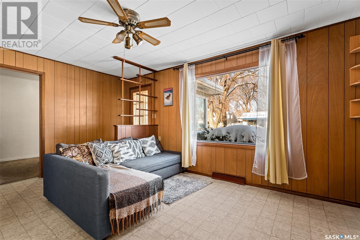
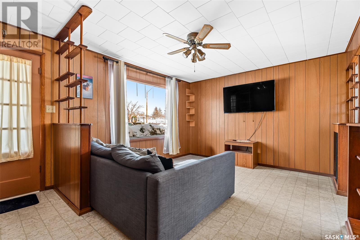
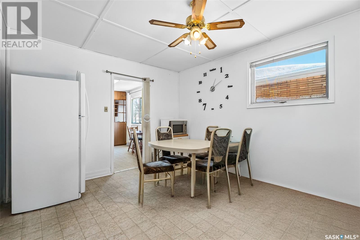
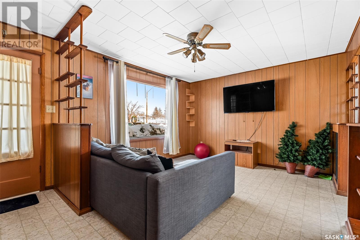
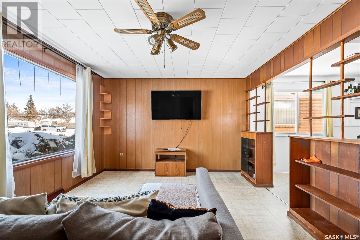



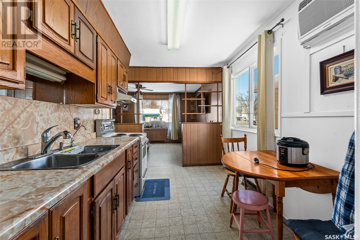
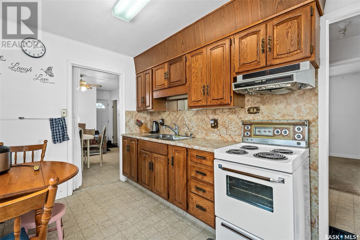
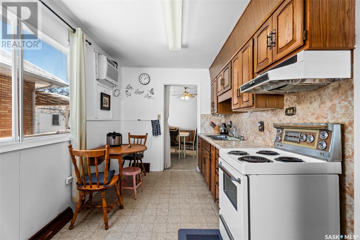
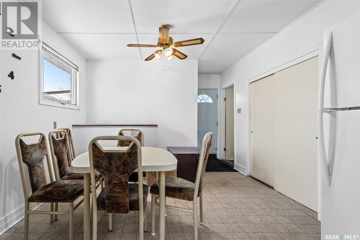
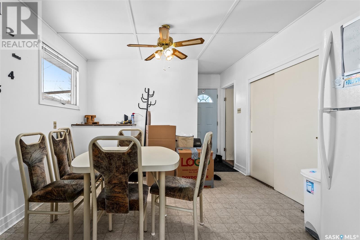
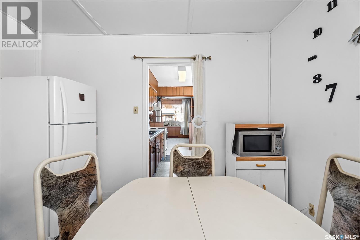
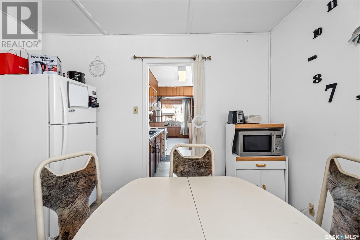
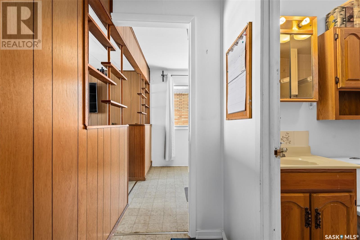
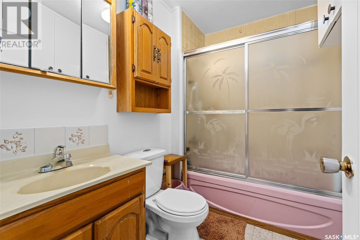
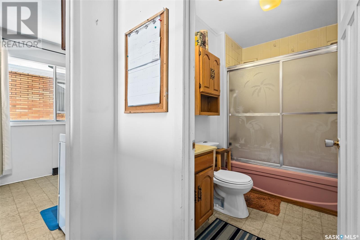
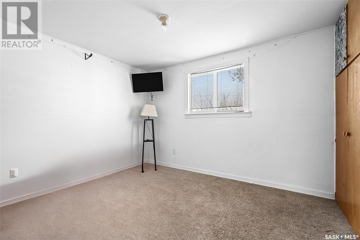
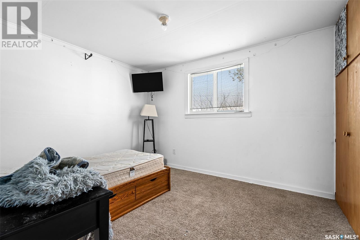
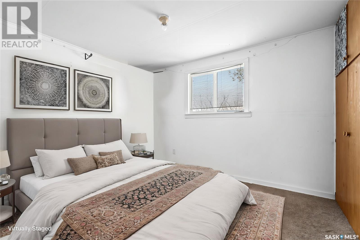
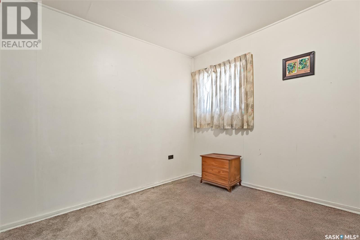
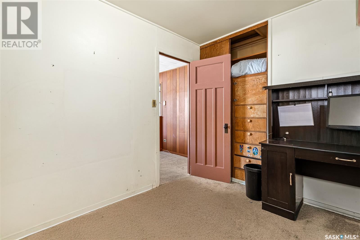
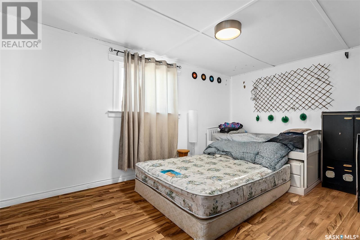
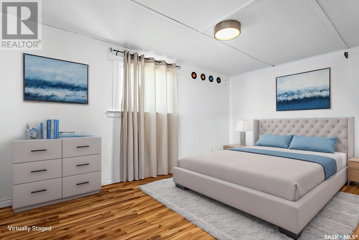
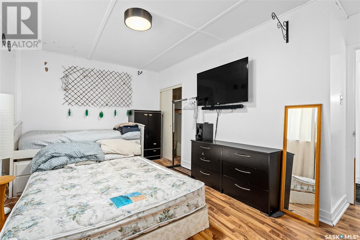
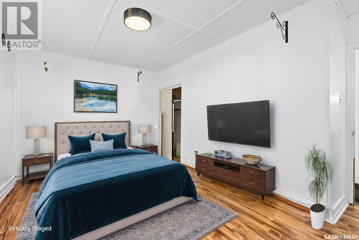

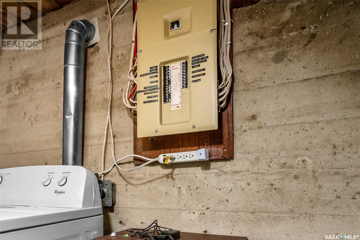
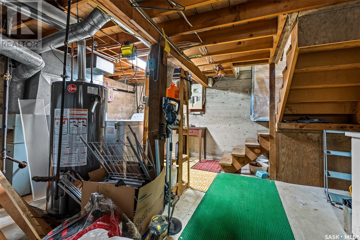
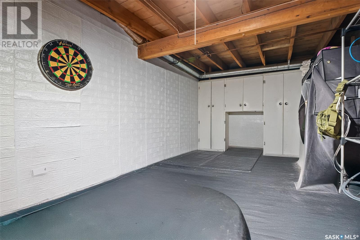

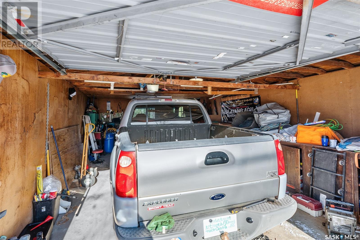
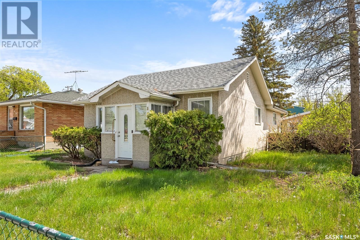
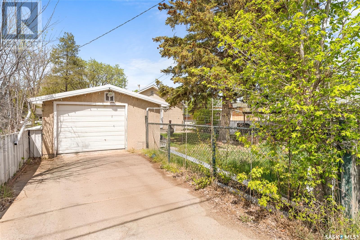
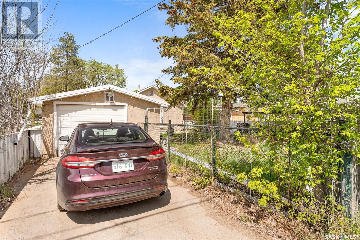
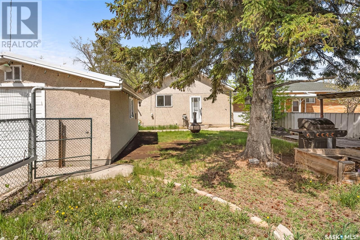
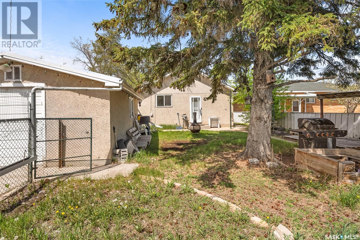
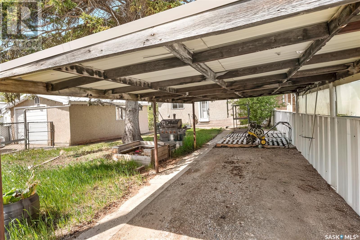
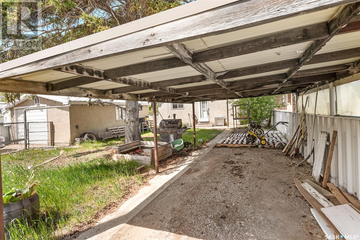
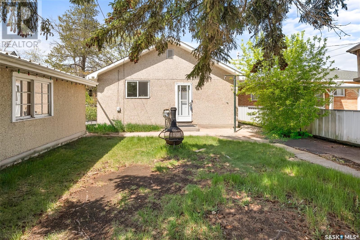

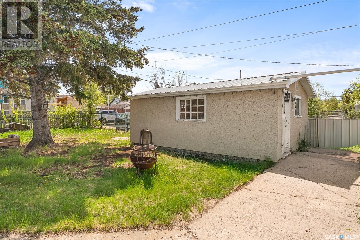
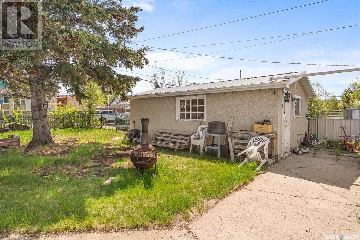
Check out this excellent starter home or revenue property! This 3 bed / 1 bath bungalow boasts over 1,000 sq.ft. of living space. Sitting on a large 50'x125' lot gives you lots of outdoor space! Excellent curb appeal to the home - entering a cute front porch giving you space for shoes and jackets! Coming inside you are greeted by a spacious living room that flows nicely into a galley style kitchen! On one side of the home we have 2 bedrooms and a 4 piece bathroom. Towards the back of the home we have a spacious dining room and a huge primary bedroom. Downstairs we find a large laundry/utility room and a den. Heading outside you will find a huge backyard that is almost fully fenced, a 16'x24 garage and a carport. This yard has lots of space for parking and a great yard for the kids to play in! Lots of updates to this home over the years - excellent opportunity for a rental or first time home! Reach out today to book your showing! (id:51018)
| MLS® Number | SK995699 |
| Property Type | Single Family |
| Neigbourhood | Hillcrest MJ |
| Features | Treed, Lane, Rectangular |
| Structure | Patio(s) |
| Bathroom Total | 1 |
| Bedrooms Total | 3 |
| Appliances | Washer, Refrigerator, Dryer, Garburator, Window Coverings, Garage Door Opener Remote(s), Stove |
| Architectural Style | Bungalow |
| Basement Development | Partially Finished |
| Basement Type | Partial (partially Finished) |
| Constructed Date | 1946 |
| Cooling Type | Window Air Conditioner |
| Heating Fuel | Natural Gas |
| Heating Type | Forced Air |
| Stories Total | 1 |
| Size Interior | 1071 Sqft |
| Type | House |
| Detached Garage | |
| Carport | |
| Gravel | |
| Parking Space(s) | 3 |
| Acreage | No |
| Fence Type | Fence |
| Landscape Features | Lawn |
| Size Frontage | 50 Ft |
| Size Irregular | 6250.00 |
| Size Total | 6250 Sqft |
| Size Total Text | 6250 Sqft |
| Level | Type | Length | Width | Dimensions |
|---|---|---|---|---|
| Basement | Laundry Room | 15'4" x 14'7" | ||
| Basement | Den | 14'8" x 15'3" | ||
| Main Level | Enclosed Porch | 7'2" x 4'7" | ||
| Main Level | Living Room | 15'9" x 11'10" | ||
| Main Level | Kitchen | 11'8" x 7'11" | ||
| Main Level | Dining Room | 11'10" x 11'2" | ||
| Main Level | Bedroom | 9'10" x 7'11" | ||
| Main Level | Bedroom | 11'10" x 10'1" | ||
| Main Level | 4pc Bathroom | 8'1" x 5'5" | ||
| Main Level | Primary Bedroom | 15'9" x 10'1" |
https://www.realtor.ca/real-estate/27906993/845-athabasca-street-e-moose-jaw-hillcrest-mj
Contact us for more information

The trademarks REALTOR®, REALTORS®, and the REALTOR® logo are controlled by The Canadian Real Estate Association (CREA) and identify real estate professionals who are members of CREA. The trademarks MLS®, Multiple Listing Service® and the associated logos are owned by The Canadian Real Estate Association (CREA) and identify the quality of services provided by real estate professionals who are members of CREA. The trademark DDF® is owned by The Canadian Real Estate Association (CREA) and identifies CREA's Data Distribution Facility (DDF®)

A password will be e-mailed to you