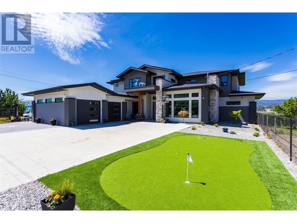
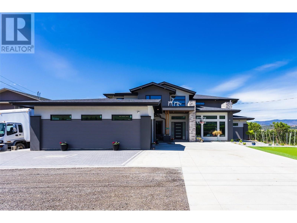
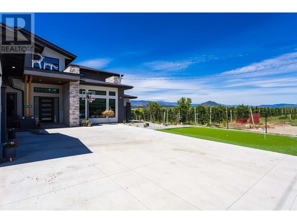
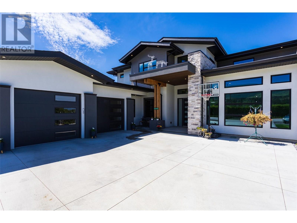
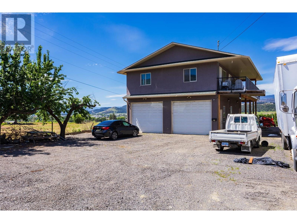
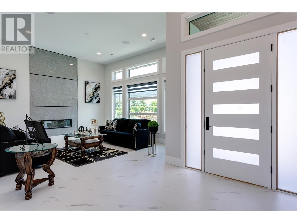
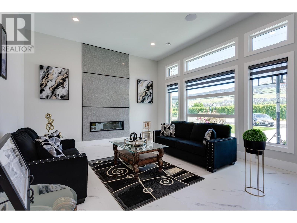
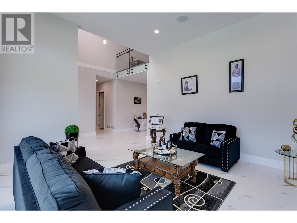
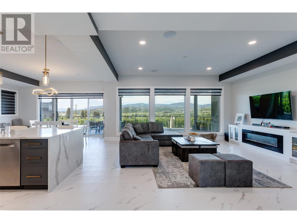
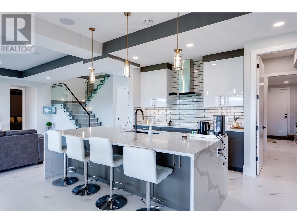
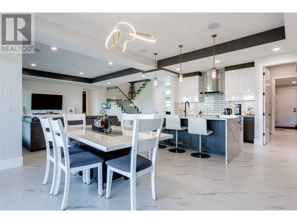
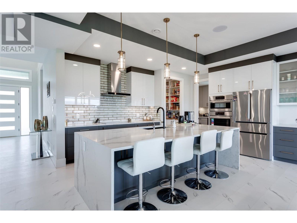
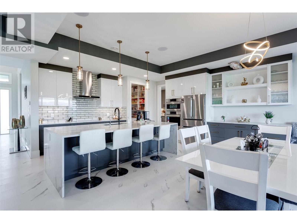
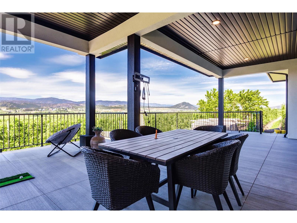
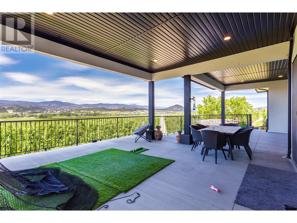
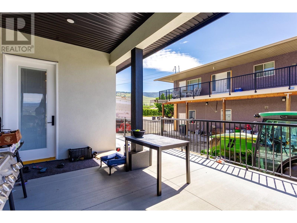
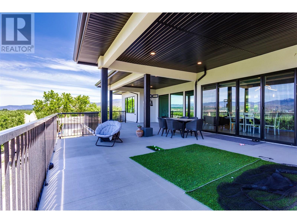
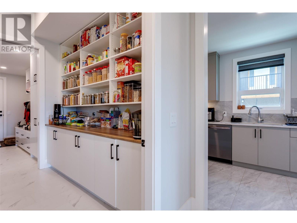
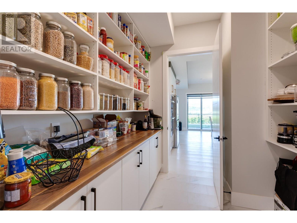
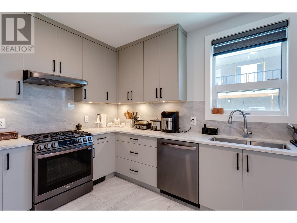
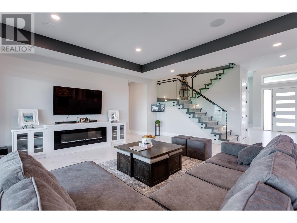
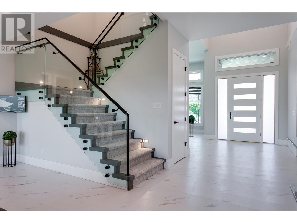
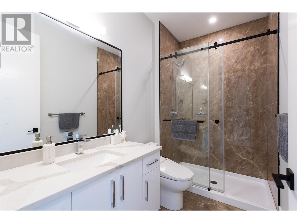
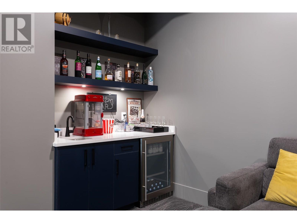
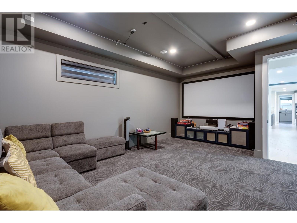
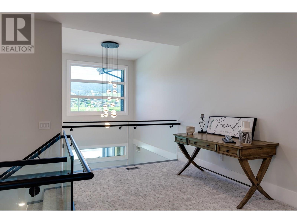
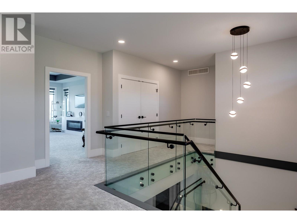
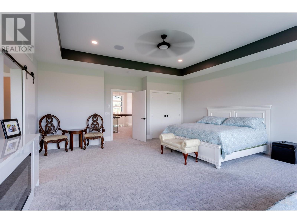
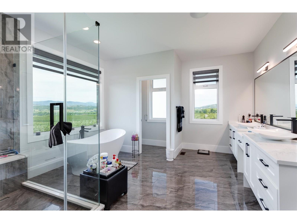
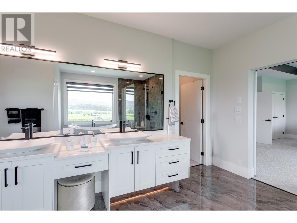
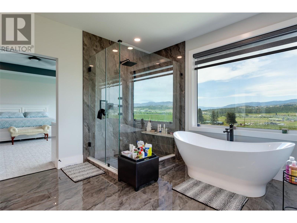
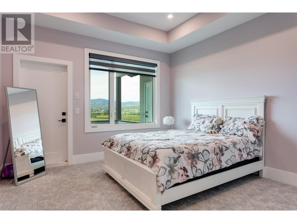
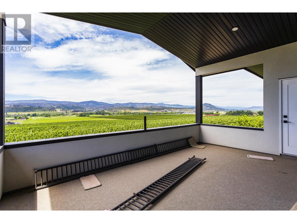
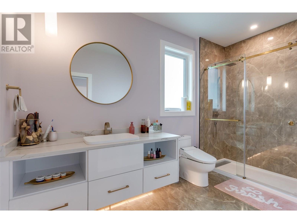
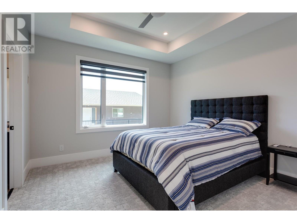
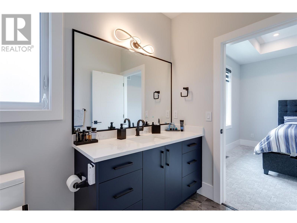
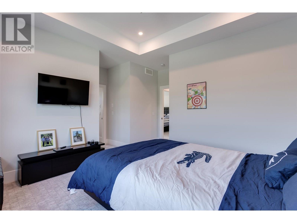
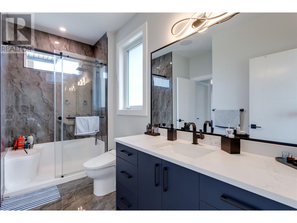
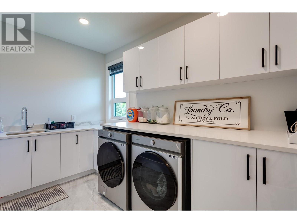
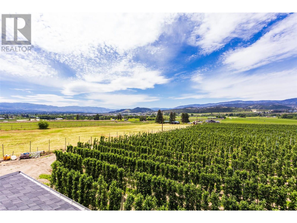
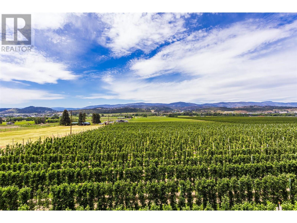
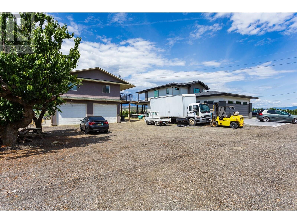
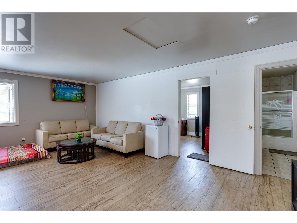
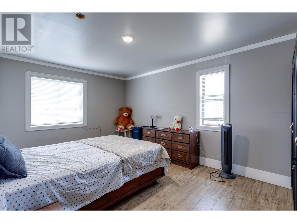
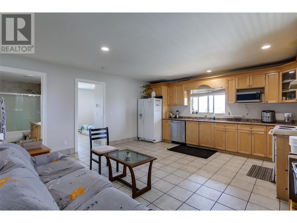
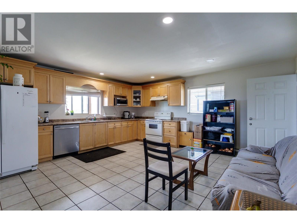
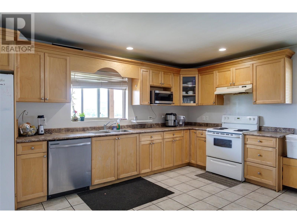
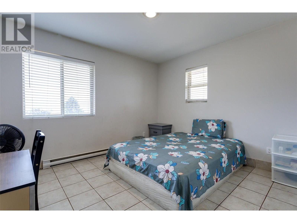
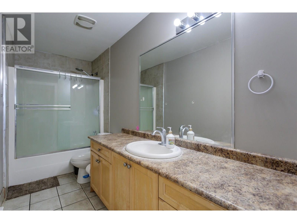
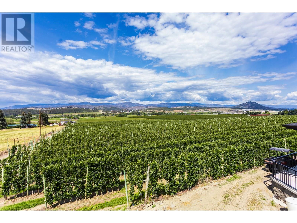
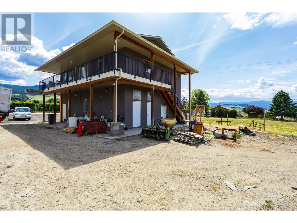
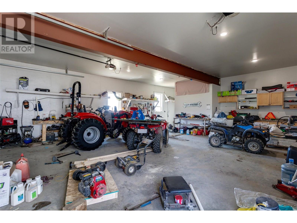
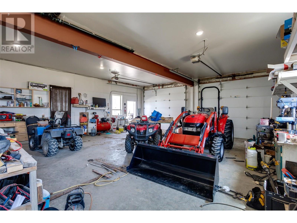
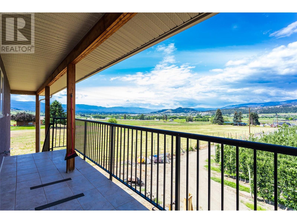
This stunning modern luxury home is nestled on 13 picturesque acres, boasting both elegance and functionality. The property features 5 acres or Gala apples and 5 acres of Ambrosia apples, offering a unique blend of high end living and agricultural charm. Inside, you'll find 5 spacious bedrooms and 6 luxurious bathrooms, ensuring comfort for family and guests. The heart of the home is the kitchen, which is complete with a chef's kitchen, spacious pantry, and an oversized island perfect for hosting gatherings. Enjoy premium features such as a state- of-the-art theatre room and 2 expansive decks ideal for outdoor entertaining. The oversized garage includes an EV charger, a bathroom, and is heated for the cold Okanagan winters. The additional detached dwelling includes a legal 2 bed 2 bath suite above, providing additional living space or rental income potential. Below the suite you will find a large workshop for all your storage needs. The workshop also features a legal kitchen, easily convertible into an in-law suite. Outdoor amenities include a putting green for the golf enthusiast. Conveniently located near golf courses, schools, and just minutes from the airport. Don't miss the opportunity to own this exceptional property! (id:51018)
| MLS® Number | 10350741 |
| Property Type | Agriculture |
| Neigbourhood | Ellison |
| Crop | Fruits |
| Farm Type | Unknown |
| Features | Central Island |
| Parking Space Total | 2 |
| Bathroom Total | 6 |
| Bedrooms Total | 5 |
| Appliances | Refrigerator, Cooktop, Dishwasher, Dryer, Range - Electric, Microwave, Hood Fan, Washer, Oven - Built-in |
| Constructed Date | 2023 |
| Cooling Type | Central Air Conditioning |
| Fire Protection | Security System |
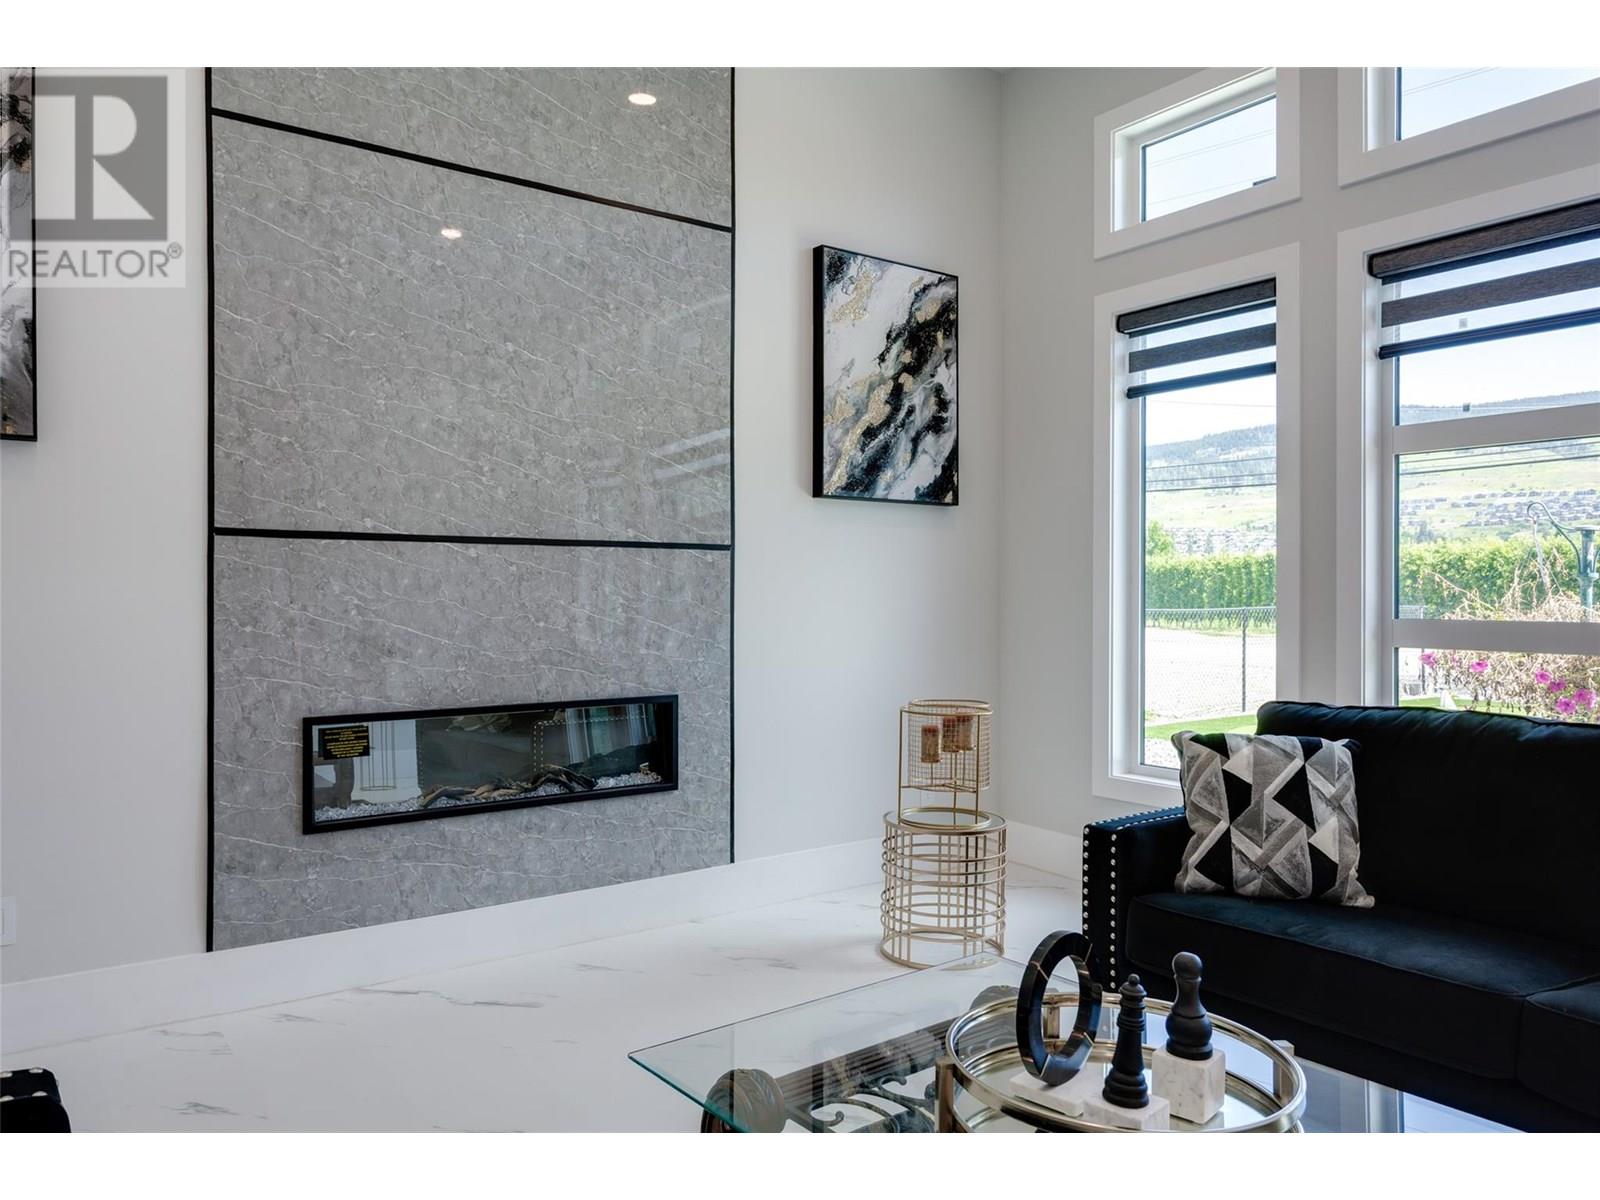
| Fireplace Fuel | Electric |
| Fireplace Present | Yes |
| Fireplace Type | Unknown |
| Flooring Type | Carpeted, Ceramic Tile, Tile, Vinyl |
| Half Bath Total | 2 |
| Heating Type | Forced Air, See Remarks |
| Stories Total | 2 |
| Size Interior | 4692 Sqft |
| Type | Other |
| Utility Water | Irrigation District |
| Attached Garage | 2 |
| Detached Garage | 2 |
| Heated Garage | |
| Oversize | |
| R V |
| Acreage | Yes |
| Sewer | Septic Tank |
| Size Irregular | 13 |
| Size Total | 13 Ac|10 - 50 Acres |
| Size Total Text | 13 Ac|10 - 50 Acres |
| Zoning Type | Unknown |
| Level | Type | Length | Width | Dimensions |
|---|---|---|---|---|
| Second Level | Other | 14'3'' x 11'9'' | ||
| Second Level | Other | 12' x 5' | ||
| Second Level | Primary Bedroom | 18'10'' x 21'1'' | ||
| Second Level | Laundry Room | 12'2'' x 6'7'' | ||
| Second Level | Den | 7'10'' x 10'11'' | ||
| Second Level | Bedroom | 11'10'' x 12' | ||
| Second Level | Bedroom | 16'2'' x 15'7'' | ||
| Second Level | Bedroom | 12'1'' x 15'6'' | ||
| Second Level | 5pc Ensuite Bath | 14'3'' x 13'2'' | ||
| Second Level | 3pc Ensuite Bath | 6'3'' x 12'2'' | ||
| Second Level | 3pc Bathroom | 8' x 11'4'' | ||
| Main Level | Utility Room | 7'11'' x 16'10'' | ||
| Main Level | Media | 20'4'' x 16'1'' | ||
| Main Level | Other | 7'11'' x 15'10'' | ||
| Main Level | Pantry | 8'2'' x 9' | ||
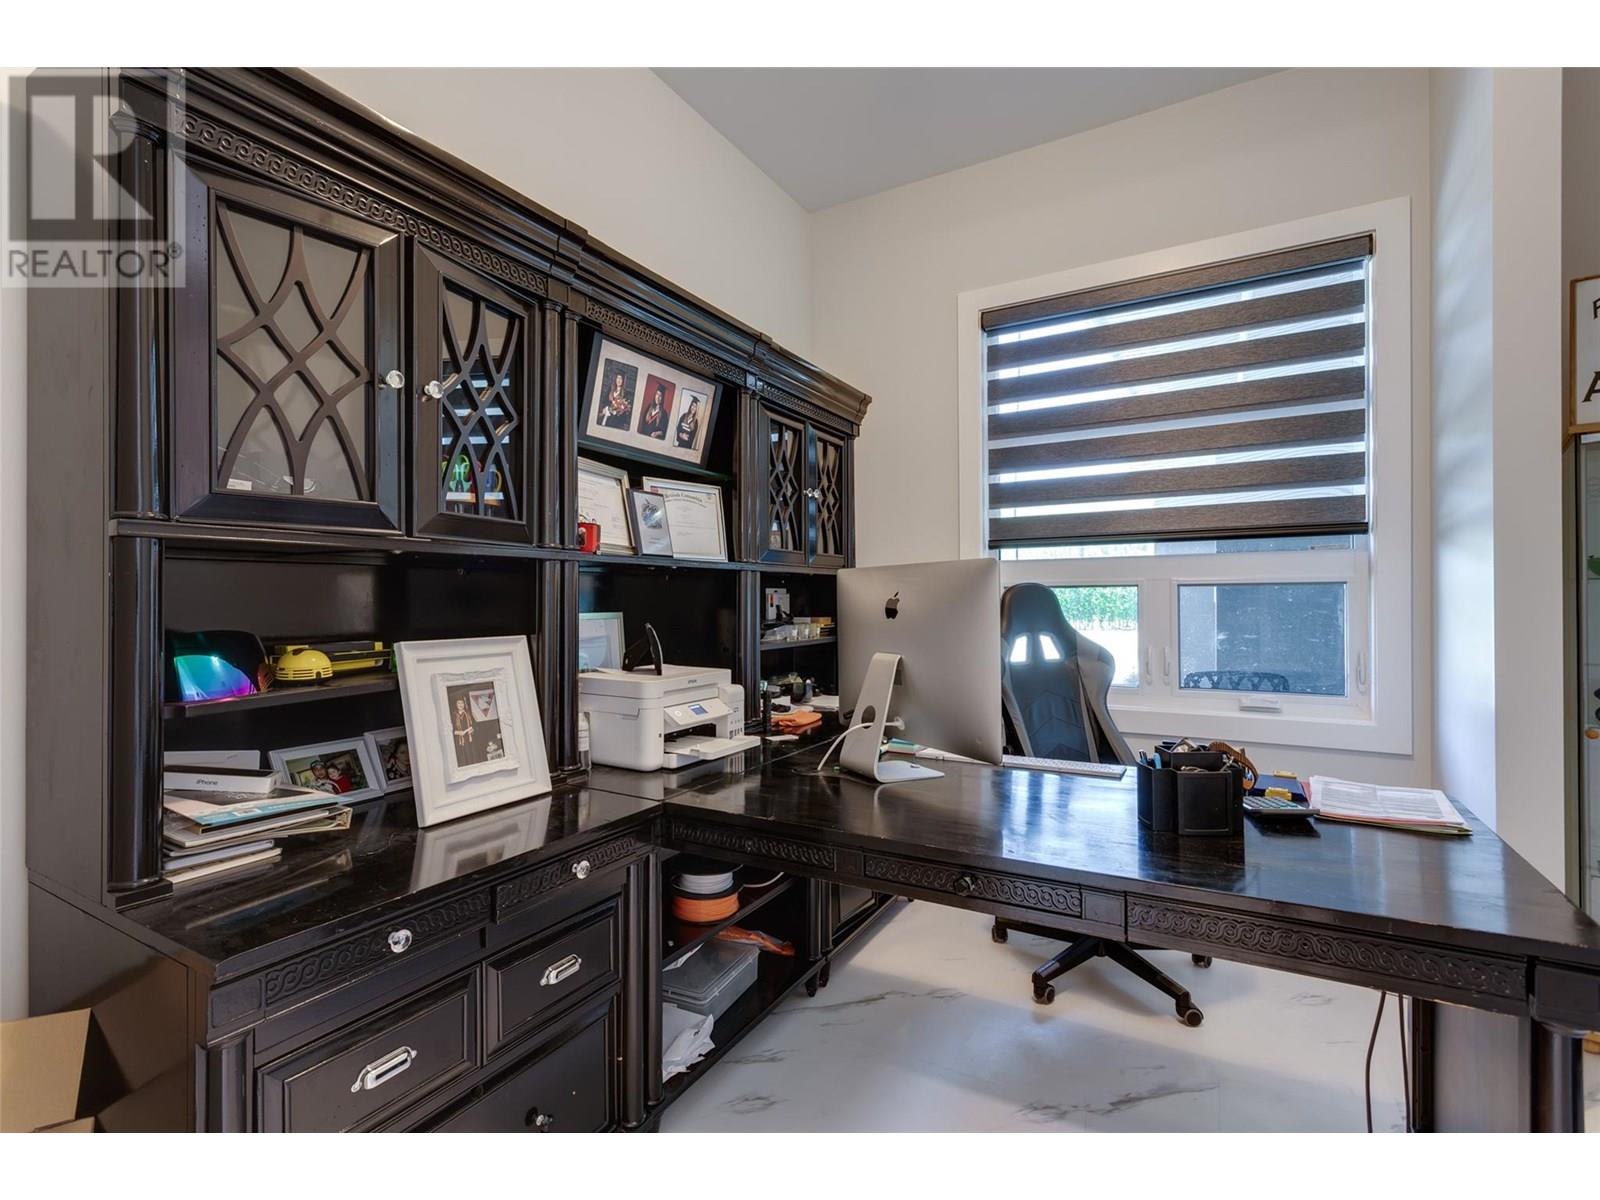
| Main Level | Office | 9'8'' x 9'10'' | ||
| Main Level | Mud Room | 8'1'' x 14'2'' | ||
| Main Level | Living Room | 18'11'' x 18'9'' | ||
| Main Level | Kitchen | 16'8'' x 13'9'' | ||
| Main Level | Foyer | 9' x 5'11'' | ||
| Main Level | Family Room | 16'11'' x 15'10'' | ||
| Main Level | Dining Room | 16'8'' x 10'4'' | ||
| Main Level | Bedroom | 14'2'' x 13'11'' | ||
| Main Level | 3pc Bathroom | 9'7'' x 5'2'' | ||
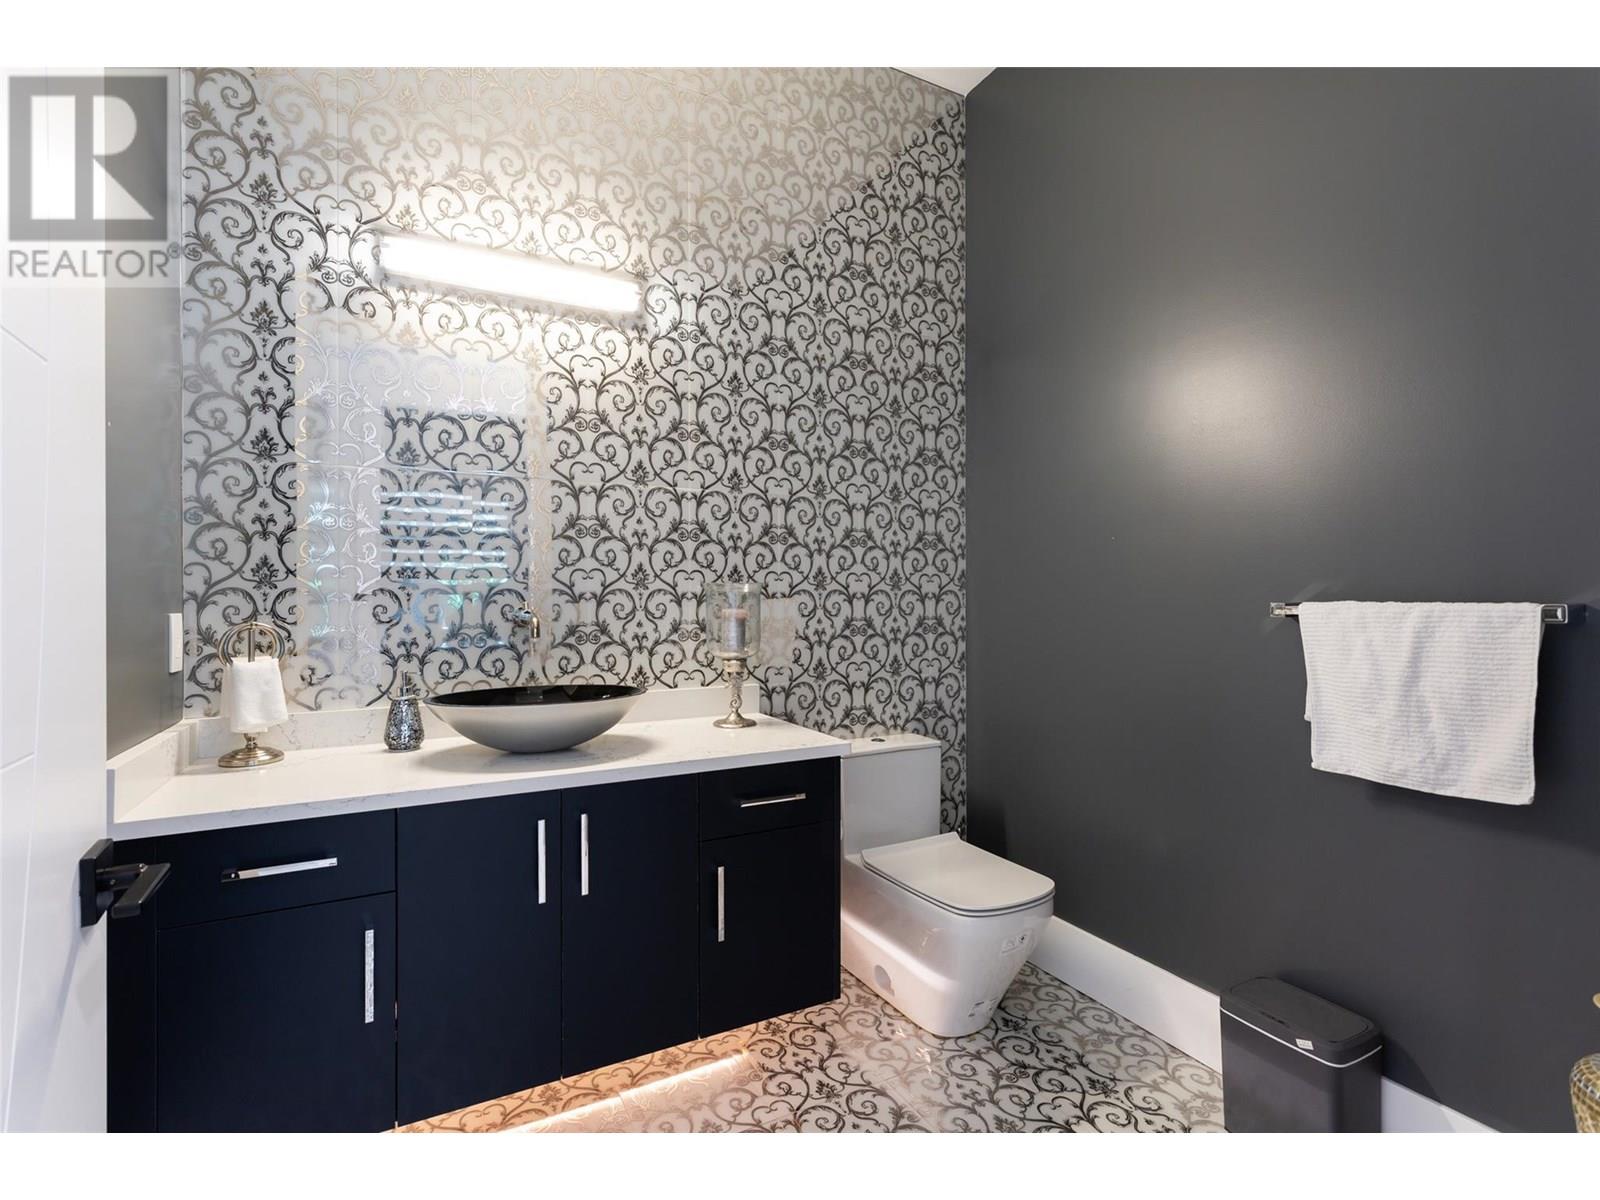
| Main Level | 2pc Bathroom | 5'3'' x 5'11'' | ||
| Main Level | 2pc Bathroom | 7'7'' x 6'7'' |
https://www.realtor.ca/real-estate/28458730/3370-old-vernon-road-road-kelowna-ellison
Contact us for more information

The trademarks REALTOR®, REALTORS®, and the REALTOR® logo are controlled by The Canadian Real Estate Association (CREA) and identify real estate professionals who are members of CREA. The trademarks MLS®, Multiple Listing Service® and the associated logos are owned by The Canadian Real Estate Association (CREA) and identify the quality of services provided by real estate professionals who are members of CREA. The trademark DDF® is owned by The Canadian Real Estate Association (CREA) and identifies CREA's Data Distribution Facility (DDF®)

A password will be e-mailed to you