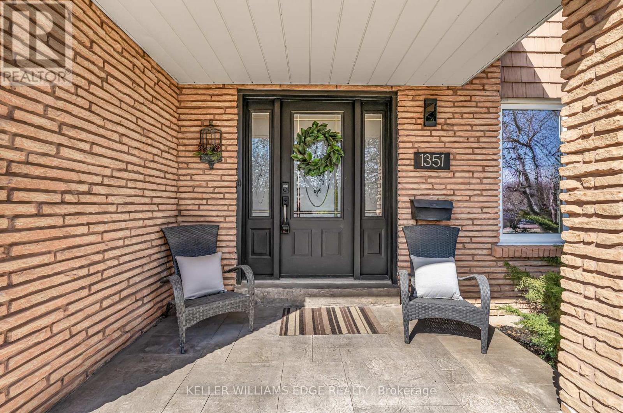
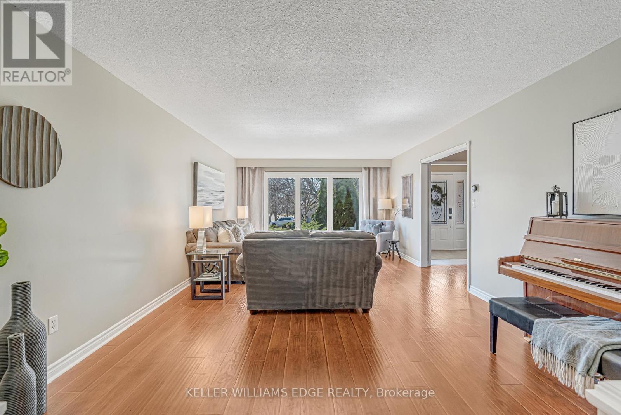
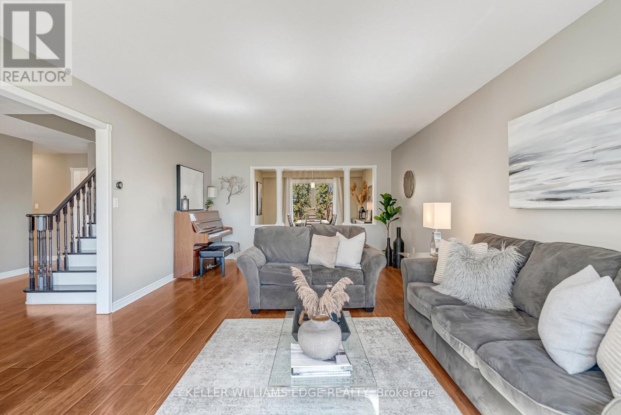
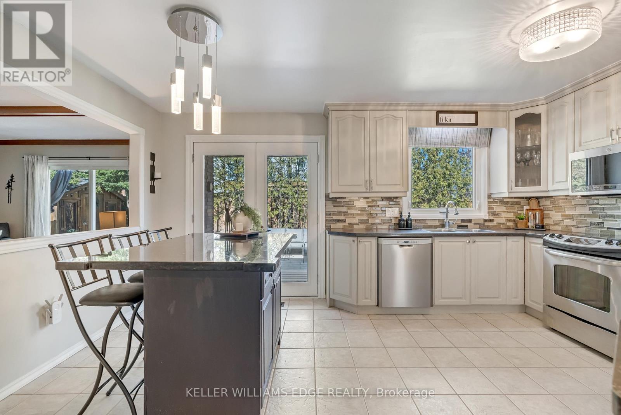
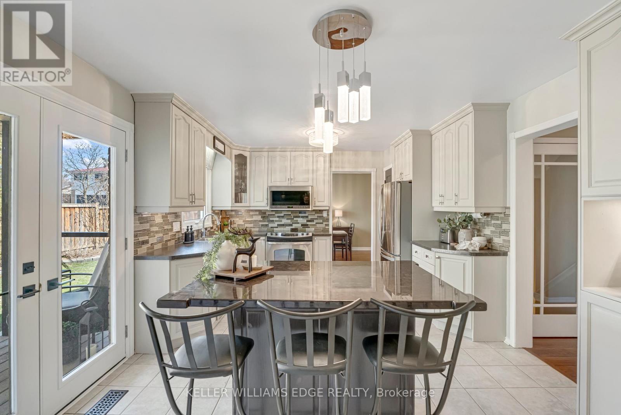
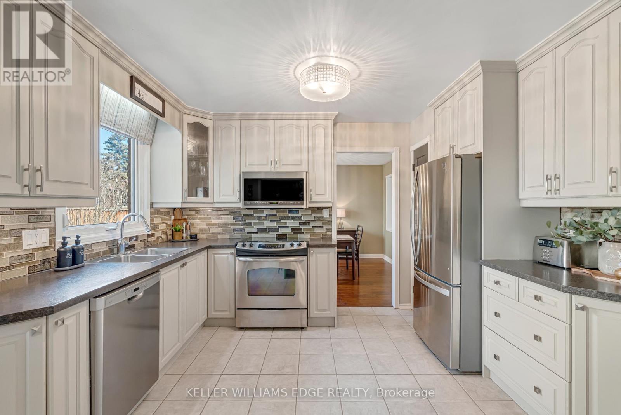
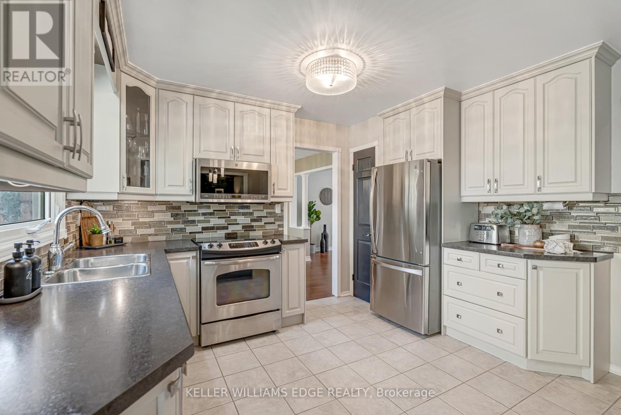
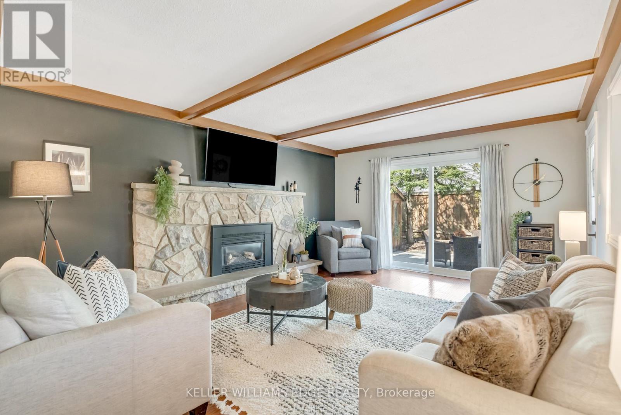
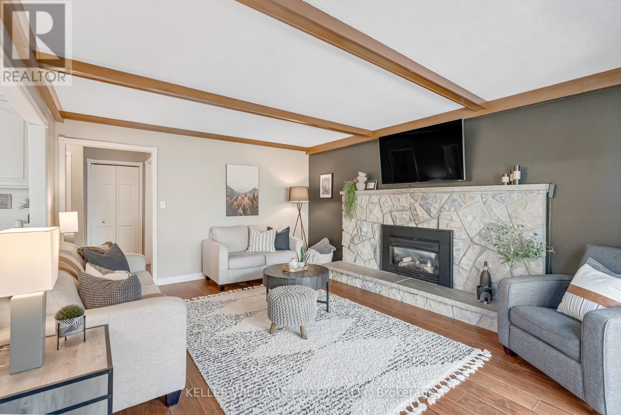
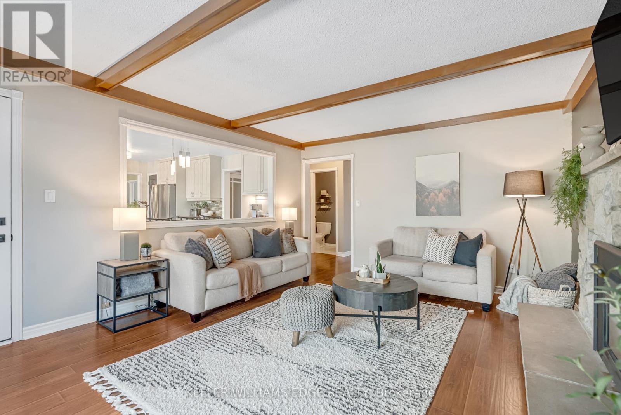
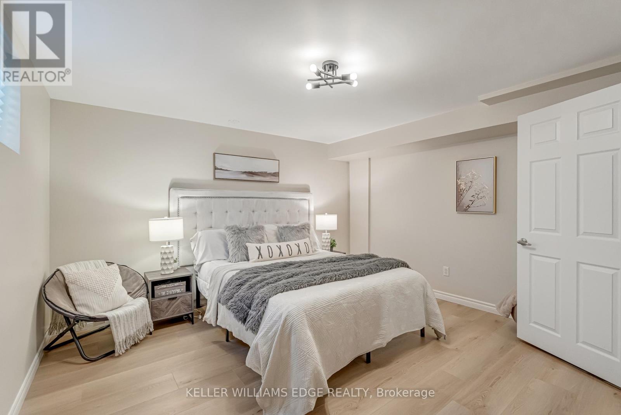
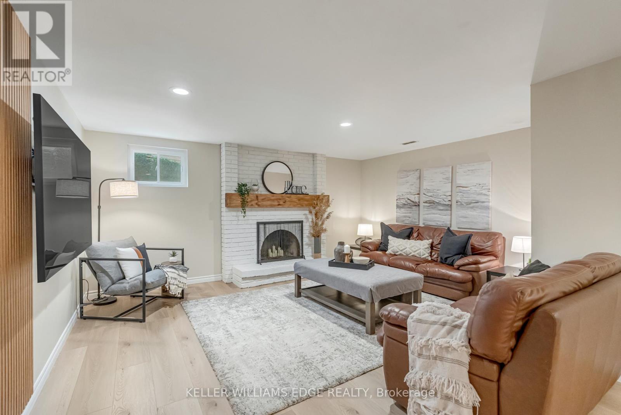
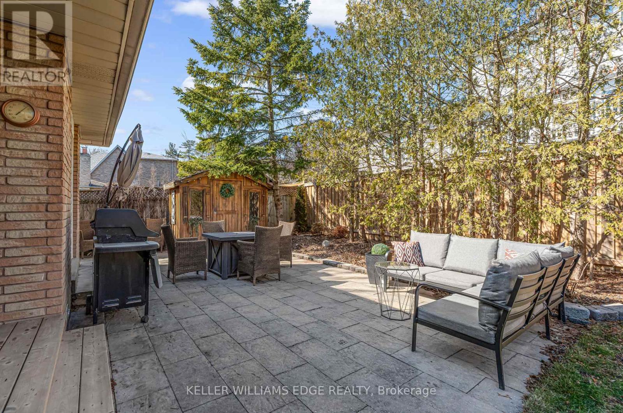
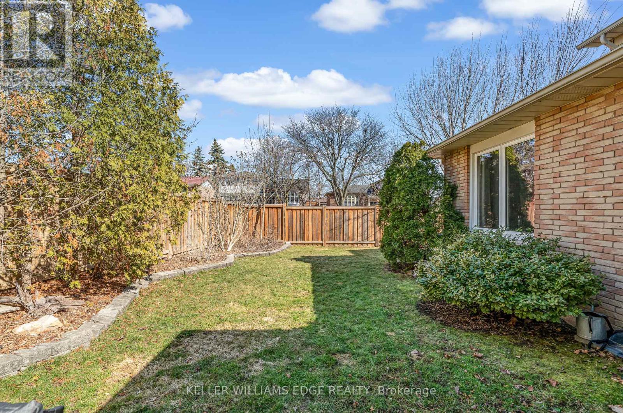
Located in the highly sought-after Tyandaga neighbourhood, this beautifully updated 4+1 bedroom, 3+1 bathroom home offers the perfect blend of modern style and everyday convenience. With recent upgrades, contemporary fixtures, and a stunning backyard, this home is designed for comfortable family living. Step inside to find an inviting layout, filled with natural light and sleek modern finishes throughout. The gourmet kitchen features a custom island, contemporary cabinetry, coffee nook, stainless steel appliances, and ample counter spaceperfect for cooking and entertaining. The primary suite is a relaxing retreat with a newly updated ensuite and a large walk-in closet, while the additional bedrooms offer plenty of space for family, guests, or a home office. Enjoy outdoor living in the beautifully landscaped backyard (recent updates include fencing and a spacious stone patio), ideal for summer gatherings, gardening, or simply unwinding after a long day. Located just minutes from major highways, top-rated schools, shopping, parks, and more, this home is perfect for commuters and families alike. Move-in ready and designed for modern living, this is a must-see! Book your showing today! (id:51018)
| MLS® Number | W12216133 |
| Property Type | Single Family |
| Community Name | Tyandaga |
| Amenities Near By | Public Transit, Schools, Place Of Worship, Park |
| Community Features | Community Centre |
| Parking Space Total | 6 |
| Structure | Shed |
| Bathroom Total | 4 |
| Bedrooms Above Ground | 4 |
| Bedrooms Below Ground | 1 |
| Bedrooms Total | 5 |
| Amenities | Fireplace(s) |
| Appliances | Dishwasher, Dryer, Microwave, Stove, Washer, Window Coverings, Refrigerator |
| Basement Development | Finished |
| Basement Type | Full (finished) |
| Construction Style Attachment | Detached |
| Cooling Type | Central Air Conditioning |
| Exterior Finish | Brick |
| Fireplace Present | Yes |
| Foundation Type | Poured Concrete |
| Half Bath Total | 4 |
| Heating Fuel | Natural Gas |
| Heating Type | Forced Air |
| Stories Total | 2 |
| Size Interior | 2000 - 2500 Sqft |
| Type | House |
| Utility Water | Municipal Water |
| Attached Garage | |
| Garage |
| Acreage | No |
| Land Amenities | Public Transit, Schools, Place Of Worship, Park |
| Sewer | Sanitary Sewer |
| Size Depth | 94 Ft |
| Size Frontage | 70 Ft |
| Size Irregular | 70 X 94 Ft ; 95.97ft X 70.13ft X 94.22ft X 70.20ft |
| Size Total Text | 70 X 94 Ft ; 95.97ft X 70.13ft X 94.22ft X 70.20ft |
| Level | Type | Length | Width | Dimensions |
|---|---|---|---|---|
| Second Level | Primary Bedroom | 4.03 m | 4.94 m | 4.03 m x 4.94 m |
| Second Level | Bedroom 2 | 3.19 m | 3.06 m | 3.19 m x 3.06 m |
| Second Level | Bedroom 3 | 4.41 m | 3.06 m | 4.41 m x 3.06 m |
| Second Level | Bedroom 4 | 3.3 m | 3.55 m | 3.3 m x 3.55 m |
| Second Level | Bathroom | Measurements not available | ||
| Basement | Recreational, Games Room | 12.53 m | 4.87 m | 12.53 m x 4.87 m |
| Basement | Office | 5.45 m | 3 m | 5.45 m x 3 m |
| Basement | Bedroom 5 | 4.03 m | 4.11 m | 4.03 m x 4.11 m |
| Basement | Bathroom | Measurements not available | ||
| Main Level | Living Room | 4.02 m | 6.31 m | 4.02 m x 6.31 m |
| Main Level | Dining Room | 3.45 m | 3.78 m | 3.45 m x 3.78 m |
| Main Level | Kitchen | 4.9 m | 3.4 m | 4.9 m x 3.4 m |
| Main Level | Family Room | 4.42 m | 4.86 m | 4.42 m x 4.86 m |
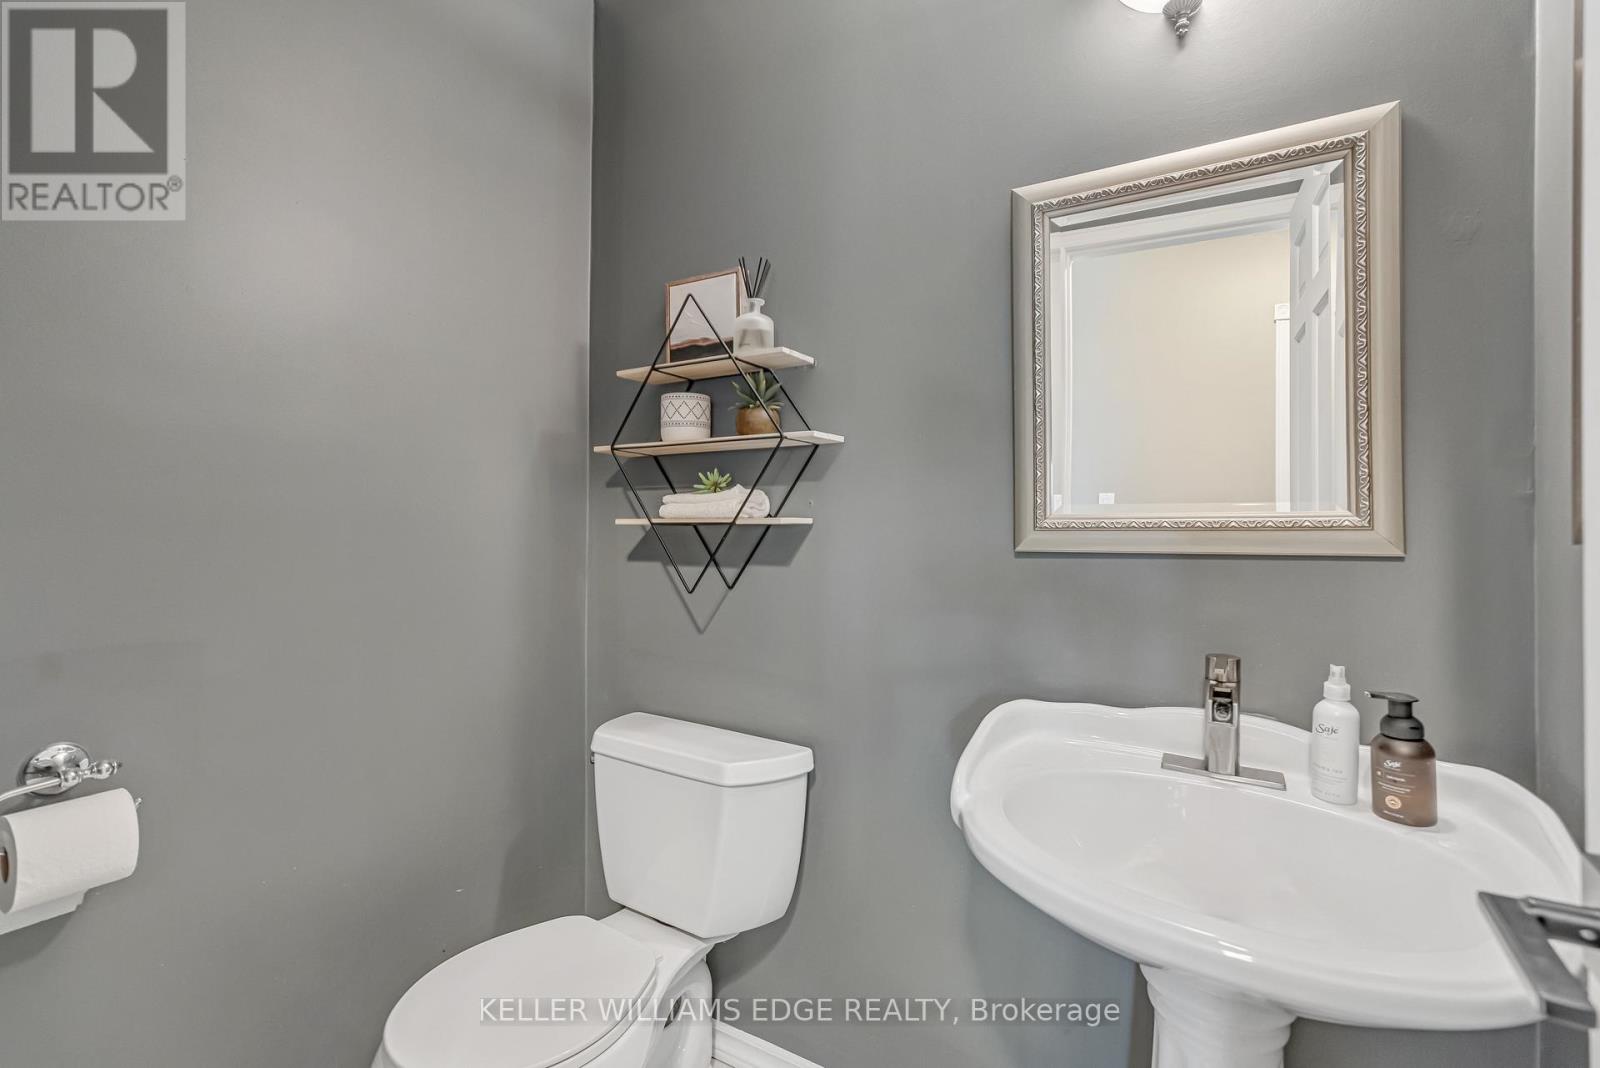
| Main Level | Bathroom | Measurements not available |
https://www.realtor.ca/real-estate/28459035/1351-bryanston-court-burlington-tyandaga-tyandaga
Contact us for more information

The trademarks REALTOR®, REALTORS®, and the REALTOR® logo are controlled by The Canadian Real Estate Association (CREA) and identify real estate professionals who are members of CREA. The trademarks MLS®, Multiple Listing Service® and the associated logos are owned by The Canadian Real Estate Association (CREA) and identify the quality of services provided by real estate professionals who are members of CREA. The trademark DDF® is owned by The Canadian Real Estate Association (CREA) and identifies CREA's Data Distribution Facility (DDF®)

A password will be e-mailed to you