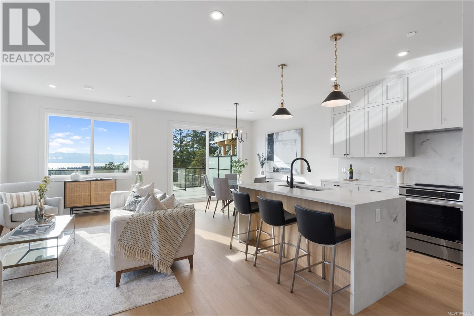
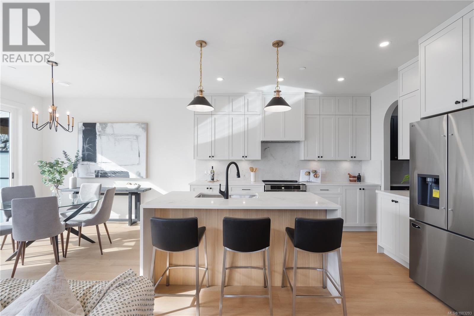
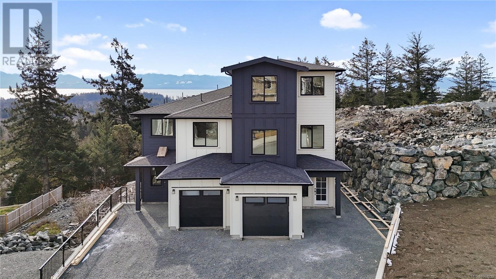

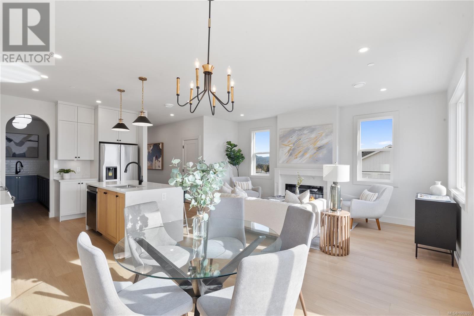
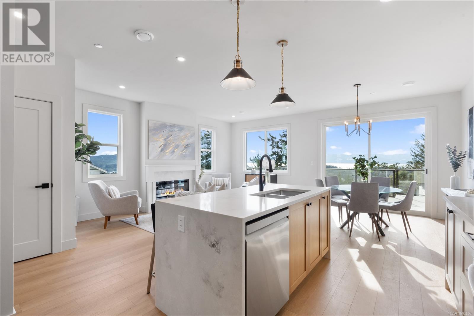
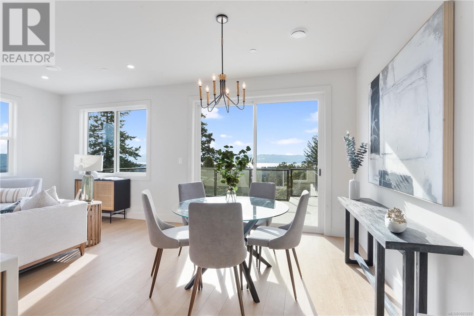

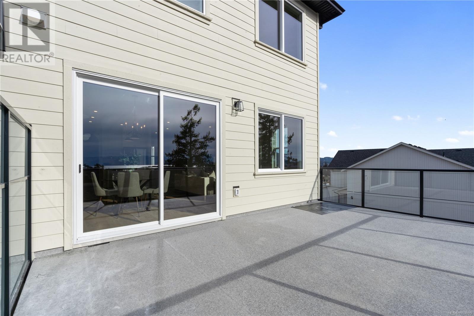
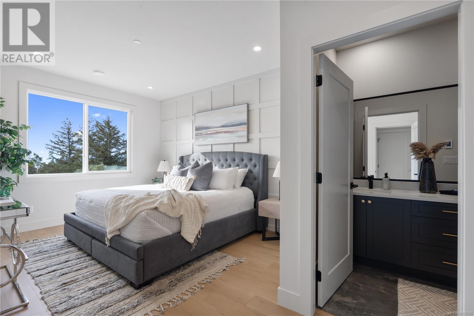
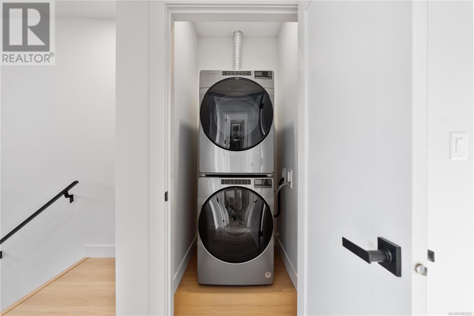
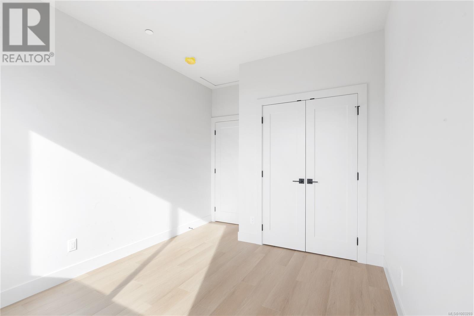
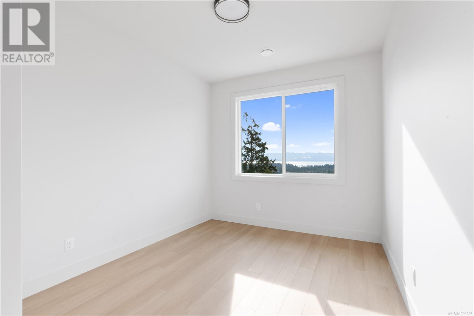
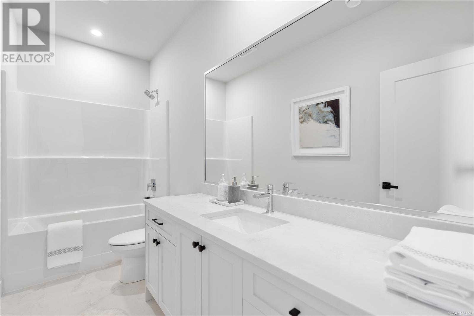
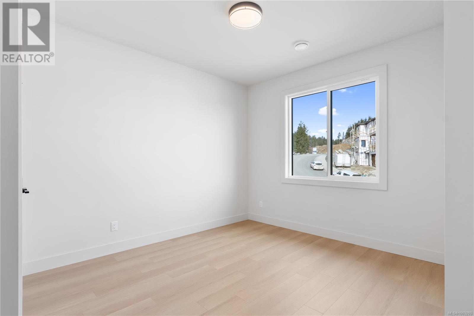
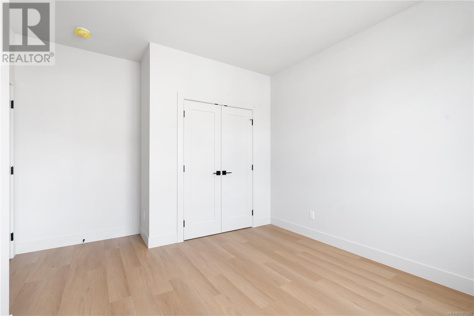
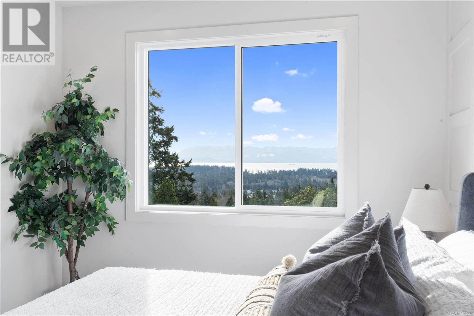
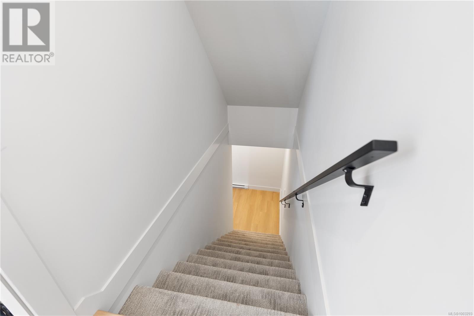
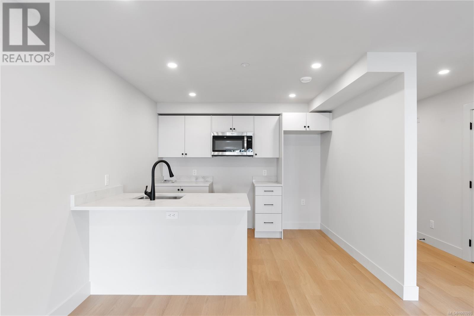
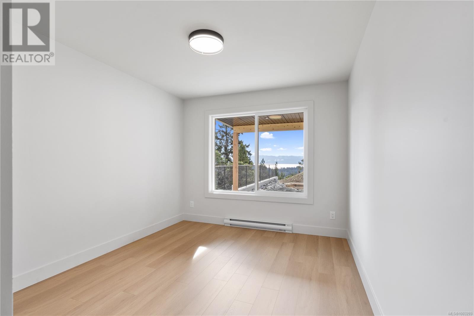
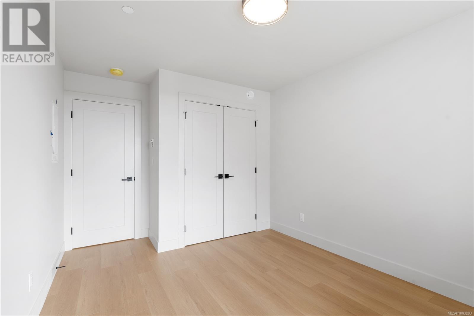
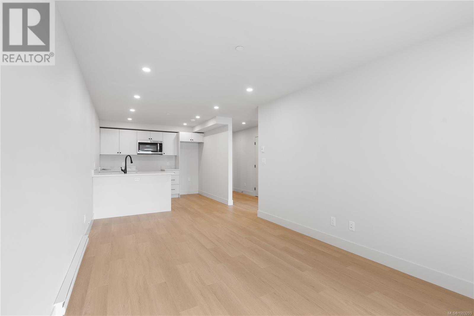
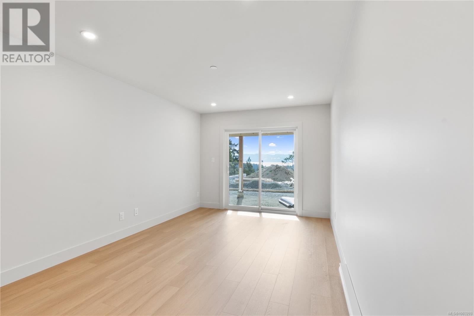
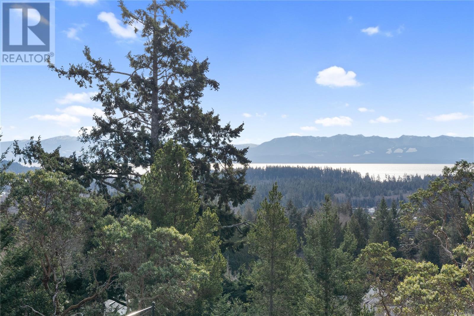
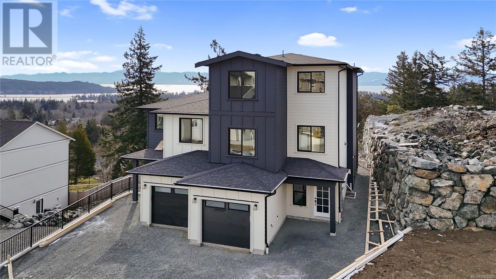
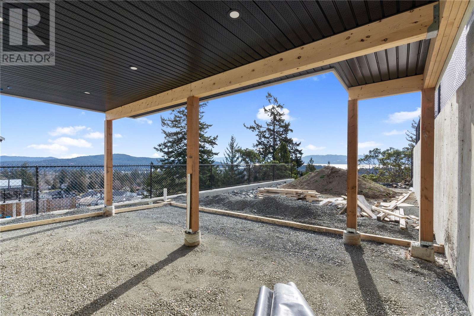
**OH SUN 1-3PM** JUST COMPLETED! 3 levels of luxurious living space complemented by exceptional ocean & mountain views, a huge backyard & a fully self contained 1 bed SUITE! As you walk in you will be impressed with high end finishes and appliances in the kitchen all open to a sun drenched dining and living space. Upstairs there are 3 bedrooms including a dream like master bedroom with a spa inspired ensuite and huge walk in closet. There is also another full bathroom and laundry room on the top level. On the lower level there is a bright and spacious 1 bedroom suite with great finishes. This brand new street in Sooke is located in an ideal location just 5 minutes from the town centre, restaurants, coffee shops & walking distance to incredible trails! Have piece of mind purchasing from a respected local builder and new home warranty! Don't wait as this unit is move in ready with a full 2-5-10 new home warranty! Landscaping and driveway are also now complete! (id:51018)
1:00 pm
Ends at:3:00 pm
| MLS® Number | 1003293 |
| Property Type | Single Family |
| Neigbourhood | Broomhill |
| Community Features | Pets Allowed With Restrictions, Family Oriented |
| Parking Space Total | 4 |
| Plan | Epp88484 |
| View Type | City View, Mountain View, Ocean View |
| Bathroom Total | 4 |
| Bedrooms Total | 4 |
| Architectural Style | Westcoast |
| Constructed Date | 2025 |
| Cooling Type | Air Conditioned |
| Fireplace Present | Yes |
| Fireplace Total | 1 |
| Heating Type | Baseboard Heaters, Heat Pump |
| Size Interior | 2212 Sqft |
| Total Finished Area | 2002 Sqft |
| Type | Duplex |
| Garage |
| Acreage | No |
| Size Irregular | 7323 |
| Size Total | 7323 Sqft |
| Size Total Text | 7323 Sqft |
| Zoning Type | Duplex |
| Level | Type | Length | Width | Dimensions |
|---|---|---|---|---|
| Second Level | Ensuite | 5 ft | 13 ft | 5 ft x 13 ft |
| Second Level | Bathroom | 12 ft | 5 ft | 12 ft x 5 ft |
| Second Level | Primary Bedroom | 10 ft | 13 ft | 10 ft x 13 ft |
| Second Level | Bedroom | 9 ft | 13 ft | 9 ft x 13 ft |
| Second Level | Bedroom | 10 ft | 11 ft | 10 ft x 11 ft |
| Lower Level | Bathroom | 10 ft | 5 ft | 10 ft x 5 ft |
| Lower Level | Kitchen | 10 ft | 19 ft | 10 ft x 19 ft |
| Lower Level | Bedroom | 9 ft | 11 ft | 9 ft x 11 ft |
| Main Level | Living Room | 12 ft | 18 ft | 12 ft x 18 ft |
| Main Level | Dining Room | 8 ft | 10 ft | 8 ft x 10 ft |
| Main Level | Kitchen | 8 ft | 11 ft | 8 ft x 11 ft |
| Main Level | Bathroom | 3 ft | 7 ft | 3 ft x 7 ft |
| Main Level | Laundry Room | 7 ft | 7 ft | 7 ft x 7 ft |
| Main Level | Mud Room | 9 ft | 5 ft | 9 ft x 5 ft |
| Main Level | Entrance | 8 ft | 9 ft | 8 ft x 9 ft |
https://www.realtor.ca/real-estate/28459147/7055-brailsford-pl-sooke-broomhill
Contact us for more information

The trademarks REALTOR®, REALTORS®, and the REALTOR® logo are controlled by The Canadian Real Estate Association (CREA) and identify real estate professionals who are members of CREA. The trademarks MLS®, Multiple Listing Service® and the associated logos are owned by The Canadian Real Estate Association (CREA) and identify the quality of services provided by real estate professionals who are members of CREA. The trademark DDF® is owned by The Canadian Real Estate Association (CREA) and identifies CREA's Data Distribution Facility (DDF®)

A password will be e-mailed to you