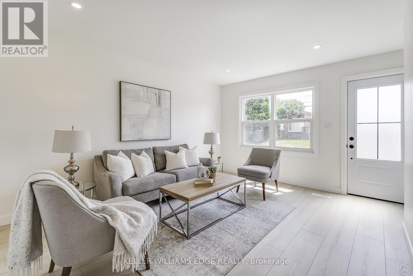
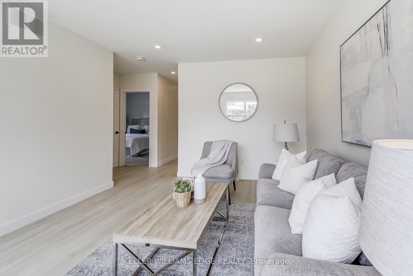
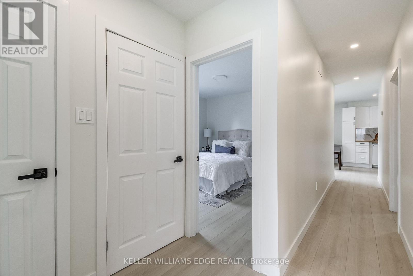
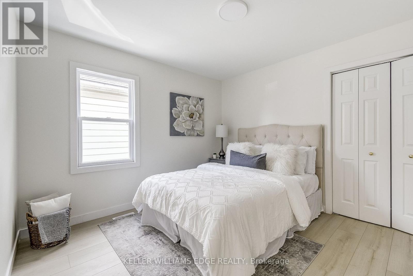
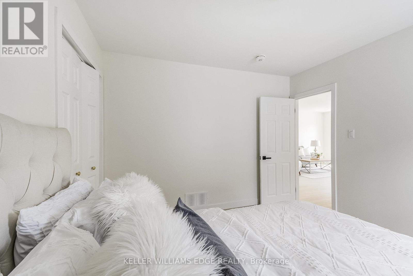
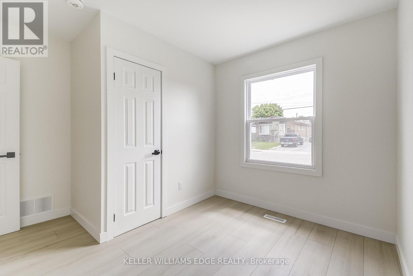
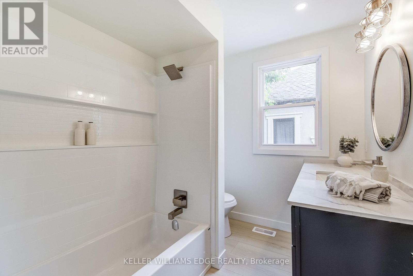
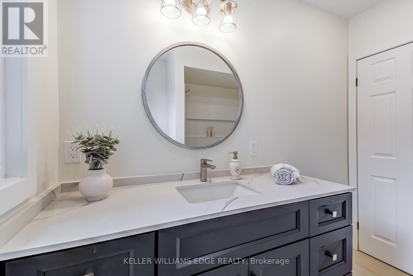
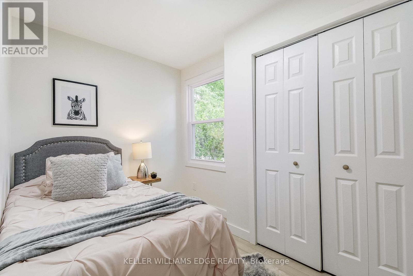
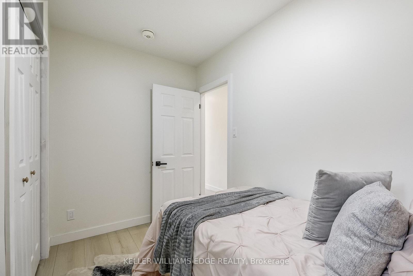
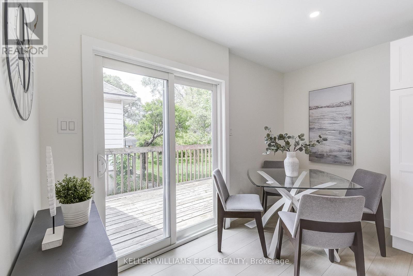
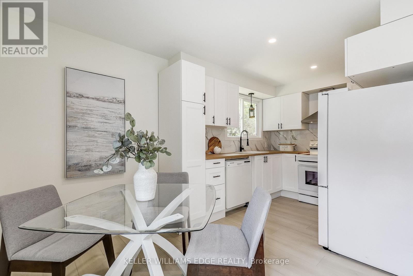
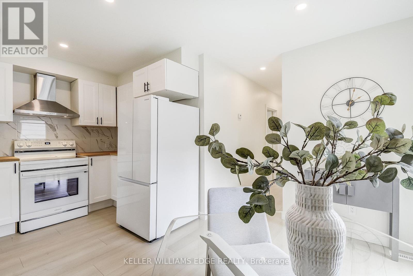
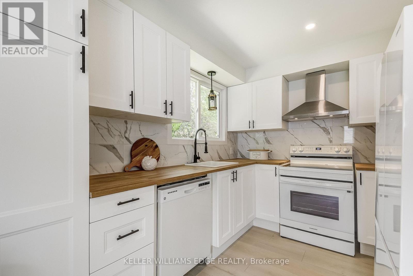
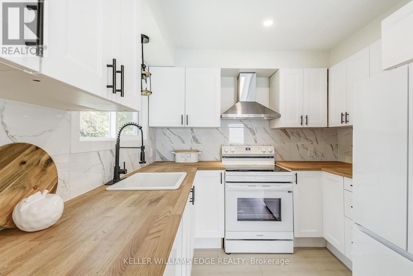
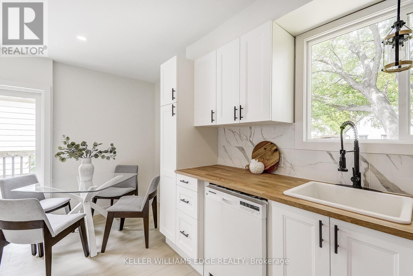
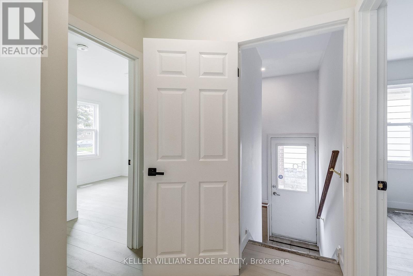
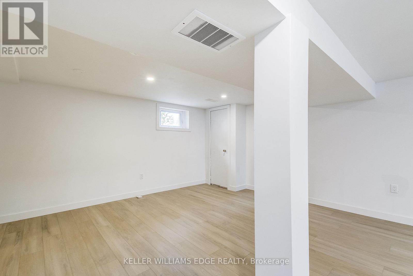
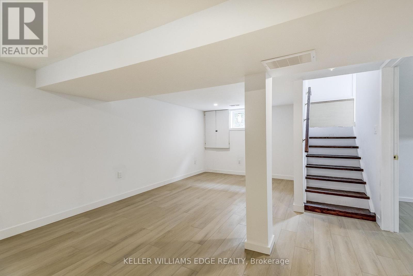
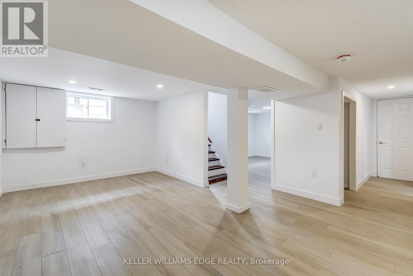
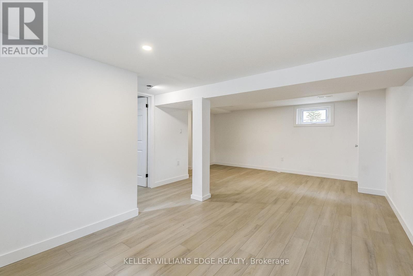
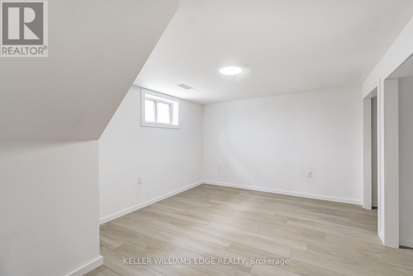
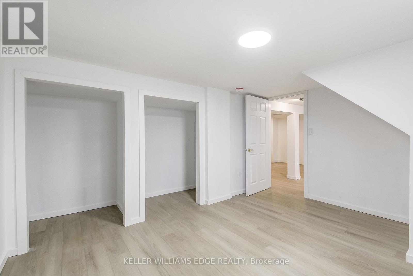
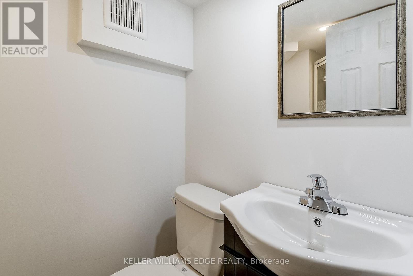
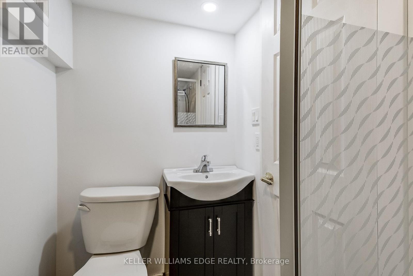
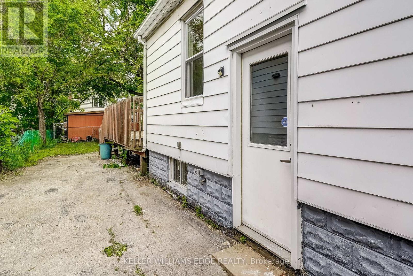
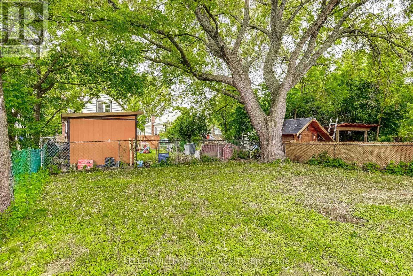

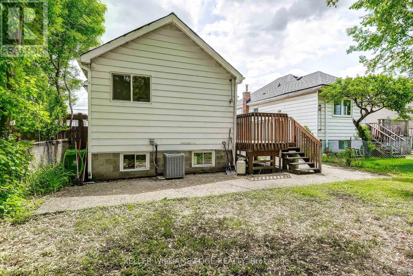
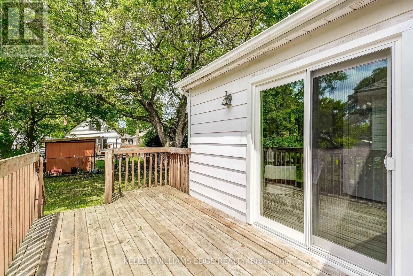
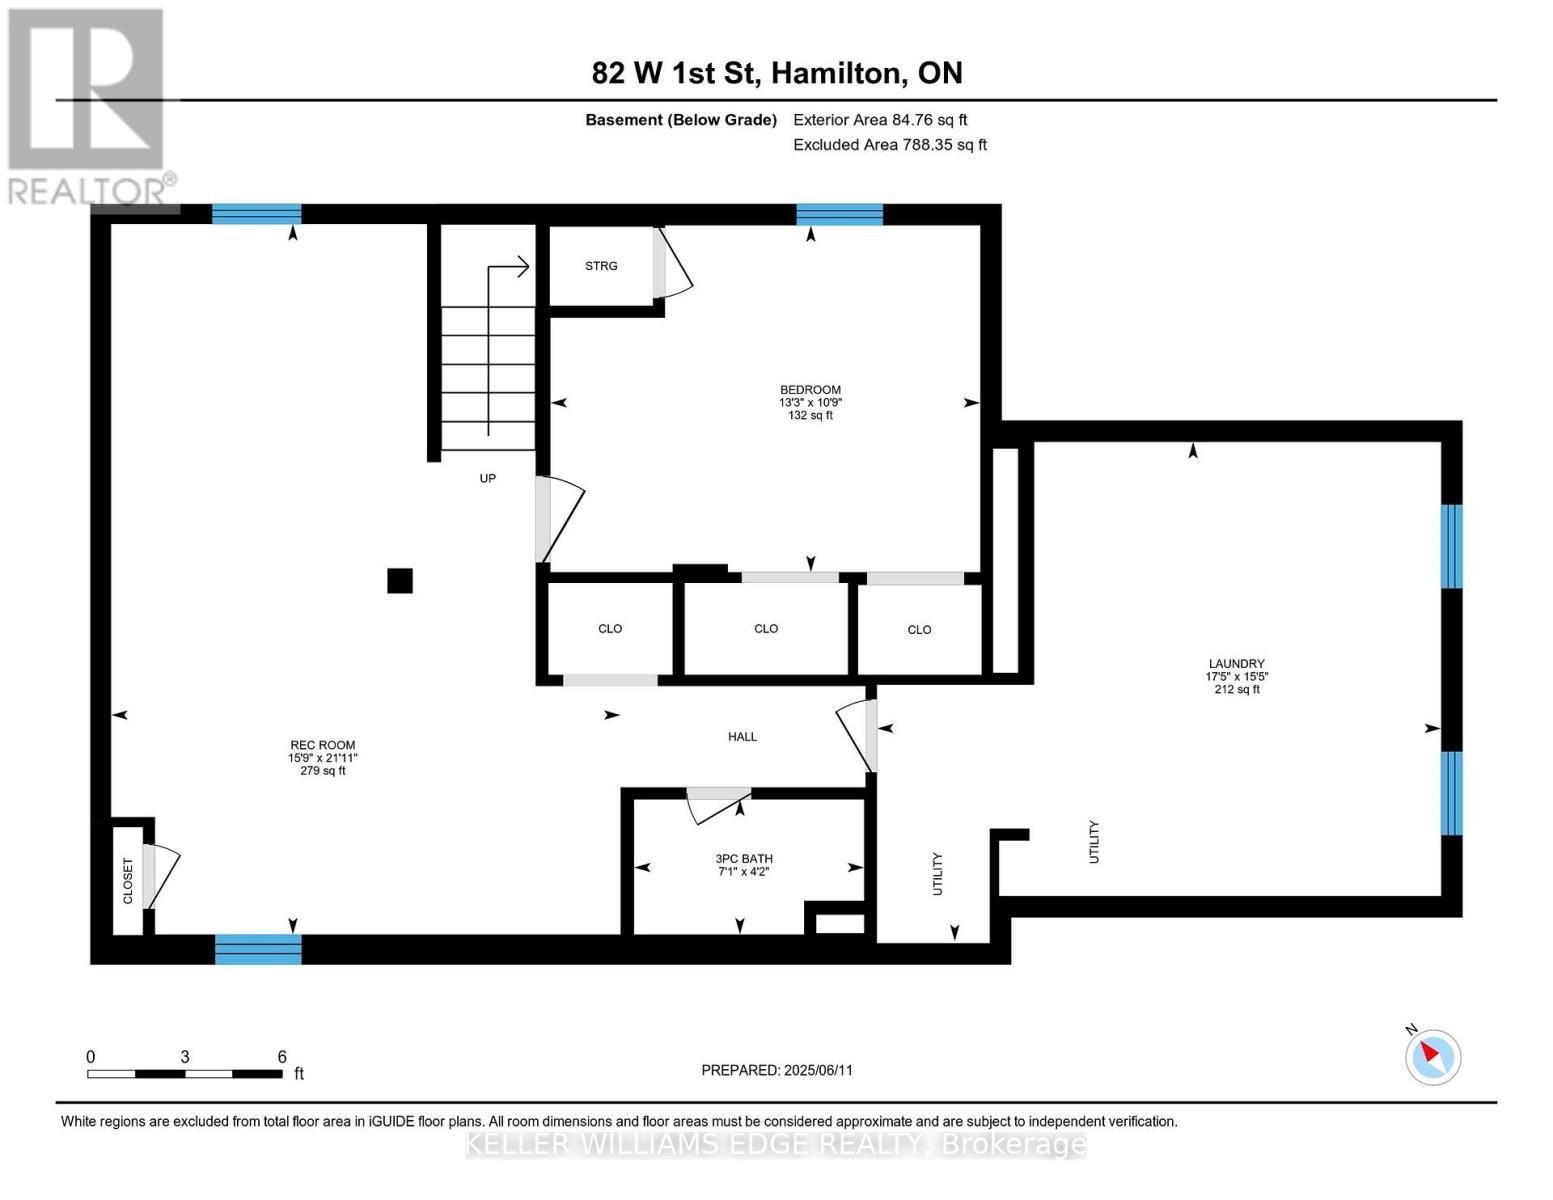
This beautifully newly renovated residence offers modern finishes throughout, featuring a large and bright living room perfect for entertaining. The functionally designed kitchen is as stylish as it is practical, flowing seamlessly into the adjacent dining that leads out onto a side deck. Downstairs, there's a thoughtfully created in-law suite ideal for multigenerational living or rental income. Upstairs, you'll enjoy roomy bedrooms and a spacious backyard with plenty of space for gardens, play, or summer gatherings. Located just steps from shops, restaurants, schools, and public transit, and only a short distance to Mohawk College, this home offers unmatched convenience. Best of all, Downstairs, create an in-law suite, rent out the entire home or enjoy the whole space for yourself the choice is yours. Act now - opportunities like this don't last! (id:51018)
| MLS® Number | X12216287 |
| Property Type | Single Family |
| Community Name | Bonnington |
| Parking Space Total | 3 |
| Bathroom Total | 2 |
| Bedrooms Above Ground | 3 |
| Bedrooms Below Ground | 1 |
| Bedrooms Total | 4 |
| Appliances | Dishwasher, Dryer, Hood Fan, Stove, Washer, Refrigerator |
| Architectural Style | Bungalow |
| Basement Development | Finished |
| Basement Type | Full (finished) |
| Construction Style Attachment | Detached |
| Cooling Type | Central Air Conditioning |
| Exterior Finish | Vinyl Siding |
| Foundation Type | Block |
| Heating Fuel | Natural Gas |
| Heating Type | Forced Air |
| Stories Total | 1 |
| Size Interior | 700 - 1100 Sqft |
| Type | House |
| Utility Water | Municipal Water |
| No Garage |
| Acreage | No |
| Sewer | Sanitary Sewer |
| Size Depth | 102 Ft ,9 In |
| Size Frontage | 37 Ft |
| Size Irregular | 37 X 102.8 Ft |
| Size Total Text | 37 X 102.8 Ft |
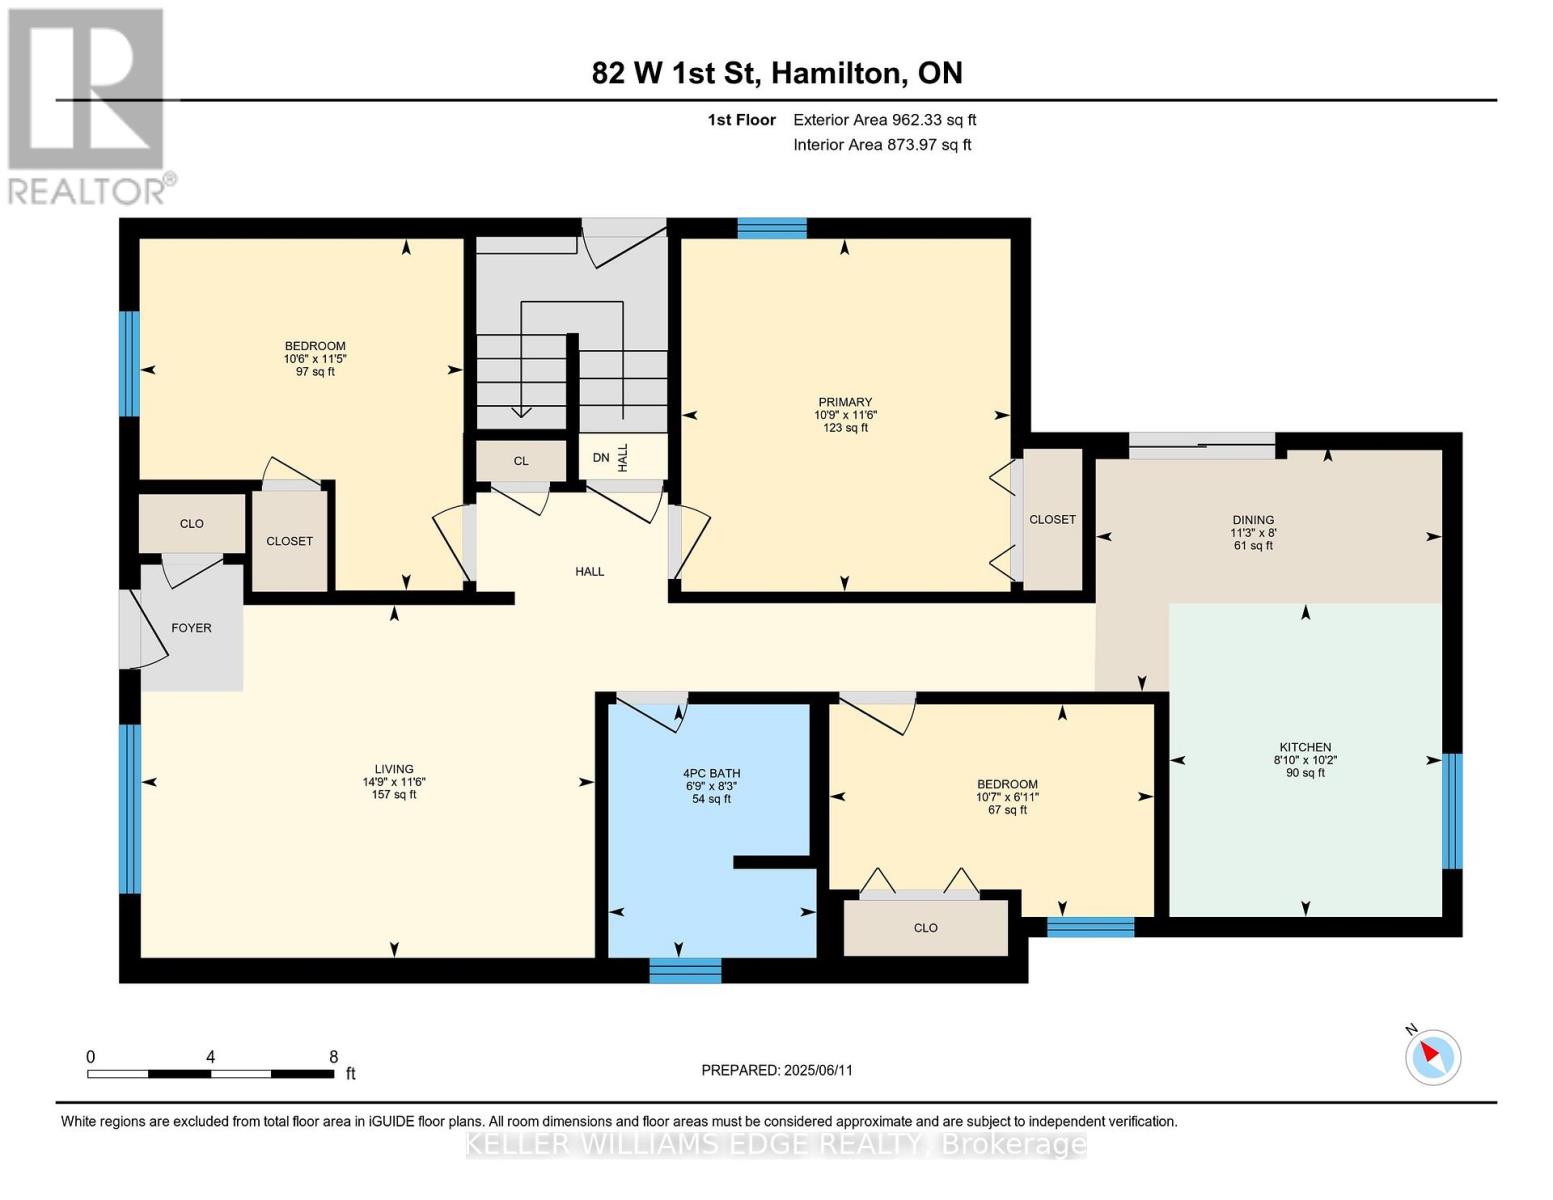
| Level | Type | Length | Width | Dimensions |
|---|---|---|---|---|
| Basement | Recreational, Games Room | 6.69 m | 4.79 m | 6.69 m x 4.79 m |
| Basement | Bathroom | 1.27 m | 2.17 m | 1.27 m x 2.17 m |
| Basement | Bedroom | 3.26 m | 4.05 m | 3.26 m x 4.05 m |
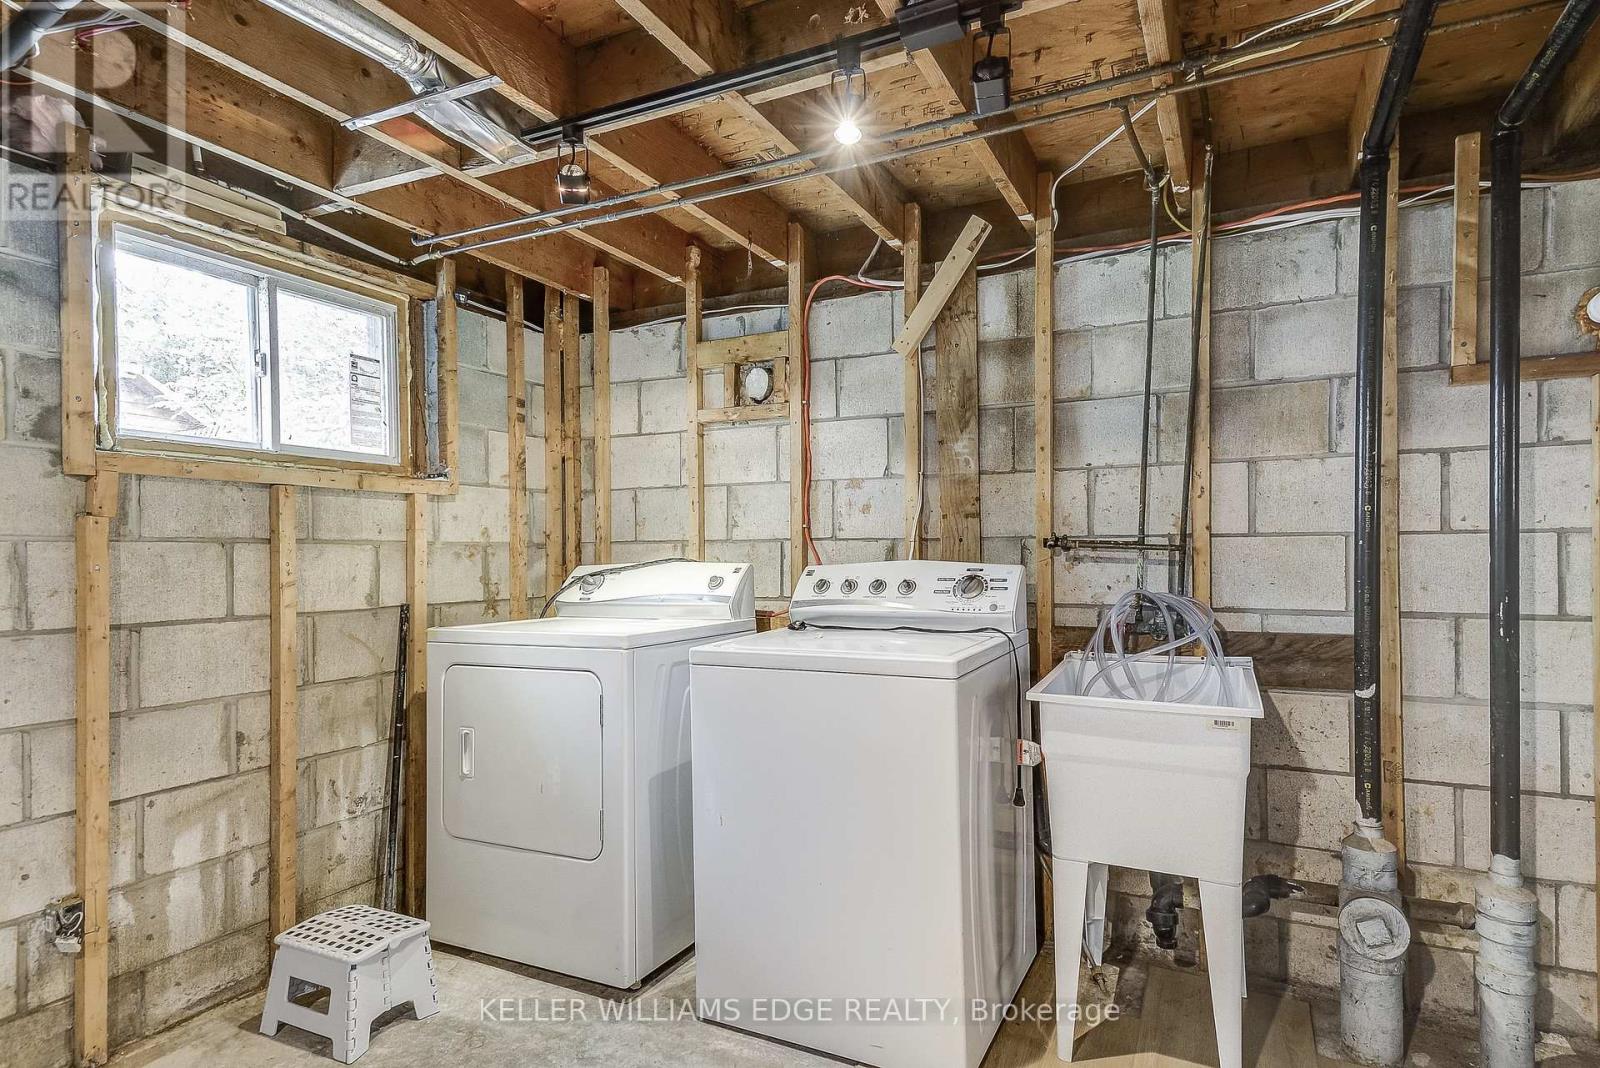
| Basement | Laundry Room | 4.7 m | 5.31 m | 4.7 m x 5.31 m |
| Main Level | Dining Room | 2.44 m | 3.44 m | 2.44 m x 3.44 m |
| Main Level | Kitchen | 3.11 m | 2.71 m | 3.11 m x 2.71 m |
| Main Level | Living Room | 3.5 m | 4.5 m | 3.5 m x 4.5 m |
| Main Level | Primary Bedroom | 3.5 m | 3.26 m | 3.5 m x 3.26 m |
| Main Level | Bathroom | 2.52 m | 2.06 m | 2.52 m x 2.06 m |
| Main Level | Bedroom | 3.49 m | 3.21 m | 3.49 m x 3.21 m |
| Main Level | Bedroom | 2.11 m | 3.22 m | 2.11 m x 3.22 m |
https://www.realtor.ca/real-estate/28459391/82-west-1st-street-hamilton-bonnington-bonnington
Contact us for more information

The trademarks REALTOR®, REALTORS®, and the REALTOR® logo are controlled by The Canadian Real Estate Association (CREA) and identify real estate professionals who are members of CREA. The trademarks MLS®, Multiple Listing Service® and the associated logos are owned by The Canadian Real Estate Association (CREA) and identify the quality of services provided by real estate professionals who are members of CREA. The trademark DDF® is owned by The Canadian Real Estate Association (CREA) and identifies CREA's Data Distribution Facility (DDF®)

A password will be e-mailed to you