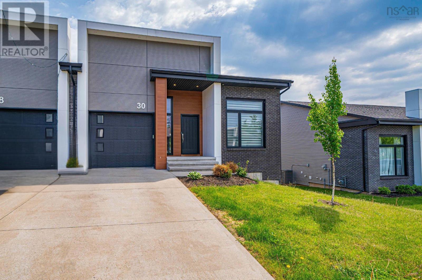
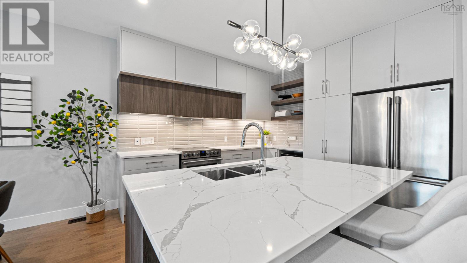
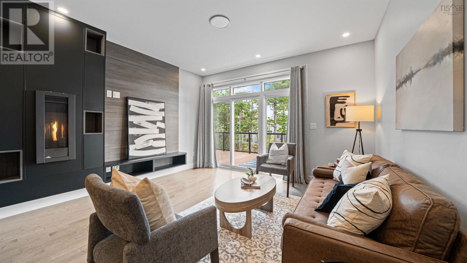
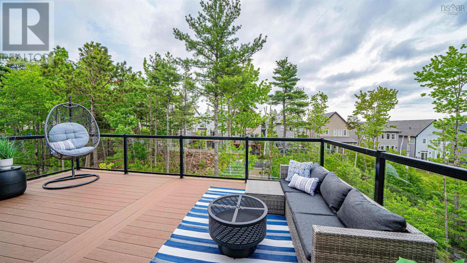
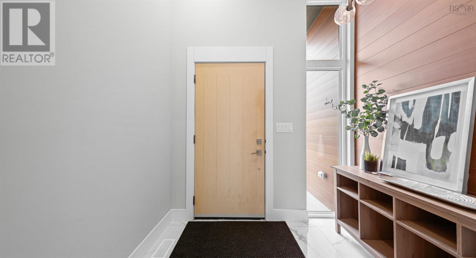
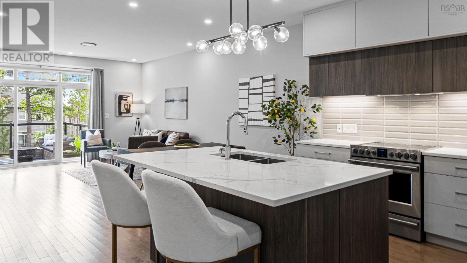
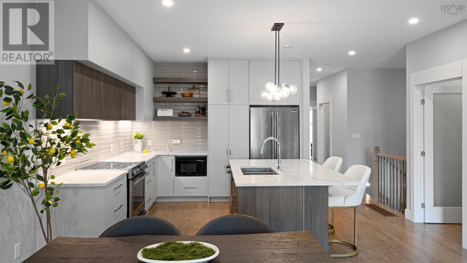
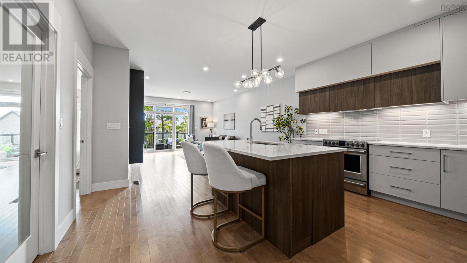
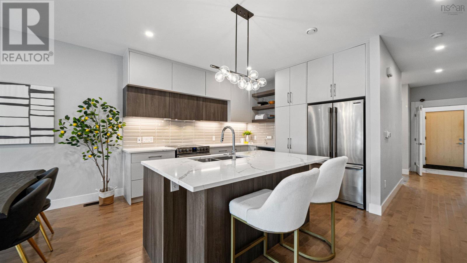
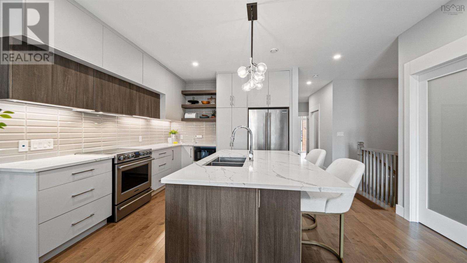
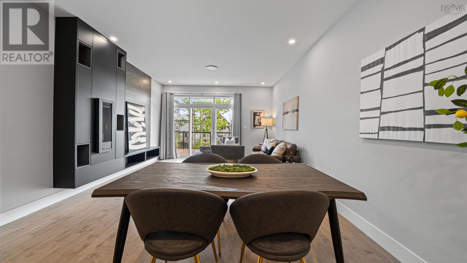
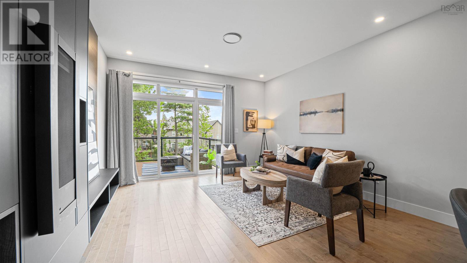
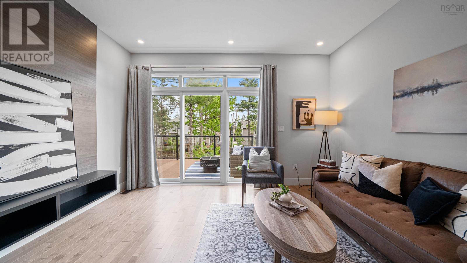
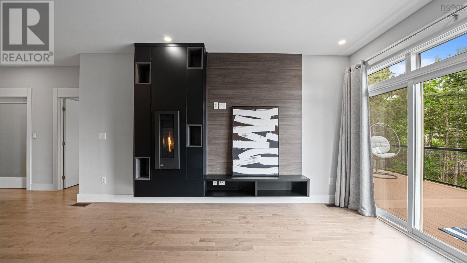
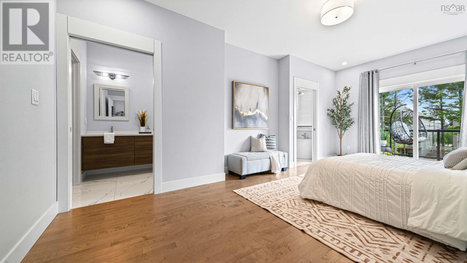
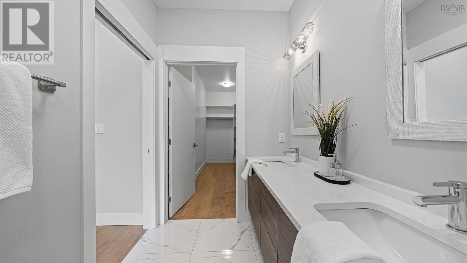
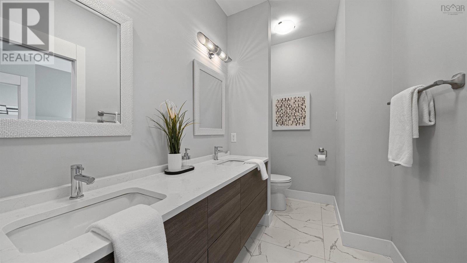
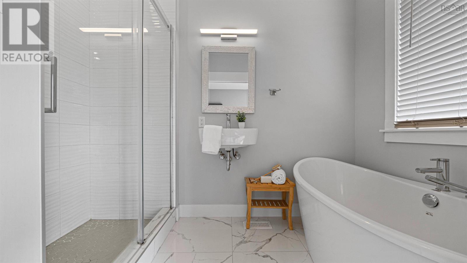
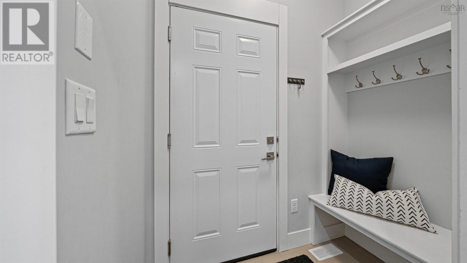
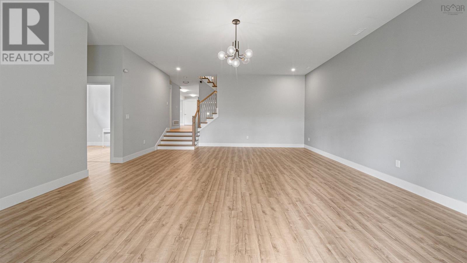
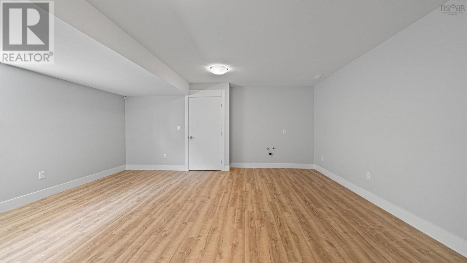
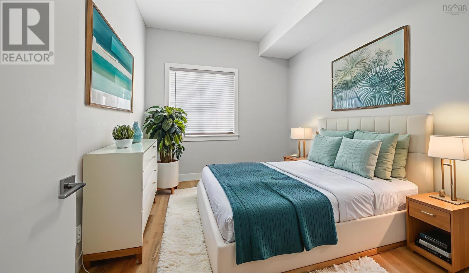
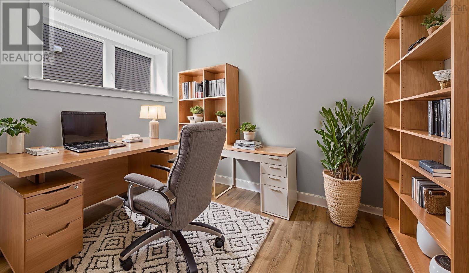
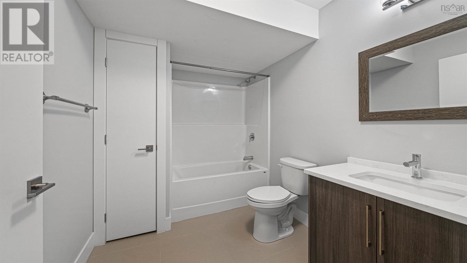
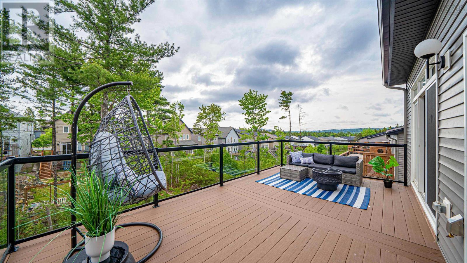
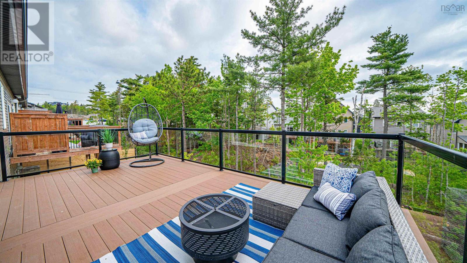
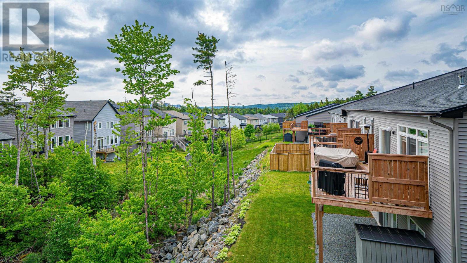
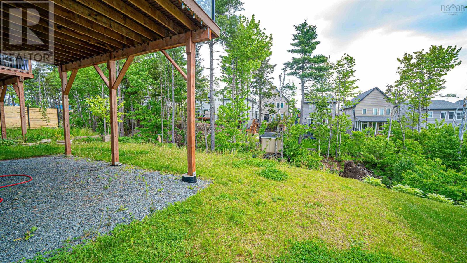
This ones got everything and then some. An end-unit executive bungalow that delivers the lifestyle you've been dreaming of in a coveted community. With nearly 3,000 sq ft of expertly designed space, this home blends everyday functionality with head-turning style. Built just a few years ago this beauty greets you with serious wow-factor from the moment you step inside. Think soaring ceilings, sun-filled open-concept living, and gorgeous hardwood floors that set the tone for elevated main-level living. The kitchen? Total showstopper. Outfitted with quartz countertops, and a walk-in pantry spacious enough to handle your grocery hauls and midnight snack stash. The living and dining area is bright and welcoming, anchored by a cozy natural gas fireplace and leading out to a composite deck with sleek glass panels your new go-to for coffee at sunrise or dinner al fresco. The dreamy primary suite offers direct access to the deck and a truly unique ensuite layout: two separate spaces. One features a luxurious soaker tub, glass shower, and sink; the second offers a double vanity, toilet, and private access to the walk-in closet. A second bedroom, a full bath, dedicated laundry room, and practical mudroom with entry from the garage complete this level. Downstairs, the walk-out basement is anything but basic with two more bedrooms, a full bath, and a massive family room. Theres also another huge versatile flex space, plus plumbing rough-ins for a future kitchenette. Out back, enjoy a low maintenance yard that backs onto a tranquil lightly treed area. With a fully ducted heat pump, and a transferable Home Warranty, comfort and confidence come built in. All this, just minutes from parks, courts, trails, and the brand-new West Bedford School. Its luxury, location, and lifestyle all wrapped up in one stunning package. (id:51018)
12:00 pm
Ends at:2:00 pm
| MLS® Number | 202514477 |
| Property Type | Single Family |
| Community Name | West Bedford |
| Amenities Near By | Park, Playground, Public Transit, Shopping, Place Of Worship |
| Community Features | Recreational Facilities |
| Bathroom Total | 3 |
| Bedrooms Above Ground | 2 |
| Bedrooms Below Ground | 2 |
| Bedrooms Total | 4 |
| Appliances | Stove, Dishwasher, Dryer, Washer, Refrigerator |
| Architectural Style | Bungalow |
| Constructed Date | 2021 |
| Cooling Type | Heat Pump |
| Exterior Finish | Brick, Vinyl, Other |
| Flooring Type | Hardwood, Laminate, Tile |
| Foundation Type | Poured Concrete |
| Stories Total | 1 |
| Size Interior | 2980 Sqft |
| Total Finished Area | 2980 Sqft |
| Type | Row / Townhouse |
| Utility Water | Municipal Water |
| Garage |
| Acreage | No |
| Land Amenities | Park, Playground, Public Transit, Shopping, Place Of Worship |
| Landscape Features | Landscaped |
| Sewer | Municipal Sewage System |
| Size Irregular | 0.1476 |
| Size Total | 0.1476 Ac |
| Size Total Text | 0.1476 Ac |
| Level | Type | Length | Width | Dimensions |
|---|---|---|---|---|
| Lower Level | Recreational, Games Room | 18.2 x 23 | ||
| Lower Level | Family Room | 17.7 x 17 | ||
| Lower Level | Bedroom | 10.7 11.2 | ||
| Lower Level | Bedroom | 10.7 x 8.2 | ||
| Lower Level | Bath (# Pieces 1-6) | 9 x 7.2 | ||
| Main Level | Foyer | 7.7 x 6.1 | ||
| Main Level | Kitchen | 15.4 x 12.4 | ||
| Main Level | Living Room | 13.2 x 20 | ||
| Main Level | Dining Room | Com.b with LR | ||
| Main Level | Other | 7.11 x 5 (pantry) | ||
| Main Level | Primary Bedroom | 12.5 x 20.3 | ||
| Main Level | Ensuite (# Pieces 2-6) | 5.5x9.2 +5.5x10.7 | ||
| Main Level | Other | 6.8 x 12.9 (W/I closet) | ||
| Main Level | Bedroom | 11 x 10.3 | ||
| Main Level | Bath (# Pieces 1-6) | 11 x 4.9 | ||
| Main Level | Laundry Room | 5x5 |
https://www.realtor.ca/real-estate/28460380/30-helen-creighton-court-west-bedford-west-bedford
Contact us for more information

The trademarks REALTOR®, REALTORS®, and the REALTOR® logo are controlled by The Canadian Real Estate Association (CREA) and identify real estate professionals who are members of CREA. The trademarks MLS®, Multiple Listing Service® and the associated logos are owned by The Canadian Real Estate Association (CREA) and identify the quality of services provided by real estate professionals who are members of CREA. The trademark DDF® is owned by The Canadian Real Estate Association (CREA) and identifies CREA's Data Distribution Facility (DDF®)

A password will be e-mailed to you