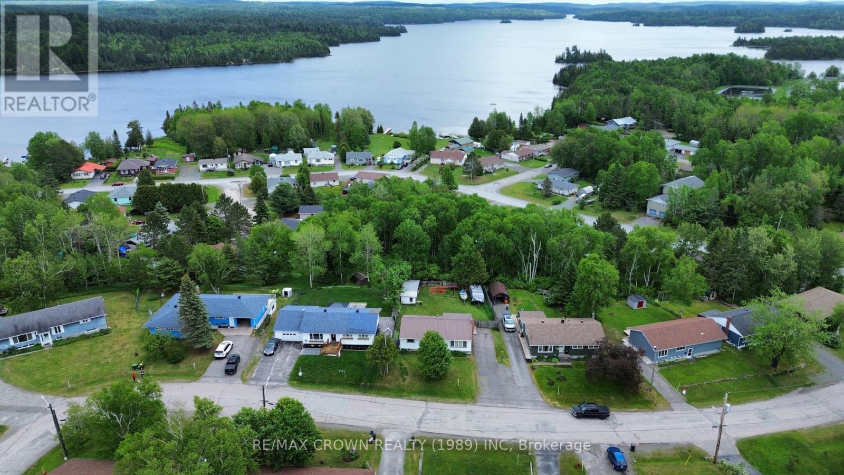
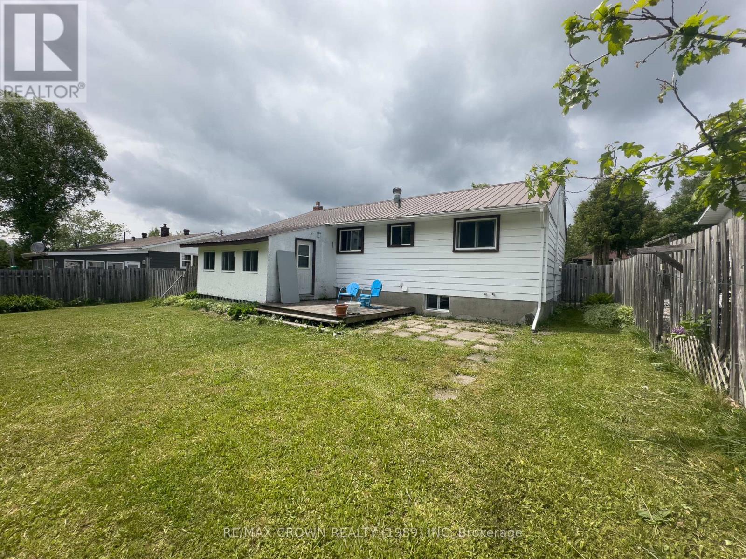

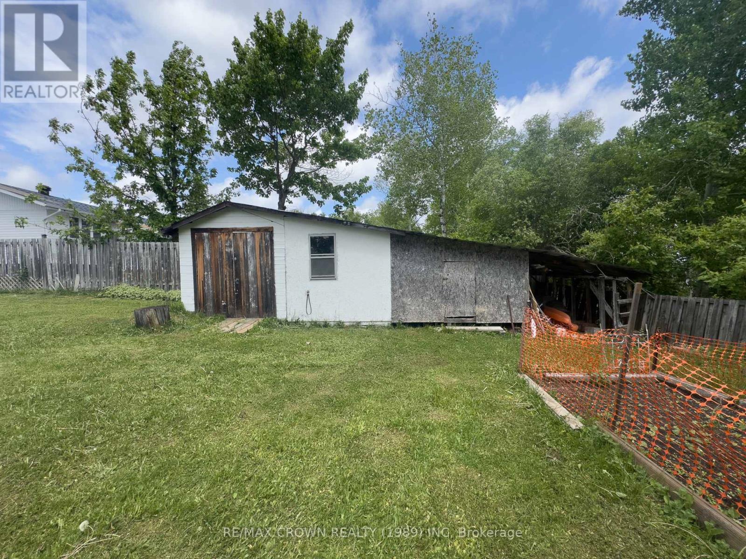
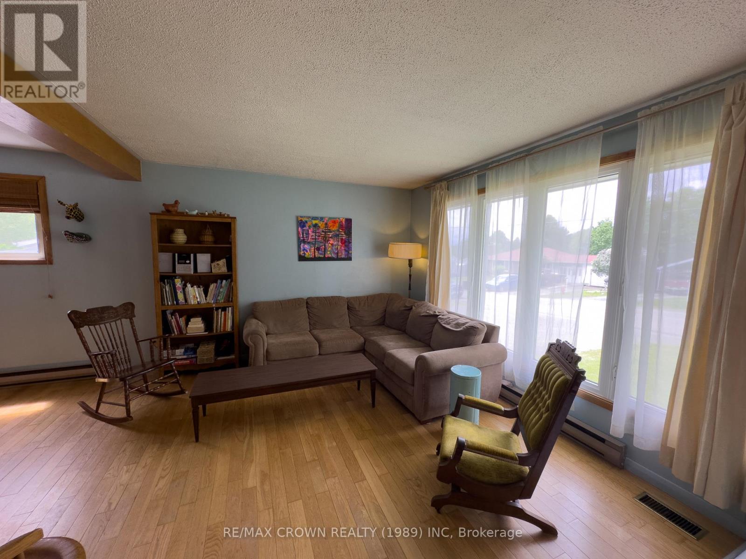
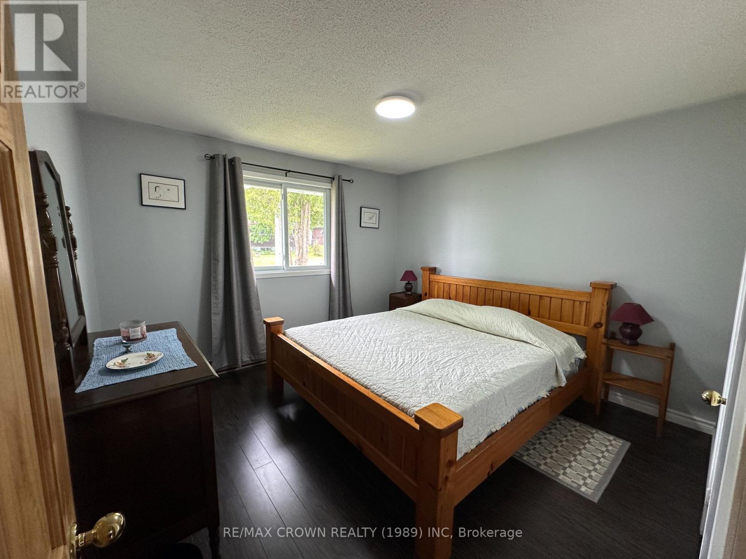
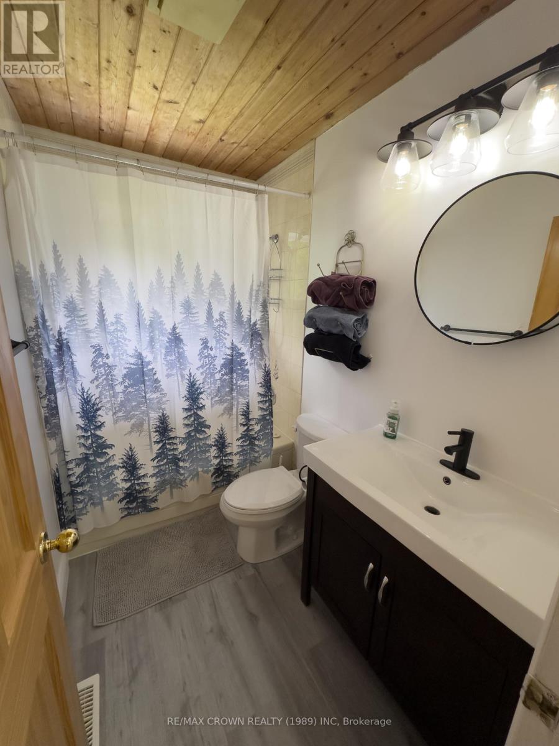
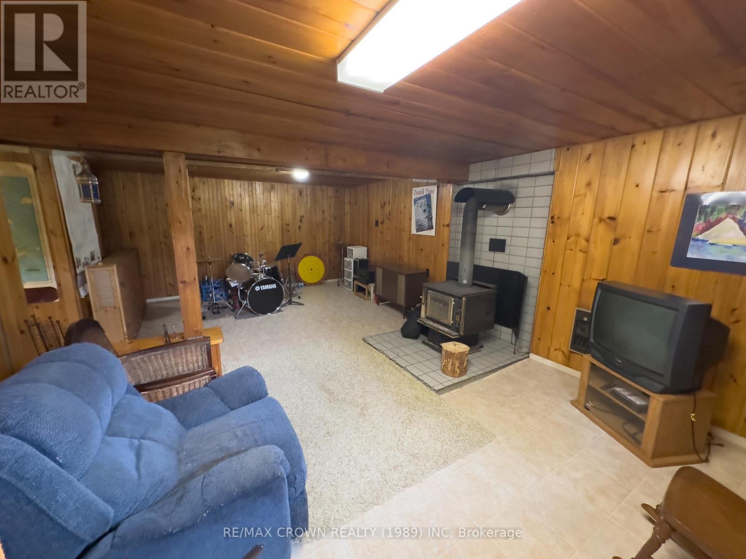
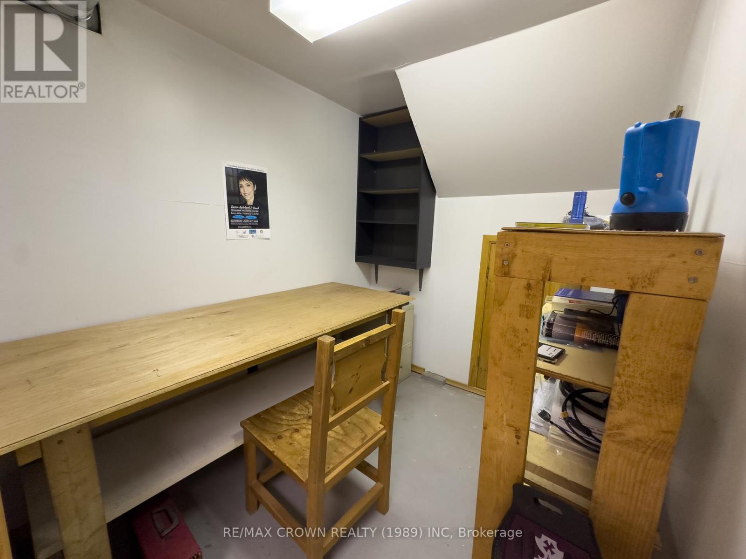
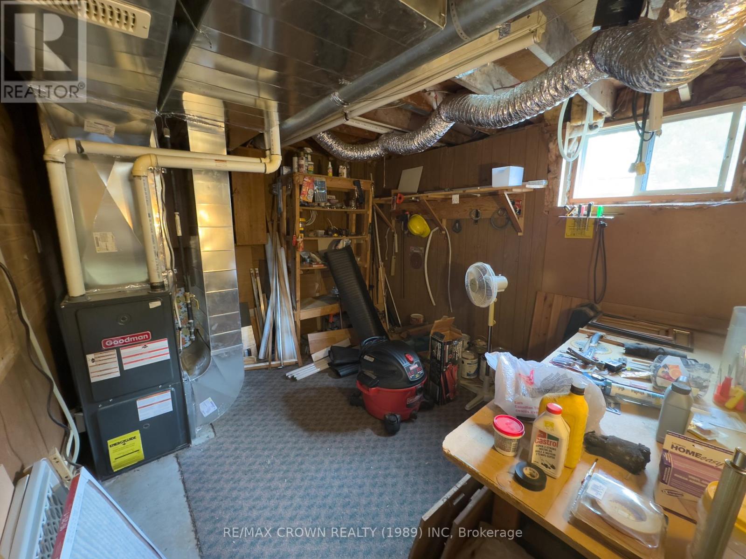
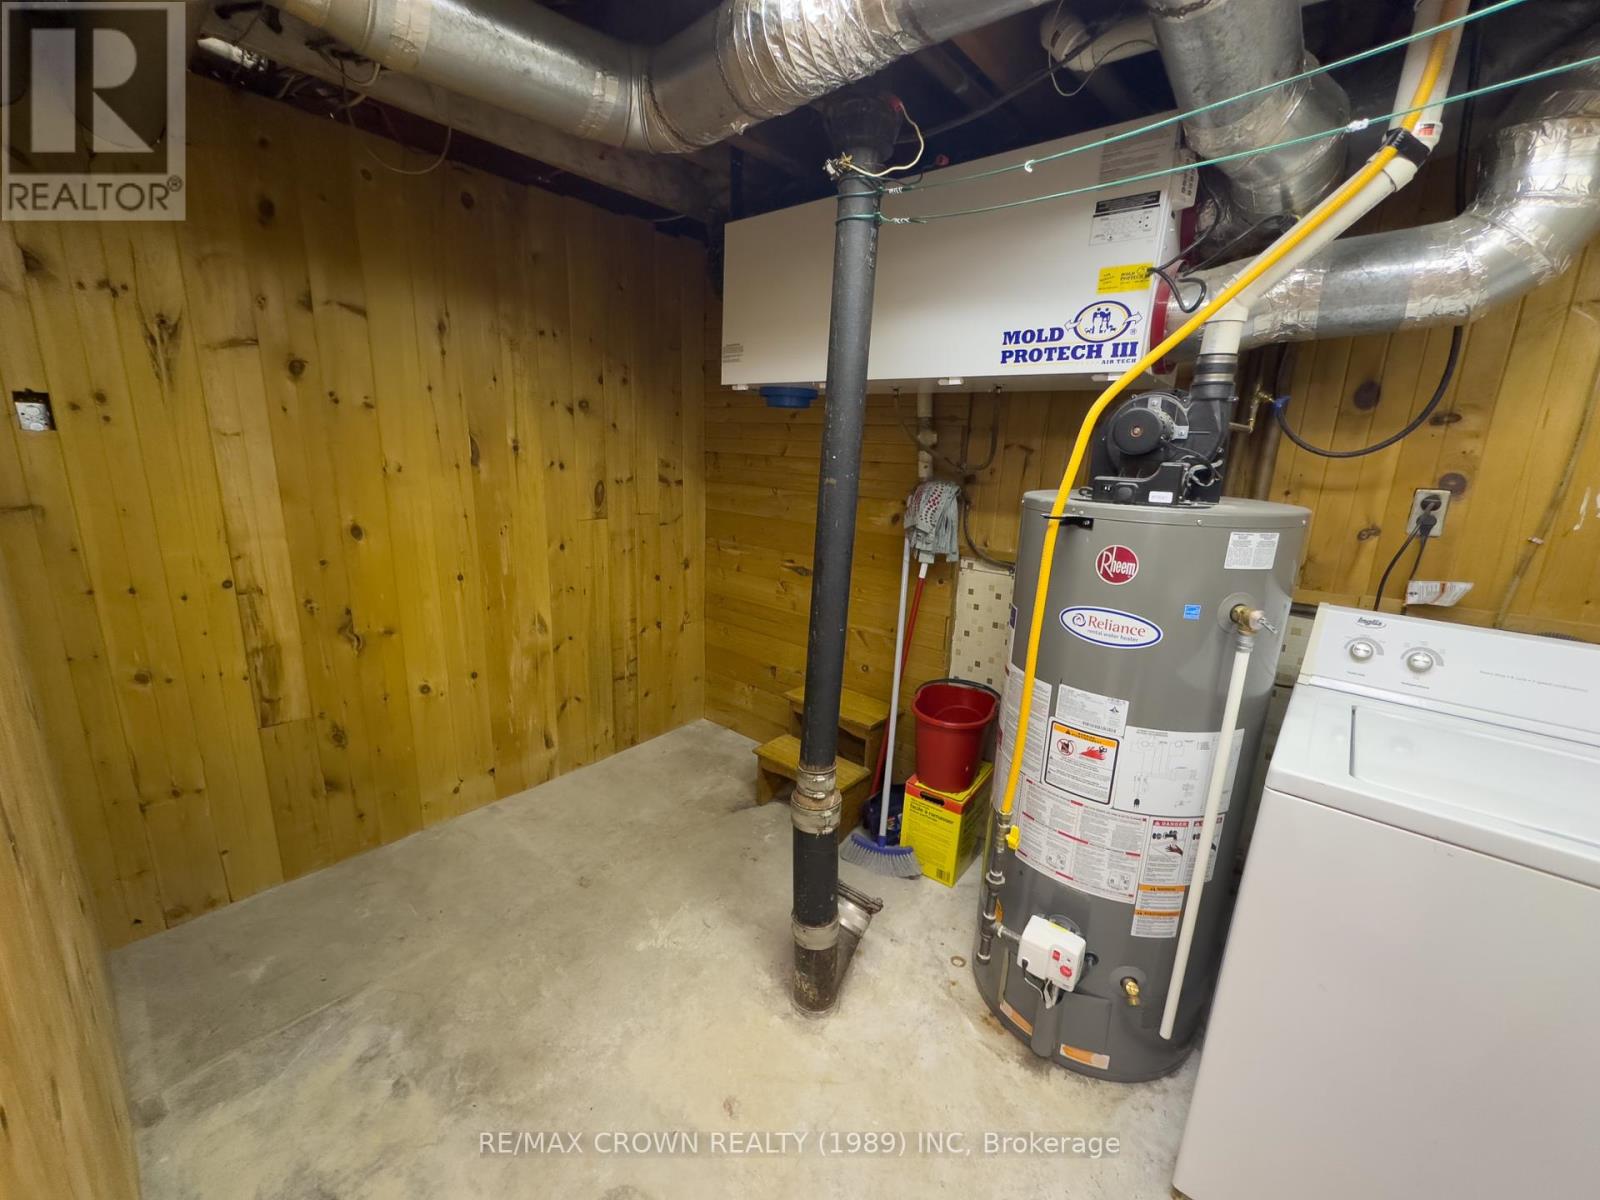
Welcome to 36 Birch in Temagami! Located in a quiet, family-friendly neighborhood, this 3+1 bedroom, 2 bathroom bungalow is just a short walk to Net Lake, with public beach, boat launch/docking, local trails, playgrounds, and the community arena. The main level features a bright kitchen, open-concept living and dining area with hardwood floors, 3 bedrooms, and a 4-piece bathroom. The lower level offers a spacious family room with wood fireplace, an additional bedroom, utility room, Laundry and plenty of storage. Outside you'll find a large backyard with a shed and lean-to for storage. extra bonus, the home has a metal roof to provide years of protection against the elements, with a 3 season sunroom. Whether you're looking for peaceful living or year-round adventure with hiking, ATVing, fishing, or snowmobiling, this property offers it all at your doorstep. (id:51018)
| MLS® Number | X12217043 |
| Property Type | Single Family |
| Community Name | Temagami |
| Amenities Near By | Park, Schools |
| Community Features | Community Centre, School Bus |
| Equipment Type | Water Heater - Gas |
| Features | Level Lot, Irregular Lot Size, Flat Site, Dry, Level, Carpet Free |
| Parking Space Total | 3 |
| Rental Equipment Type | Water Heater - Gas |
| Structure | Patio(s), Shed |
| Bathroom Total | 2 |
| Bedrooms Above Ground | 3 |
| Bedrooms Below Ground | 1 |
| Bedrooms Total | 4 |
| Amenities | Fireplace(s) |
| Appliances | Water Heater, Dryer, Window Coverings, Refrigerator |
| Architectural Style | Bungalow |
| Basement Development | Partially Finished |
| Basement Type | N/a (partially Finished) |
| Construction Style Attachment | Detached |
| Cooling Type | Air Exchanger |
| Exterior Finish | Aluminum Siding |
| Fire Protection | Smoke Detectors |
| Fireplace Present | Yes |
| Fireplace Total | 1 |
| Foundation Type | Block |
| Heating Fuel | Natural Gas |
| Heating Type | Baseboard Heaters |
| Stories Total | 1 |
| Size Interior | 700 - 1100 Sqft |
| Type | House |
| Utility Water | Municipal Water |
| No Garage |
| Acreage | No |
| Fence Type | Fenced Yard |
| Land Amenities | Park, Schools |
| Sewer | Sanitary Sewer |
| Size Depth | 105 Ft |
| Size Frontage | 75 Ft |
| Size Irregular | 75 X 105 Ft |
| Size Total Text | 75 X 105 Ft |
| Level | Type | Length | Width | Dimensions |
|---|---|---|---|---|
| Lower Level | Laundry Room | 4.32 m | 1.86 m | 4.32 m x 1.86 m |
| Lower Level | Utility Room | 3.47 m | 3.04 m | 3.47 m x 3.04 m |
| Lower Level | Bedroom 4 | 3.5 m | 2.68 m | 3.5 m x 2.68 m |
| Lower Level | Bathroom | 2.49 m | 1.67 m | 2.49 m x 1.67 m |
| Lower Level | Recreational, Games Room | 6.67 m | 4.11 m | 6.67 m x 4.11 m |
| Lower Level | Office | 2.31 m | 1.88 m | 2.31 m x 1.88 m |
| Main Level | Sunroom | 4.69 m | 3.2 m | 4.69 m x 3.2 m |
| Main Level | Dining Room | 3.29 m | 3.38 m | 3.29 m x 3.38 m |
| Main Level | Kitchen | 4.2 m | 2.16 m | 4.2 m x 2.16 m |
| Main Level | Living Room | 6.37 m | 3.5 m | 6.37 m x 3.5 m |
| Main Level | Bathroom | 2.16 m | 1.25 m | 2.16 m x 1.25 m |
| Main Level | Primary Bedroom | 2.47 m | 2.71 m | 2.47 m x 2.71 m |
| Main Level | Bedroom 2 | 3.56 m | 2.43 m | 3.56 m x 2.43 m |
| Main Level | Bedroom 3 | 3.56 m | 3.5 m | 3.56 m x 3.5 m |
| Cable | Available |
| Electricity | Installed |
| Sewer | Installed |
https://www.realtor.ca/real-estate/28460571/36-birch-crescent-temagami-temagami
Contact us for more information

The trademarks REALTOR®, REALTORS®, and the REALTOR® logo are controlled by The Canadian Real Estate Association (CREA) and identify real estate professionals who are members of CREA. The trademarks MLS®, Multiple Listing Service® and the associated logos are owned by The Canadian Real Estate Association (CREA) and identify the quality of services provided by real estate professionals who are members of CREA. The trademark DDF® is owned by The Canadian Real Estate Association (CREA) and identifies CREA's Data Distribution Facility (DDF®)

A password will be e-mailed to you