Maintenance, Condominium Amenities, Common Area Maintenance, Insurance, Property Management, Reserve Fund Contributions
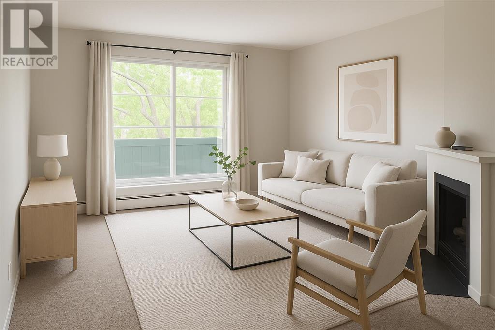
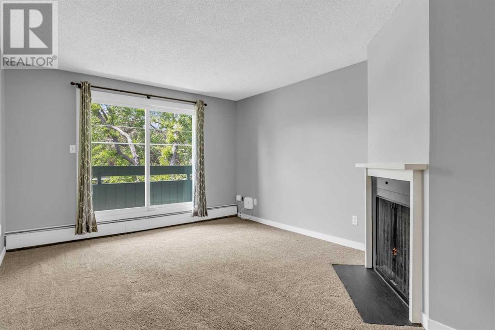
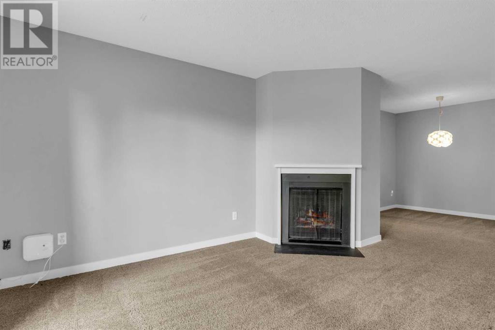
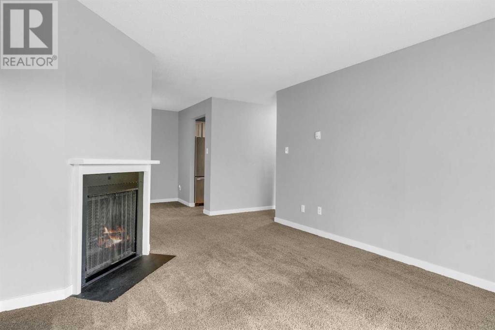
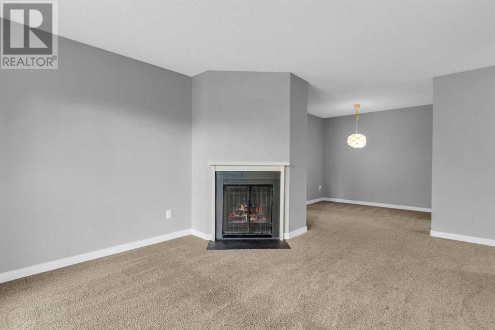
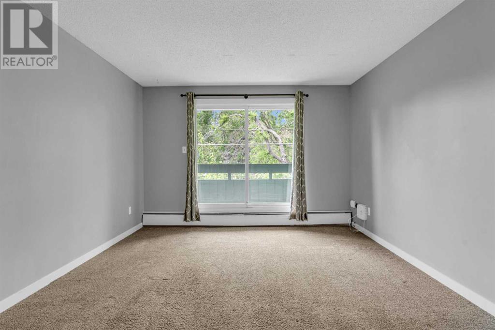
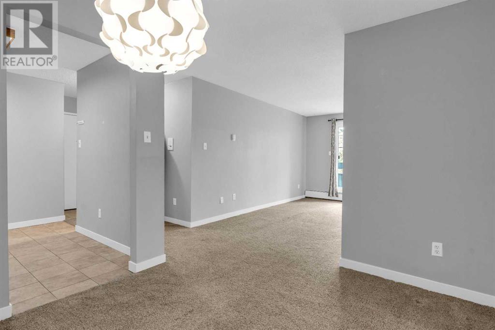
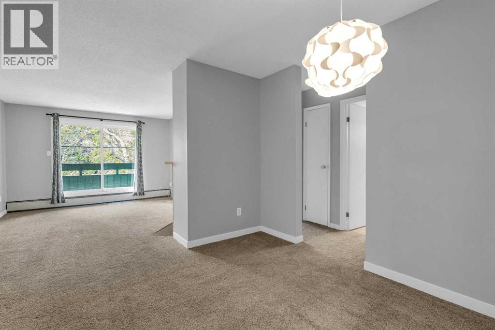
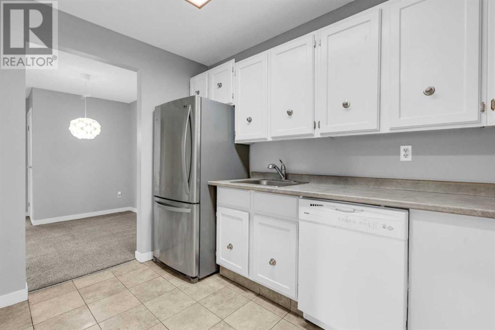
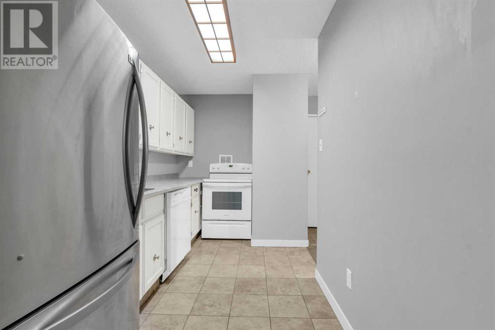
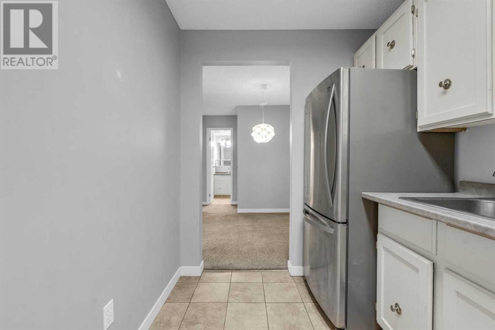
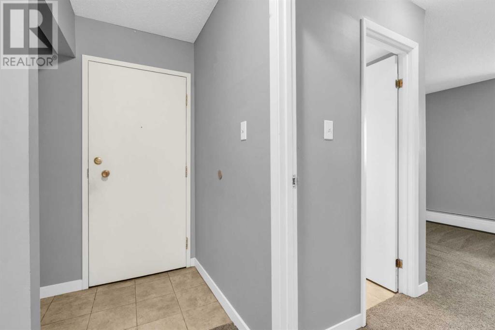
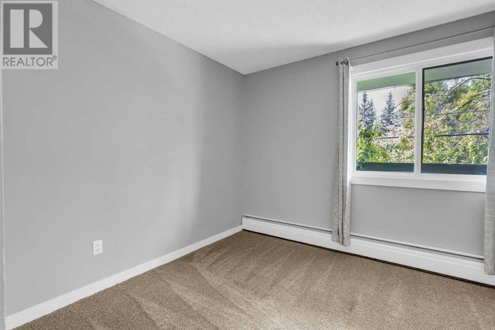
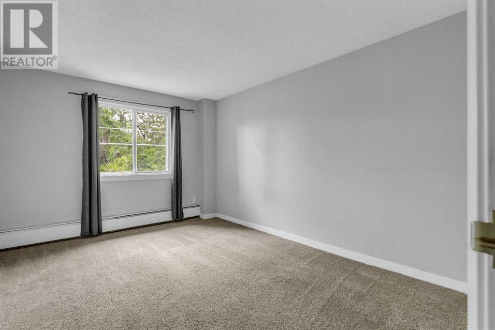
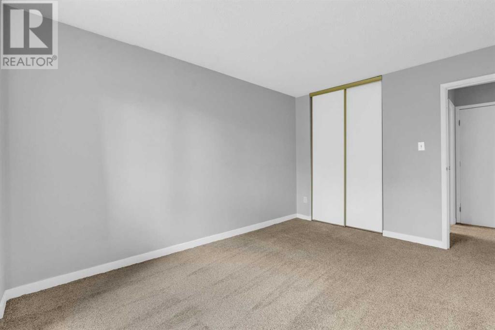
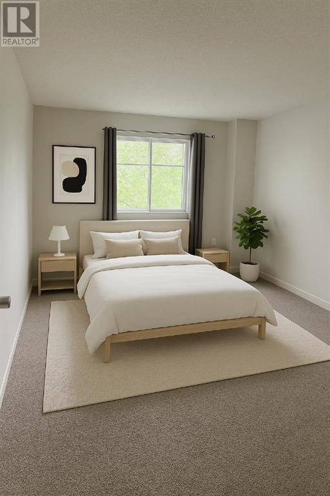
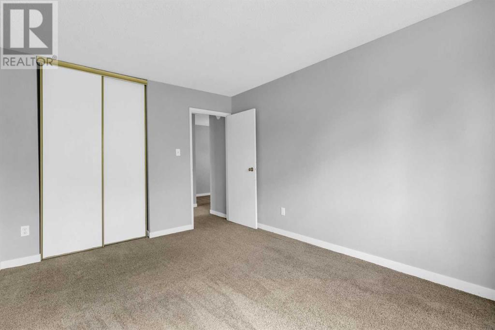
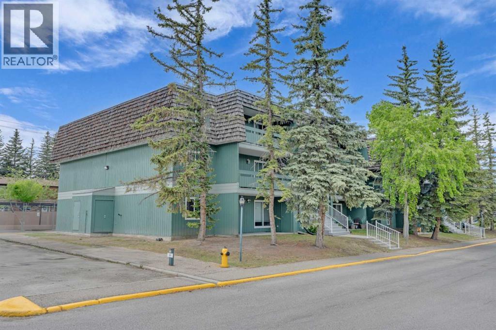
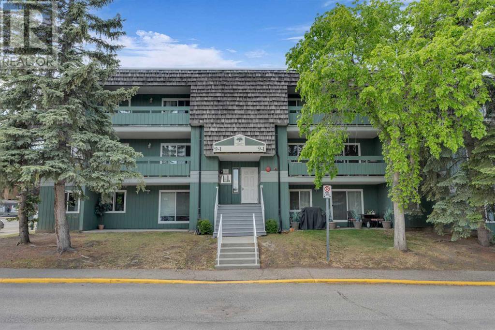
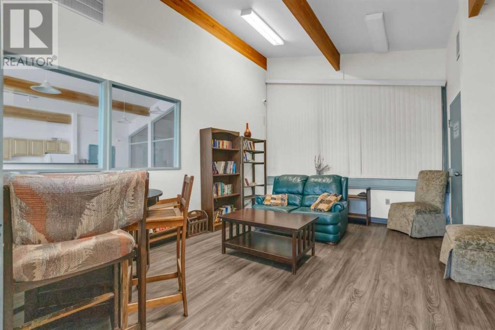
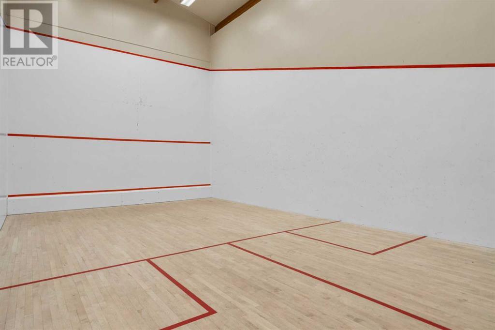
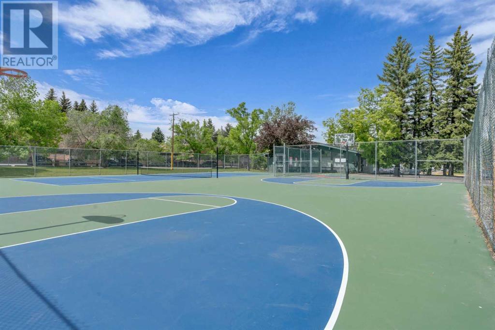
$510.06 MonthlyThis property is ready for the next owner or investor! This condo is a 2-bedroom split plan with 2 bathrooms and offers 817 sq ft of living space. It's located on the second floor facing south. A good-sized storage room off your balcony, and one assigned parking stall. Southampton Green offers a range of amenities, including a fitness centre, racquetball court, ping pong table, library, a communal lounge, kitchen, and party room area ideal for social gatherings. The residents here also have access to a tennis court, basketball court, and foursquare. Each building has its own laundry facilities. Check out the 3D IGuide Tour and floor plan. Bring Us An Offer! (id:51018)
| MLS® Number | A2230692 |
| Property Type | Single Family |
| Community Name | Southwood |
| Amenities Near By | Recreation Nearby, Schools, Shopping |
| Community Features | Pets Allowed With Restrictions |
| Features | No Smoking Home, Parking |
| Parking Space Total | 1 |
| Plan | 9813260 |
| Bathroom Total | 2 |
| Bedrooms Above Ground | 2 |
| Bedrooms Total | 2 |
| Amenities | Clubhouse, Exercise Centre, Party Room, Recreation Centre |
| Appliances | Refrigerator, Dishwasher, Stove |
| Constructed Date | 1976 |
| Construction Material | Wood Frame |
| Construction Style Attachment | Attached |
| Cooling Type | None |
| Fireplace Present | Yes |
| Fireplace Total | 1 |
| Flooring Type | Carpeted, Linoleum |
| Half Bath Total | 1 |
| Heating Type | Baseboard Heaters |
| Stories Total | 3 |
| Size Interior | 817 Sqft |
| Total Finished Area | 817 Sqft |
| Type | Apartment |
| Acreage | No |
| Land Amenities | Recreation Nearby, Schools, Shopping |
| Size Total Text | Unknown |
| Zoning Description | M-c1 |
| Level | Type | Length | Width | Dimensions |
|---|---|---|---|---|
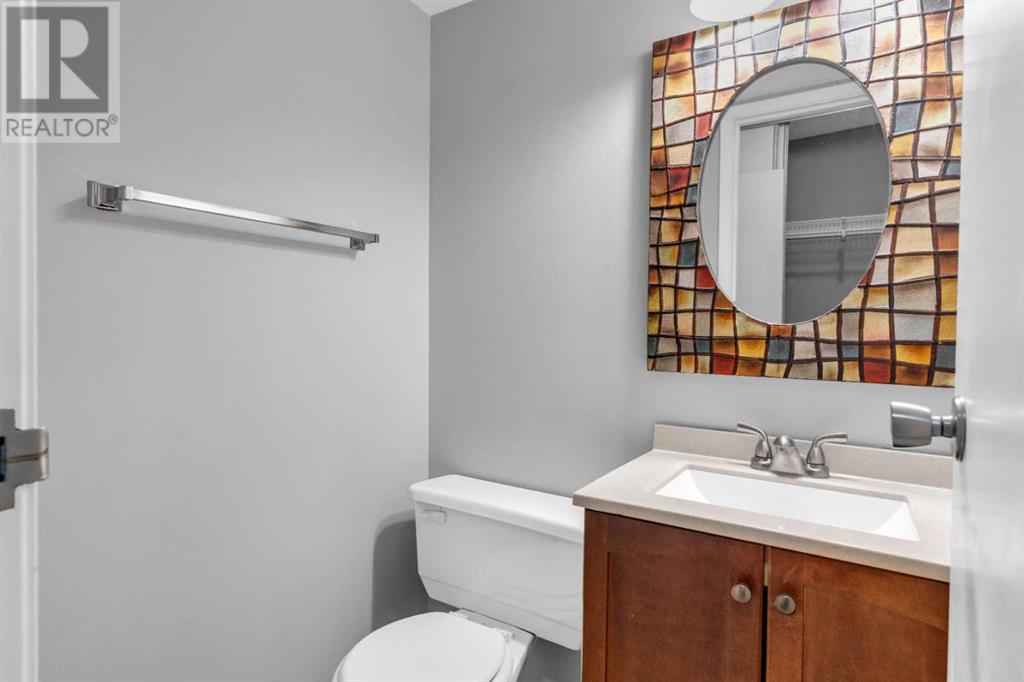
| Main Level | 2pc Bathroom | 4.50 Ft x 4.08 Ft | ||
| Main Level | 4pc Bathroom | 8.25 Ft x 6.17 Ft | ||
| Main Level | Bedroom | 14.08 Ft x 10.33 Ft | ||
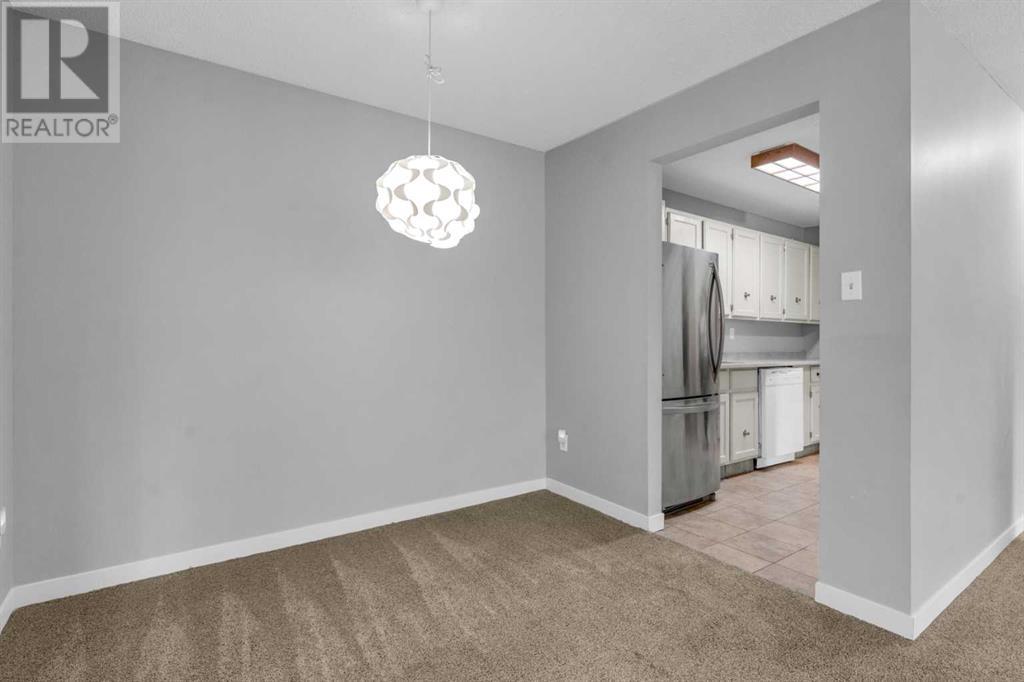
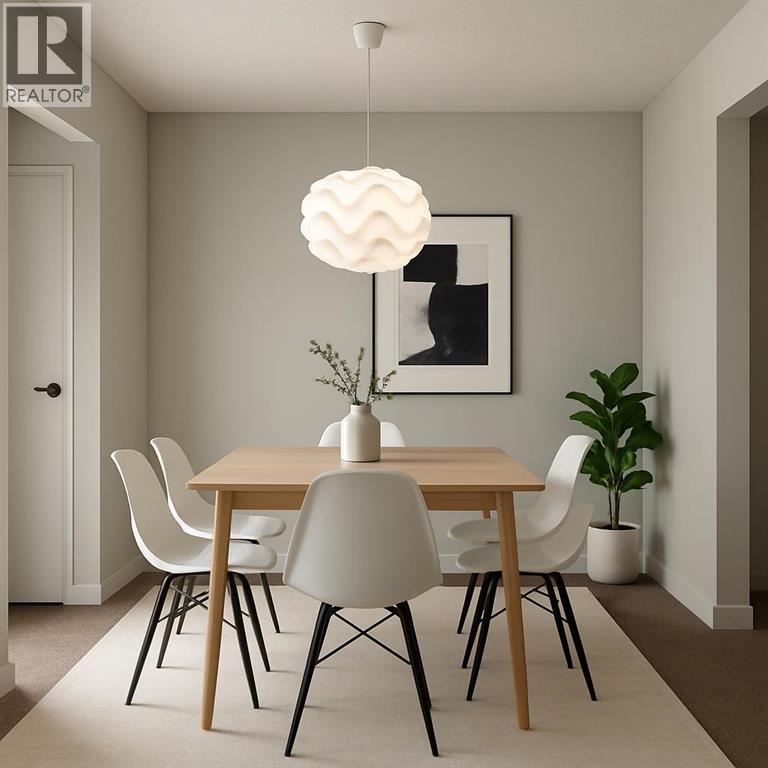
| Main Level | Dining Room | 10.67 Ft x 12.17 Ft | ||
| Main Level | Kitchen | 7.08 Ft x 12.33 Ft | ||
| Main Level | Living Room | 14.42 Ft x 11.75 Ft | ||
| Main Level | Primary Bedroom | 14.17 Ft x 10.08 Ft |
https://www.realtor.ca/real-estate/28463062/9203-315-southampton-drive-sw-calgary-southwood
Contact us for more information

The trademarks REALTOR®, REALTORS®, and the REALTOR® logo are controlled by The Canadian Real Estate Association (CREA) and identify real estate professionals who are members of CREA. The trademarks MLS®, Multiple Listing Service® and the associated logos are owned by The Canadian Real Estate Association (CREA) and identify the quality of services provided by real estate professionals who are members of CREA. The trademark DDF® is owned by The Canadian Real Estate Association (CREA) and identifies CREA's Data Distribution Facility (DDF®)

A password will be e-mailed to you