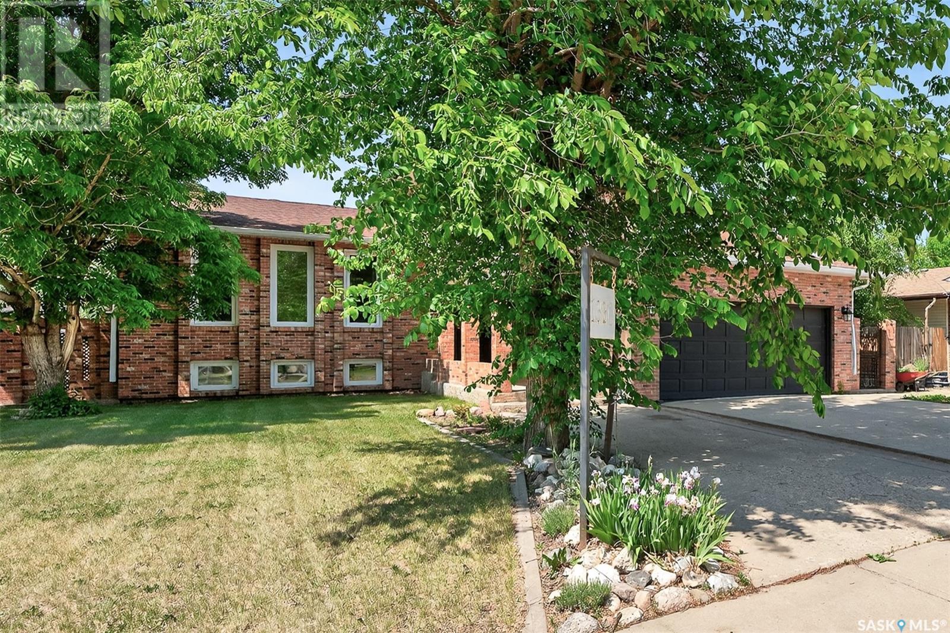
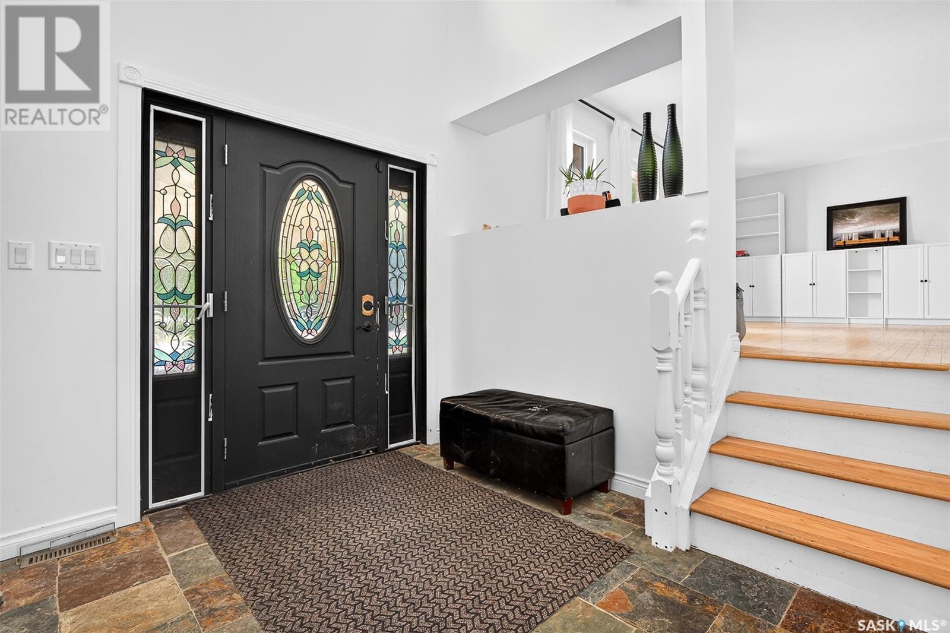
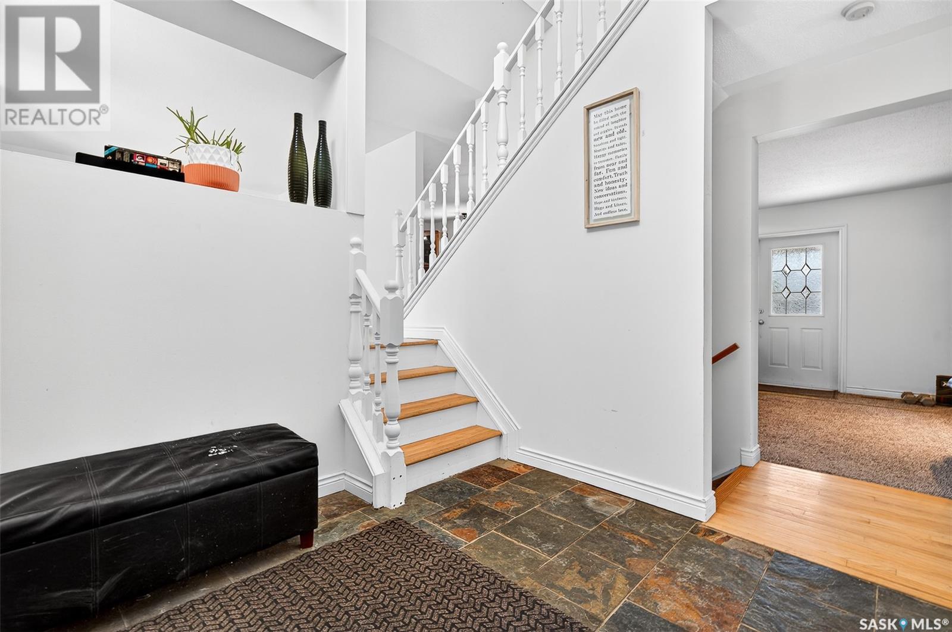
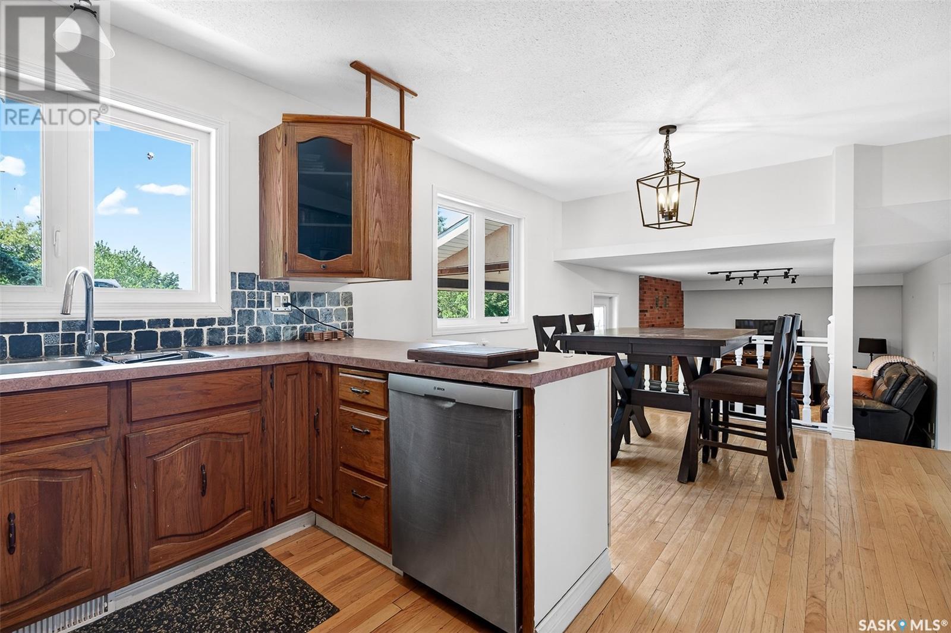
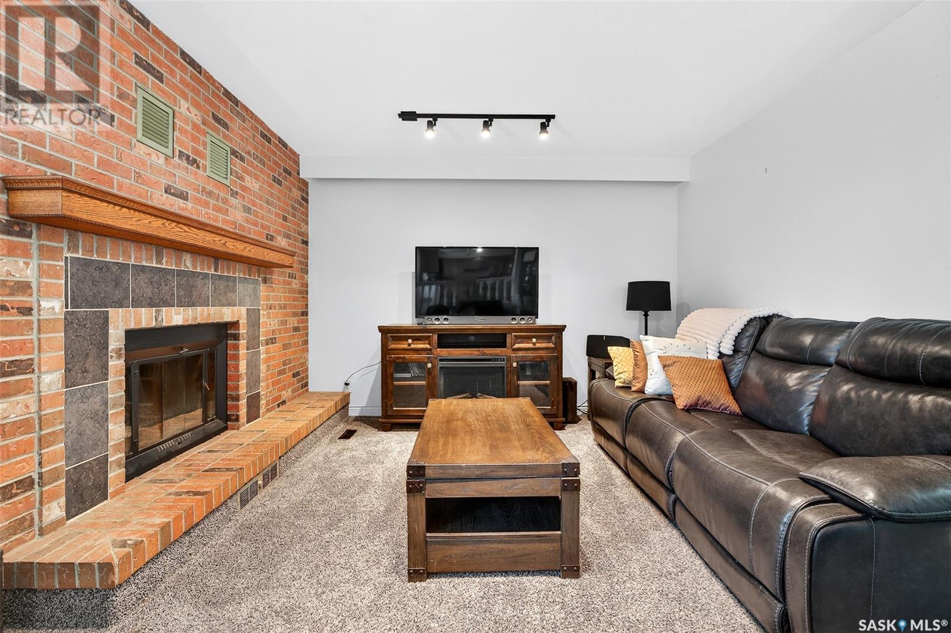
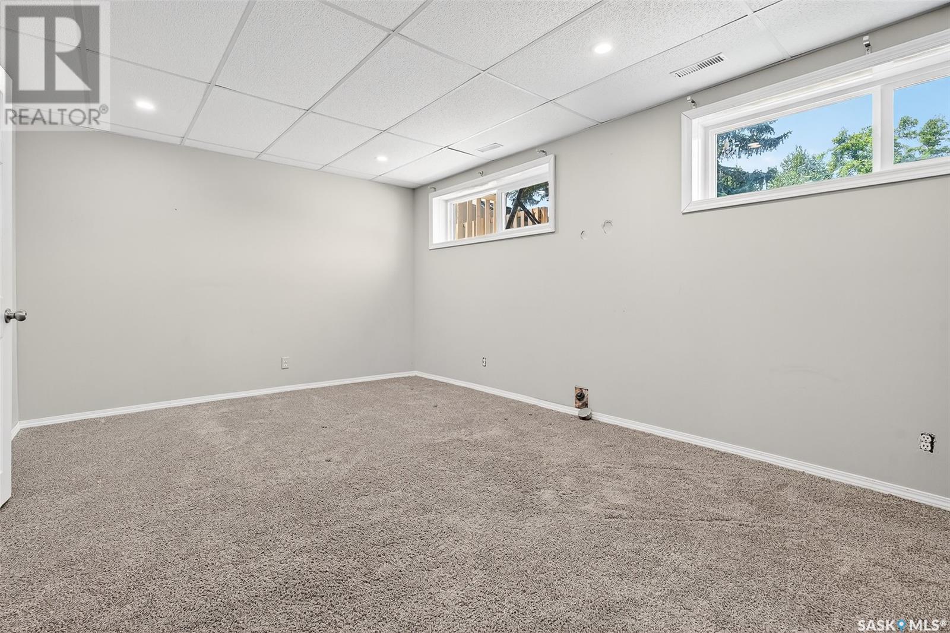
Welcome home to 1330 Regal Crescent! This location is highly coveted for good reason with schools, playgrounds, walking paths, convenience store, childcare, ball diamonds, soccer fields, new water park & more just steps away! This property has much to offer starting with space & great bones! Spread over 5 levels, this home gives options for you to live in a manner that suits your family & lifestyle to its highest degree! The attached double garage is accessed under the front canopy & the front door opens to a large foyer with a 2 storey ceiling. To one side, you have a Den that would make a perfect home office & the hall takes you to the main floor Laundry with Powder Room & side entry to the rear yard. This level also features a large Family Room with wood burning fireplace (not used by current owner) & door to back deck. Just a few steps up & you are in the Kitchen & casual Dining area with an adjacent space that can be a formal Dining Room OR front Living Room – you choose! Upstairs you will find 3 Bedrooms with the Primary Bedroom showcasing a walk through closet/dressing room & 2 pc Ensuite as well as additional full Bath. Heading to the 4th level, there is room to entertain or relax with a Family Room hosting a wet bar & 4th Bedroom but that isn’t the end of the tour as the 5th level gives more room for kids (or grown ups) to hang out, a Den (with window under deck), 4 pc Bath & utility room. This home is loaded with potential & ready for a new family to add their personal touch! (id:51018)
| MLS® Number | SK009201 |
| Property Type | Single Family |
| Neigbourhood | Palliser |
| Features | Lane, Rectangular, Double Width Or More Driveway |
| Structure | Deck |
| Bathroom Total | 4 |
| Bedrooms Total | 4 |
| Appliances | Washer, Refrigerator, Dishwasher, Dryer, Oven - Built-in, Window Coverings, Garage Door Opener Remote(s), Stove |
| Basement Development | Finished |
| Basement Type | Full (finished) |
| Constructed Date | 1980 |
| Construction Style Split Level | Split Level |
| Fireplace Fuel | Wood |
| Fireplace Present | Yes |
| Fireplace Type | Conventional |
| Heating Fuel | Natural Gas |
| Heating Type | Forced Air |
| Size Interior | 2016 Sqft |
| Type | House |
| Attached Garage | |
| Parking Space(s) | 4 |
| Acreage | No |
| Fence Type | Fence |
| Landscape Features | Lawn |
| Size Frontage | 65 Ft |
| Size Irregular | 6548.00 |
| Size Total | 6548 Sqft |
| Size Total Text | 6548 Sqft |
| Level | Type | Length | Width | Dimensions |
|---|---|---|---|---|
| Second Level | Dining Room | 12 ft ,6 in | 17 ft | 12 ft ,6 in x 17 ft |
| Second Level | Kitchen | 11 ft ,10 in | 9 ft ,4 in | 11 ft ,10 in x 9 ft ,4 in |
| Third Level | Primary Bedroom | 12 ft ,2 in | 15 ft ,10 in | 12 ft ,2 in x 15 ft ,10 in |
| Third Level | Other | 6 ft ,9 in | 7 ft ,8 in | 6 ft ,9 in x 7 ft ,8 in |
| Third Level | 2pc Bathroom | Measurements not available | ||
| Third Level | 5pc Bathroom | Measurements not available | ||
| Third Level | Bedroom | 9 ft ,7 in | 8 ft ,10 in | 9 ft ,7 in x 8 ft ,10 in |
| Third Level | Bedroom | 8 ft ,9 in | 9 ft ,3 in | 8 ft ,9 in x 9 ft ,3 in |
| Fourth Level | Family Room | 11 ft ,10 in | 17 ft | 11 ft ,10 in x 17 ft |
| Fourth Level | Bedroom | 11 ft ,5 in | 15 ft ,5 in | 11 ft ,5 in x 15 ft ,5 in |
| Basement | Games Room | 11 ft ,10 in | 22 ft | 11 ft ,10 in x 22 ft |
| Basement | Den | 9 ft ,4 in | 9 ft ,2 in | 9 ft ,4 in x 9 ft ,2 in |
| Basement | 4pc Bathroom | Measurements not available | ||
| Basement | Other | Measurements not available | ||
| Main Level | Foyer | 9 ft ,3 in | 8 ft | 9 ft ,3 in x 8 ft |
| Main Level | Den | 8 ft ,8 in | 16 ft | 8 ft ,8 in x 16 ft |
| Main Level | Family Room | 12 ft | 18 ft ,8 in | 12 ft x 18 ft ,8 in |
| Main Level | Laundry Room | Measurements not available | ||
| Main Level | 2pc Bathroom | Measurements not available |
https://www.realtor.ca/real-estate/28463111/1330-regal-crescent-moose-jaw-palliser
Contact us for more information

The trademarks REALTOR®, REALTORS®, and the REALTOR® logo are controlled by The Canadian Real Estate Association (CREA) and identify real estate professionals who are members of CREA. The trademarks MLS®, Multiple Listing Service® and the associated logos are owned by The Canadian Real Estate Association (CREA) and identify the quality of services provided by real estate professionals who are members of CREA. The trademark DDF® is owned by The Canadian Real Estate Association (CREA) and identifies CREA's Data Distribution Facility (DDF®)

A password will be e-mailed to you