Maintenance, Heat, Insurance, Common Area Maintenance, Landscaping, Property Management, Other, See Remarks, Water
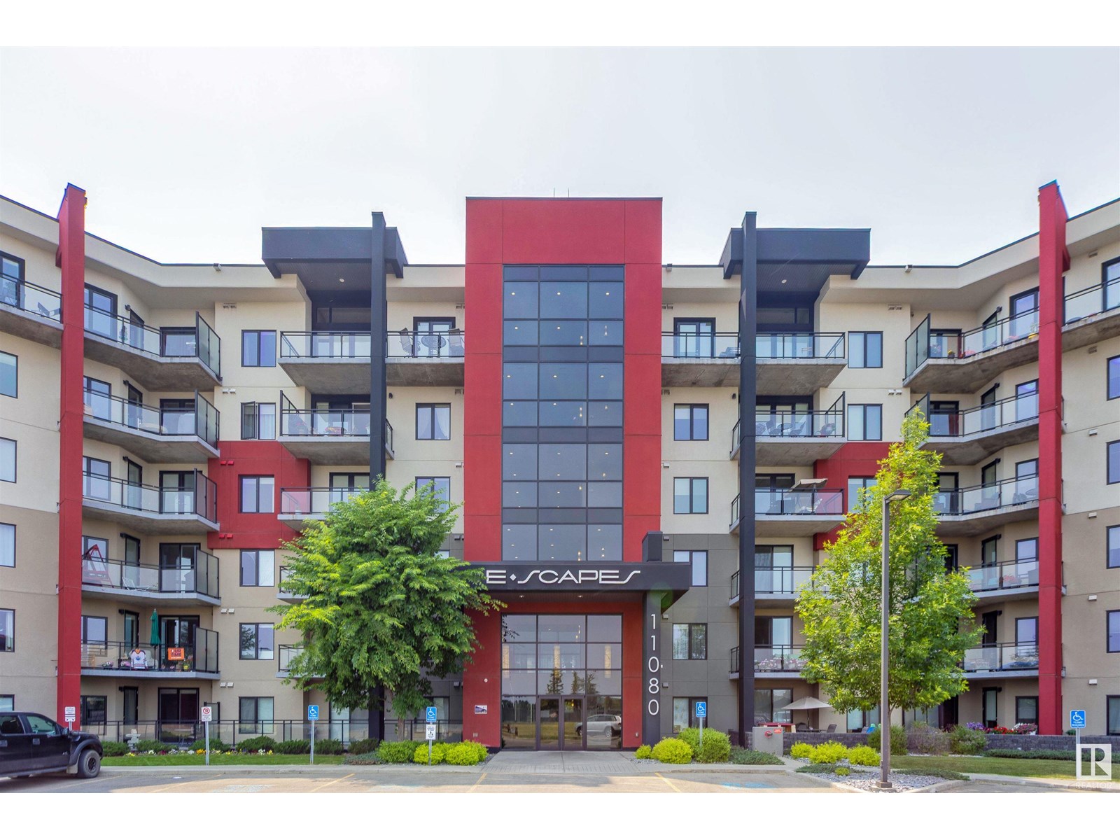
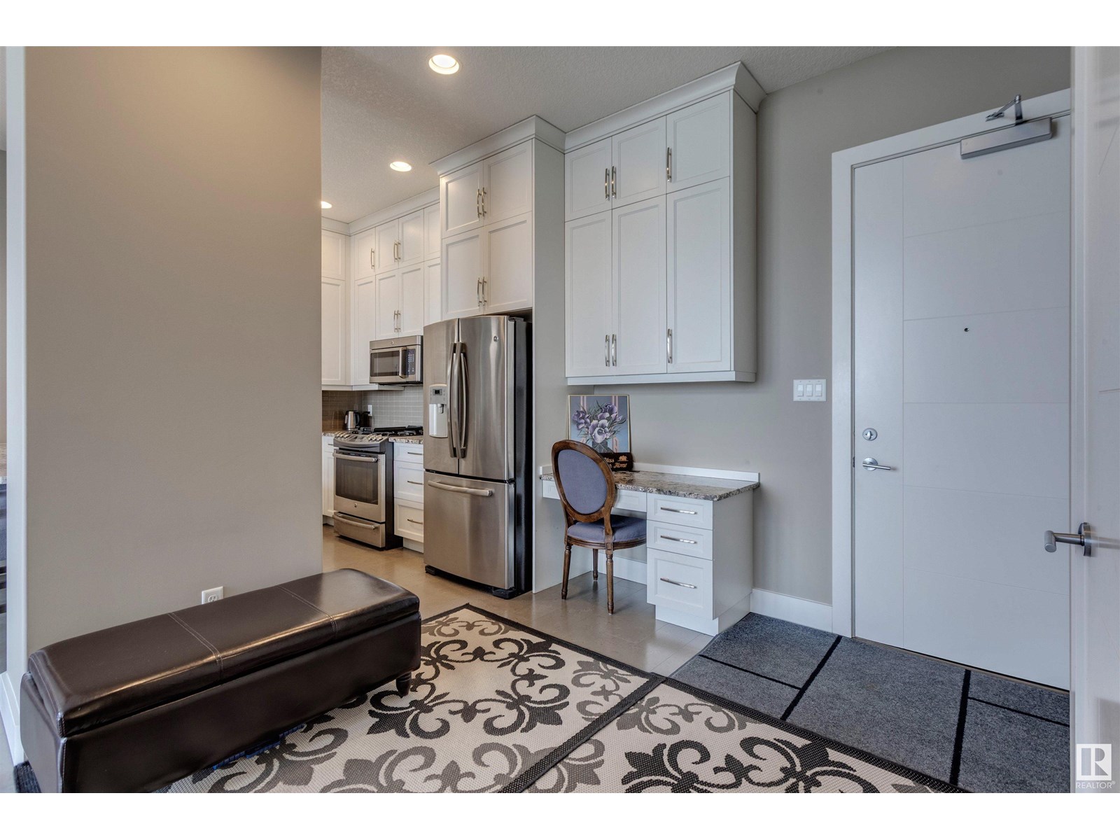
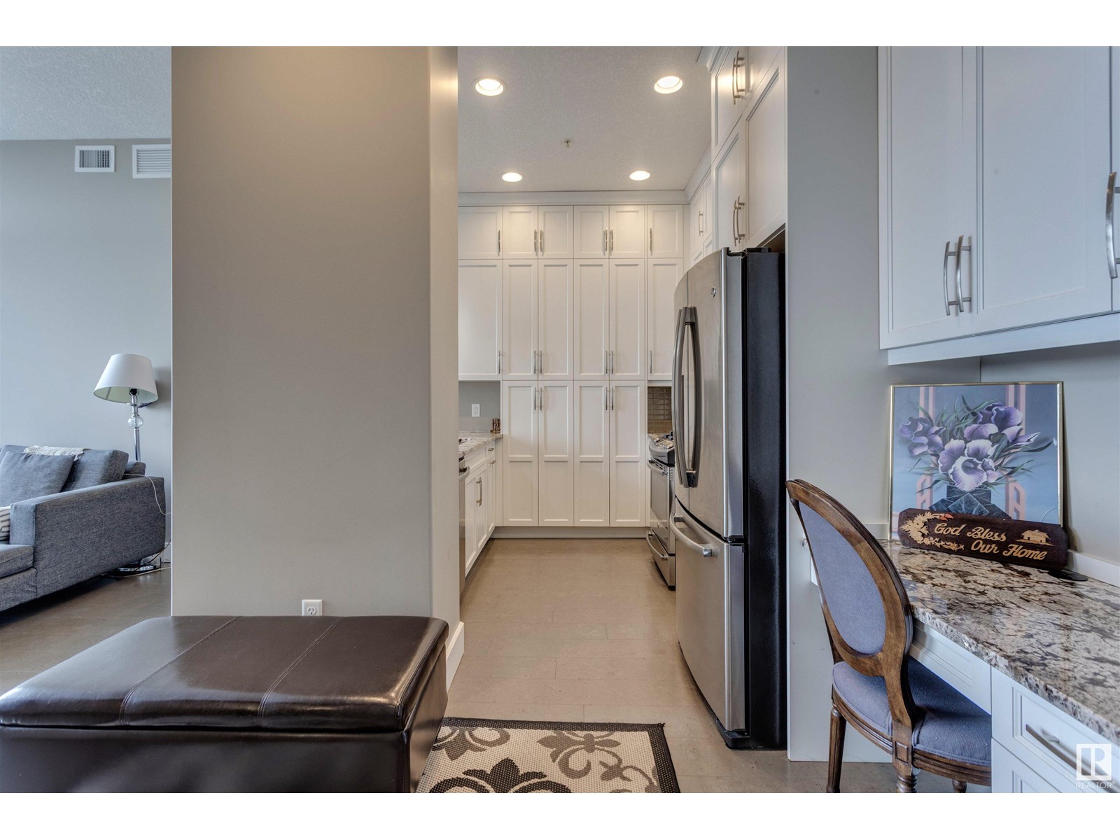

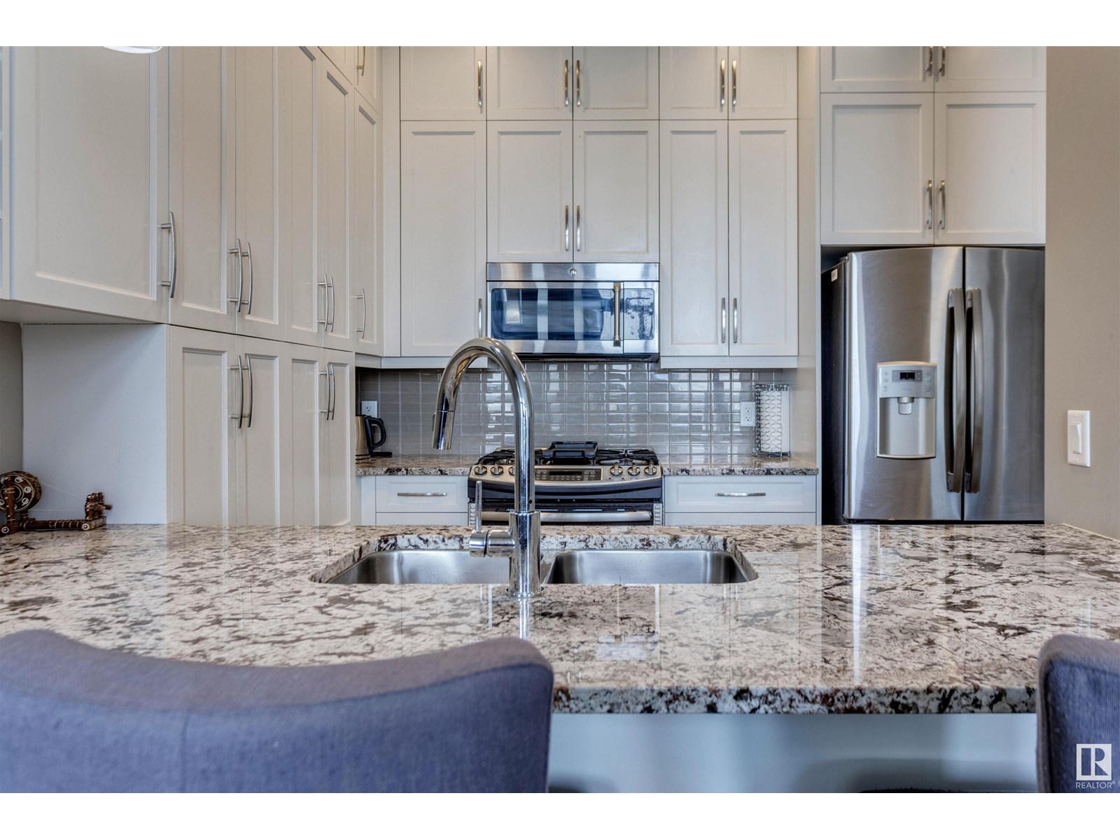
$555.81 MonthlyLUXURY TOP FLOOR SUITE AT E’SCAPES — Enjoy spectacular west-facing sunsets from your private, full-width balcony with access from both bedrooms and the great room. This stunning 2 bed, 2 bath condo offers upscale finishes and 10 ft knockdown ceilings, thanks to its top floor location. The kitchen is a chef’s dream with quartz counters, gas range, full-height soft-close cabinets, stainless steel appliances, and a built-in pantry. Cork flooring, designer lighting, and Hunter Douglas roller shades add style, while concrete construction ensures soundproofing. The spacious layout features a bright living area, two baths, central A/C, in-suite laundry, and underground parking with storage. Amenities include a guest suite, fitness centre, lounge with kitchen and billiards, and two rooftop terraces. Walk to restaurants, groceries, and all daily conveniences, with easy access to Calgary Trail and the Henday! (id:51018)
| MLS® Number | E4442152 |
| Property Type | Single Family |
| Neigbourhood | Richford |
| Amenities Near By | Airport, Golf Course |
| Features | Flat Site, No Animal Home, No Smoking Home |
| Bathroom Total | 2 |
| Bedrooms Total | 2 |
| Amenities | Ceiling - 10ft |
| Appliances | Dishwasher, Dryer, Garburator, Microwave Range Hood Combo, Refrigerator, Gas Stove(s), Washer, Window Coverings |
| Basement Type | None |
| Constructed Date | 2014 |
| Heating Type | Forced Air |
| Size Interior | 861 Sqft |
| Type | Apartment |
| Underground |
| Acreage | No |
| Land Amenities | Airport, Golf Course |
| Size Irregular | 34.3 |
| Size Total | 34.3 M2 |
| Size Total Text | 34.3 M2 |
| Level | Type | Length | Width | Dimensions |
|---|---|---|---|---|
| Main Level | Living Room | Measurements not available | ||
| Main Level | Kitchen | Measurements not available | ||
| Main Level | Primary Bedroom | Measurements not available | ||
| Main Level | Bedroom 2 | Measurements not available |
https://www.realtor.ca/real-estate/28462919/603-11080-ellerslie-rd-sw-edmonton-richford
Contact us for more information

The trademarks REALTOR®, REALTORS®, and the REALTOR® logo are controlled by The Canadian Real Estate Association (CREA) and identify real estate professionals who are members of CREA. The trademarks MLS®, Multiple Listing Service® and the associated logos are owned by The Canadian Real Estate Association (CREA) and identify the quality of services provided by real estate professionals who are members of CREA. The trademark DDF® is owned by The Canadian Real Estate Association (CREA) and identifies CREA's Data Distribution Facility (DDF®)

A password will be e-mailed to you