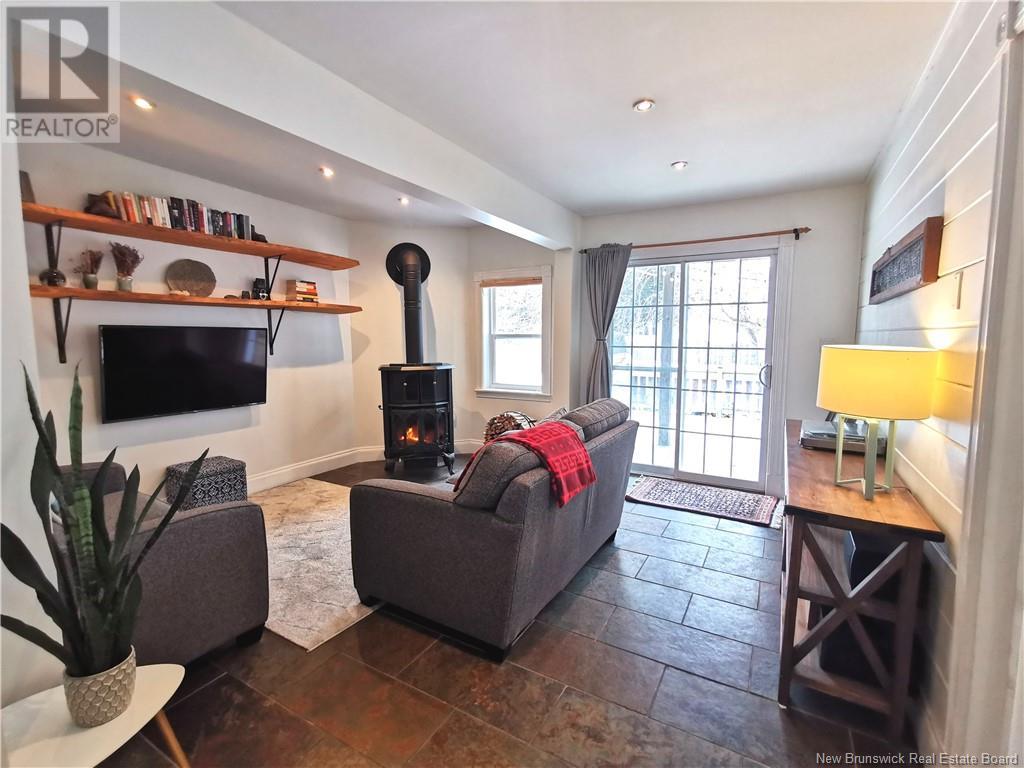
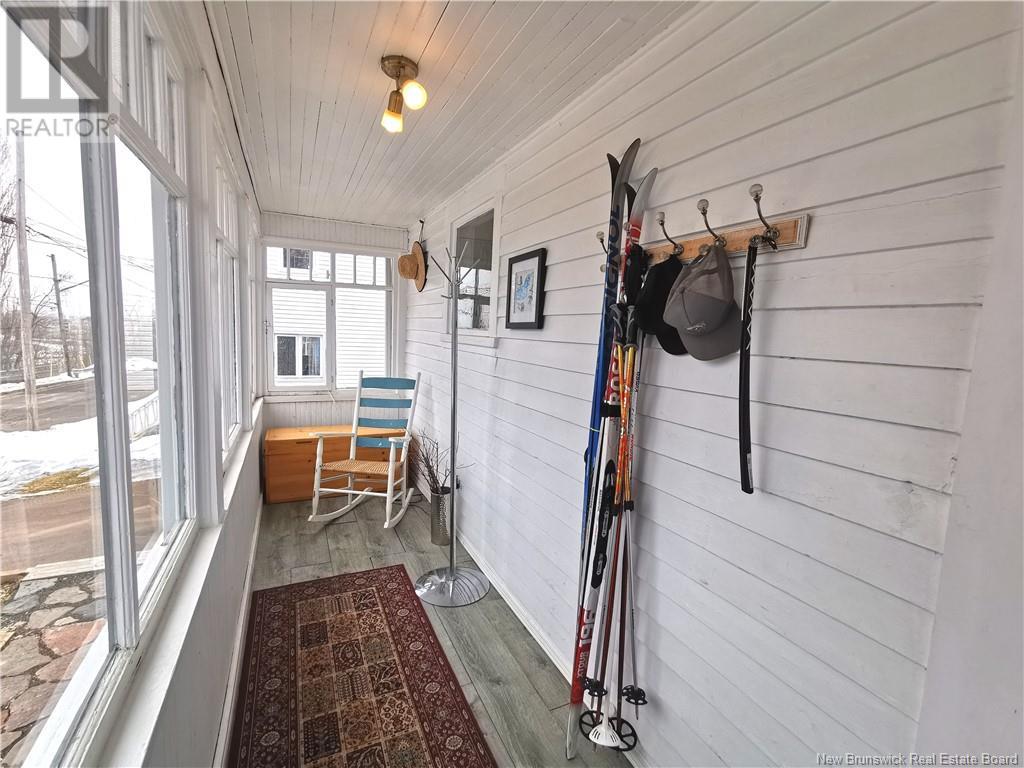
Your Dream Home Awaits in Moncton East! Get ready to fall in love with this charming gem at the end of a tranquil street! This meticulously maintained home is not just a property; its a warm embrace filled with character and modern comforts, perfect for creating unforgettable memories. Step inside and be greeted by a bright, inviting interior that blends the warmth of original features with contemporary updates. The spacious living room boasts stunning 9-foot cathedral ceilings, elevating the ambiance and making every gathering feel special. Imagine hosting friends in your updated kitchen or unwinding in the expansive family room, complete with a cozy custom wood stove fireplace for those chilly evenings. The seamless flow leads you to a fantastic back deck, ideal for summer barbecues and outdoor relaxation. Venture upstairs to discover three generously sized bedrooms, including a luxurious primary suite with its very own ensuite and cathedral ceilingyour personal sanctuary! W/ two additional bathrooms, mornings will be a breeze for everyone in the household. But that's not all! The fenced backyard is a private oasis, adorned with mature trees and a spacious yard, while the large mini-barn offers extra storage for all your needs. Plus, the double-paved driveway adds to the home's appeal, making it perfect for you and your guests. This incredible property will be vacant July 31st, dont miss out! Call today for a private viewing and step into the home of your dreams! (id:51018)
| MLS® Number | NB116457 |
| Property Type | Single Family |
| Features | Balcony/deck/patio |
| Structure | Shed |
| Bathroom Total | 3 |
| Bedrooms Above Ground | 3 |
| Bedrooms Total | 3 |
| Architectural Style | 2 Level |
| Cooling Type | Heat Pump |
| Exterior Finish | Vinyl, Wood |
| Flooring Type | Hardwood |
| Foundation Type | Concrete |
| Heating Fuel | Electric, Wood |
| Heating Type | Baseboard Heaters, Forced Air, Heat Pump, Stove |
| Size Interior | 1652 Sqft |
| Total Finished Area | 1652 Sqft |
| Type | House |
| Utility Water | Municipal Water |
| Access Type | Year-round Access |
| Acreage | No |
| Sewer | Municipal Sewage System |
| Size Irregular | 650 |
| Size Total | 650 M2 |
| Size Total Text | 650 M2 |
| Level | Type | Length | Width | Dimensions |
|---|---|---|---|---|
| Second Level | 3pc Bathroom | X | ||
| Second Level | Bedroom | 110'0'' x 11'0'' | ||
| Second Level | Bedroom | 10'0'' x 11'0'' | ||
| Second Level | 3pc Ensuite Bath | X | ||
| Second Level | Bedroom | 14'0'' x 11'0'' | ||
| Main Level | 3pc Bathroom | X | ||
| Main Level | Family Room | 14'0'' x 13'0'' | ||
| Main Level | Dining Room | 8'0'' x 12'0'' | ||
| Main Level | Living Room | 11'0'' x 12'0'' | ||
| Main Level | Kitchen | 11'0'' x 12'0'' |
https://www.realtor.ca/real-estate/28258332/30-edward-street-moncton
Contact us for more information

The trademarks REALTOR®, REALTORS®, and the REALTOR® logo are controlled by The Canadian Real Estate Association (CREA) and identify real estate professionals who are members of CREA. The trademarks MLS®, Multiple Listing Service® and the associated logos are owned by The Canadian Real Estate Association (CREA) and identify the quality of services provided by real estate professionals who are members of CREA. The trademark DDF® is owned by The Canadian Real Estate Association (CREA) and identifies CREA's Data Distribution Facility (DDF®)

A password will be e-mailed to you