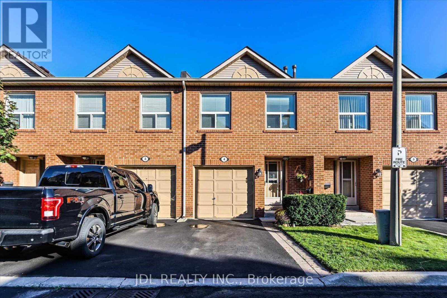
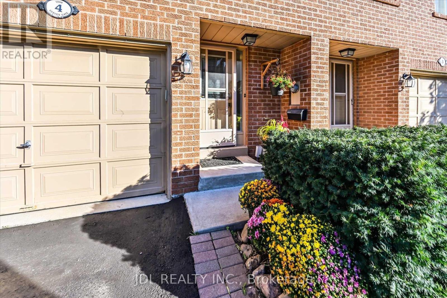
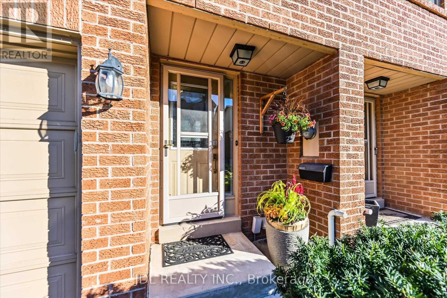
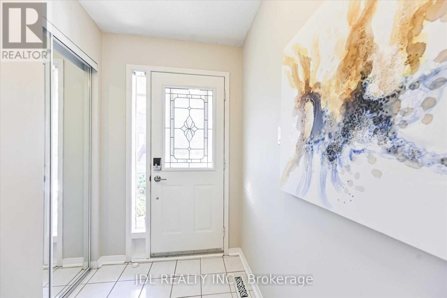
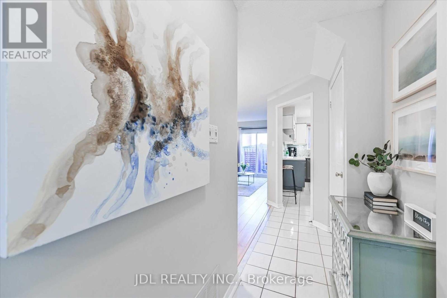
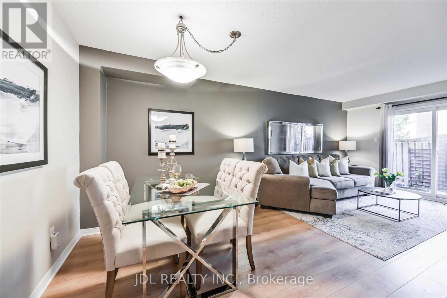
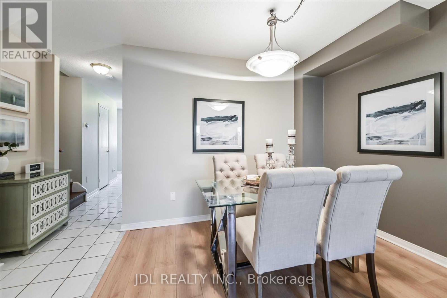
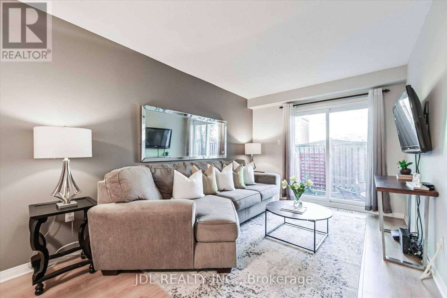
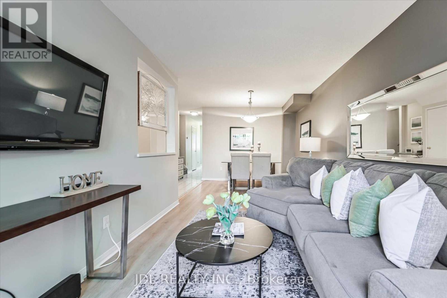
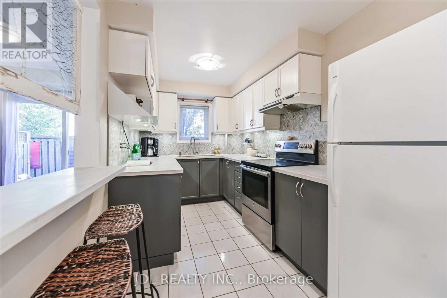
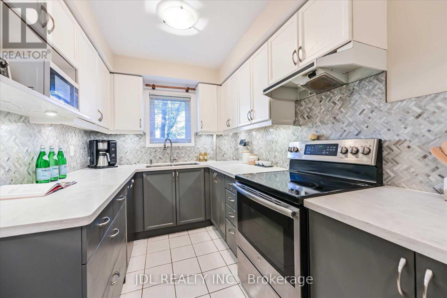
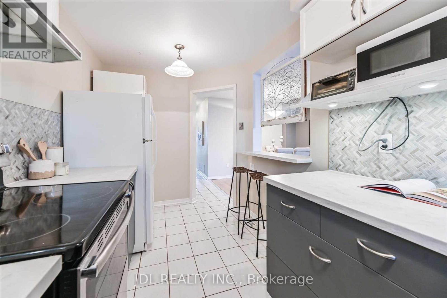
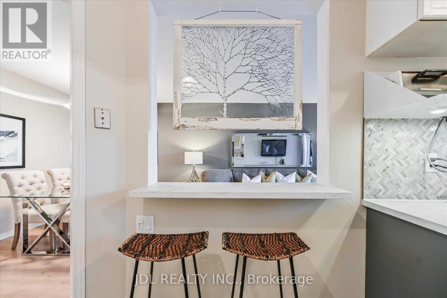
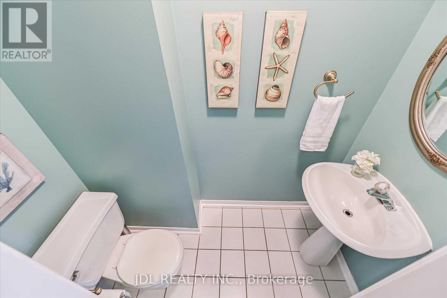
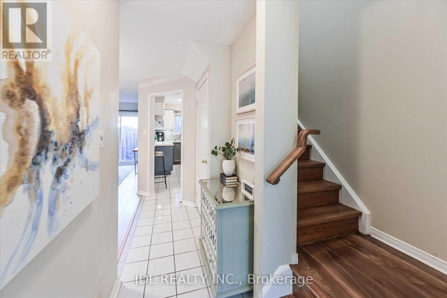
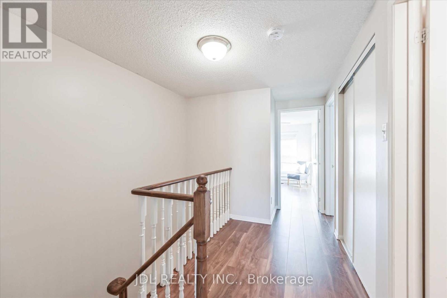
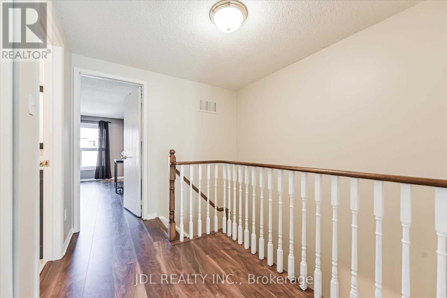
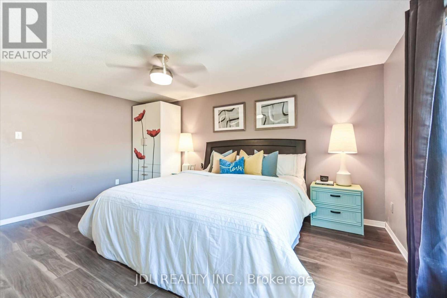
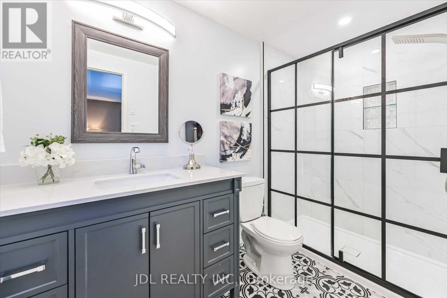
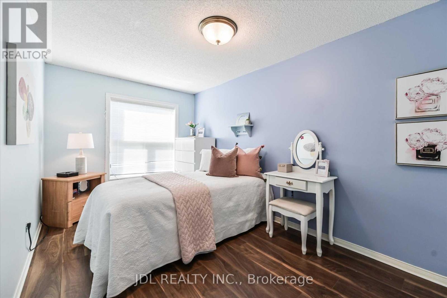
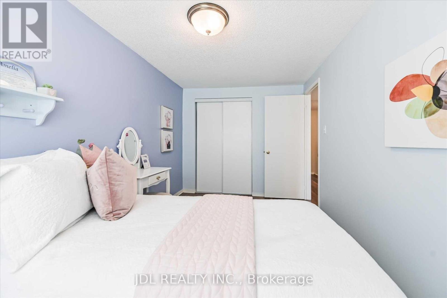
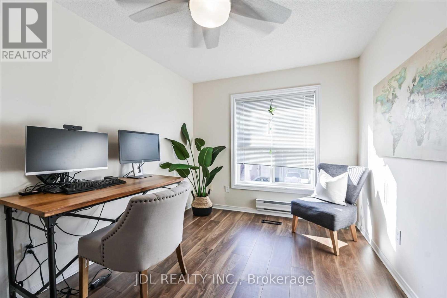
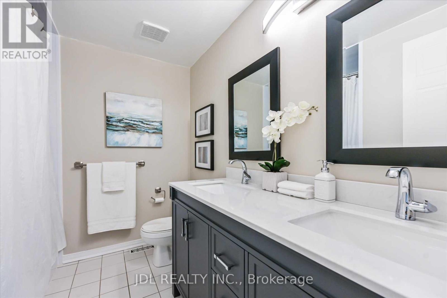
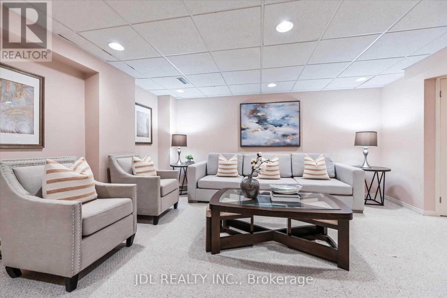
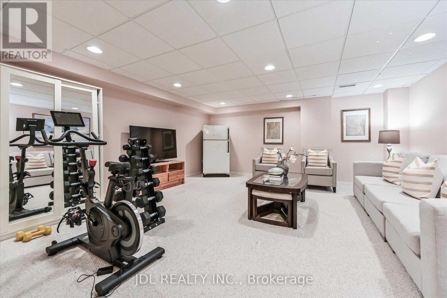
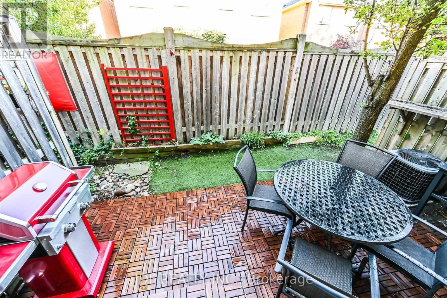
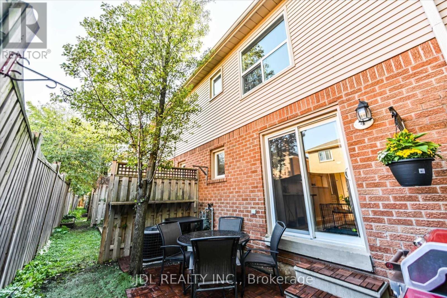
Welcome Home To This Beautifully Appointed Town Located In Desirable Glen Abbey! Updated Throughout, This Stunning 3 Bed 3 Bath Home Offers Open Concept Living/Dining, Updated Kit With Corian Counter Tops, Private Backyard, Large Primary Suite With W/I Closet, & Fully Remodeled En-suite Retreat! Plus, Large Professionally Finished Basement, Garage Access, Large 2nd & 3rd Bedrooms, Renovated Main Bath, & So Much More! ******Furnished & Move In Ready!*******Photos were taken years ago. (id:51018)
| MLS® Number | W12217741 |
| Property Type | Single Family |
| Community Name | 1007 - GA Glen Abbey |
| Amenities Near By | Hospital, Park, Place Of Worship, Public Transit, Schools |
| Community Features | Pet Restrictions |
| Features | Carpet Free |
| Parking Space Total | 2 |
| Bathroom Total | 3 |
| Bedrooms Above Ground | 3 |
| Bedrooms Total | 3 |
| Amenities | Visitor Parking |
| Basement Development | Finished |
| Basement Type | N/a (finished) |
| Cooling Type | Central Air Conditioning |
| Exterior Finish | Brick |
| Flooring Type | Laminate, Ceramic, Carpeted |
| Half Bath Total | 1 |
| Heating Fuel | Natural Gas |
| Heating Type | Forced Air |
| Stories Total | 2 |
| Size Interior | 1400 - 1599 Sqft |
| Type | Row / Townhouse |
| Garage |
| Acreage | No |
| Land Amenities | Hospital, Park, Place Of Worship, Public Transit, Schools |
| Level | Type | Length | Width | Dimensions |
|---|---|---|---|---|
| Second Level | Primary Bedroom | 4.86 m | 3.74 m | 4.86 m x 3.74 m |
| Second Level | Bedroom 2 | 4.63 m | 2.64 m | 4.63 m x 2.64 m |
| Second Level | Bedroom 3 | 4.09 m | 2.58 m | 4.09 m x 2.58 m |
| Basement | Laundry Room | 3.09 m | 2.21 m | 3.09 m x 2.21 m |
| Basement | Recreational, Games Room | 5.34 m | 5.03 m | 5.34 m x 5.03 m |
| Main Level | Living Room | 6.52 m | 3.18 m | 6.52 m x 3.18 m |
| Main Level | Dining Room | 6.52 m | 3.18 m | 6.52 m x 3.18 m |
| Main Level | Kitchen | 4.63 m | 1 m | 4.63 m x 1 m |
Contact us for more information

The trademarks REALTOR®, REALTORS®, and the REALTOR® logo are controlled by The Canadian Real Estate Association (CREA) and identify real estate professionals who are members of CREA. The trademarks MLS®, Multiple Listing Service® and the associated logos are owned by The Canadian Real Estate Association (CREA) and identify the quality of services provided by real estate professionals who are members of CREA. The trademark DDF® is owned by The Canadian Real Estate Association (CREA) and identifies CREA's Data Distribution Facility (DDF®)

A password will be e-mailed to you