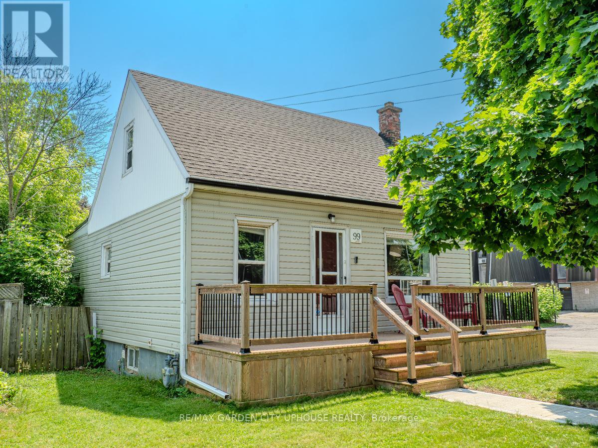
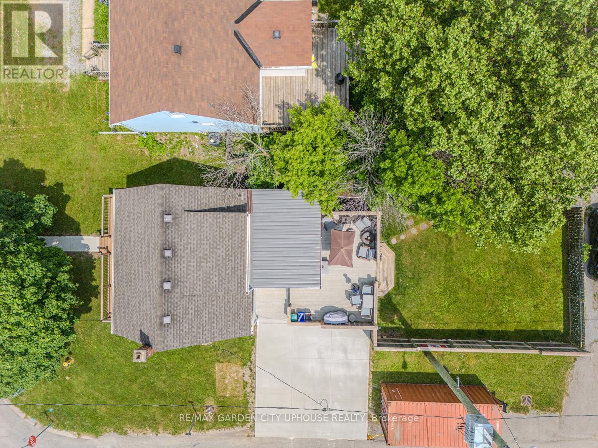
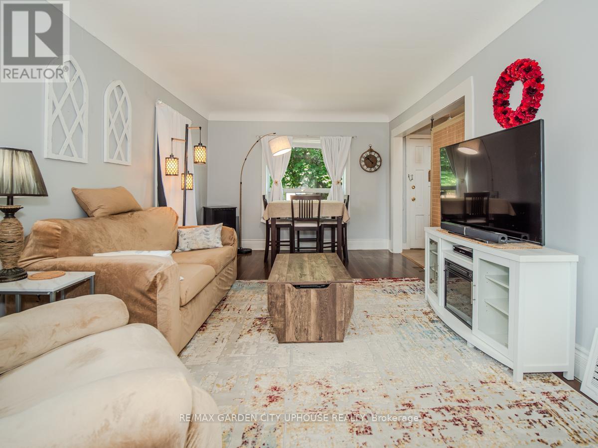
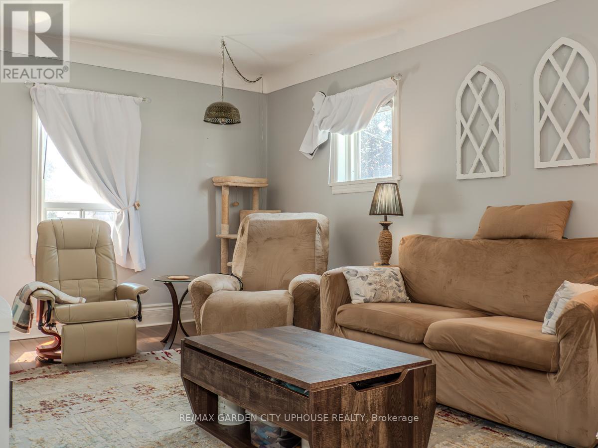
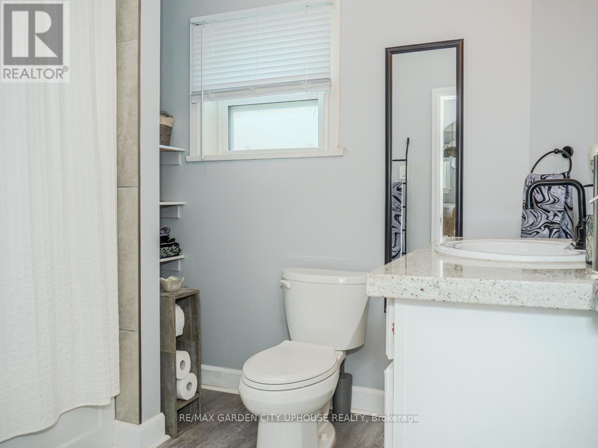
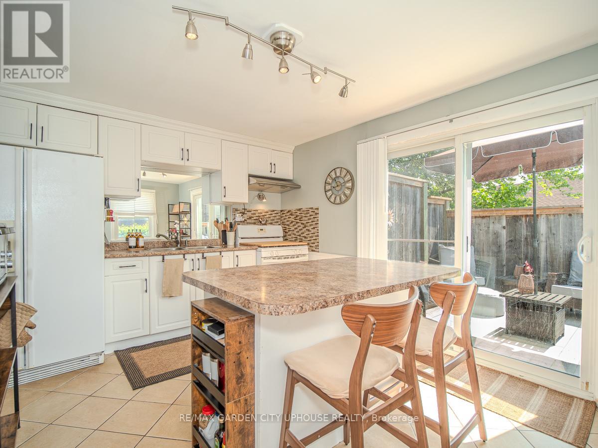
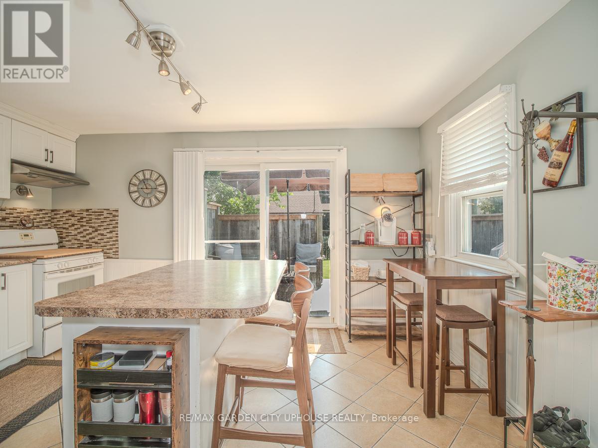
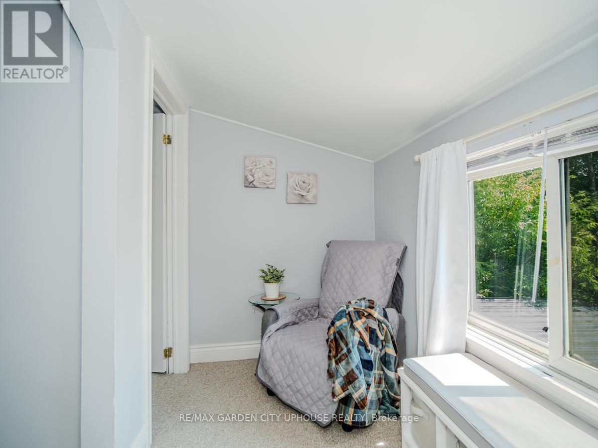
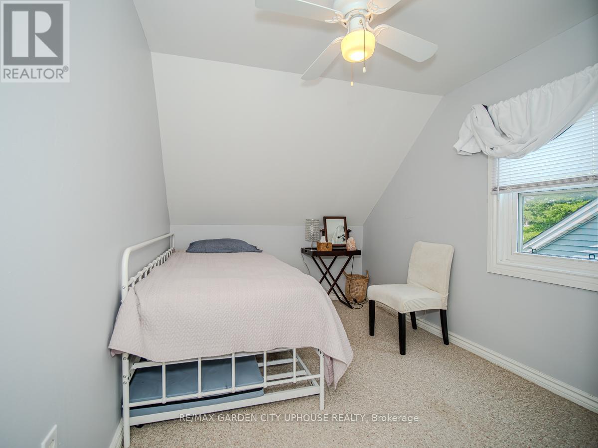
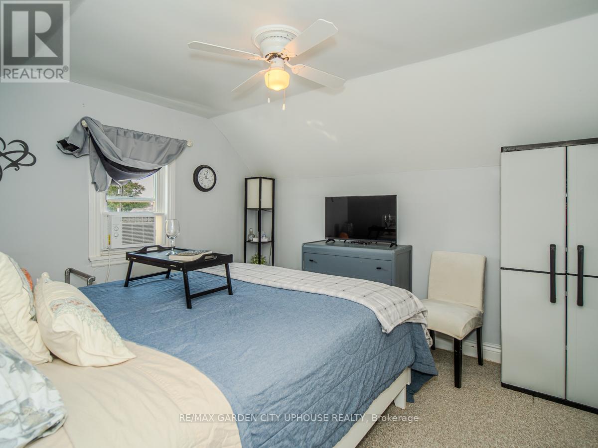
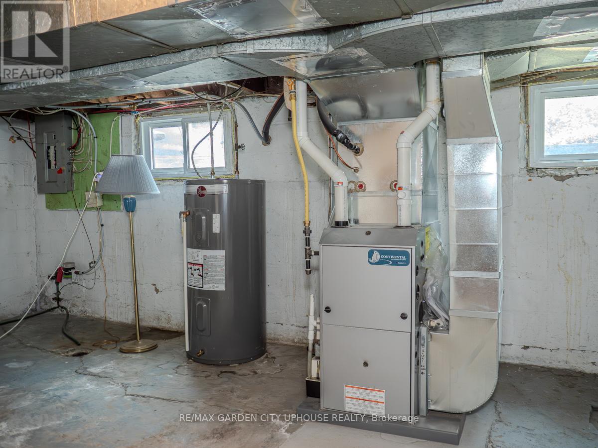
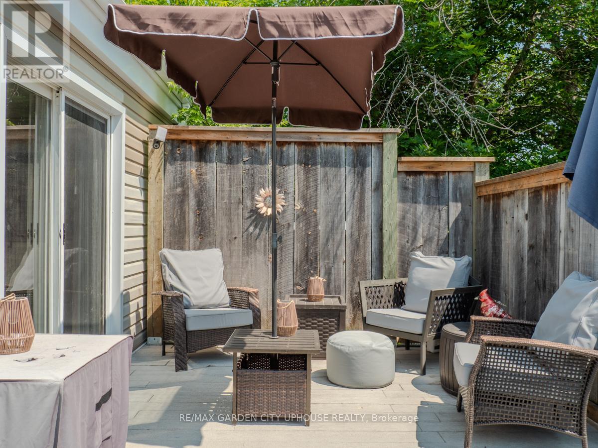

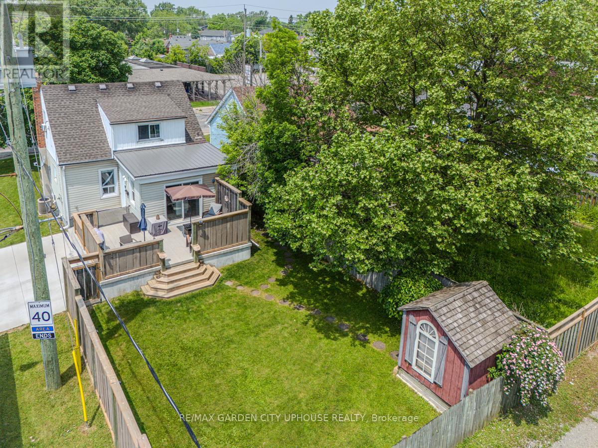
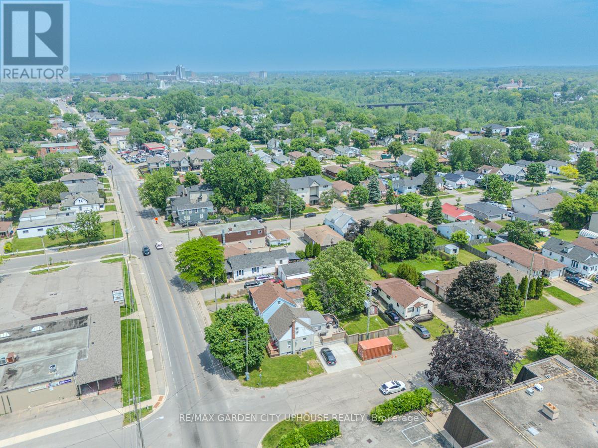
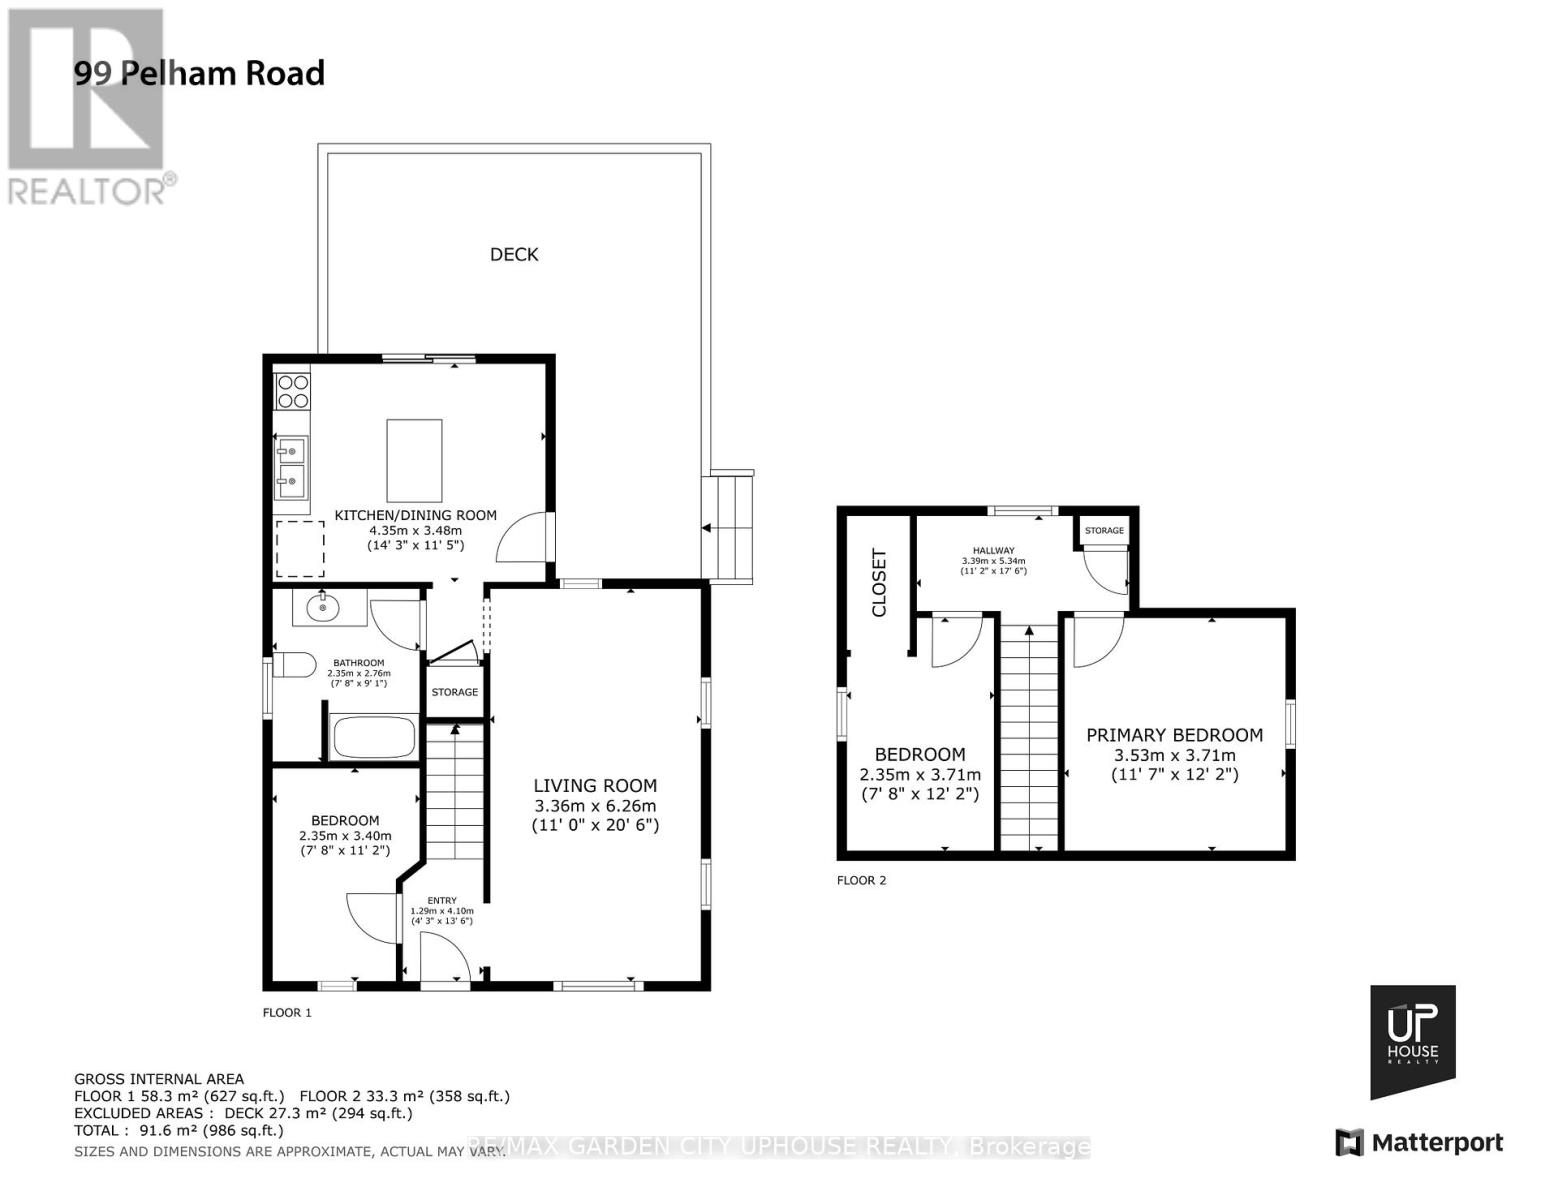
This charming 1.5 storey home in St. Catharines is ideal for putting down roots. Situated on a generous lot with a bright, private deck, it's just steps from Twelve Mile Creek. Modern, oversized windows fill the interior with natural light, showcasing a roomy living area, a main-floor bedroom or office, and a 4-piece bathroom with a soaker tub. The inviting eat-in kitchen is a bright space that includes a breakfast bar and sliding doors opening to a BBQ space. Upstairs offers two bedrooms and a quaint landing perfect for a reading corner. The unfinished basement is clean and ready for your vision. Outside, a low-maintenance fenced yard with a shed and a double concrete driveway with side entry add convenience. Located in the desirable west end, it's a short walk to parks, schools, splash pads, and playgrounds. Along with Brock University. (id:51018)
| MLS® Number | X12217232 |
| Property Type | Single Family |
| Community Name | 462 - Rykert/Vansickle |
| Parking Space Total | 3 |
| Bathroom Total | 1 |
| Bedrooms Above Ground | 1 |
| Bedrooms Below Ground | 2 |
| Bedrooms Total | 3 |
| Age | 51 To 99 Years |
| Appliances | Blinds, Dishwasher, Dryer, Stove, Washer, Refrigerator |
| Basement Development | Unfinished |
| Basement Type | N/a (unfinished) |
| Construction Style Attachment | Detached |
| Cooling Type | Central Air Conditioning |
| Exterior Finish | Aluminum Siding |
| Foundation Type | Poured Concrete |
| Heating Fuel | Natural Gas |
| Heating Type | Forced Air |
| Stories Total | 2 |
| Size Interior | 1100 - 1500 Sqft |
| Type | House |
| Utility Water | Municipal Water |
| No Garage |
| Acreage | No |
| Sewer | Sanitary Sewer |
| Size Depth | 105 Ft |
| Size Frontage | 35 Ft |
| Size Irregular | 35 X 105 Ft |
| Size Total Text | 35 X 105 Ft |
| Zoning Description | R |
| Level | Type | Length | Width | Dimensions |
|---|---|---|---|---|
| Second Level | Bedroom 2 | 3.71 m | 2.35 m | 3.71 m x 2.35 m |
| Second Level | Bedroom 3 | 3.71 m | 3.53 m | 3.71 m x 3.53 m |
| Main Level | Living Room | 6.26 m | 3.36 m | 6.26 m x 3.36 m |
| Main Level | Bedroom | 3.4 m | 2.35 m | 3.4 m x 2.35 m |
| Main Level | Kitchen | 4.35 m | 3.48 m | 4.35 m x 3.48 m |
Contact us for more information

The trademarks REALTOR®, REALTORS®, and the REALTOR® logo are controlled by The Canadian Real Estate Association (CREA) and identify real estate professionals who are members of CREA. The trademarks MLS®, Multiple Listing Service® and the associated logos are owned by The Canadian Real Estate Association (CREA) and identify the quality of services provided by real estate professionals who are members of CREA. The trademark DDF® is owned by The Canadian Real Estate Association (CREA) and identifies CREA's Data Distribution Facility (DDF®)

A password will be e-mailed to you