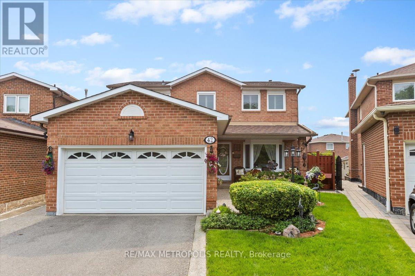
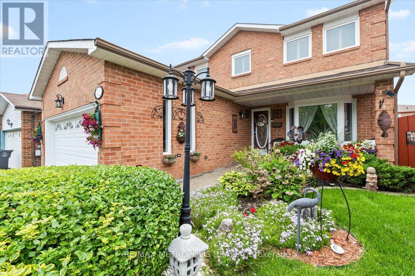
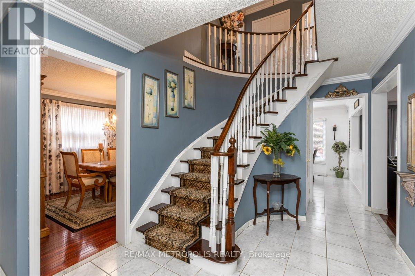
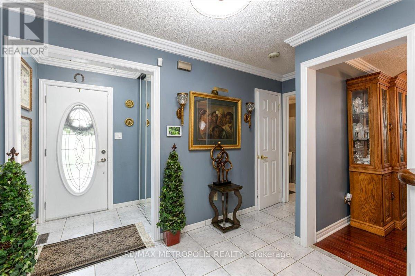
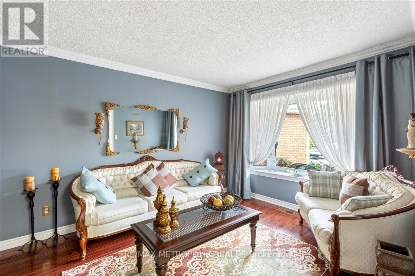
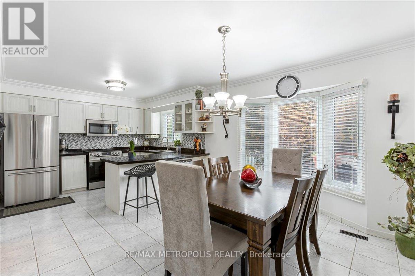
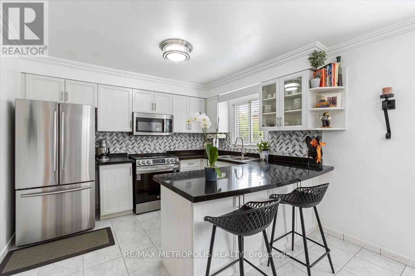
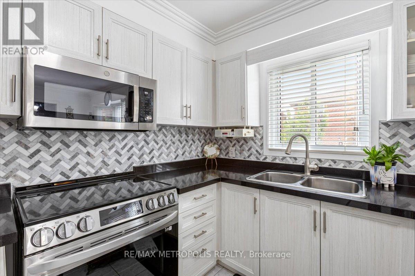
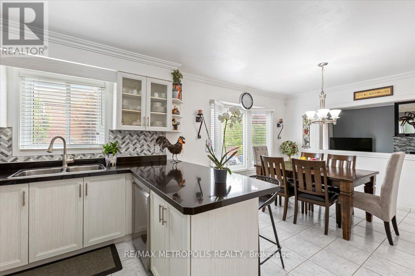
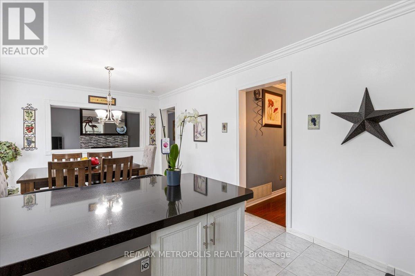
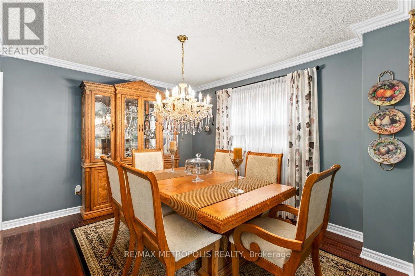
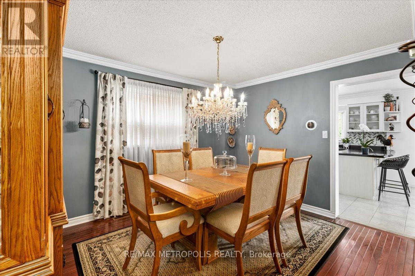
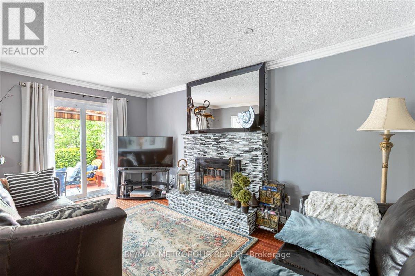
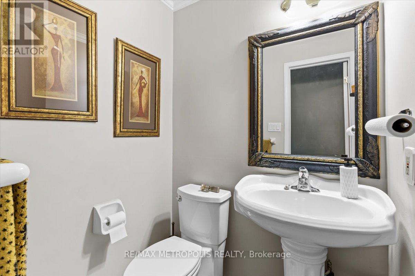
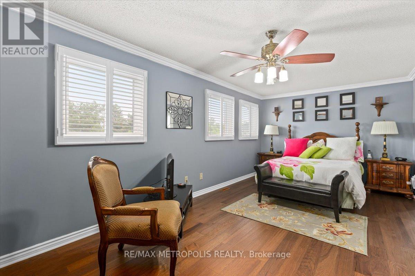
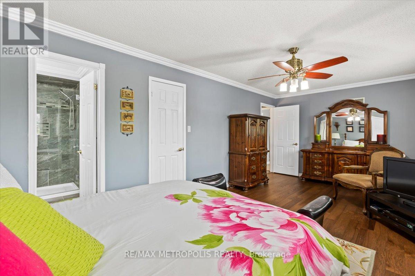
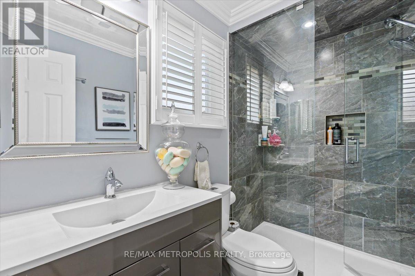
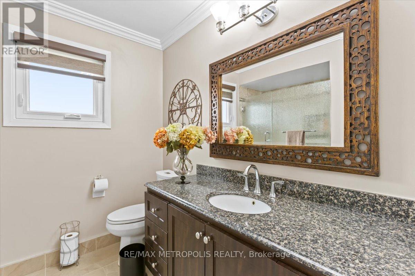
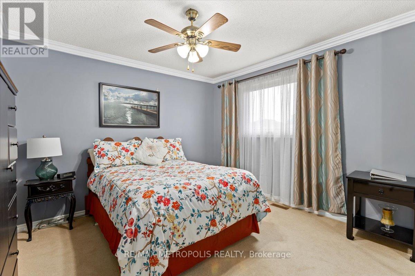
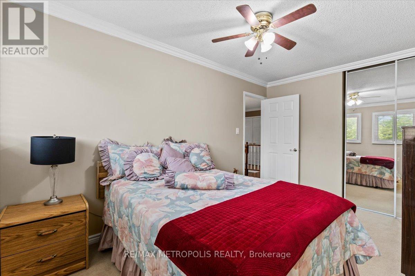
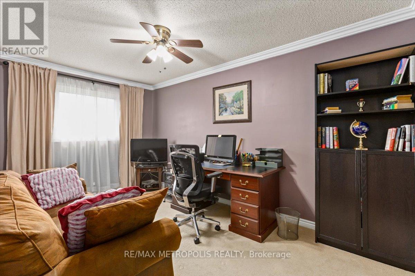
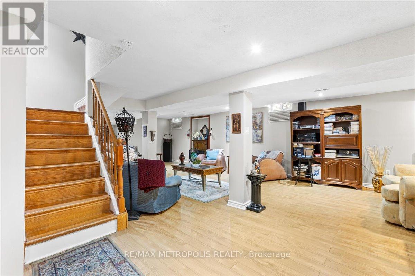
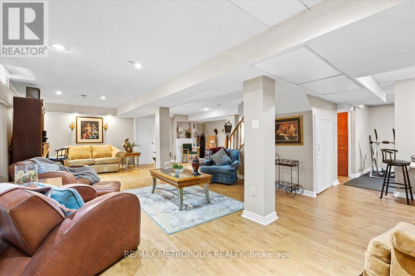
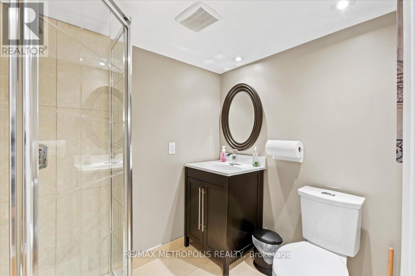
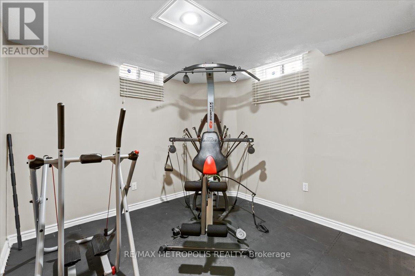
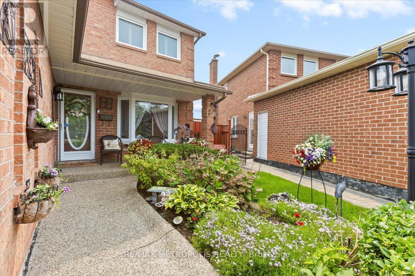
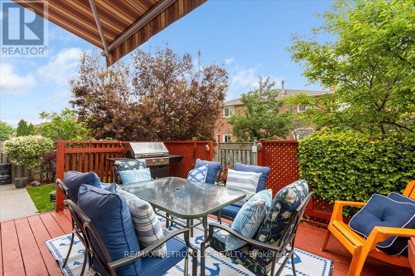
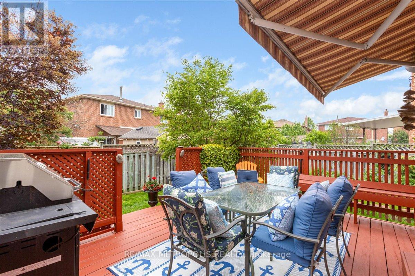
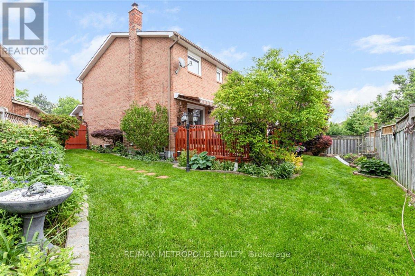
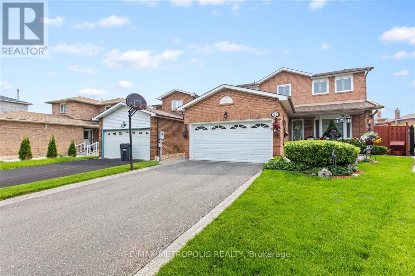
Meticulously maintained by the original owners, this spacious 4-bedroom, 4-washroom detached home is nestled on a premium 49-foot frontage lot that expands at the rear, offering both impressive curb appeal and a beautifully landscaped backyard garden oasis. Step inside to find an upgraded eat-in kitchen, generous principal rooms, and a functional layout perfect for growing families. The finished basement adds valuable living space ideal for entertaining or multi-generational needs. Located in one of Bramptons most family-friendly neighborhoods Heart Lake West this home is just minutes to top-rated schools, parks, Loafers Lake, Heart Lake Conservation Area, and Hwy 410. A true must-see for buyers seeking space, location, and long-term value in a warm and welcoming community (id:51018)
| MLS® Number | W12217102 |
| Property Type | Single Family |
| Community Name | Heart Lake West |
| Features | Irregular Lot Size |
| Parking Space Total | 6 |
| Bathroom Total | 4 |
| Bedrooms Above Ground | 4 |
| Bedrooms Total | 4 |
| Appliances | Central Vacuum |
| Basement Development | Finished |
| Basement Type | N/a (finished) |
| Construction Style Attachment | Detached |
| Cooling Type | Central Air Conditioning |
| Exterior Finish | Brick |
| Fireplace Present | Yes |
| Foundation Type | Poured Concrete |
| Half Bath Total | 1 |
| Heating Fuel | Natural Gas |
| Heating Type | Forced Air |
| Stories Total | 2 |
| Size Interior | 2000 - 2500 Sqft |
| Type | House |
| Utility Water | Municipal Water |
| Attached Garage | |
| Garage |
| Acreage | No |
| Sewer | Sanitary Sewer |
| Size Depth | 107 Ft ,10 In |
| Size Frontage | 49 Ft ,1 In |
| Size Irregular | 49.1 X 107.9 Ft ; See Sch B |
| Size Total Text | 49.1 X 107.9 Ft ; See Sch B |
| Level | Type | Length | Width | Dimensions |
|---|---|---|---|---|
| Second Level | Primary Bedroom | 6.47 m | 3.36 m | 6.47 m x 3.36 m |
| Second Level | Bedroom 2 | 3.29 m | 3.67 m | 3.29 m x 3.67 m |
| Second Level | Bedroom 3 | 2.83 m | 4.55 m | 2.83 m x 4.55 m |
| Second Level | Bedroom 4 | 2.85 m | 4.37 m | 2.85 m x 4.37 m |
| Basement | Recreational, Games Room | 9.17 m | 9.48 m | 9.17 m x 9.48 m |
| Basement | Cold Room | 4.29 m | 1.25 m | 4.29 m x 1.25 m |
| Basement | Utility Room | 1.72 m | 3.19 m | 1.72 m x 3.19 m |
| Main Level | Living Room | 3.07 m | 4.69 m | 3.07 m x 4.69 m |
| Main Level | Dining Room | 3.26 m | 3.73 m | 3.26 m x 3.73 m |
| Main Level | Kitchen | 3.59 m | 3.35 m | 3.59 m x 3.35 m |
| Main Level | Family Room | 3.09 m | 4.9 m | 3.09 m x 4.9 m |
| Main Level | Eating Area | 2.56 m | 3.71 m | 2.56 m x 3.71 m |
| Main Level | Laundry Room | 2.23 m | 2.35 m | 2.23 m x 2.35 m |
Contact us for more information

The trademarks REALTOR®, REALTORS®, and the REALTOR® logo are controlled by The Canadian Real Estate Association (CREA) and identify real estate professionals who are members of CREA. The trademarks MLS®, Multiple Listing Service® and the associated logos are owned by The Canadian Real Estate Association (CREA) and identify the quality of services provided by real estate professionals who are members of CREA. The trademark DDF® is owned by The Canadian Real Estate Association (CREA) and identifies CREA's Data Distribution Facility (DDF®)

A password will be e-mailed to you