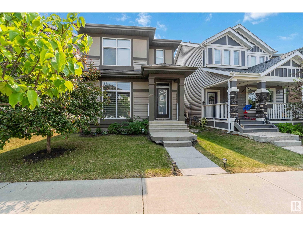
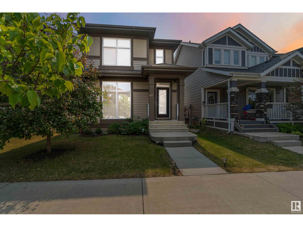
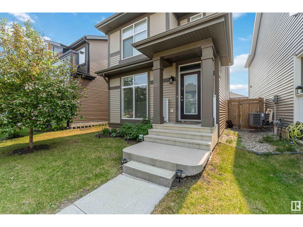
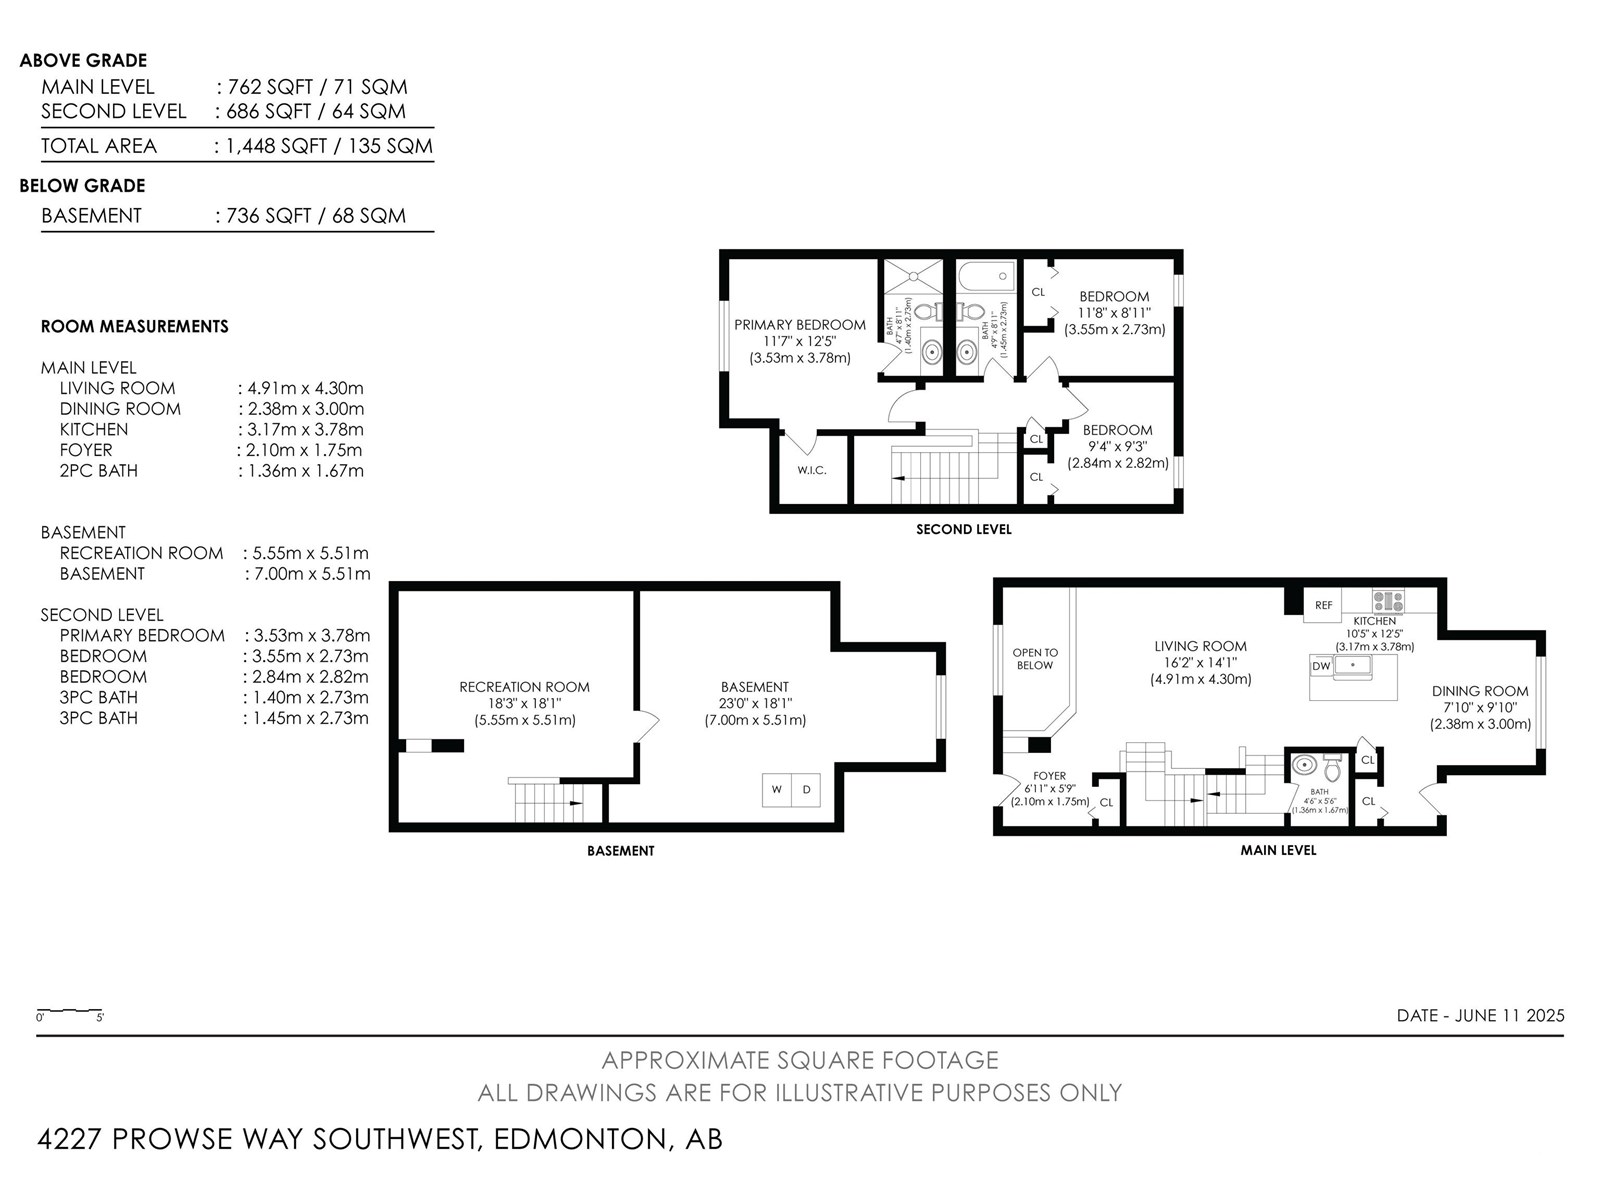
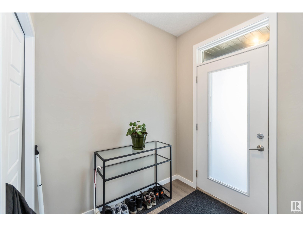
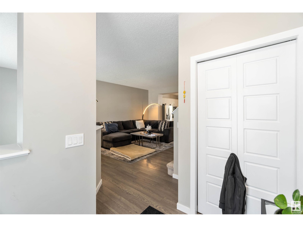
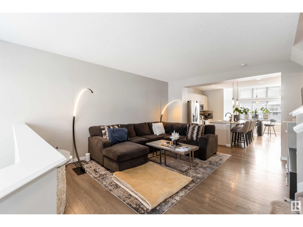
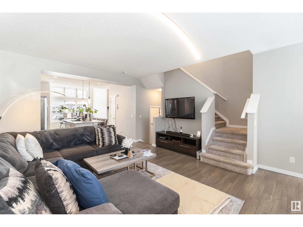
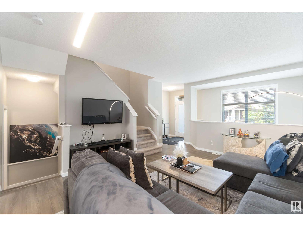
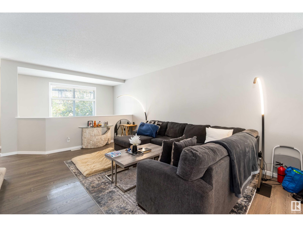
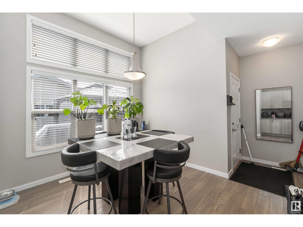
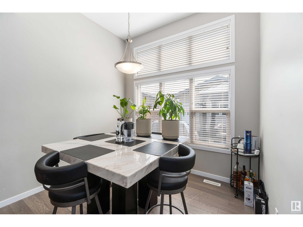
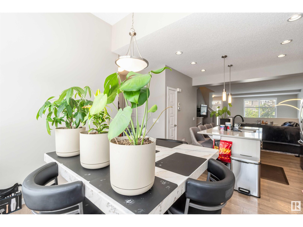
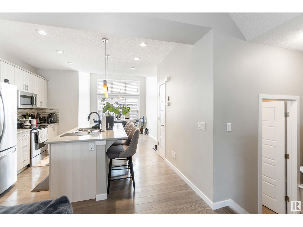
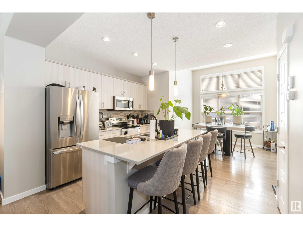
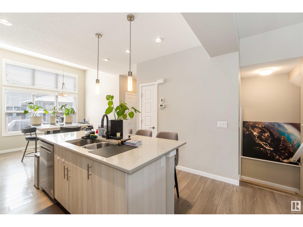
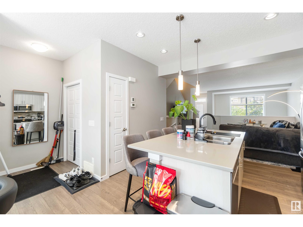
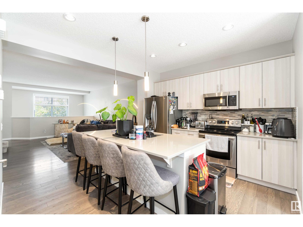
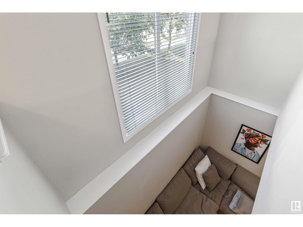

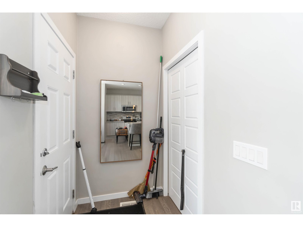
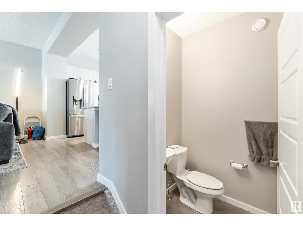
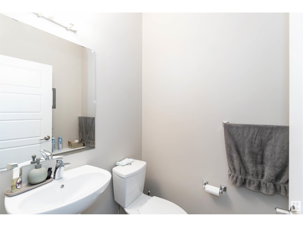
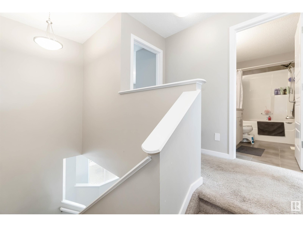
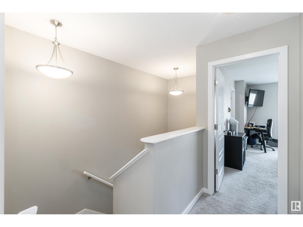
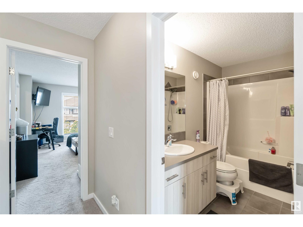
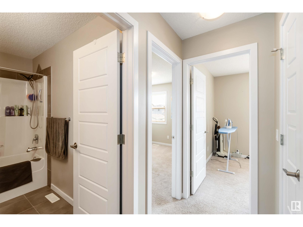
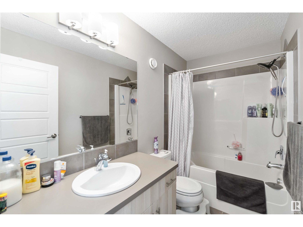
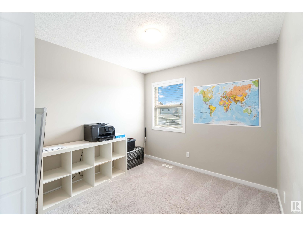
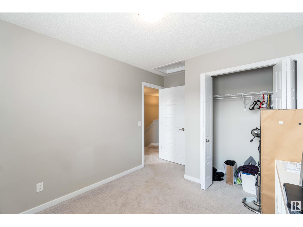
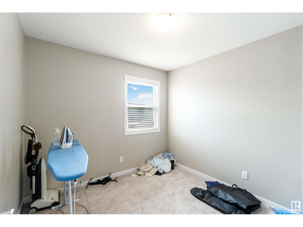
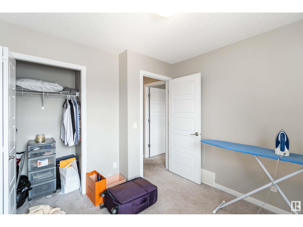
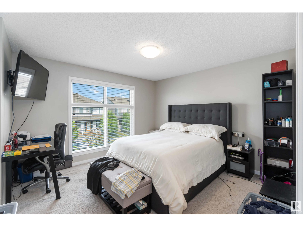
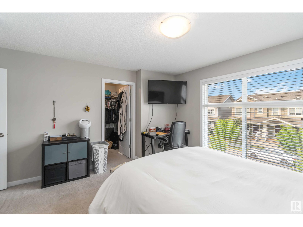
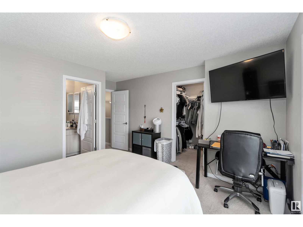
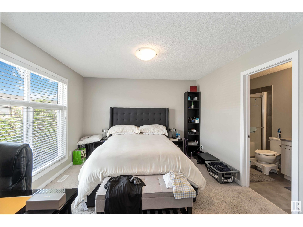
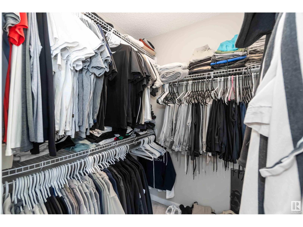
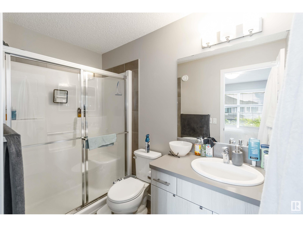
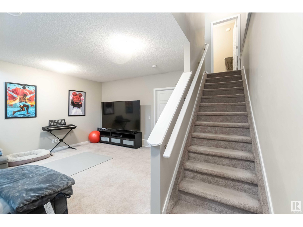
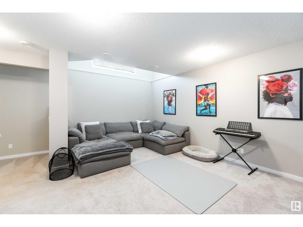
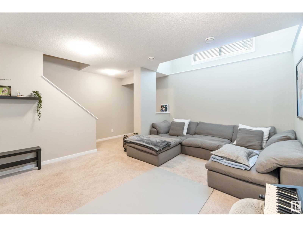
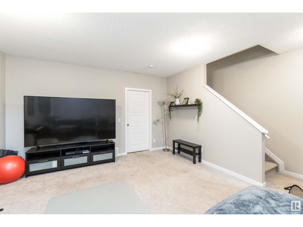
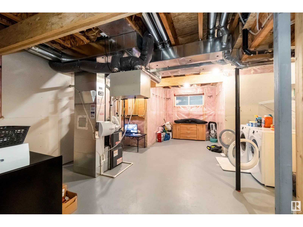
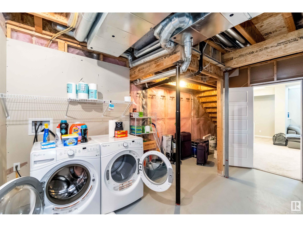
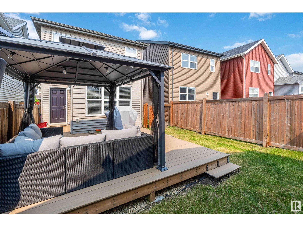
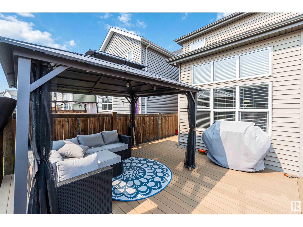
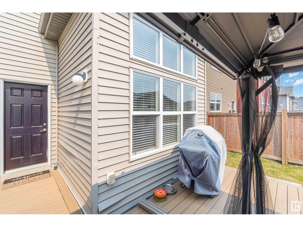
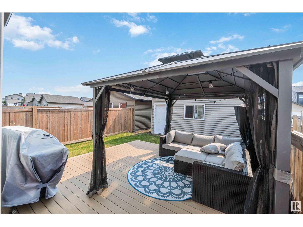
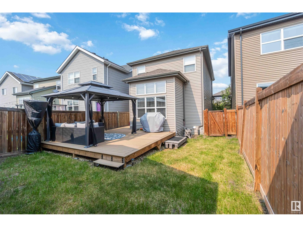
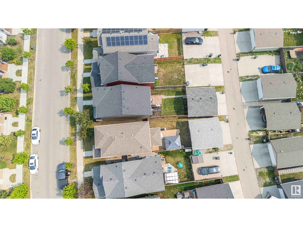
This meticulously maintained home boasts 3 spacious bedrooms and 2.5 baths, offering ample room for comfort and privacy. The main level features a beautiful open-to-below design to the lower floor, creating an airy, inviting atmosphere. A double garage adds convenience and extra storage space. The property has been kept in exceptional condition, making it move-in ready for its new owners. Perfectly located for easy access to local amenities, schools, and parks. Don’t miss out on the chance to call this gem your home! (id:51018)
| MLS® Number | E4442070 |
| Property Type | Single Family |
| Neigbourhood | Paisley |
| Amenities Near By | Schools, Shopping |
| Features | See Remarks |
| Bathroom Total | 3 |
| Bedrooms Total | 3 |
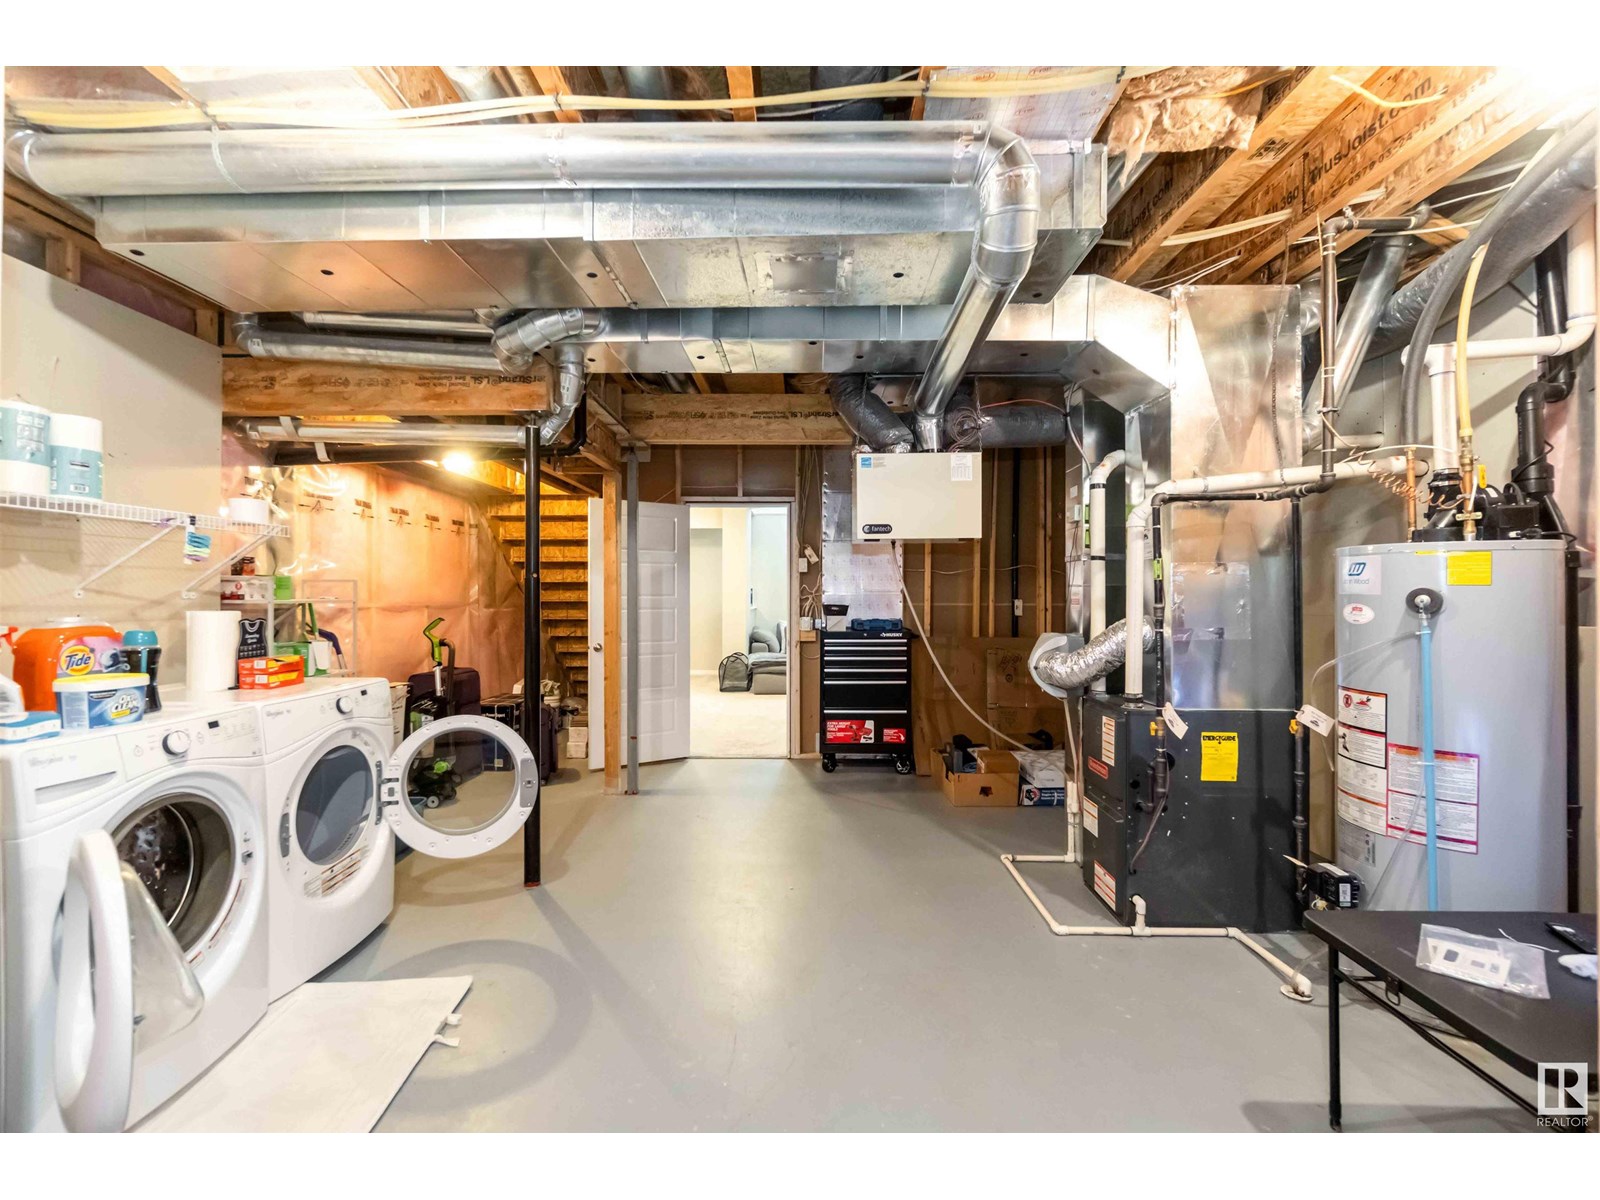
| Appliances | Alarm System, Dishwasher, Dryer, Microwave Range Hood Combo, Oven - Built-in, Refrigerator, Stove, Washer, Window Coverings, See Remarks |
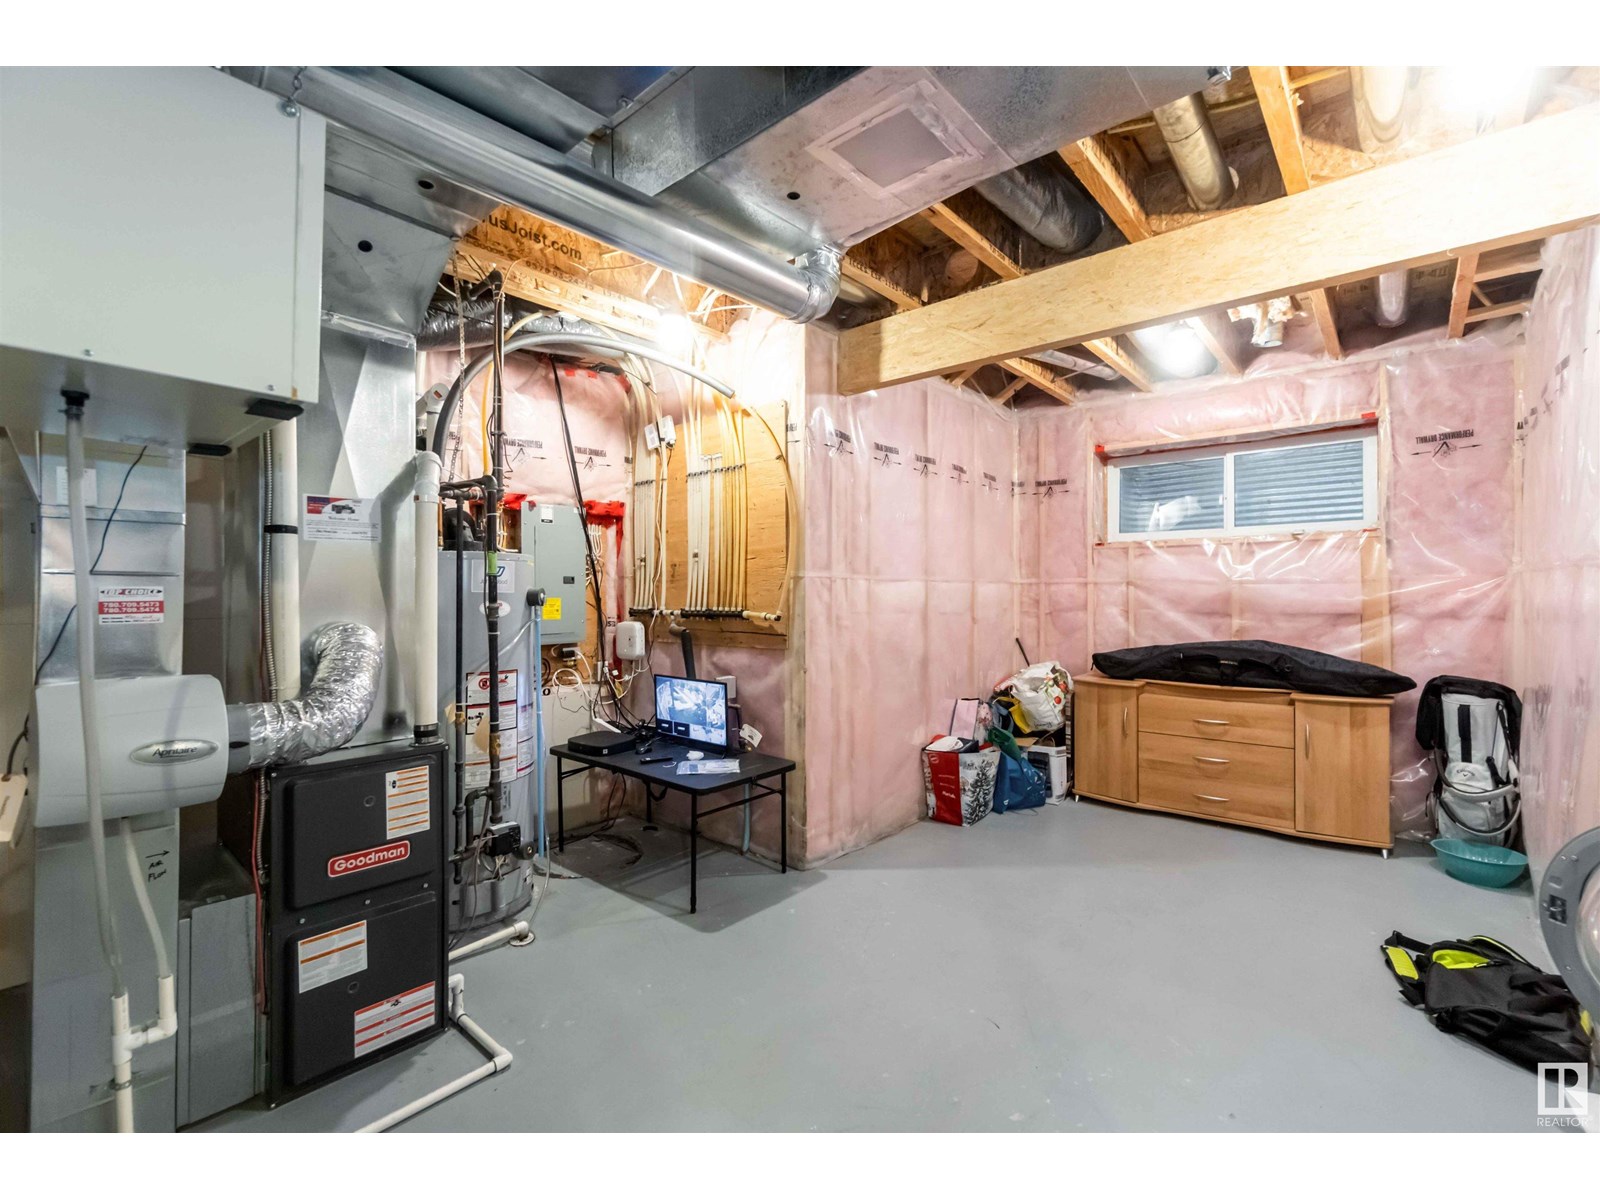
| Basement Development | Partially Finished |
| Basement Type | Full (partially Finished) |
| Constructed Date | 2015 |
| Construction Style Attachment | Detached |
| Half Bath Total | 1 |
| Heating Type | Forced Air |
| Stories Total | 2 |
| Size Interior | 1453 Sqft |
| Type | House |
| Detached Garage |
| Acreage | No |
| Land Amenities | Schools, Shopping |
| Size Irregular | 280.24 |
| Size Total | 280.24 M2 |
| Size Total Text | 280.24 M2 |
| Level | Type | Length | Width | Dimensions |
|---|---|---|---|---|
| Main Level | Living Room | 4.91m x 4.30m | ||
| Main Level | Dining Room | 2.38m x 3.00m | ||
| Main Level | Kitchen | 3.17m x 3.78m | ||
| Upper Level | Primary Bedroom | 3.53m x 3.78m | ||
| Upper Level | Bedroom 2 | 3.55m x 2.73m | ||
| Upper Level | Bedroom 3 | 2.84m x 2.82m |
https://www.realtor.ca/real-estate/28461327/4227-prowse-wy-sw-edmonton-paisley
Contact us for more information

The trademarks REALTOR®, REALTORS®, and the REALTOR® logo are controlled by The Canadian Real Estate Association (CREA) and identify real estate professionals who are members of CREA. The trademarks MLS®, Multiple Listing Service® and the associated logos are owned by The Canadian Real Estate Association (CREA) and identify the quality of services provided by real estate professionals who are members of CREA. The trademark DDF® is owned by The Canadian Real Estate Association (CREA) and identifies CREA's Data Distribution Facility (DDF®)

A password will be e-mailed to you